See Home Value
Houston 77079 Memorial
14323 Broadgreen Drive
$1,190,000 Last Listed Price
● House - Off Market

14323 Broadgreen Drive

Houston, TX 77079
bedrooms
4 Beds
bathrooms
3 Baths
square feet
3,260 Ft²
$7,416
Est. Monthly
$92
HOA / Fees

About This Property

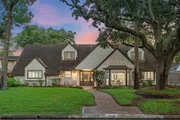
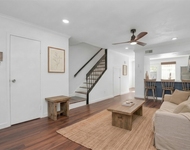
Owners of last 6 years have spent over $250,000 on extensive remodeling and upgrades including the following:Expanded downstairs master suite, master bath, & huge master closet. Custom shades in master suite and dining room. Home office on first floor. Open concept living, dining, kitchen. Recently replaced kitchen appliances (Monogram). Added bar unit and wine fridge. Ceiling fans in sun room, master, & upstairs bedroom.  All plumbing updated to PEX and to code in 2020. Updated electrical wiring and panel breaker box to 2020 code

Custom cabinets. Tile floor throughout first floor. Replaced garage door and door opener. Other recent upgrades & replacemnents include pool heater, pool & spa blower, gutters in front & back of house, perimeter back fence, front sidewalk pavers, both water heaters, & miscellaneous minor items, There is a detailed list for you at the home.
Unit Size
3,260 Ft²
Days on Market
-
Land Size
0.22 acres
Price per sqft
$365
Property Type
House
Property Taxes
$1,480
HOA Dues
$92
Year Built
1966

Payment Calculator

Cap Rate Calculator

Last updated: 4 months ago (HAR #63249193)

Price History

Date / Event Date Event Price
Jul 11, 2025 Sold
Sold
Jun 17, 2025 In contract -
In contract
Jun 12, 2025 Listed by Meadows Property Group $1,289,000
Listed by Meadows Property Group
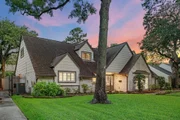
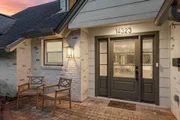
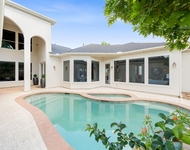
Welcome to 14323 Broadgreen! This home in highly desired Nottingham Forest has it all! The 1st floor was completely remodeled in 2020 including an expanded master suite, open concept floor plan design, exterior brick refresh, all plumbing is PEX, electrical wiring and more! The living room is open to the formal dining and beautiful kitchen featuring stainless appliances, Quartz countertops, custom cabinetry, and tons of prep space. Tucked off the kitchen is a breakfast area with beautiful views! Downstairs, there is also a study, mudroom with utility sink, a full secondary bath, addt'l flex space off the living room, and a HUGE primary suite with another flex space - study/exercise/seating! The primary bath has a gorgeous soaking tub, walk in shower, and HUGE walk-in closet! Upstairs, the addt'l 3 BDRMs, full bath and a flex space - perfect for play or homework! Outside, a large patio and sparkling pool! Zoned to fabulous SBISD schools and enjoy all the amenities of the NFC!
Mar 27, 2024 Sold
Sold
Mar 11, 2024 In contract -
In contract
Show More

Property Highlights

Garage
Air Conditioning

Building Info

Overview

    General

  • Year Built: 1966
  • Effective Year Built: 2010
  • Building Count: 1
  • Total Rooms: 8
  • Bedroom Count: 4
  • Bathroom Count: 3
  • Full Bathrooms: 3
  • Partial Bathrooms: 3
  • Bathroom Plumbing Fixtures: 11
  • Building Condition: 7
  • Building Quality: 4
  • Construction Type: 2
  • Building Style: 1
  • Exterior Walls Type: 3
  • Interior Walls Type: 0
  • Roof Shape Type: 0
  • Roof Cover Type: 0
  • Floor Count: 100
  • Living Units: 1
  • Floor Cover: 0
  • Basement Type: 0
  • Basement Area: 0
  • Garage Type: 4
  • Garage Square Area: 462
  • Parking Space Count: 2
  • Patio Type: 20
  • Porch Type: 7
  • Pool Type: 8
  • Location Influence Type: 129

    Dimensions

  • Lot Size Square Feet: 9,628
  • Total Building Area: 3,260
  • Gross Building Area: 3,260
  • Building Area: 3,260
  • Building Area Measurement: L

    Heating and Cooling

  • Fireplace Count: 1
  • Air Conditioning: 1
  • Heating: 3
  • Heated Square Feet: 3,260
  • Heating Fuel Type: 3

    Utilities

  • Sewer System: 1
  • Water Service: 2

Building

  • Building Type: 0
  • Property Class: R
  • Subdivision: NOTTINGHAM FOREST SEC 4
  • Land Acres: 0000000221
  • Standard Land Use Code: 1001
  • County Land Use Code: 1001
  • State Land Use Code: A1
  • Legal Description 1: LT 11 BLK 13 NOTTINGHAM FOREST SEC 4

Neighborhood

  • School District Name: Spring Branch Independent School District
  • School Tax School District: SPRING BRANCH
  • Census Tract: 450700

Geography

  • Assessors Map Reference: 4857A
  • Account Number: 0983610000011
  • District: 061
  • Parcel: 098-361-000-0011
  • Block: 13
  • Lot: 11
  • Municipality: CITY OF HOUSTON
  • Latitude: 29.7673
  • Longitude: -95.5974

    Address

  • Full Address: 14323 Broadgreen Dr
  • Address - House Number: 14323
  • Address - Street Name: Broadgreen
  • Address - Suffix Type: Dr
  • State: TX
  • City Name: Houston
  • Carrier Code: C013
  • 4-Digit Zip Code: 6604
  • Zip Code: 77079

Valuation

    Tax

  • Total Area: 3,057
  • Tax Year: 2023
  • Tax Amount: $1,313,173
  • Tax Rate Code Area: 061

    Appraisal Valuation

  • Standard Deviation: 0.1692
  • Valuation Date: Apr 03, 2024
  • Confidence Score: 78
  • Final Value: 1,148,694
  • High Value: 1,343,062
  • Low Value: 954,325

    Market Valuation

  • Market Total Value: $1,023,727
  • Market Land Value: $476,520
  • Market Improvement Value: $547,207

    Assessments Valuation

  • Assessed Year: 2023
  • Assessed Total Value: $1,023,727
  • Assessed Land Value: $476,520
  • Assessed Improvements Value: $547,207

    Sales

  • Current Sale Contract Date: Mar 27, 2024
  • Current Sale Recording Date: Mar 28, 2024
  • Current Sale Document Type: 71
  • Current Sale Input Document Number: 108890
  • Previous Sale Recording Date: Feb 27, 2018
  • Previous Sale Contract Date: Feb 23, 2018
  • Previous Sale Amount: $724,900
  • Previous Sale Document Type: 70
Data used for valuation calculations is provided by RealtyHop, and other third party sources

Comparables

Unit
Status
Type
Beds
Baths
ft²
Price/ft²
Asking Price
Listed On
Closing Price
Sold On
HOA + Taxes

About Westside


Similar Homes for Sale

Currently no similar homes around

Nearby Rentals

Unit for rent at 781 Country Place Drive, Houston, TX, 77079

$1,800 /mo

  • 2 Beds
  • 2 Baths
  • 1,490 ft²
781 Country Place Drive #2021, Houston, TX, 77079 Listing by Ismenia Duran
Unit for rent at 2002 Gentryside Drive, Houston, TX, 77077

$1,750 /mo

  • 2 Beds
  • 2 Baths
  • 960 ft²
2002 Gentryside Drive #113, Houston, TX, 77077 Listing by Michelle White
Unit for rent at 70 Blooming Grove Lane, Houston, TX, 77077

$6,500 /mo

  • 3 Beds
  • 3 Baths
  • 3,791 ft²
70 Blooming Grove Lane, Houston, TX, 77077 Listing by Brian Chiu


Frequently Asked Questions

When was property at 14323 Broadgreen Drive built and last sold?
The property at 14323 Broadgreen Drive was built in 1966 and last sold on Mar 27, 2024 for $0.
How much is this home worth?
The estimated value of the home located at 14323 Broadgreen Drive is $1,269,834.
What are some comparable homes to 14323 Broadgreen Drive?
There are currently no comparable homes to 14323 Broadgreen Drive.