


50
Map
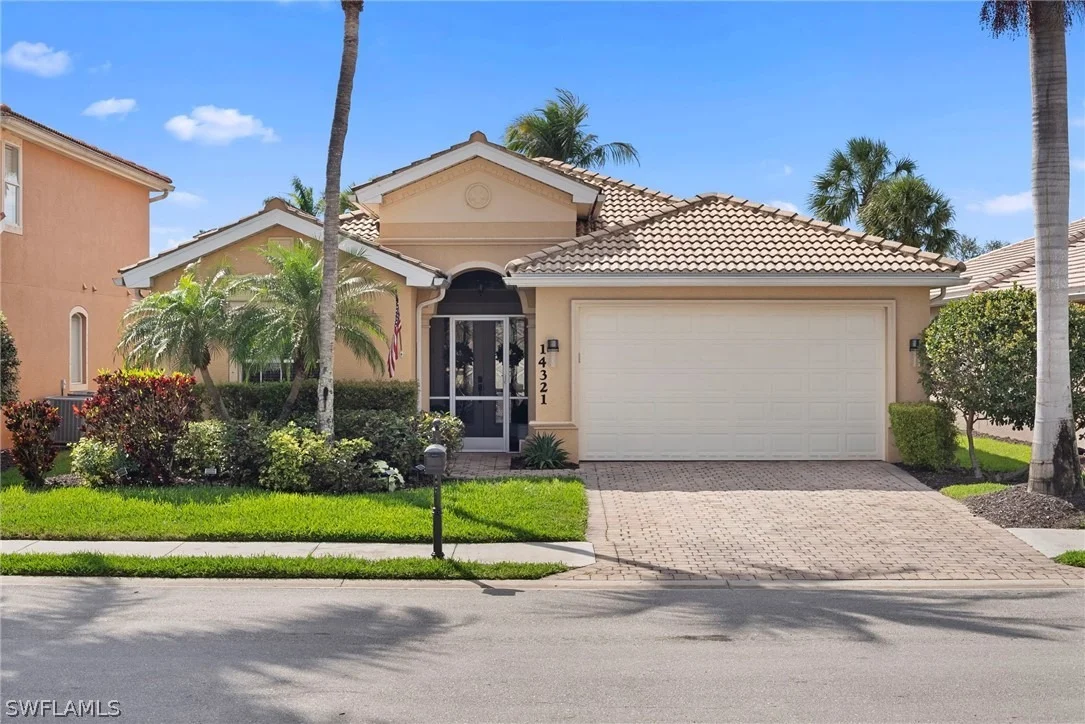
14321 Manchester Drive


About This Property
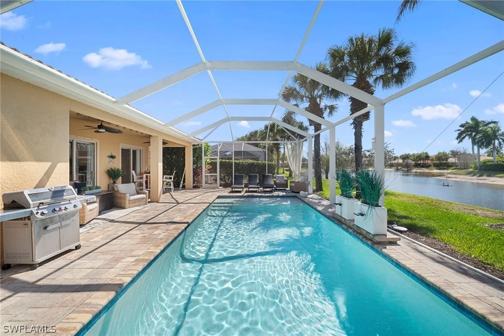
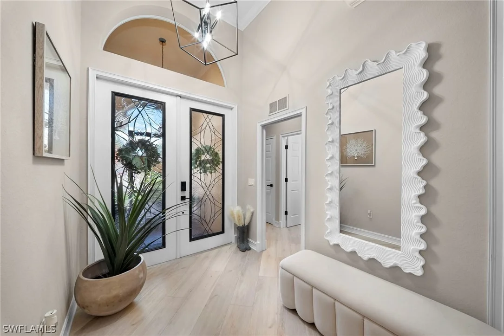
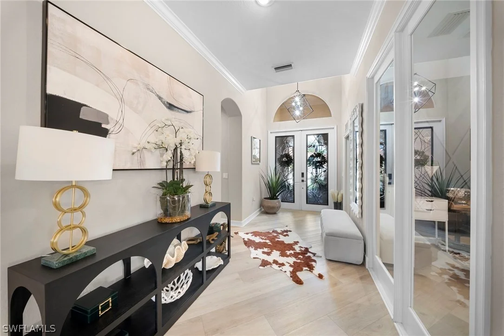
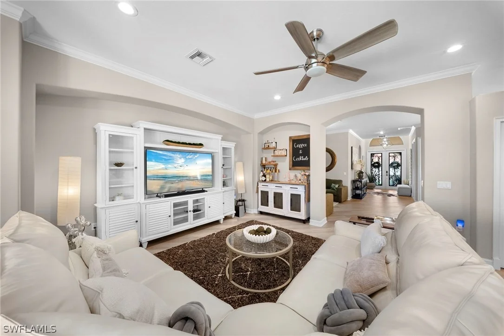
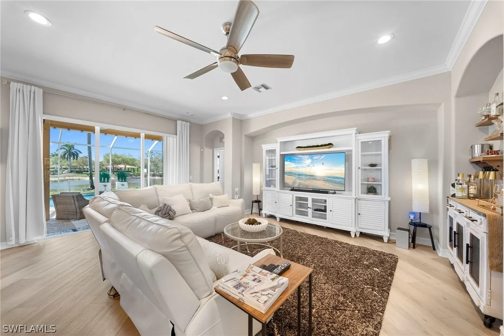
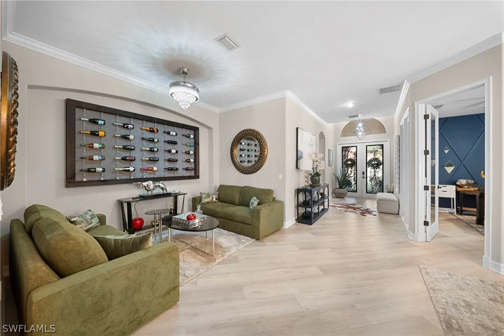
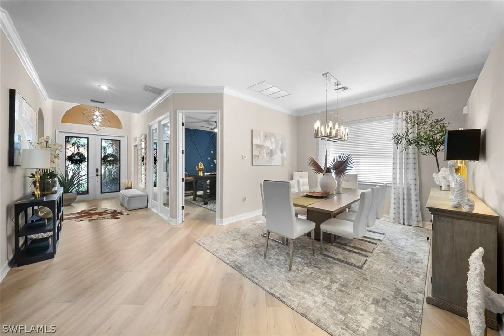
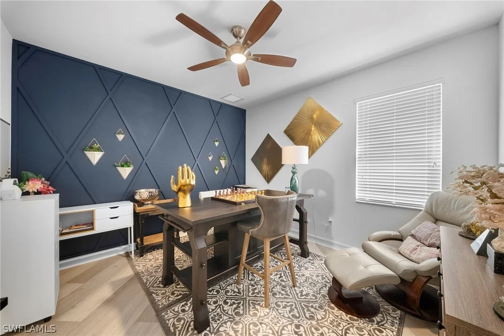
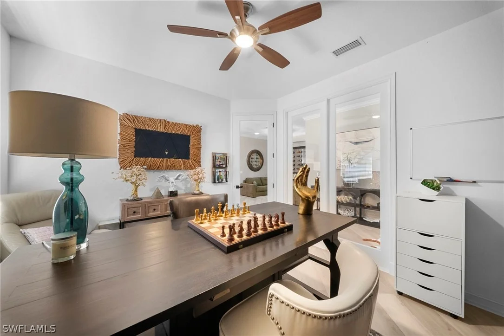
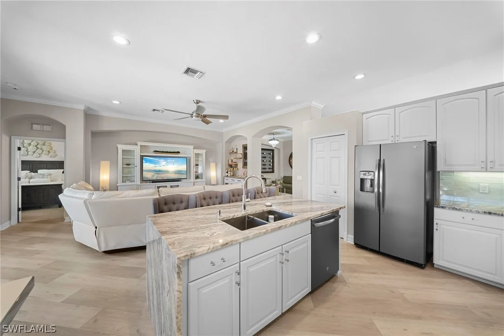
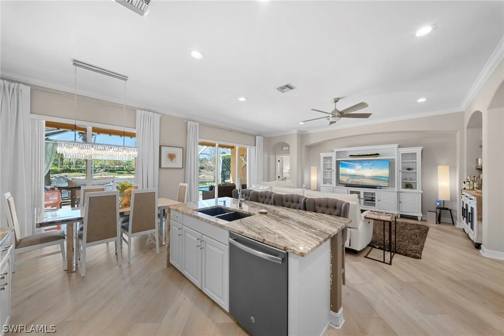
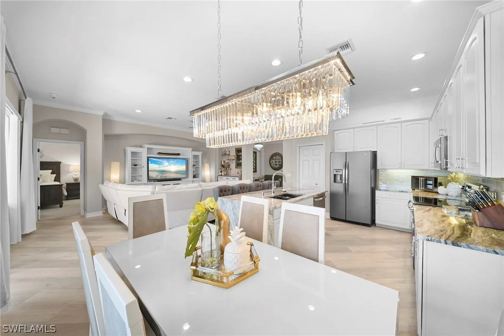
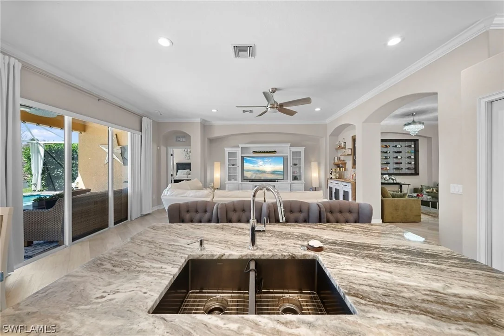
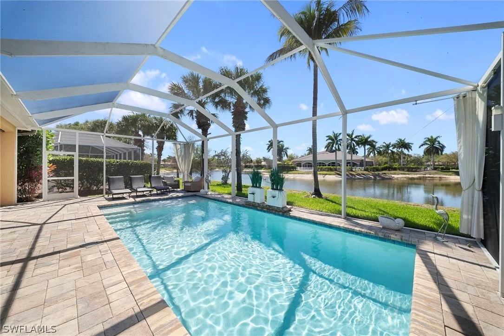
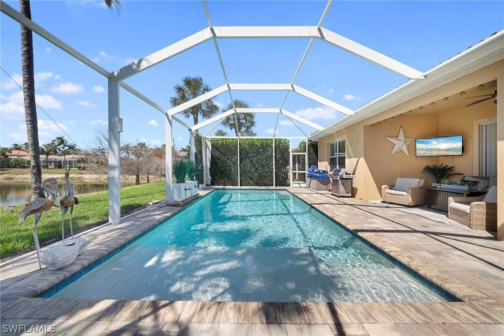
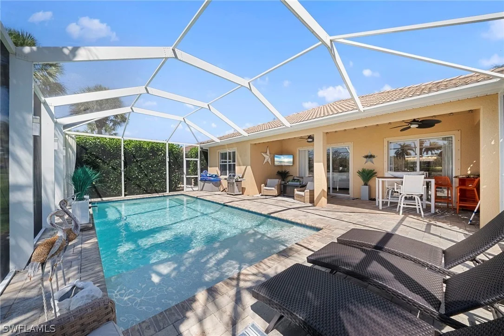
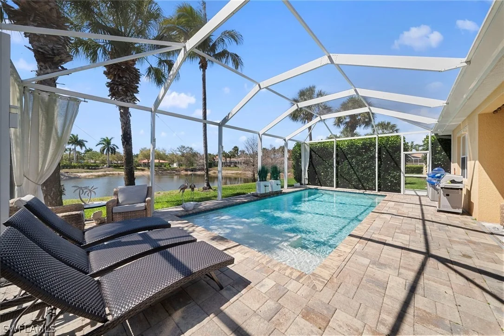
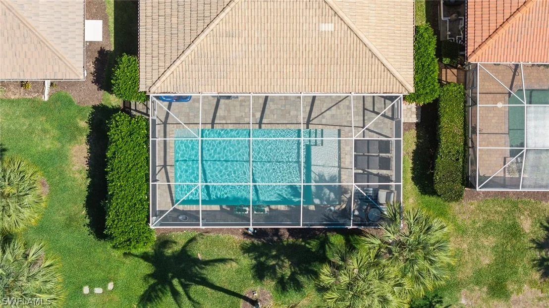
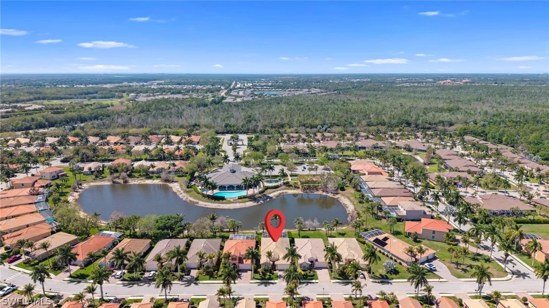
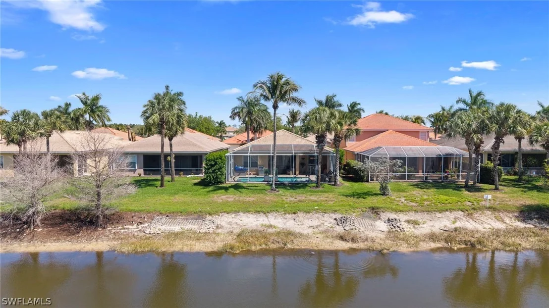
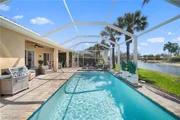
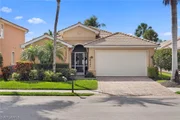
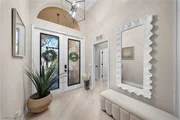
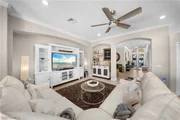
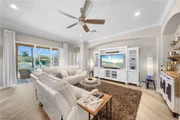
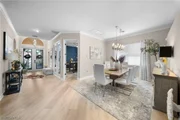
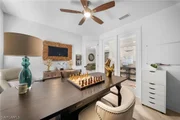
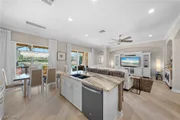
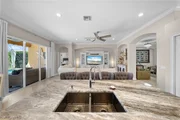
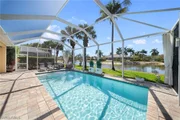
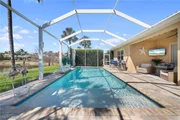
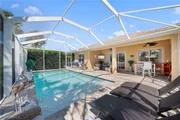
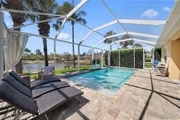
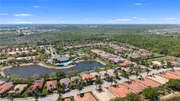
From the moment you enter through the grand double doors, you're welcomed by soaring 12-foot ceilings and a stunning sightline that flows seamlessly through the open-concept living space to the expansive lanai, SALTWATER POOL, and shimmering water beyond. Designed with both comfort and style in mind, the split-bedroom floor plan ensures privacy, while the versatile den provides the ideal space for a home office or additional guest accommodations.
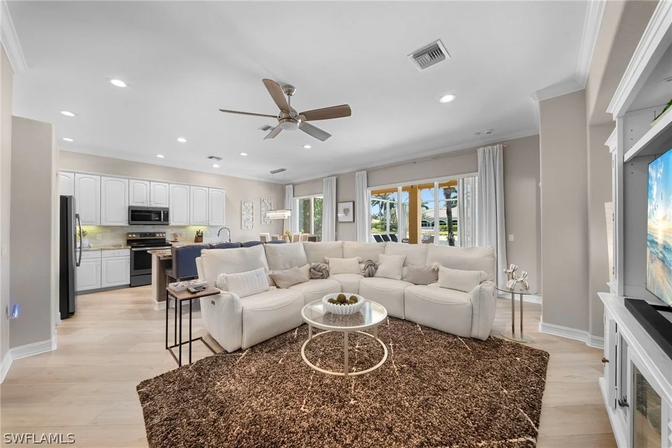
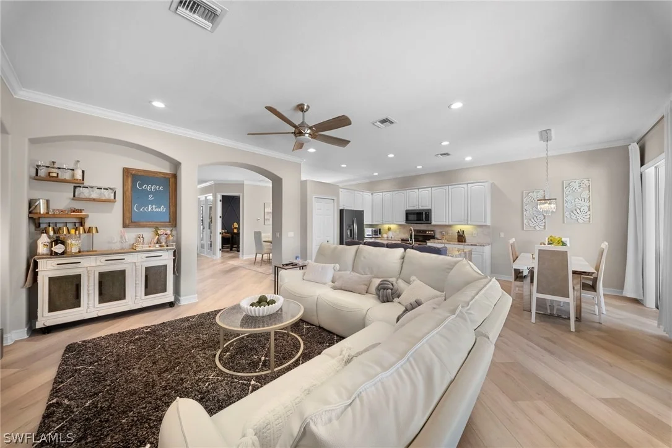
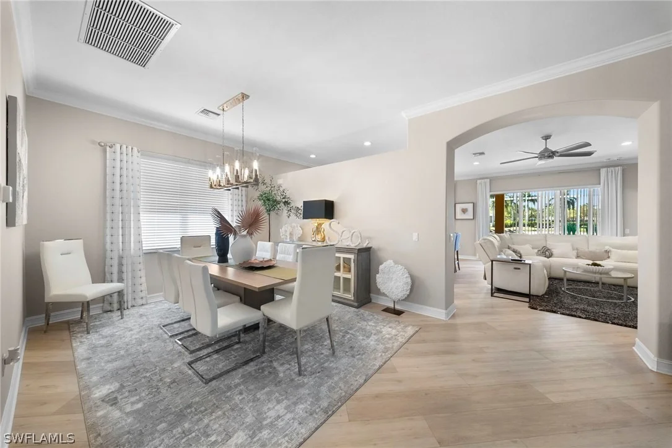
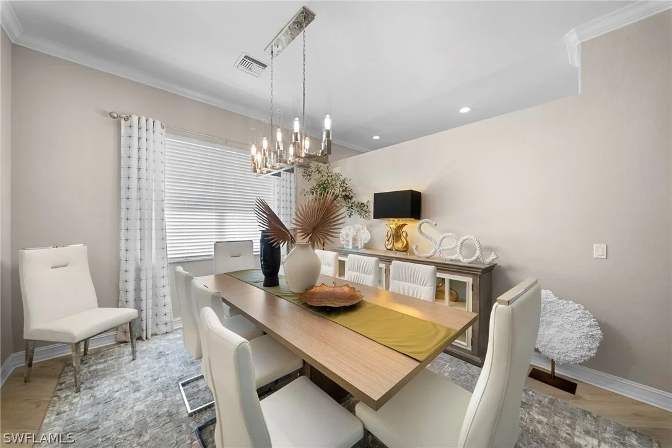
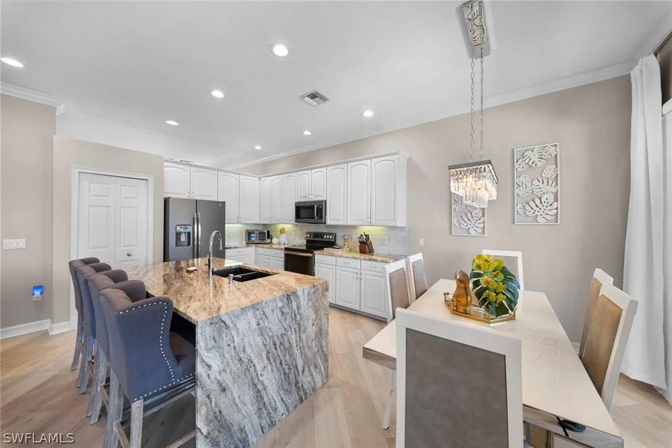
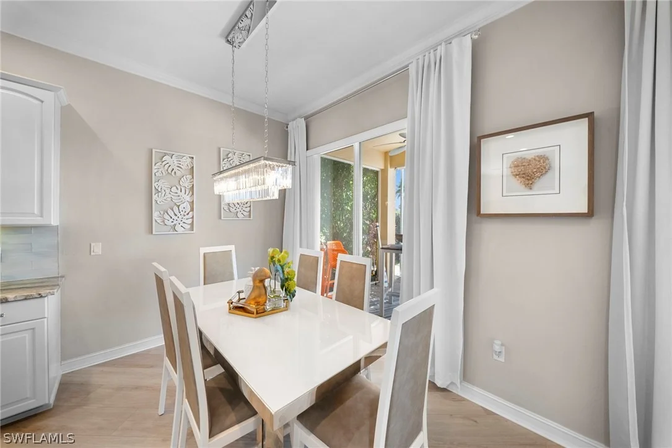
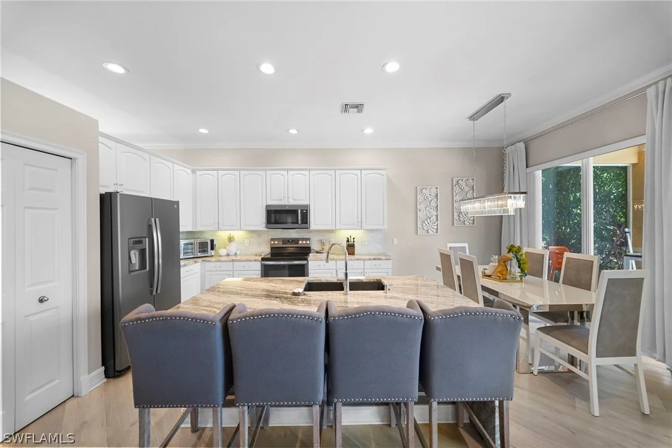
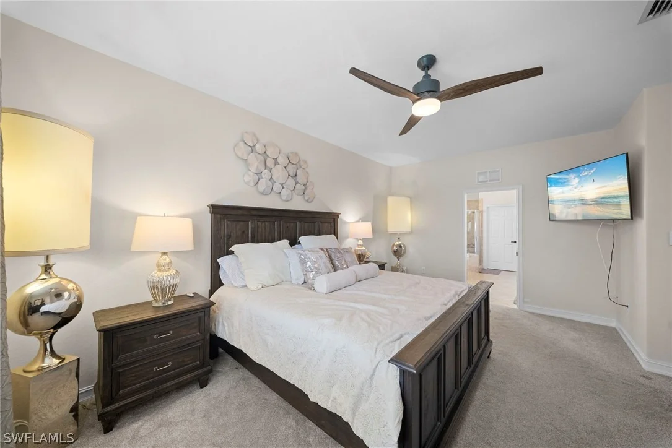
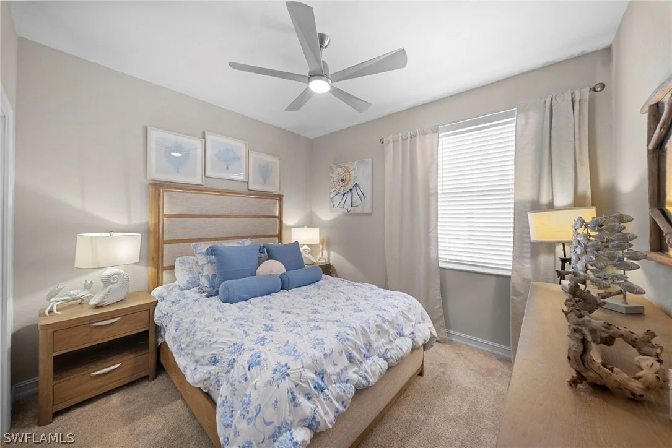
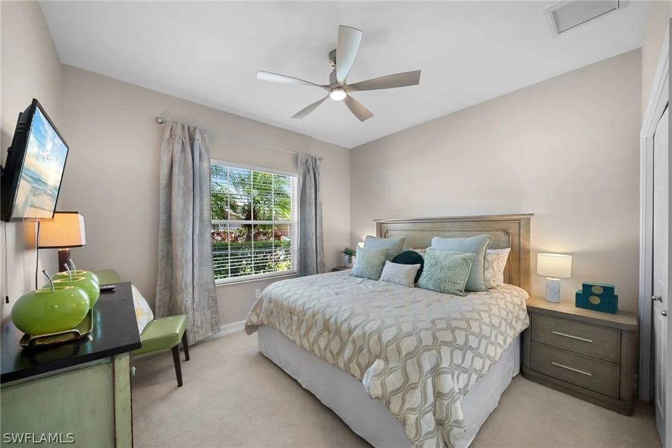
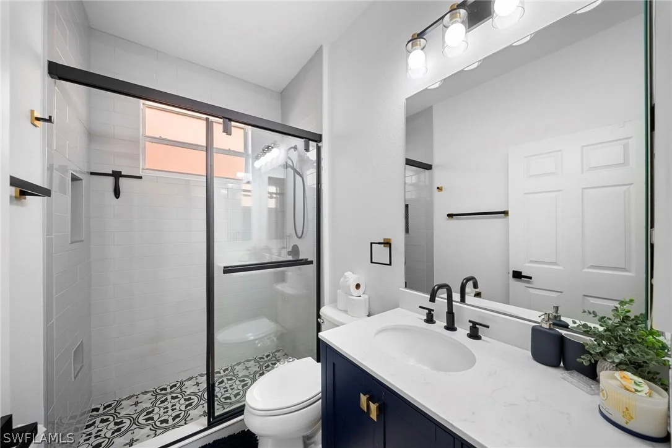
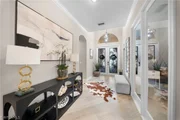
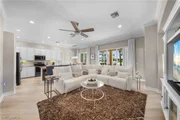
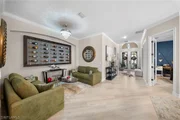
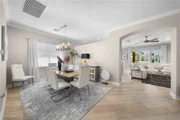
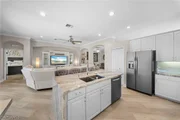
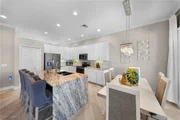
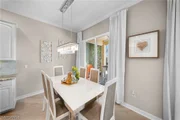
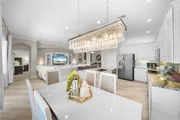
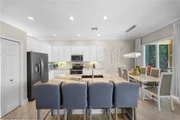
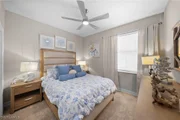
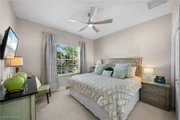
The home lives larger than its 2,200+ square feet, thanks to volume ceilings, abundant natural light, and thoughtful upgrades throughout. Enjoy luxury vinyl plank flooring, crown molding, fresh interior paint, enhanced recessed lighting, and ceiling fans in every room. The kitchen has been tastefully updated with modern countertops and a stylish island, making it the perfect hub for gatherings. This spacious home also features a formal dining room and cocktail room, perfect for those that like to entertain.
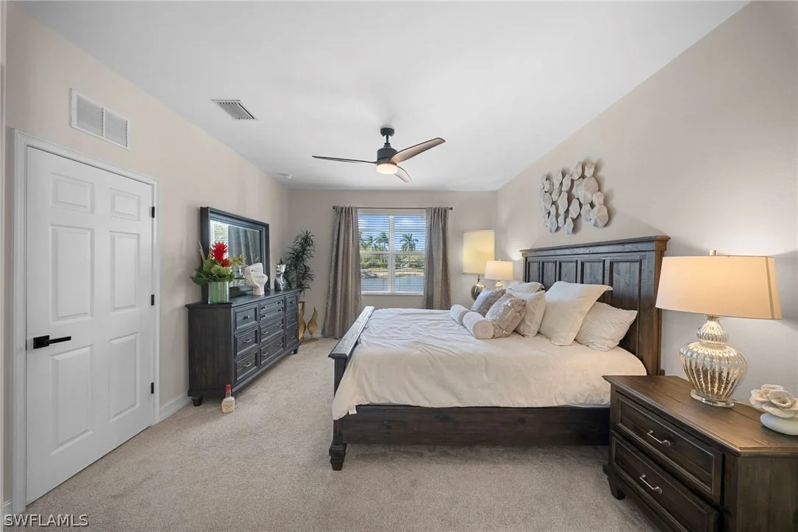
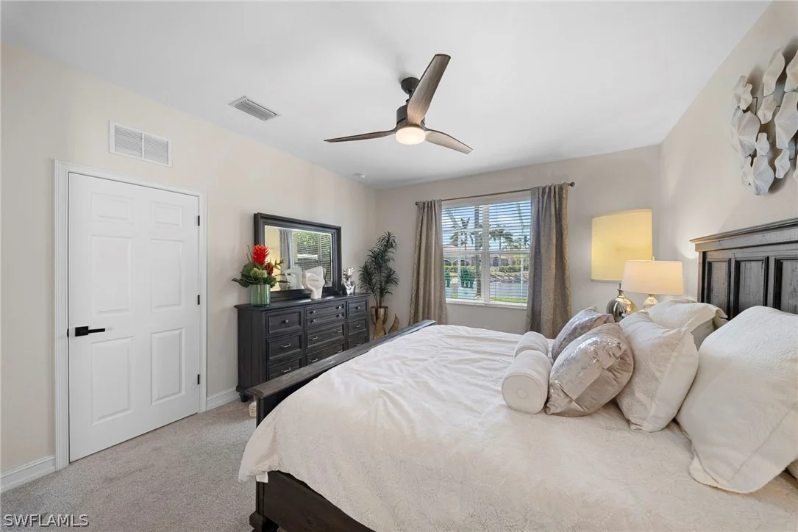
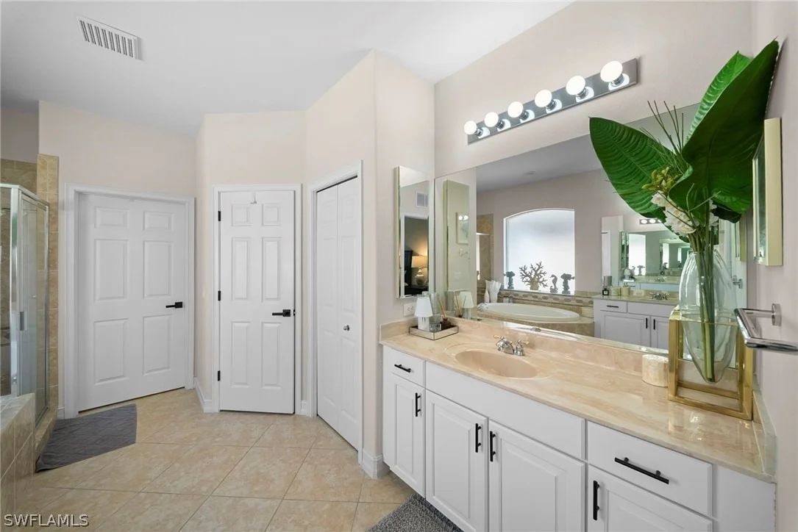
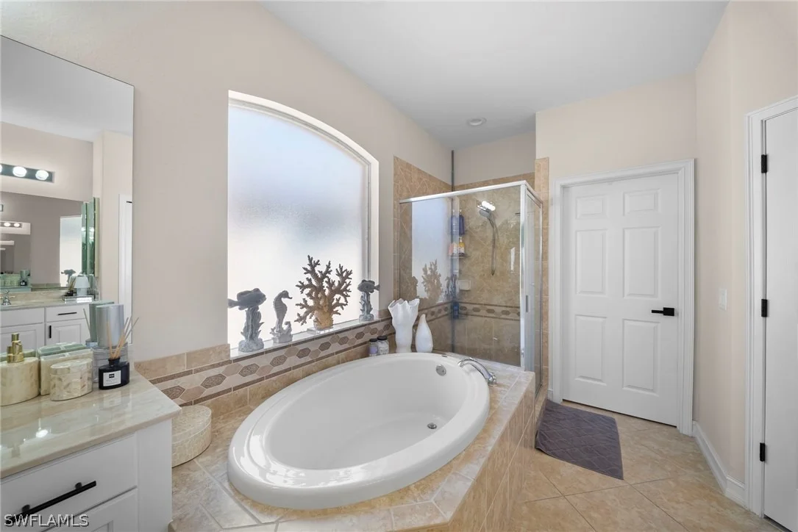
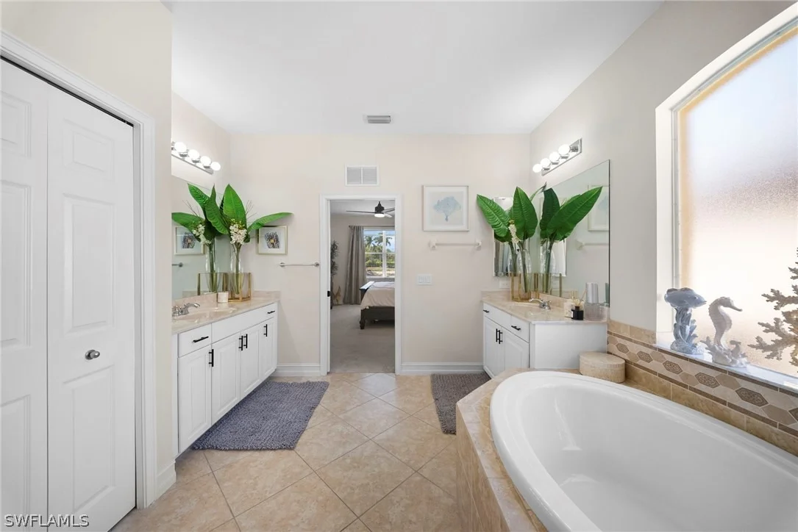
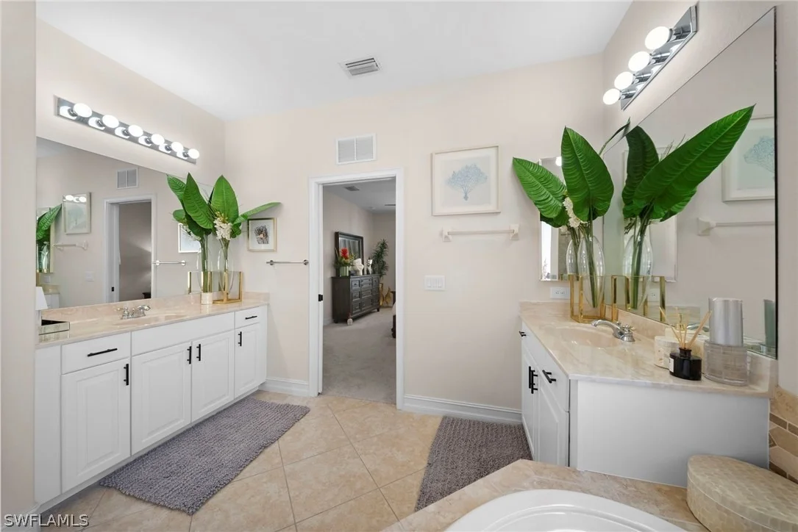
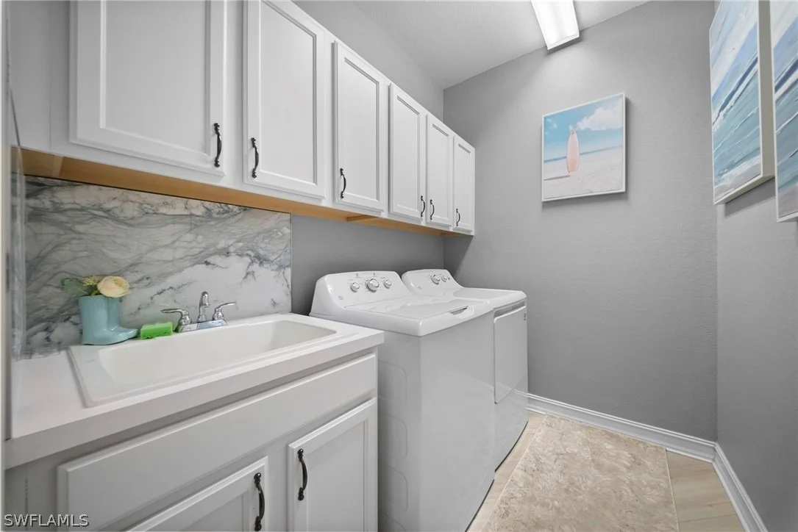
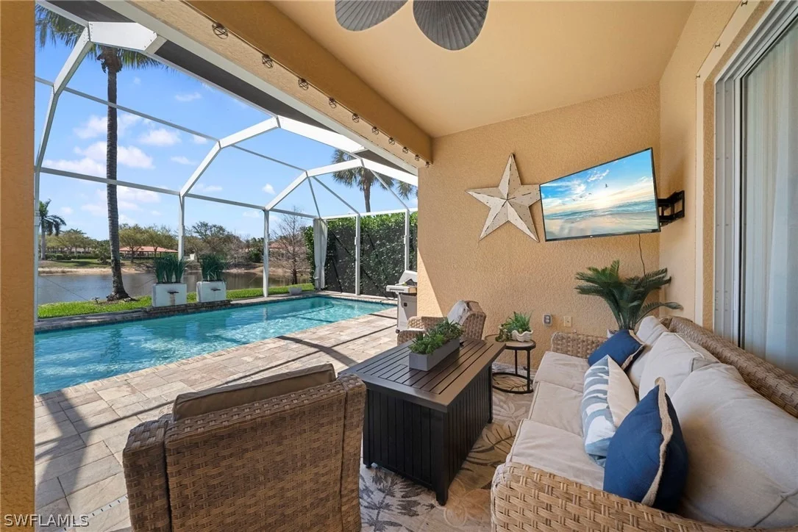
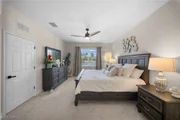
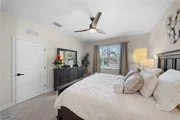
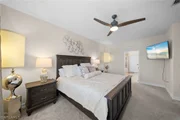
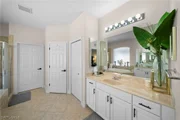
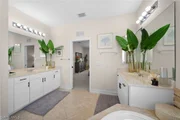
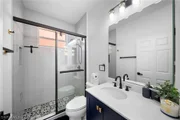
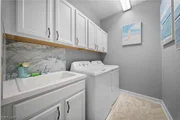
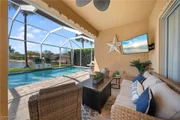
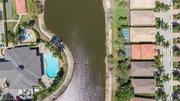
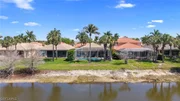
Retreat to the spacious primary suite featuring newer carpeting, double sinks, separate tub and shower, a large walk-in closet and serene lake views, while the extended covered and uncovered lanai invites you to embrace the Southwest Florida lifestyle-ideal for alfresco dining, lounging poolside, or simply soaking in the peaceful lakefront setting. Spacious laundry room with loads of cabinets and utility sink. Additional features include Halo 5 water conditioning and filtration system, pocket doors, and a true move-in-ready, fully furnished (for an additional price) offering-perfect for seasonal or full-time living.
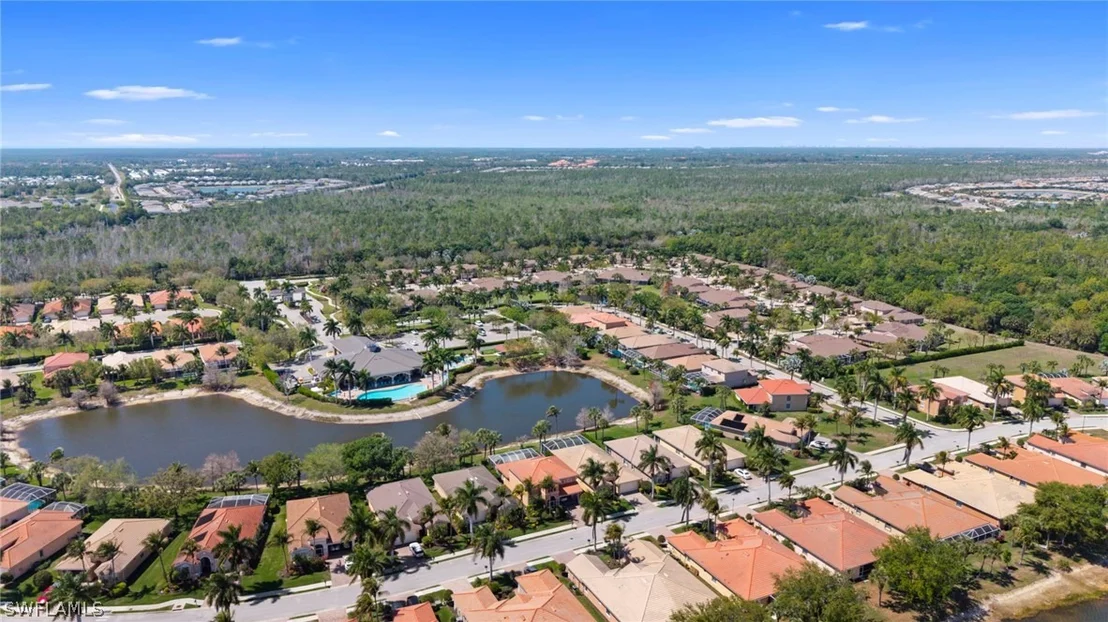
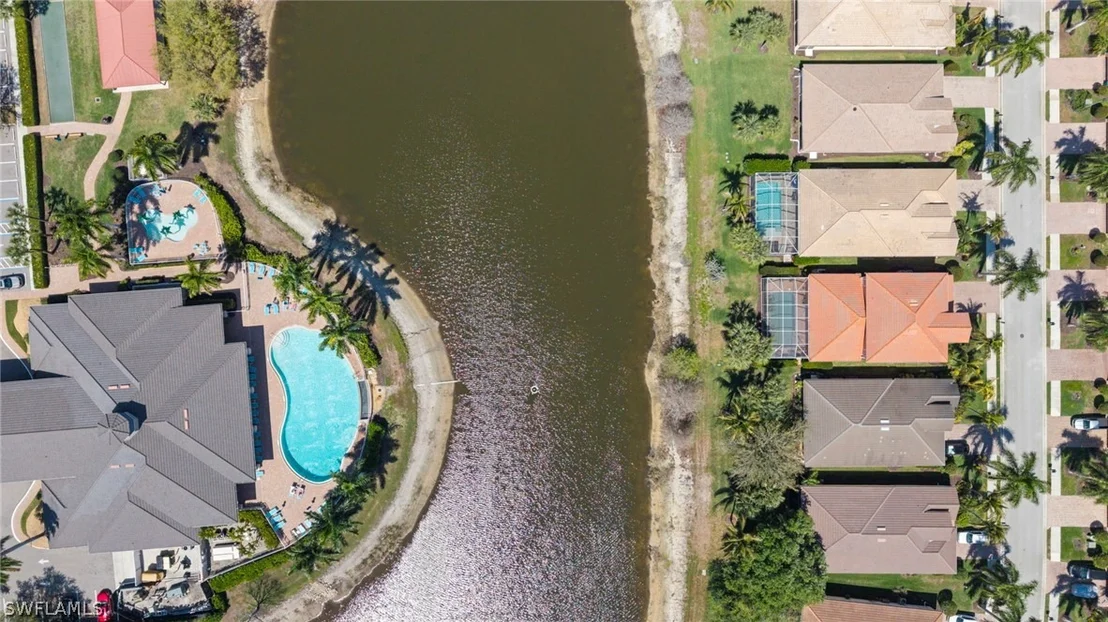
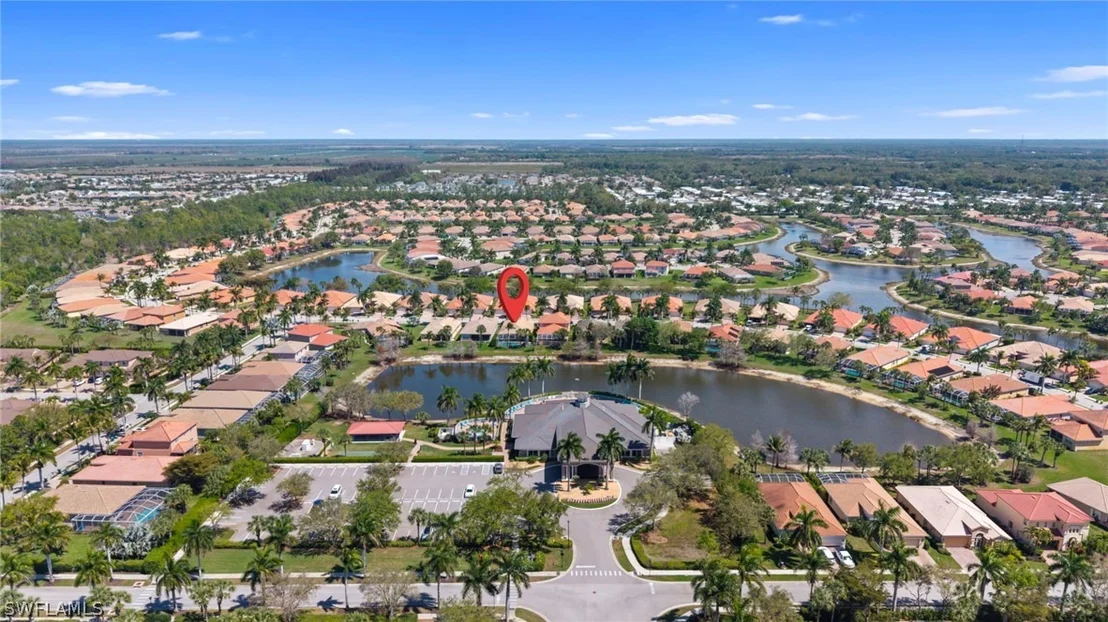
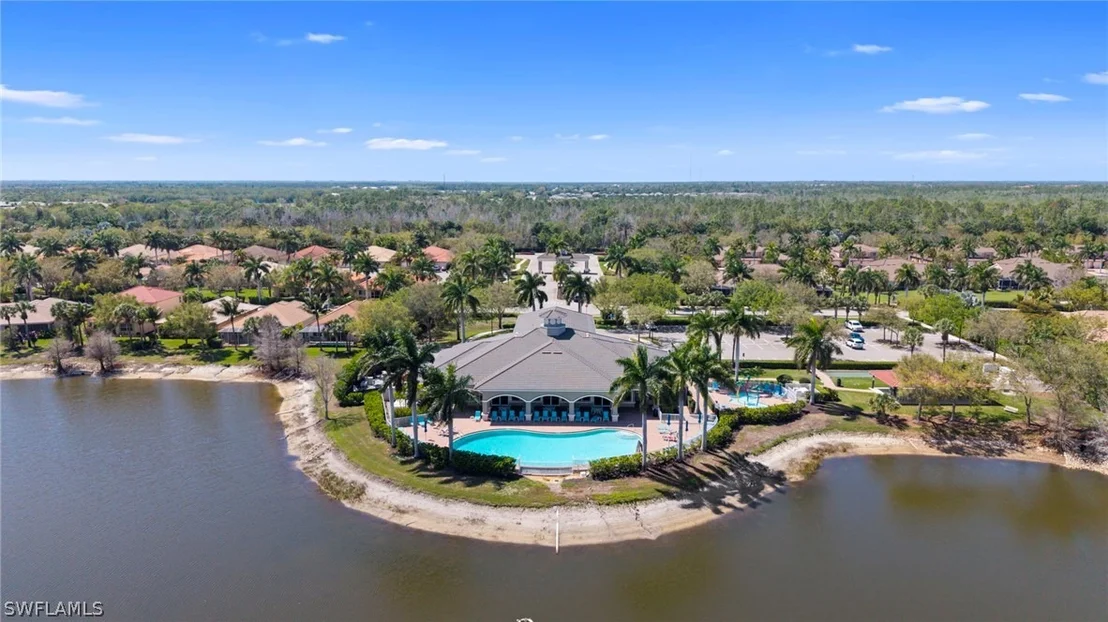
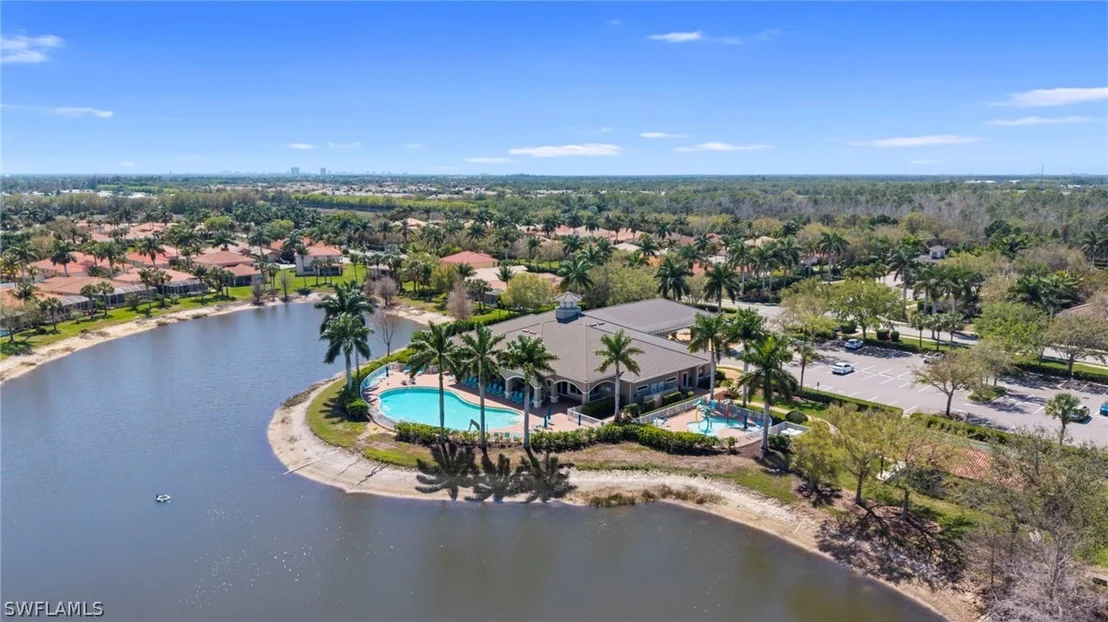
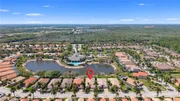
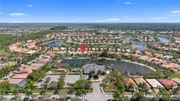
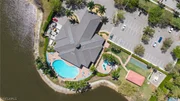
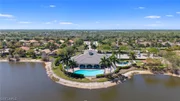
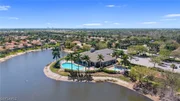
Residents enjoy access to exceptional community amenities, including a clubhouse, resort-style pool and spa, fitness center, social spaces, and recreational activities-all within a welcoming, pet-friendly environment.
This is more than a home-it's a lifestyle defined by comfort, elegance, and unforgettable sunsets.
Payment Calculator
Your Estimated Monthly Payment
Cap Rate Calculator
What does this mean?
Based on our analysis, the cap rate of this property is 1.25%. A negative cap rate indicates that the property might not be feasible as an income-producing asset. The median cap rate for a near zip code 11238 is 4.23%.
How much can I actually make?
Actual monthly rental income may vary between $4,760 and $7,140 depending on unit-specific characteristics. You can change the amount using the slider to further explore.
How is cap rate calculated?
Cap Rate = Net Operating Income (NOI) / Property Asset Value.
When calculating the cap rate, we assume 100% occupancy. Leverage (mortgage) is not considered.
Cap Rate provided by RealtyHop and RentHop, learn more about cap rate here.
Price History
| Date / Event | Date | Event | Price |
|---|---|---|---|
| Sep 22, 2026 | No longer available | - | |
| No longer available | |||
| Jul 1, 2026 | Withdrawn | - | |
| Withdrawn | |||
| Mar 21, 2026 | Listed by Waterfront Realty Group Inc | $729,000 | |
| Listed by Waterfront Realty Group Inc | |||
| Sep 27, 2024 | Sold | ||
| Sold | |||
| Aug 17, 2024 | In contract | - | |
| In contract | |||

Property Highlights
Building Info
Comparables
Status
Price/ft²
Listed On
Sold On
About Royal Fakapalm
Similar Homes for Sale
Currently no similar homes aroundNearby Rentals
$8,000 /mo
- 3 Beds
- 2 Baths
- 1,771 ft²
$7,500 /mo
- 3 Beds
- 2 Baths
- 1,771 ft²
















 Your Privacy Choices
Phone: 425-283-2930
Address: 335 Madison Avenue, New York, NY 10017