


26
Map
14320 KINGS CROSSING BOULEVARD


About This Property
Payment Calculator
Your Estimated Monthly Payment
Cap Rate Calculator
What does this mean?
Based on our analysis, the cap rate of this property is 1.25%. A negative cap rate indicates that the property might not be feasible as an income-producing asset. The median cap rate for a near zip code 11238 is 4.23%.
How much can I actually make?
Actual monthly rental income may vary between $4,760 and $7,140 depending on unit-specific characteristics. You can change the amount using the slider to further explore.
How is cap rate calculated?
Cap Rate = Net Operating Income (NOI) / Property Asset Value.
When calculating the cap rate, we assume 100% occupancy. Leverage (mortgage) is not considered.
Cap Rate provided by RealtyHop and RentHop, learn more about cap rate here.
Price History
| Date / Event | Date | Event | Price |
|---|---|---|---|
| Mar 21, 2025 | In contract | - | |
| In contract | |||
| Mar 14, 2025 | Listed | $780,000 | |
| Listed | |||
| | |||
|
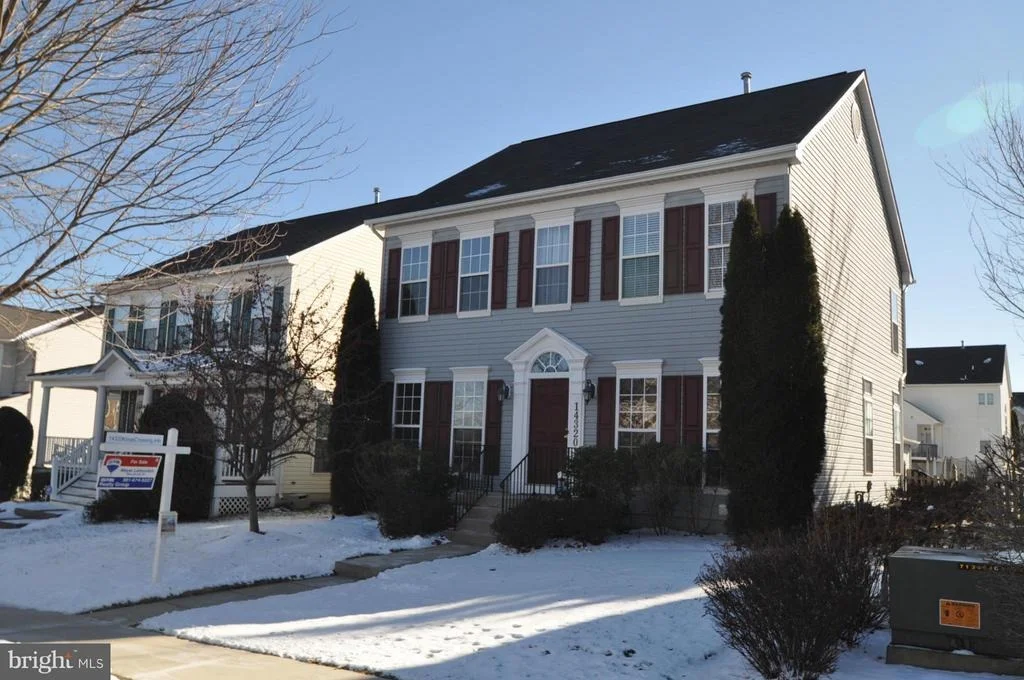
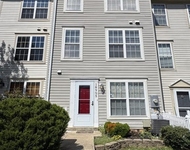
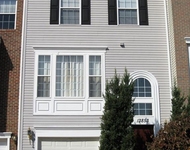
Welcome to 14320 Kings Crossing Avenue, located in the highly desirable The Vistas at Woodcliffe neighborhood with its fabulous amenities! This charming, sunlit colonial offers generous room sizes and features the comforts of a modern floorplan plus excellent outdoor spaces.
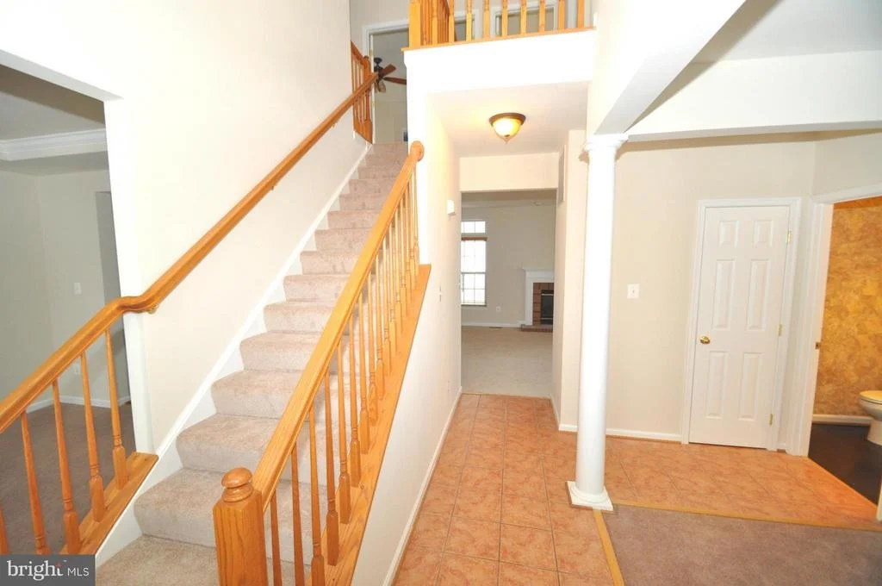
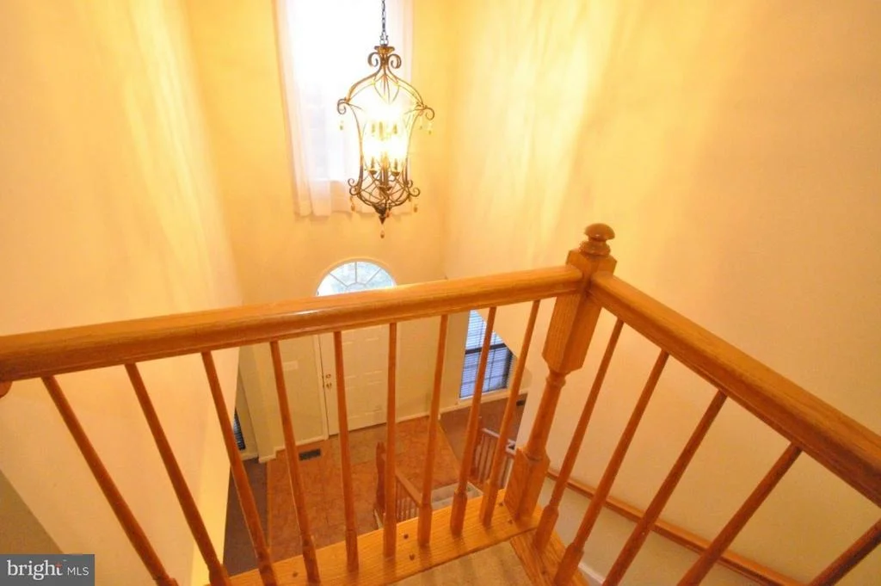
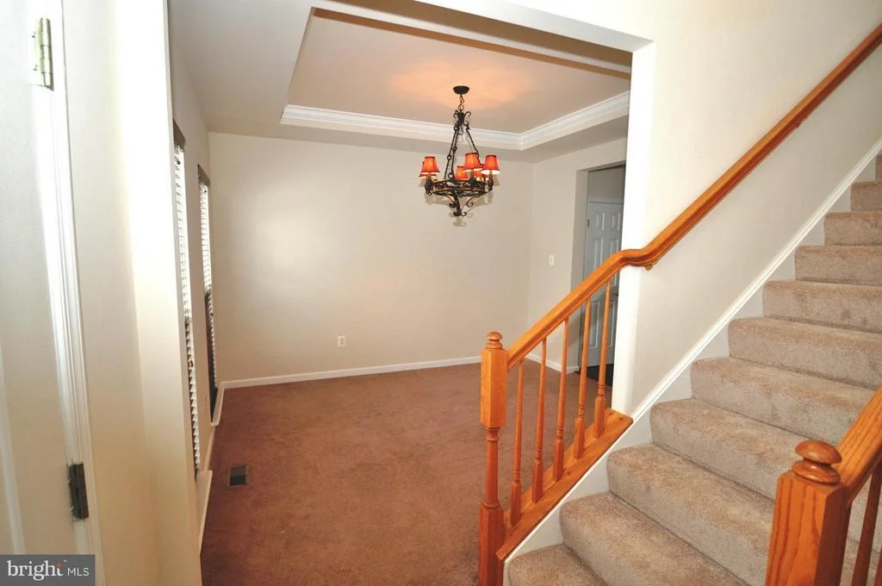
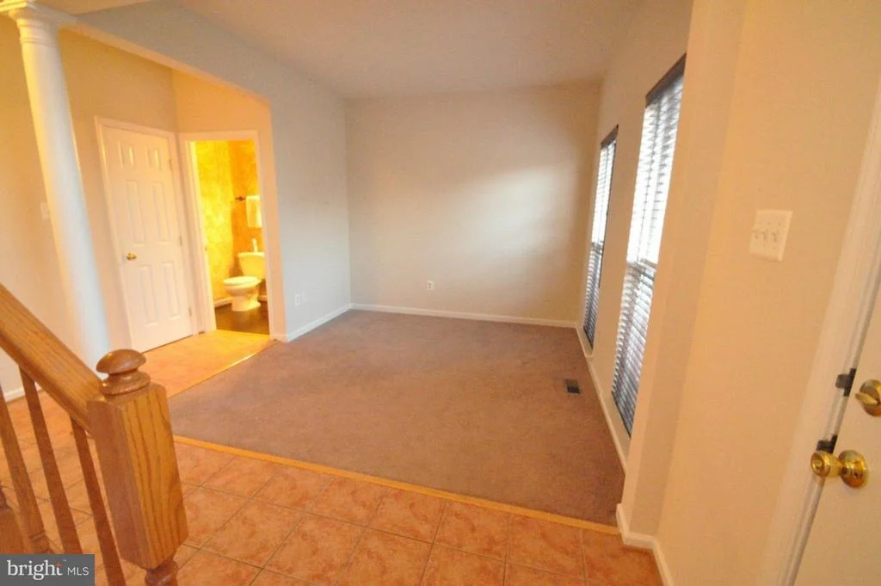
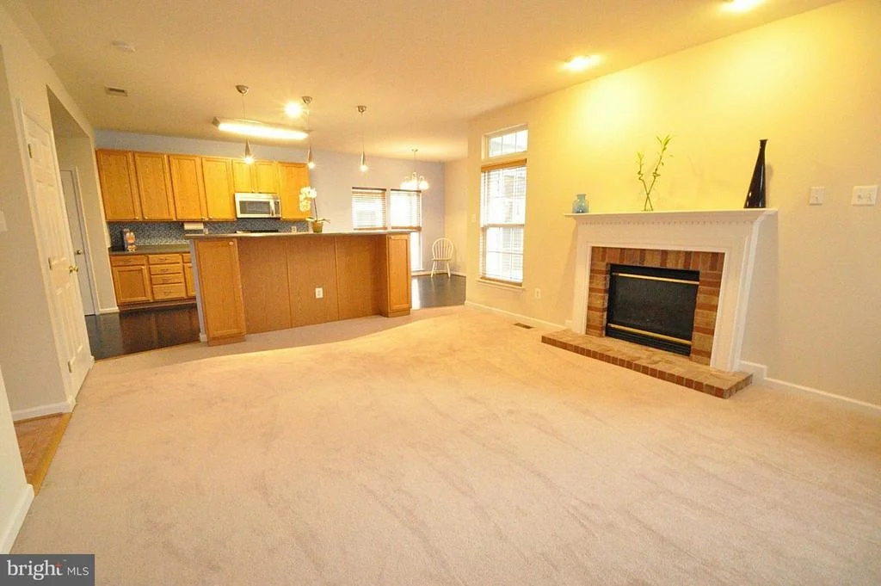
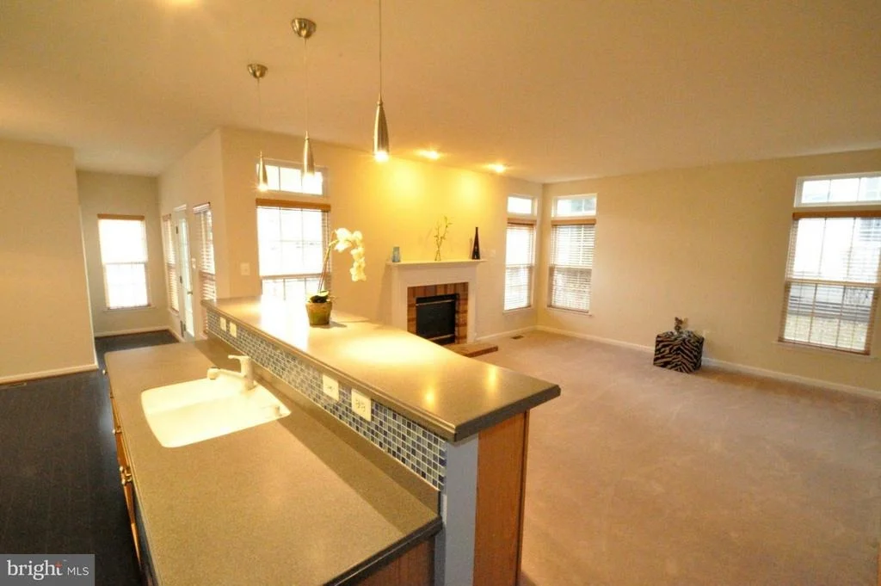
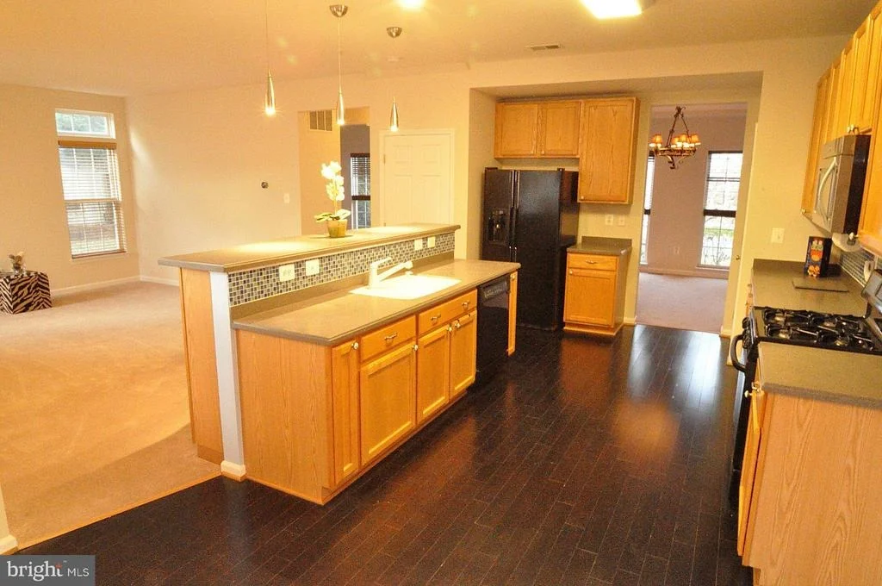
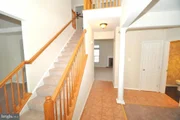
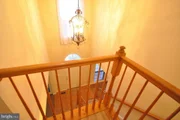
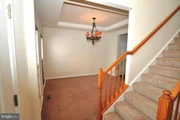
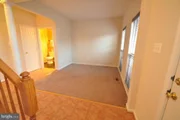
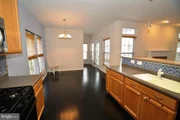
Built in 2002, this sophisticated home boasts gleaming hardwood flooring, crown molding, a fireplace, recessed lighting, striking windows, and unique architectural details throughout. The two-story foyer opens to the light-filled living room. The spacious dining room is adorned with crown molding and a contemporary chandelier. Beyond the dining room is an airy, open kitchen and family room—the heart of the home.
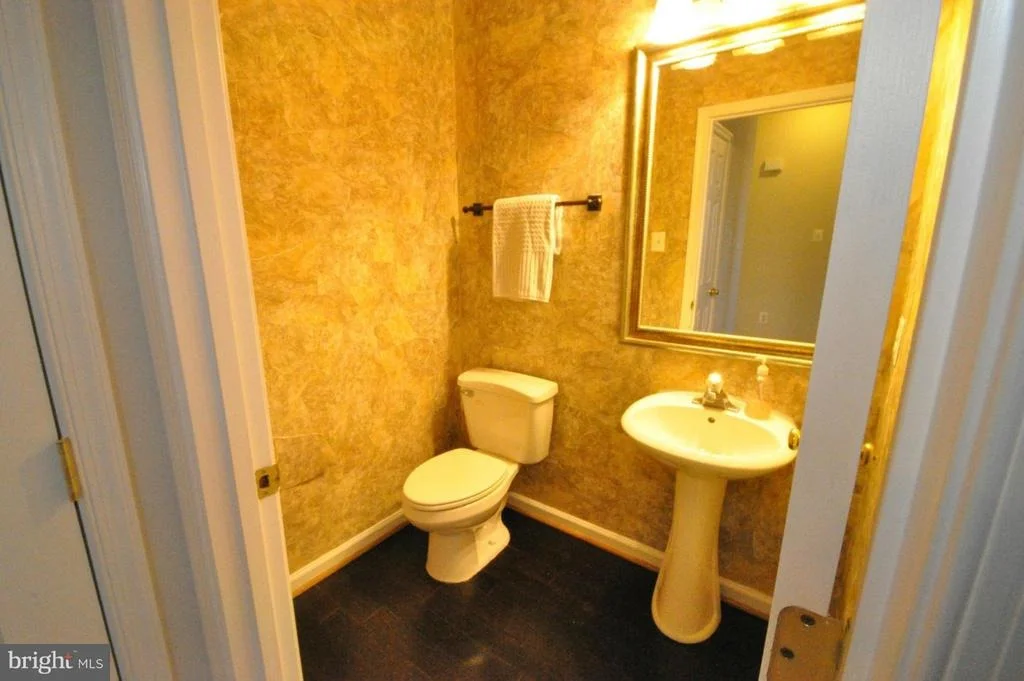
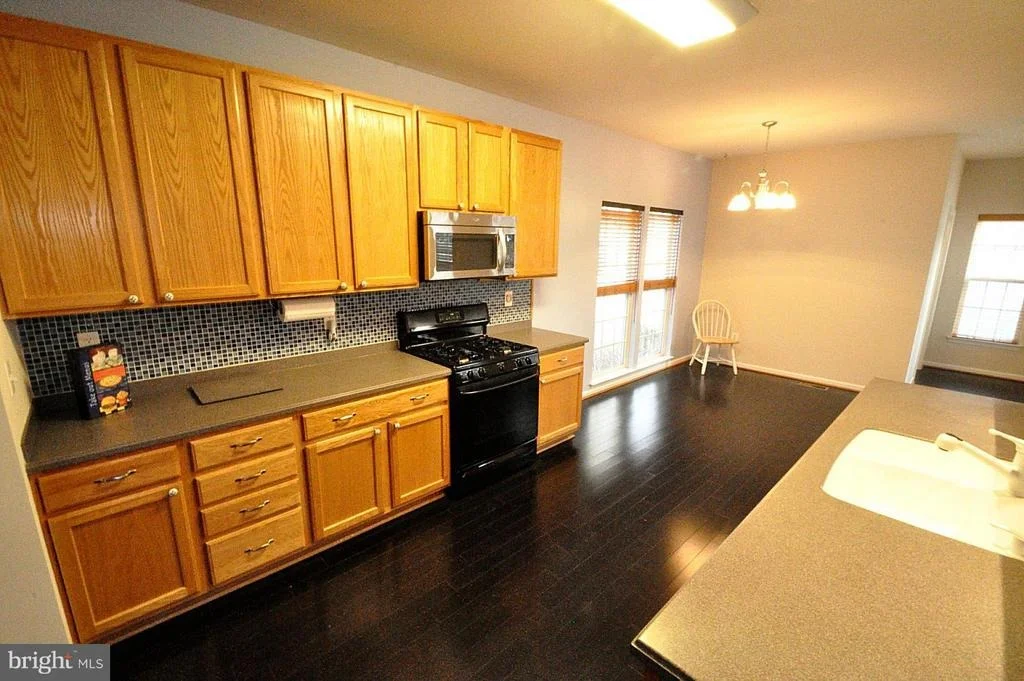
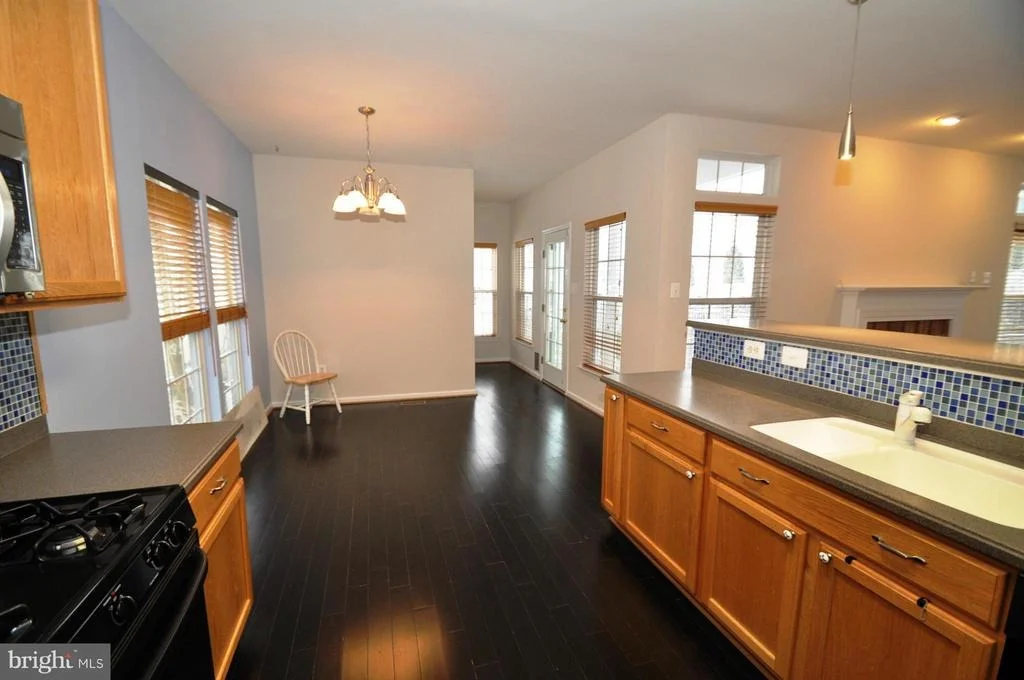
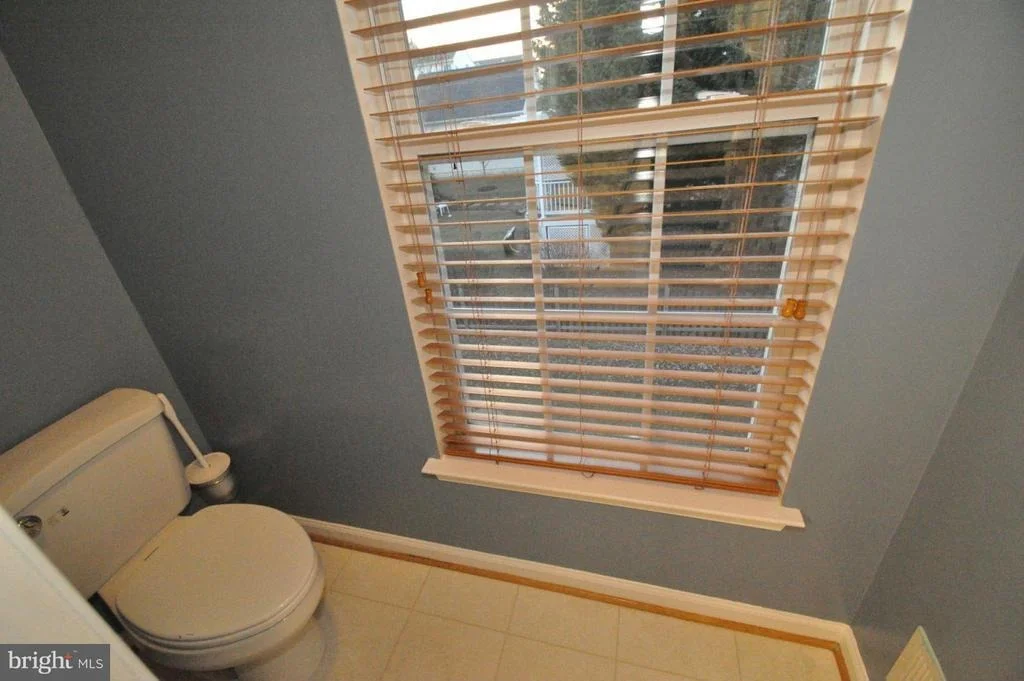
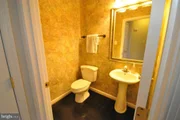
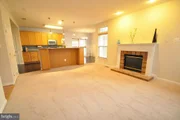
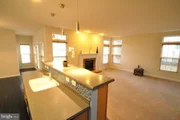
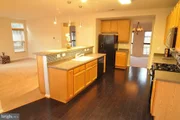
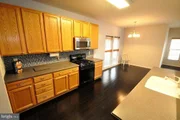
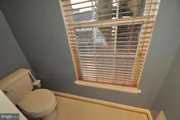
The gourmet kitchen features a large center island/breakfast bar, a stainless-steel appliance suite, gas cooking, subway tile backsplash, a pantry, pendant lighting, ample prep space, solid surface counters, and a cheerful breakfast room with access to the deck and stone patio. The kitchen flows seamlessly into the radiant family room with a gas fireplace, spotlighting, and transom windows. The main level is complete with a convenient mudroom/laundry room and powder room.
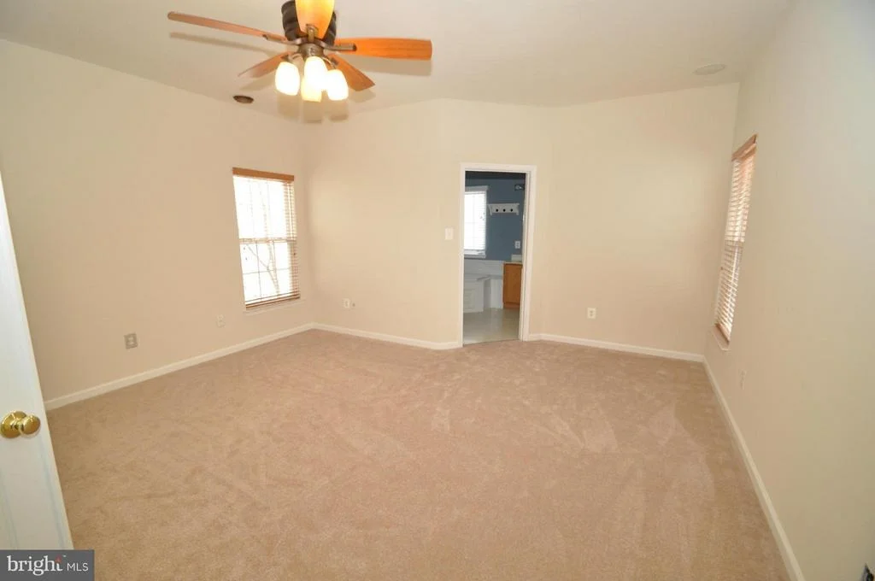
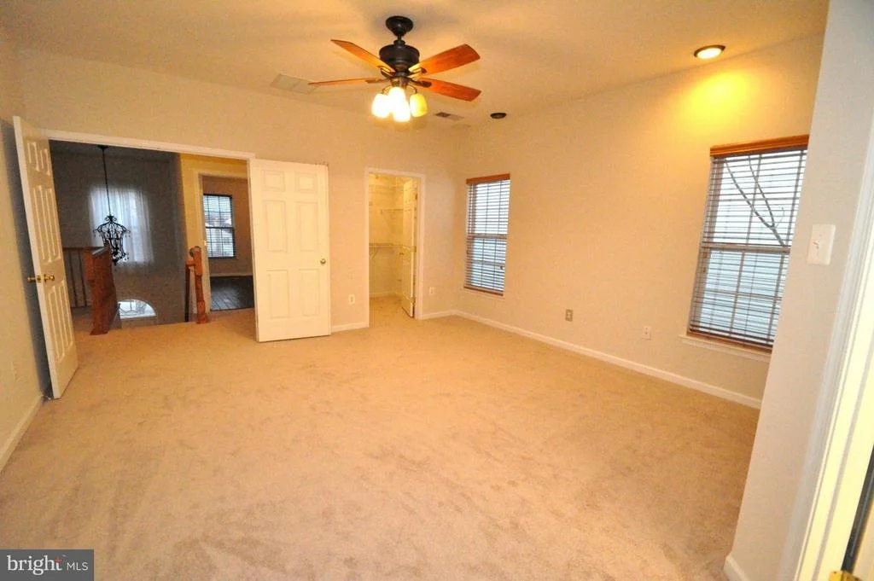
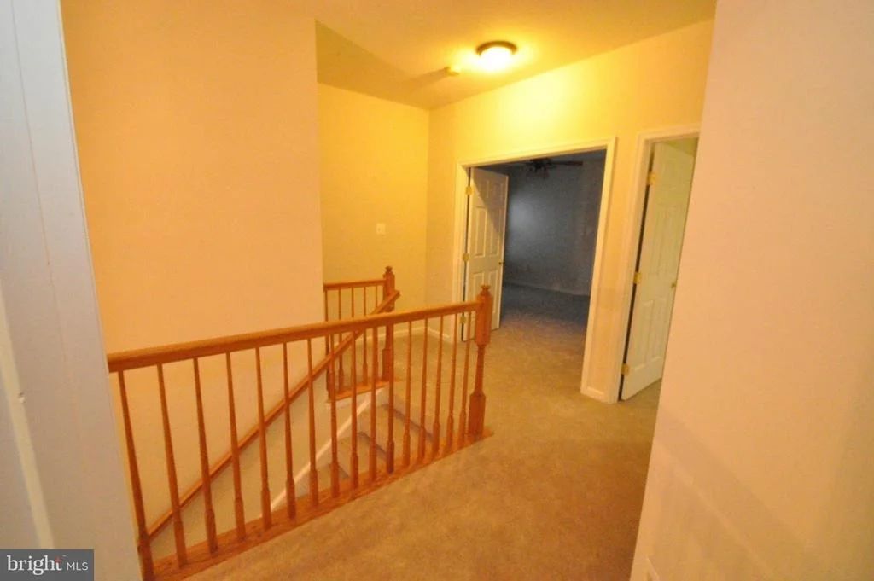
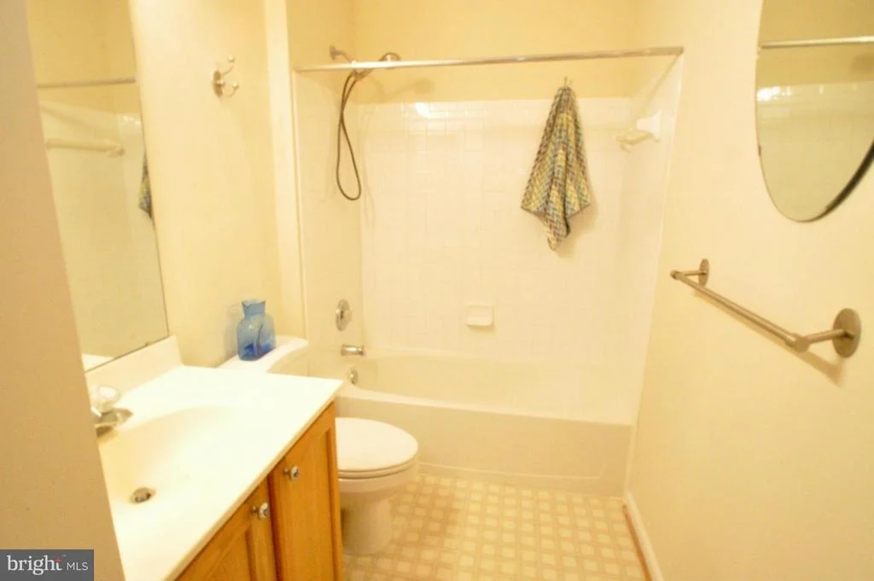
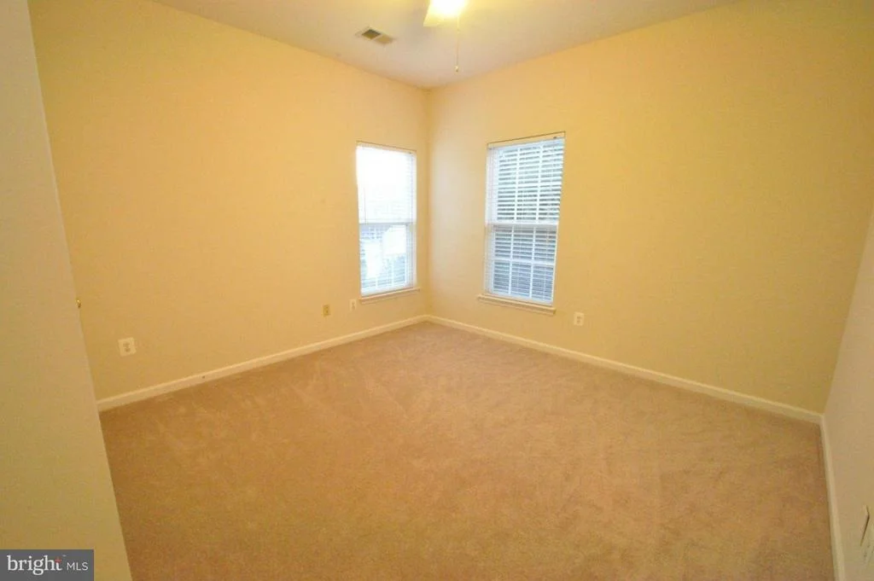
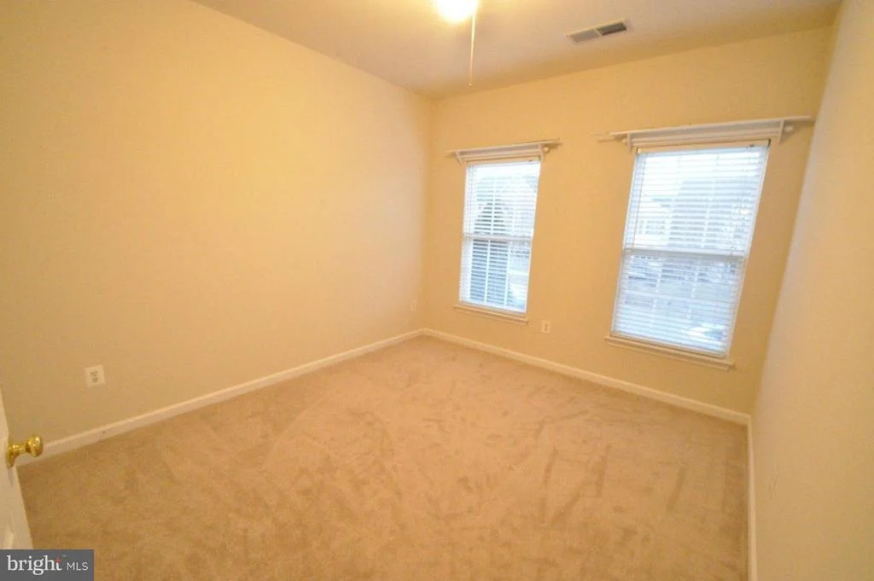
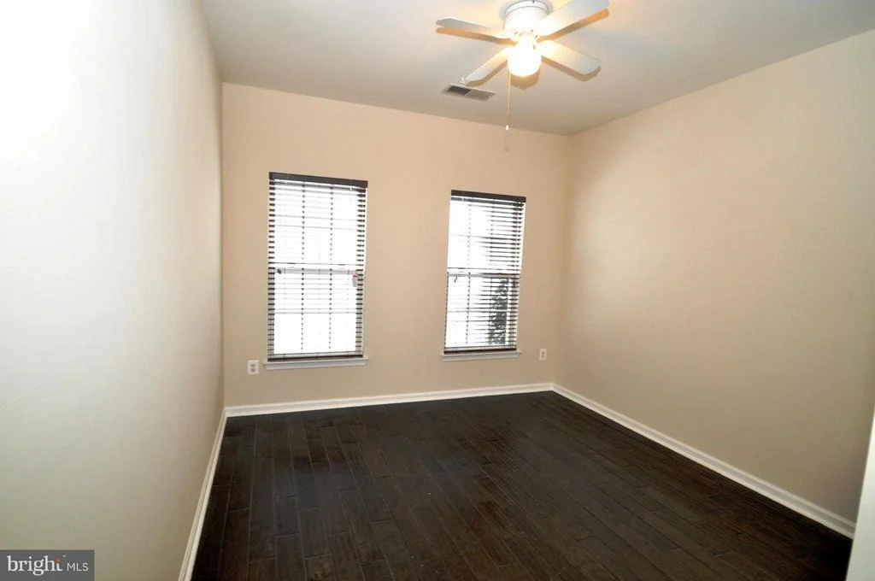
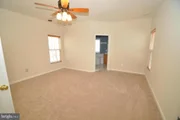
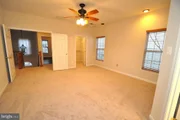
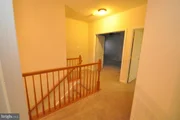
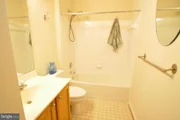
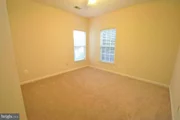
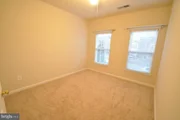
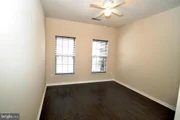
The second level offers four well-proportioned bedrooms with ceiling fans and two full bathrooms, including the primary bedroom retreat. The primary suite features wall-to-wall carpeting, recessed lighting, a walk-in closet, and a private bathroom. The primary bathroom includes a glass-enclosed shower, double vanity, wood tile flooring, and a toilet closet.
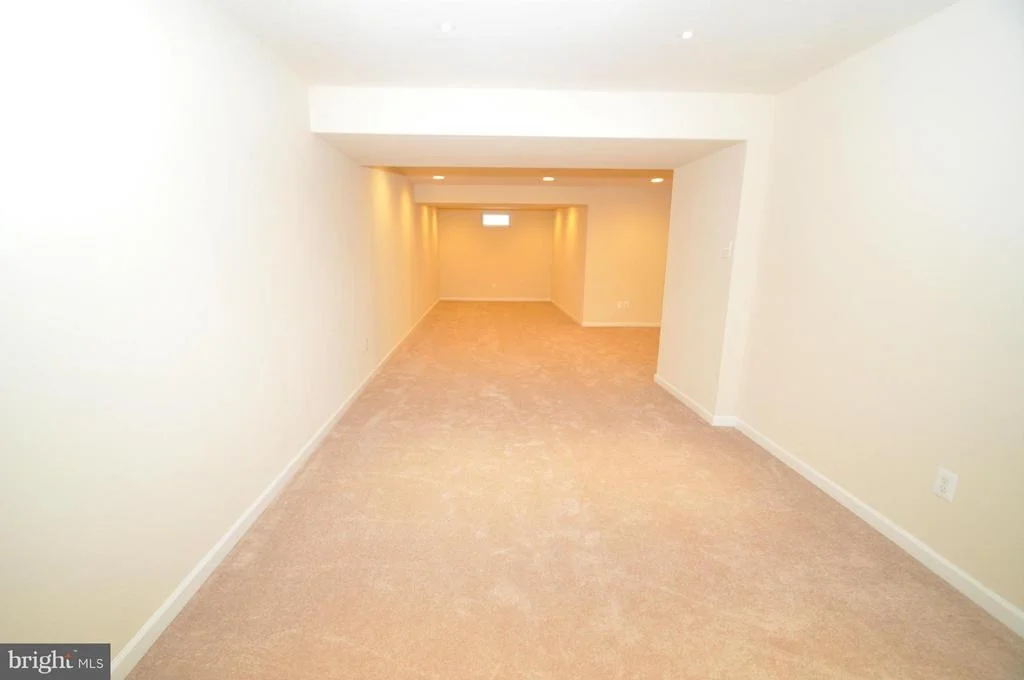
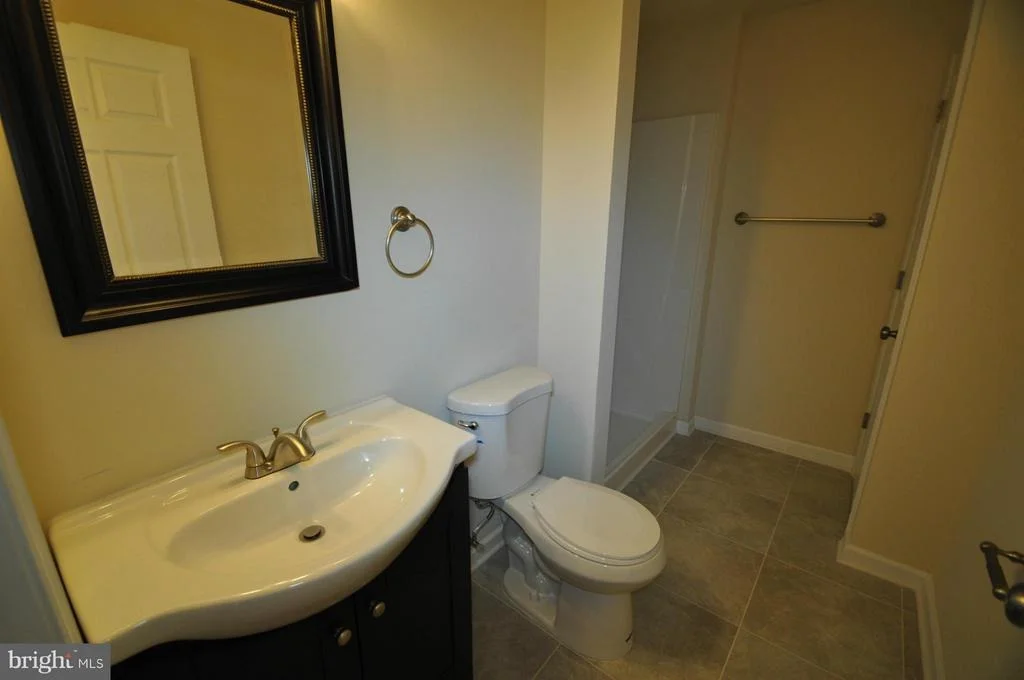
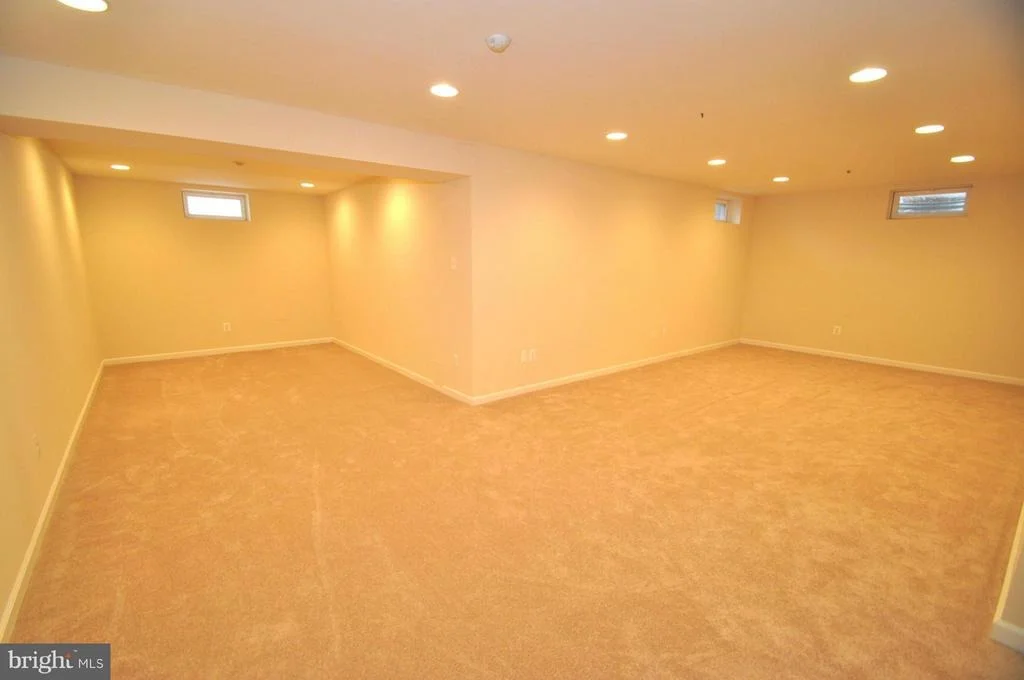
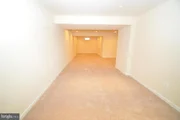
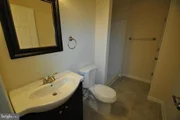
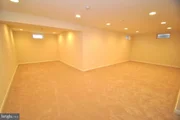
Downstairs, you'll find a HUGE recreation room with natural lighting, recessed lighting, and a game room area. This level also includes a full bathroom and ample storage.
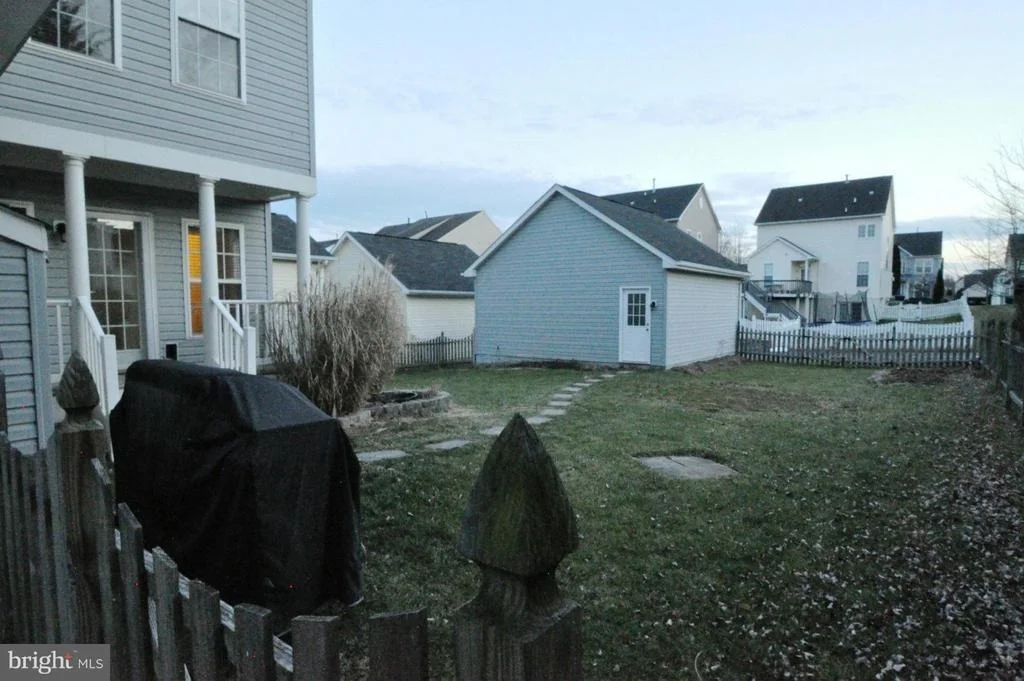
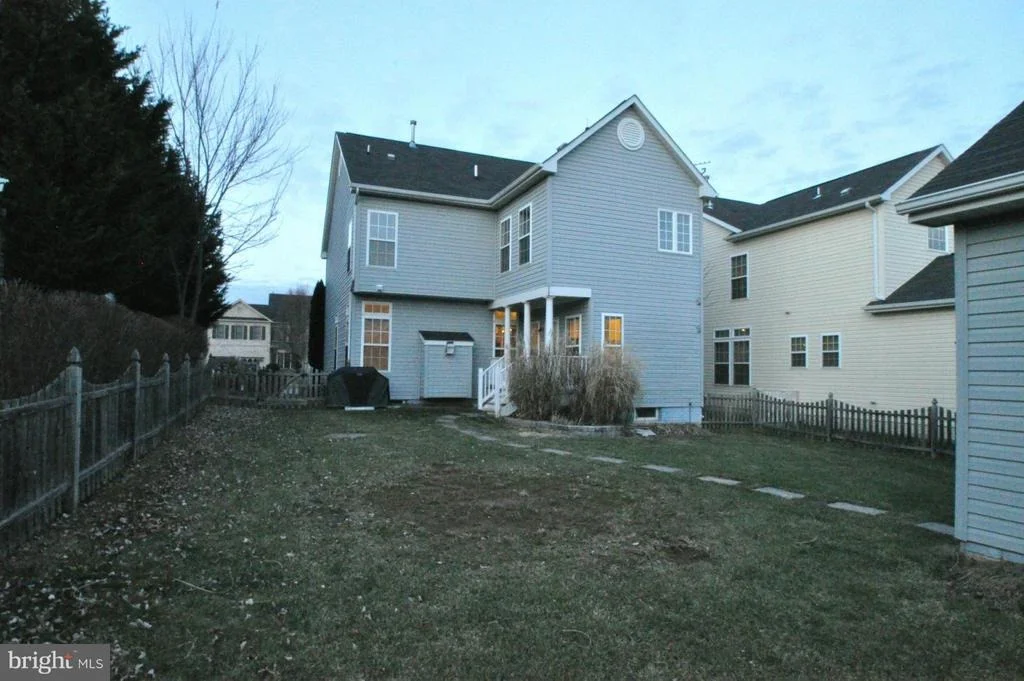
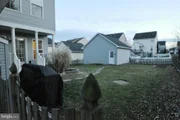
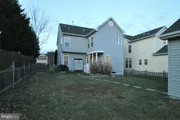
Outside, enjoy a picturesque white picket fenced backyard with a deck and scenic stone patio. A stone pathway leads to the detached garage.
The Vistas at Woodcliffe neighborhood amenities include a pool and clubhouse, playgrounds, and wonderful walking trails. Ideally located near Hoyles Mill Conservation Park, the Germantown Soccerplex, the Germantown Aquatic Center, and just a few miles from the Clarksburg Outlets.
Don't miss the opportunity to make this exceptional home yours!
| |||
| Apr 9, 2015 | Sold | ||
| Sold | |||
| Jan 21, 2015 | Listed by RE/MAX Realty Group | $540,000 | |
| Listed by RE/MAX Realty Group | |||
| Nov 23, 2005 | Sold | ||
| Sold | |||
Property Highlights
Building Info
Comparables
Status
Price/ft²
Listed On
Sold On
About Germantown
Similar Homes for Sale
Currently no similar homes aroundNearby Rentals

RE/MAX Realty Group
Last Updated: 5 hours ago
Data Source: Bright MLS , MLS# 1002302055




 Your Privacy Choices
Phone: 425-283-2930
Address: 335 Madison Avenue, New York, NY 10017