See Home Value
Longmont 80503
1432 Turin Dr
$1,154,000
● House - Off Market

1432 Turin Dr

Longmont, CO 80503
bedrooms
5 Beds
bathrooms
2 Baths, 2 Half Baths
square feet
4,614 Ft²
$6,554
Est. Monthly
$50
HOA / Fees

About This Property

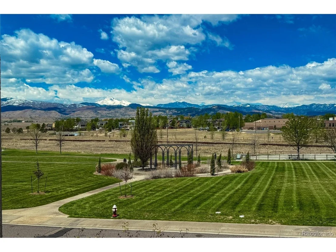
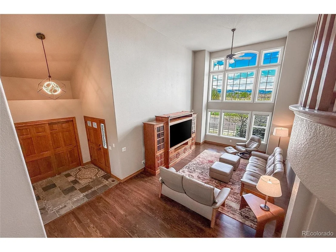
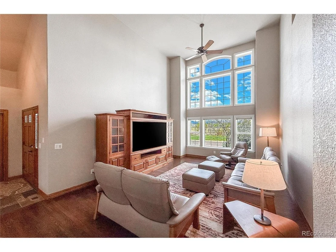
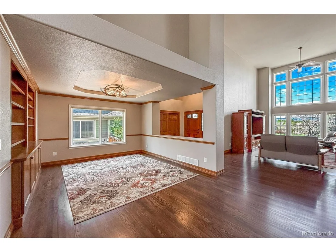
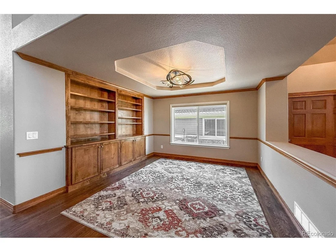
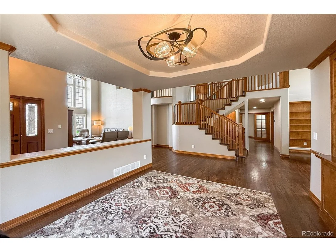
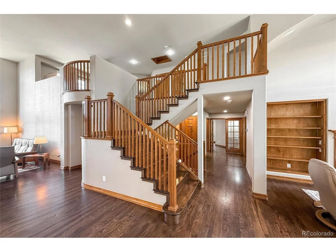
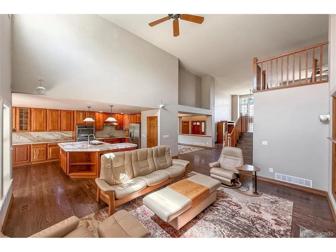
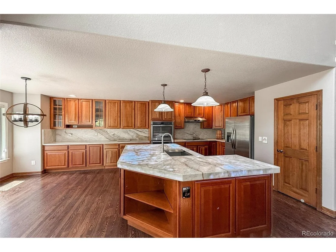
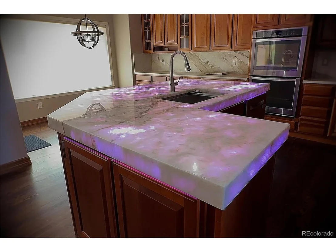
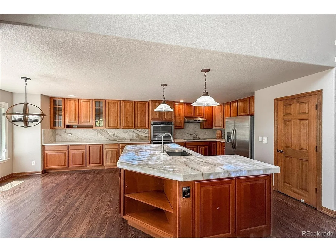
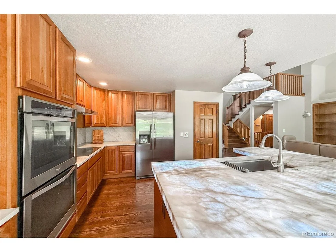
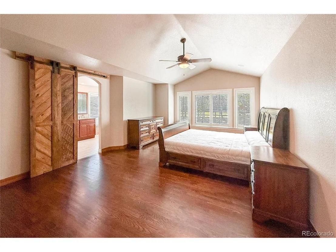
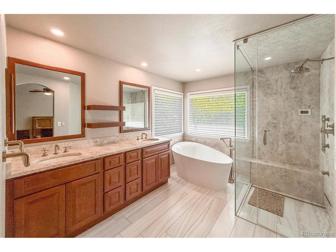
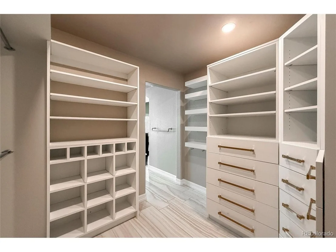
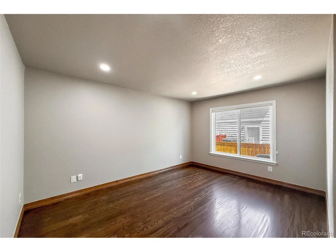
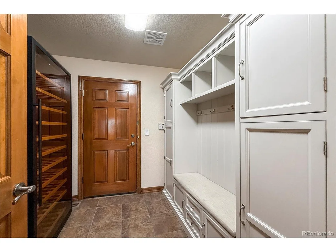
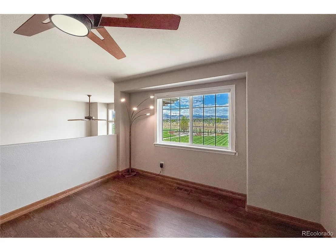
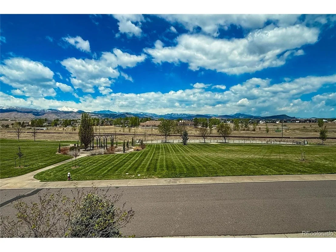
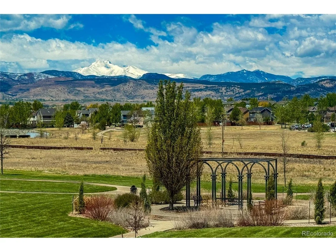
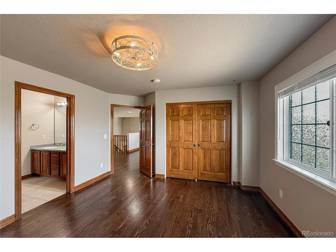
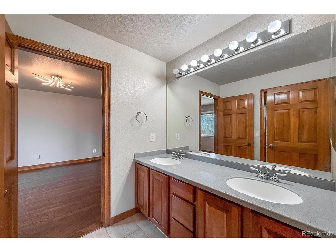
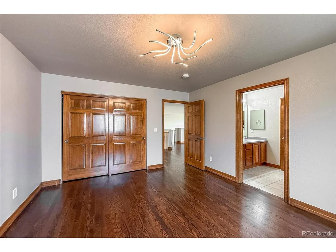
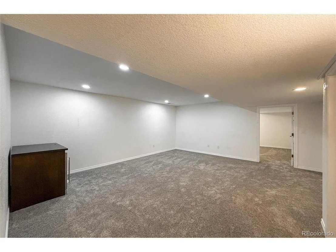
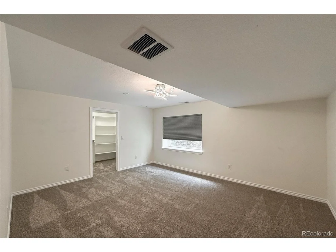
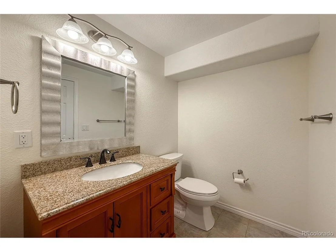
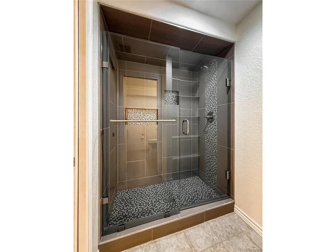
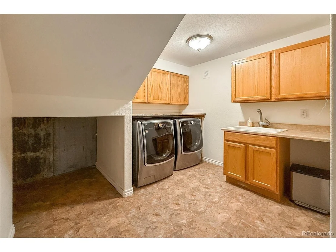
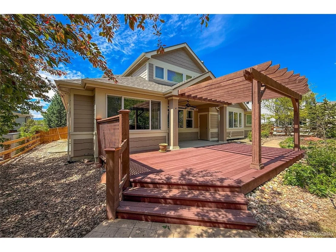
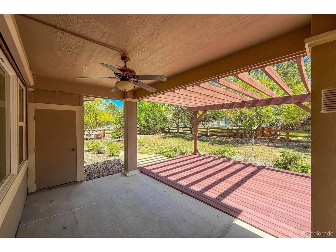
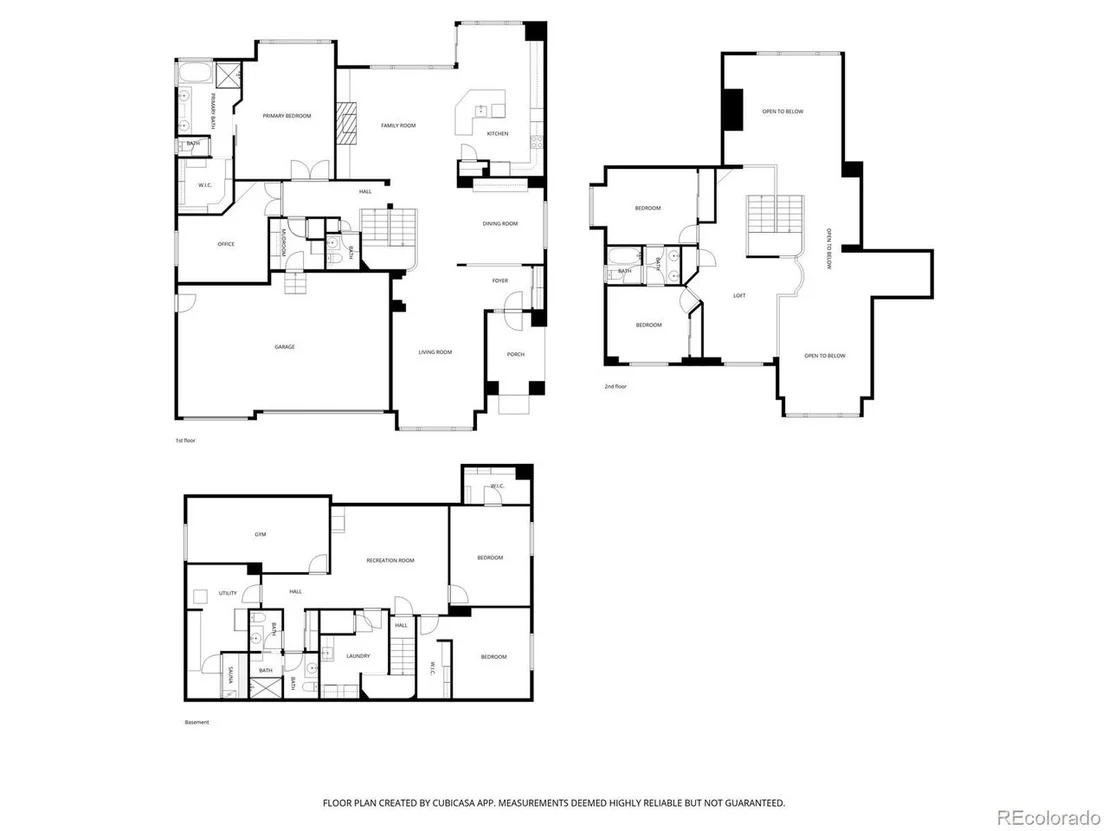
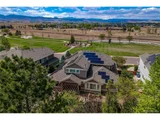
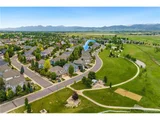
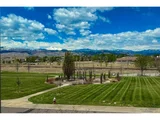
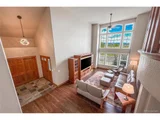
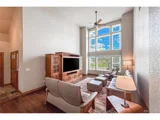
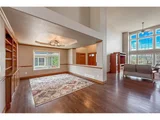
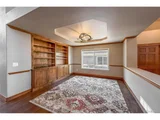
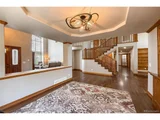
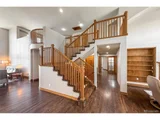
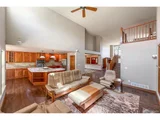
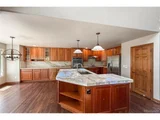
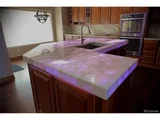
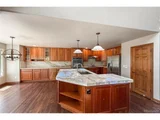
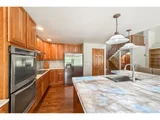
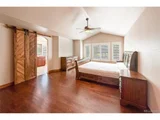
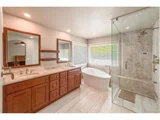
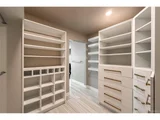
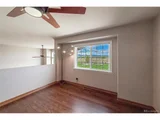
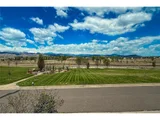
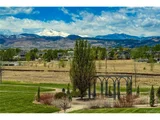
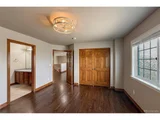
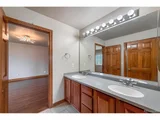
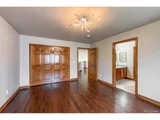
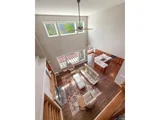
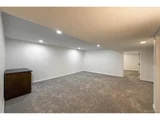
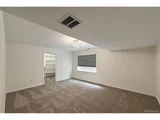
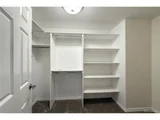
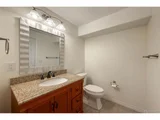
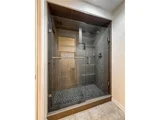
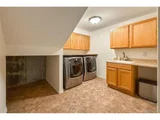
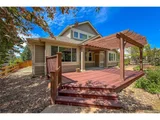
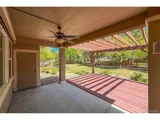
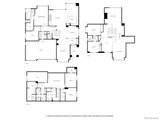
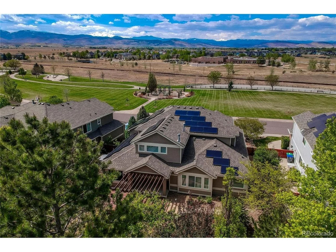
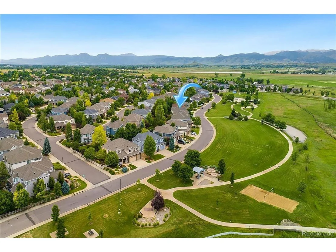
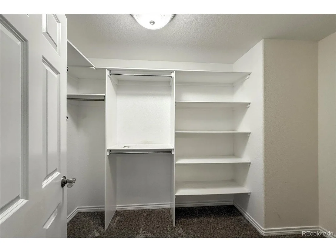
Welcome to a home where wide-open mountain views, smart-home luxury, and an unbeatable location come together. Sited directly across from Blue Skies Park, you'll step out your door to miles of paved trails and a dog park - all framed by Rocky Mountain views you'll never stop noticing. Top-rated elementary, middle, and high schools are all within walking distance. At the heart of the home, a showpiece Cristallo Bianco kitchen island glows in fully customizable colors and intensities - the kitchen, reimagined. Cherry cabinets with roll-outs and custom storage make the space as functional as it is beautiful, and the sink is outfitted with custom accessories for every use. Philips Hue lighting flows throughout, custom fixtures elevate every space, and hardwood floors set a tone of seamless, lasting luxury. Built for the way we live now: a 14kW solar system pairs with three brand-new, latest-generation Tesla Powerwalls for true energy independence. EV owners will love the Tesla Wall Charger (Gen 2) on an oversized 100-amp circuit ready for additional Tesla chargers, plus a separate EV circuit at the front of the garage for non-Tesla vehicles. Comfort is dialed in with a tankless water heater, newer heat pump, newer furnace with whole-house humidifier and air purifier, radon mitigation, and lightning-fast NextLight internet. The main-level primary suite sits alongside a private office for ideal single-level living. Behind double doors, the primary is a retreat with a marble spa bath, app-controlled steam shower, freestanding soaking tub, automated privacy/blackout shades, and a walk-in closet with built-in organizers. Upstairs: two bedrooms with a Jack-and-Jill bath and a sunny loft with mountain views. The finished basement adds new carpet, Hue lighting, two large bedrooms, full bath, generous rec room, home gym with Tonal system, and sauna. Complete appliance package included: washer, dryer, fridge, wine fridge, and chest freezer.
Unit Size
4,614 Ft²
Days on Market
-
Land Size
0.20 acres
Price per sqft
$260
Property Type
House
Property Taxes
$611
HOA Dues
$50
Year Built
2004

Payment Calculator

Cap Rate Calculator

Last updated: 4 months ago (REcolorado MLS #IRE9846968)

Price History

Date / Event Date Event Price
Jun 26, 2026 Sold
Sold
Jun 14, 2026 In contract -
In contract
May 14, 2026 Listed $1,200,000
Listed
Oct 9, 2019 Sold
Sold
Sep 13, 2019 No longer available -
No longer available
Show More

Property Highlights

Garage
Air Conditioning
Fireplace

Building Info

Overview

    General

  • Year Built: 2004
  • Effective Year Built: 2009
  • Building Count: 1
  • Total Rooms: 11
  • Bedroom Count: 5
  • Bathroom Count: 3
  • Full Bathrooms: 2
  • Partial Bathrooms: 3
  • Building Condition: 3
  • Building Quality: 4
  • Construction Type: 6
  • Building Style: 2
  • Exterior Walls Type: 23
  • Interior Walls Type: 3
  • Roof Shape Type: 0
  • Roof Cover Type: 15
  • Floor Count: 200
  • Floor Cover: 0
  • Basement Type: 6
  • Basement Area: 1,758
  • Garage Type: 1
  • Garage Square Area: 636
  • Parking Space Count: 2
  • Patio Type: 0
  • Porch Type: 0
  • Pool Type: 0

    Dimensions

  • Lot Size Square Feet: 8,856
  • Total Building Area: 5,451
  • Gross Building Area: 5,451
  • Building Area: 4,614
  • Building Area Measurement: L

    Heating and Cooling

  • Air Conditioning: 1
  • Heating: 4
  • Heated Square Feet: 4,614
  • Heating Fuel Type: 0

    Utilities

  • Sewer System: 0
  • Water Service: 0

Building

  • Building Type: 0
  • Property Class: R
  • Subdivision: MEADOW MOUNTAIN REPLAT B
  • Land Acres: 0000000203
  • Standard Land Use Code: 1001
  • County Land Use Code: 1112
  • Legal Description 1: LOT 14 BLOCK 12 MEADOW MOUNTAIN REPLAT B

Neighborhood

  • School District Name: St. Vrain Valley School District RE 1J
  • Census Tract: 013215

Geography

  • Account Number: R0502509
  • Parcel: R0502509
  • Block: 12
  • Lot: 14
  • Meridian: SEC 13 TWN 2N RNG 70
  • Municipality: LONGMONT
  • Latitude: 40.1422
  • Longitude: -105.171

    Address

  • Full Address: 1432 Turin Dr
  • Address - House Number: 1432
  • Address - Street Name: Turin
  • Address - Suffix Type: Dr
  • State: CO
  • City Name: Longmont
  • Carrier Code: R048
  • 4-Digit Zip Code: 2700
  • Zip Code: 80503

Valuation

    Tax

  • Tax Year: 2022
  • Tax Amount: $553,634
  • Tax Rate Code Area: 00-680

    Appraisal Valuation

  • Standard Deviation: 0.166
  • Valuation Date: Jan 10, 2024
  • Confidence Score: 79
  • Final Value: 1,085,641
  • High Value: 1,265,884
  • Low Value: 905,399

    Market Valuation

  • Market Total Value: $1,087,800
  • Market Land Value: $177,400
  • Market Improvement Value: $910,400

    Assessments Valuation

  • Assessed Year: 2023
  • Assessed Total Value: $73,590
  • Assessed Land Value: $12,001
  • Assessed Improvements Value: $61,589

    Sales

  • Current Sale Contract Date: Oct 02, 2019
  • Current Sale Recording Date: Oct 09, 2019
  • Current Sale Price:
  • Current Sale Document Type: 68
  • Current Sale Input Document Number: 3741547
  • Previous Sale Recording Date: Mar 27, 2014
  • Previous Sale Contract Date: Mar 26, 2014
  • Previous Sale Amount: $550,050
  • Previous Sale Document Type: 54
Data used for valuation calculations is provided by RealtyHop, and other third party sources

Comparables

Unit
Status
Type
Beds
Baths
ft²
Price/ft²
Asking Price
Listed On
Closing Price
Sold On
HOA + Taxes

About Longmont


Similar Homes for Sale

Currently no similar homes around

Nearby Rentals


Frequently Asked Questions

When was property at 1432 Turin Drive built and last sold?
The property at 1432 Turin Drive was built in 2004 and last sold on Oct 2, 2019 for $740,000.
How much is this home worth?
The estimated value of the home located at 1432 Turin Drive is $1,172,253.
What are some comparable homes to 1432 Turin Drive?
There are currently no comparable homes to 1432 Turin Drive.