



1432 SILVER LAKE RD


About This Property
Listed By

Payment Calculator
Your Estimated Monthly Payment
Cap Rate Calculator
What does this mean?
Based on our analysis, the cap rate of this property is 1.25%. A negative cap rate indicates that the property might not be feasible as an income-producing asset. The median cap rate for a near zip code 11238 is 4.23%.
How much can I actually make?
Actual monthly rental income may vary between $4,760 and $7,140 depending on unit-specific characteristics. You can change the amount using the slider to further explore.
How is cap rate calculated?
Cap Rate = Net Operating Income (NOI) / Property Asset Value.
When calculating the cap rate, we assume 100% occupancy. Leverage (mortgage) is not considered.
Cap Rate provided by RealtyHop and RentHop, learn more about cap rate here.
Price History
| Date / Event | Date | Event | Price |
|---|---|---|---|
| Apr 9, 2026 | In contract | - | |
| In contract | |||
| Nov 7, 2025 | Listed by Southern Heritage Real Estate | $975,000 | |
| Listed by Southern Heritage Real Estate | |||
   | |||
|
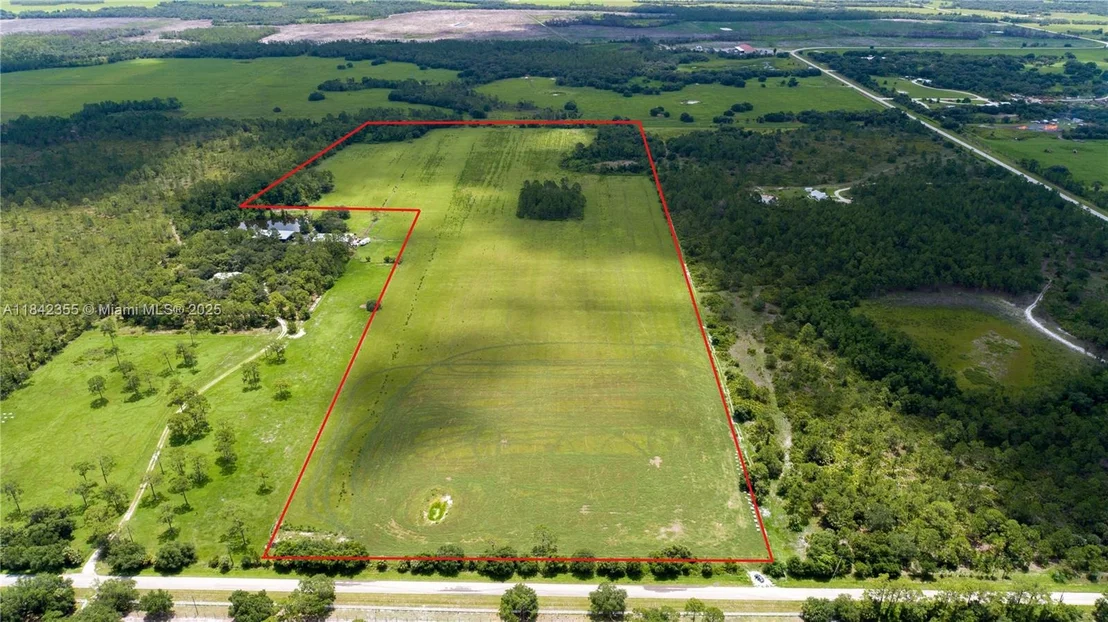
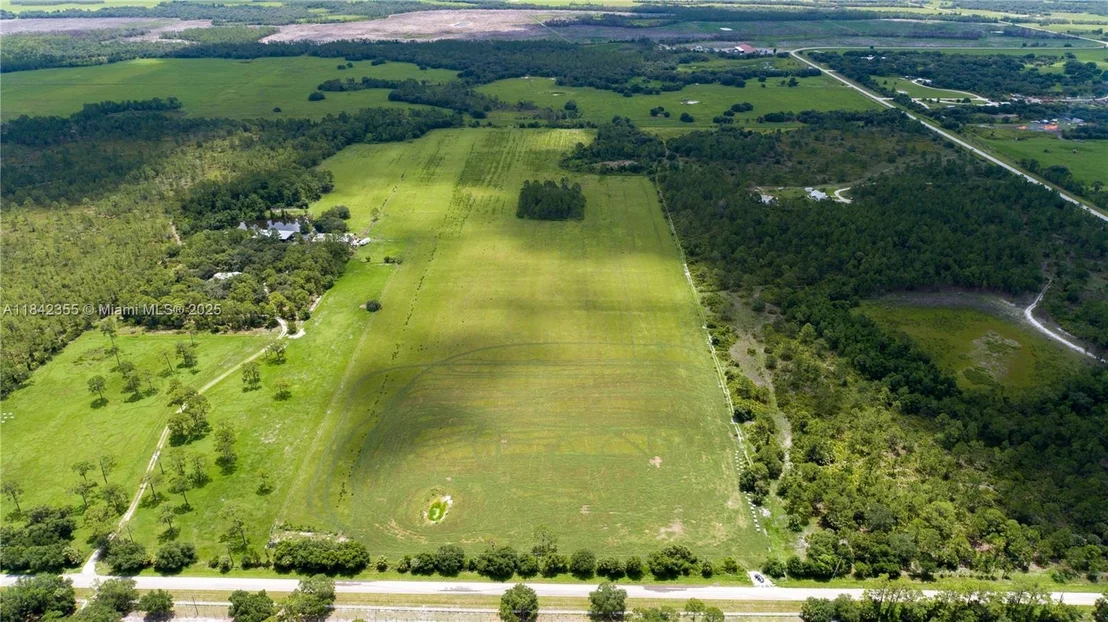
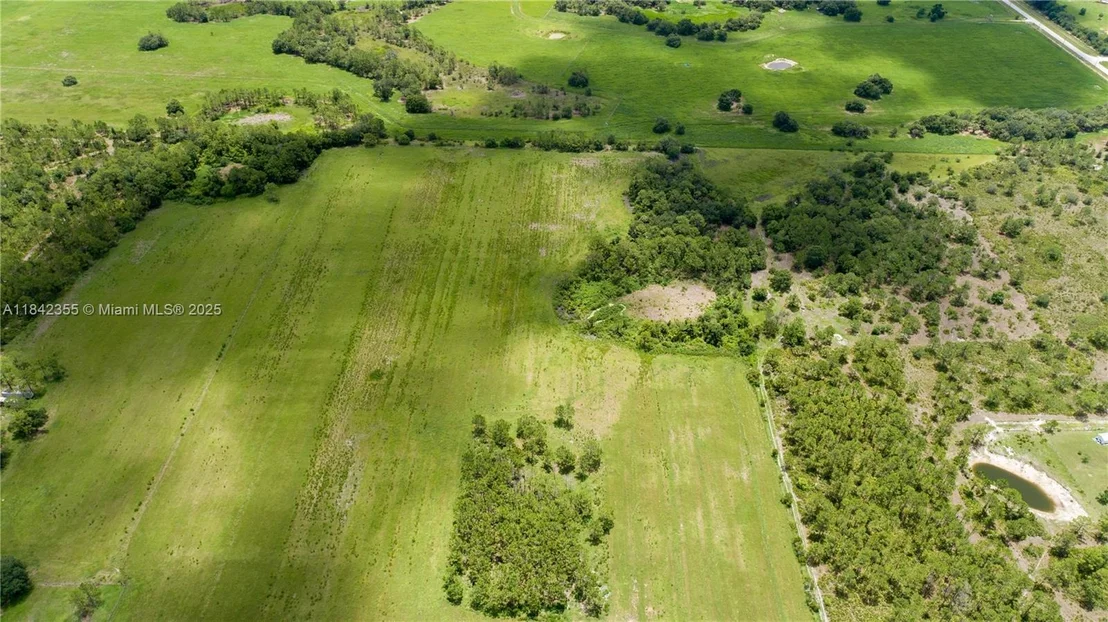
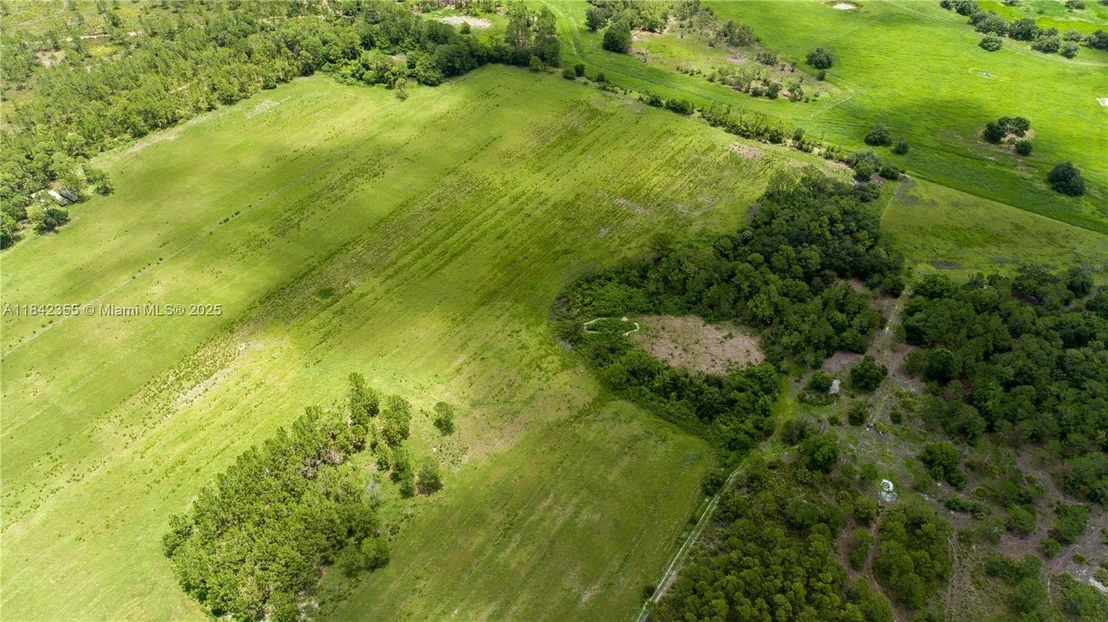
NATURE LOVERS! NATIVE FLORIDA AT ITS VERY BEST! Home plus hangar plus 5,000 SF equipment steel pole barn plus 1,100 SF RV/Boat port! A rare country estate that combines comfortable living and versatility in the peaceful Muse area of LaBelle. This top-of-the-line and custom designed 2004 modular home has 3 bedrooms, 2 baths plus a family room/den, and over 2,400 sq ft of heated living space (3,567 sq ft total under roof). The property’s truly move-in ready—including a new 5-ton A/C system (2025), a new metal roof (2024), and a 20 KW Generac whole-home generator for complete peace of mind.
A welcoming covered front porch (15' × 26') sets the tone, leading into a bright ceramic-tiled foyer and a spacious, open interior. The living room features vaulted ceilings, transom windows, and abundant natural light. The large kitchen is a cook’s delight, with tile flooring, solid-surface counters, an eat-at island, plentiful light-oak cabinetry, and a convenient side door to the carport. Quality electric appliances include a French-door refrigerator, range, microwave, and dishwasher. A dedicated pantry/laundry room adds function with a full-size washer and dryer, a second refrigerator, and a chest freezer.
The split-bedroom layout offers privacy for all. The spacious master suite features a walk-in closet, dual vanities plus a make-up station, and a beautifully tiled walk-in shower. On the opposite side of the home are two generous guest bedrooms, a full tiled bath with walk-in shower, and a family room/den or office with its own exterior door to a 16' × 16' rear deck—perfect for morning coffee or evening relaxation. Outside, the amenities continue with a covered front porch (390 sq ft), an attached 480 sq ft two-car carport, and plenty of space for vehicles and equipment. But what truly sets this property apart are its impressive outbuildings:
• A 6,000 sq ft fully insulated airplane hangar (built 2000) with a 40' × 20' hydraulic door, concrete floor, metal walls and roof, steel frame, upstairs loft storage, and a downstairs office plumbed for a bath—ideal for aviation use, business, or large-scale hobbies.
• A 5,000 sq ft pole barn (built 2003) steel frame, metal roof and open sides—perfect for heavy equipment, agricultural, or event use.
• A 1,100 sq ft RV/boat storage building (built 2006) offering 22' × 50', of 20’ feet tall, covered protection.
• A tranquil pond stocked with catfish, adding natural beauty and a touch of old-Florida charm.
With its blend of modern comfort, rural privacy, and unmatched utility, this property is ideal for those seeking a home-and-work retreat, aviation enthusiast’s base, or multi-purpose ranch compound. Enjoy wide open skies, abundant space, and the freedom that only LaBelle’s countryside can offer—all just a short drive from town conveniences.
(Property ID A12-42-28-A00-0020-0000. These 20 acres are part of an 80 acre parcel. The additional 60 acres are also available. MLS # 225059071)
| |||
| Jul 17, 2025 | Listed by Southern Heritage Real Estate | $1,290,000 | |
| Listed by Southern Heritage Real Estate | |||
| Dec 22, 1993 | Sold | ||
| Sold | |||
Property Highlights
Building Info
Comparables
Status
Price/ft²
Listed On
Sold On
About Glades
Similar Homes for Sale
Currently no similar homes aroundNearby Rentals

Southern Heritage Real Estate
Last Updated: 16 days ago
Data Source: Miami MLS, MLS# A11842355





 Your Privacy Choices
Phone: 425-283-2930
Address: 335 Madison Avenue, New York, NY 10017