Check Availability
$574,900
↓ $25K (4.2%)
● House - For Sale

1432 Sandusky Lane
Raleigh, NC 27614
bedrooms
3 Beds
bathrooms
2 Baths, 1 Half Bath
square feet
2,279 Ft²
$3,298
Est. Monthly
$35
HOA / Fees

About This Property

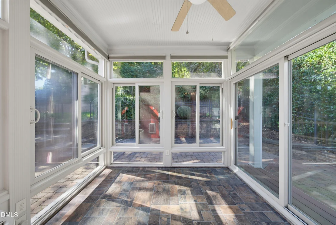
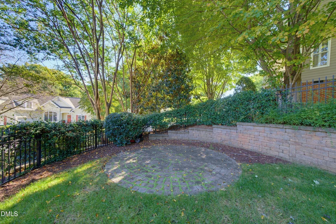
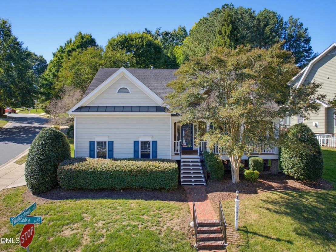
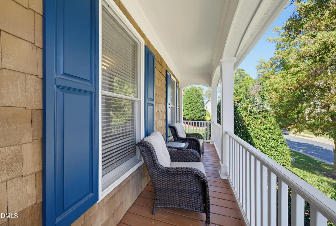
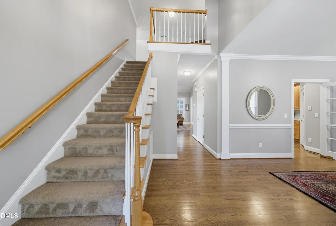
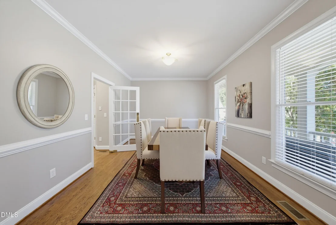
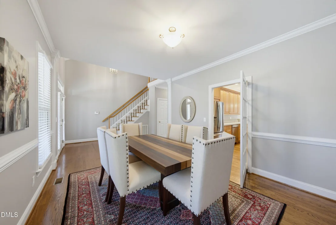
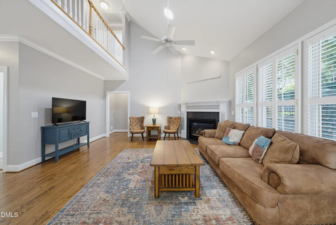
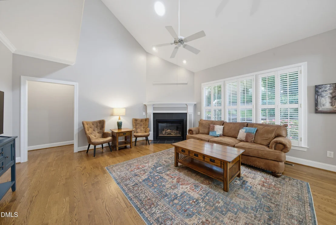
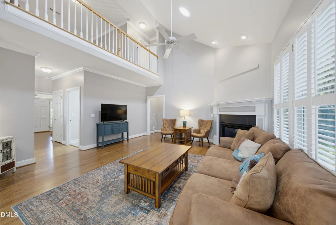
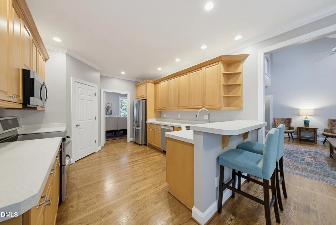
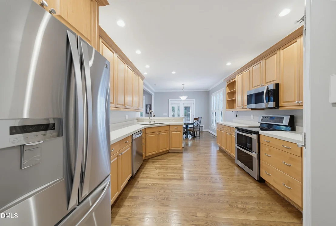
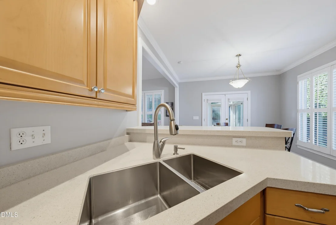
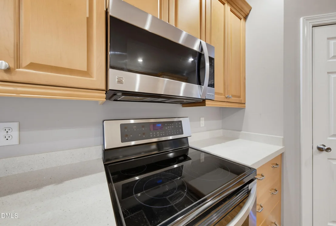
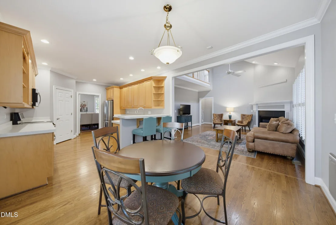
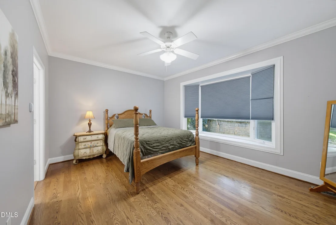
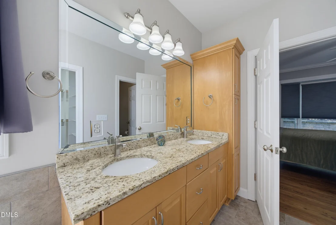
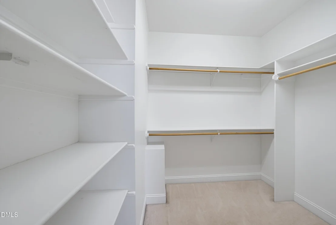
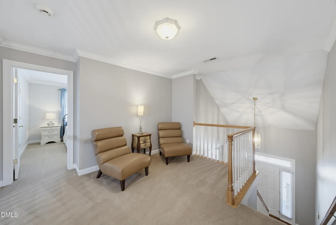
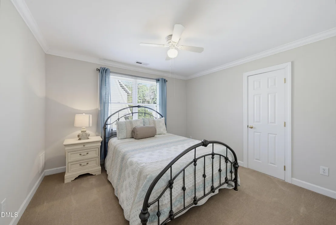
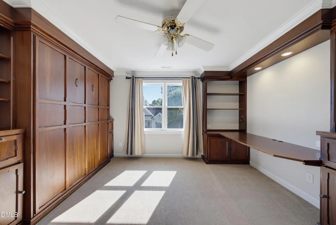
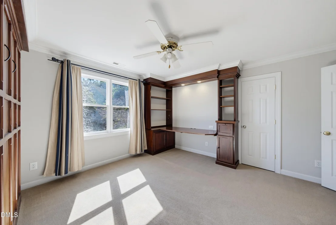
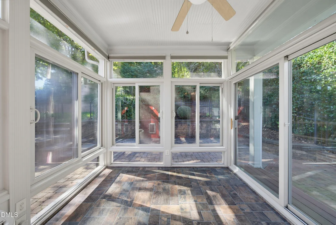
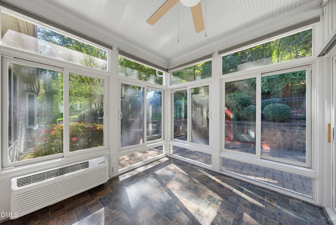
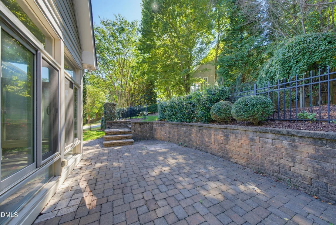
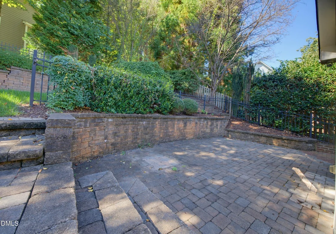
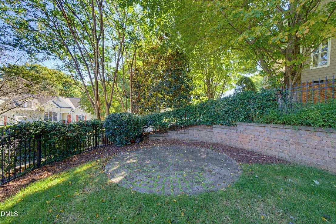
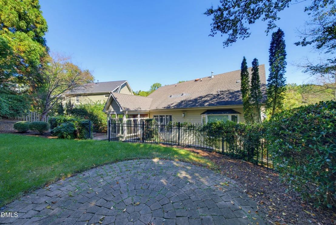
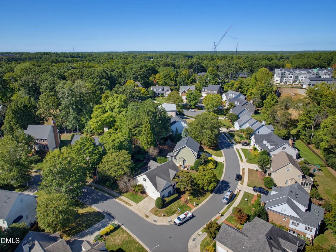
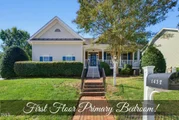
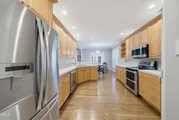
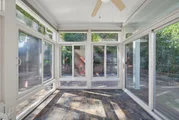
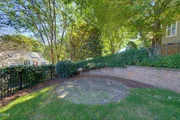
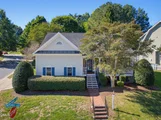
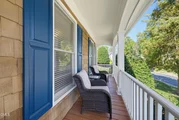
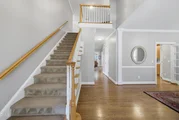
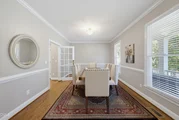
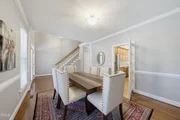
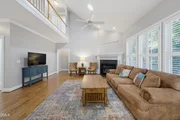
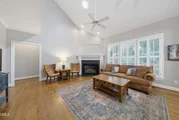
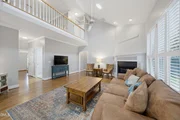
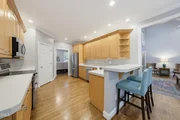
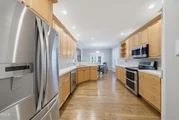
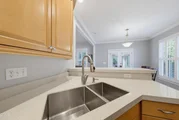
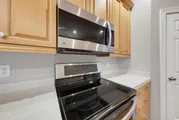
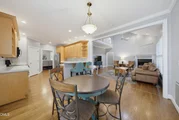
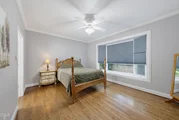
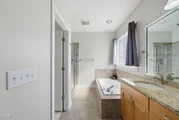
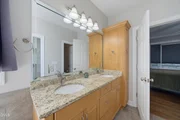
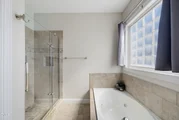
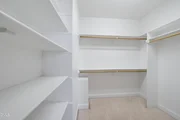
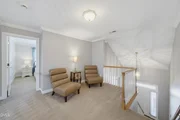
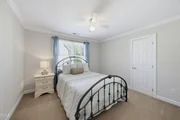
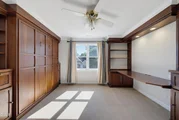
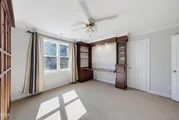
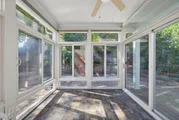
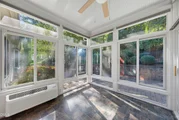
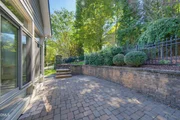
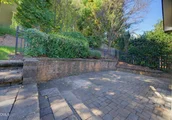
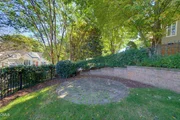
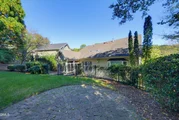
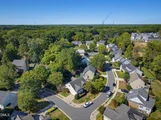
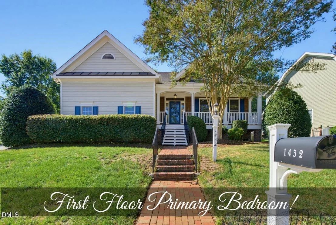
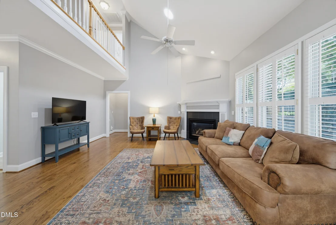
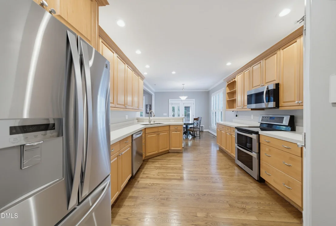
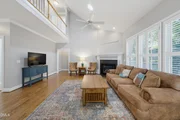
Charming home situated on a beautifully landscaped corner lot in a fantastic North Raleigh location, convenient to shopping, dining, entertainment, and WakeMed North Hospital! A welcoming rocking chair front porch sets the tone for this inviting home, where hardwood floors, abundant natural light, and thoughtful details create a warm atmosphere.  Adding to the home's appeal, two brand-new air conditioning units have just been installed, providing added comfort and peace of mind for years to come! The formal dining room features crown and chair moulding and provides the perfect setting for hosting gatherings. The spacious family room boasts soaring ceilings, a cozy fireplace, and an open layout that flows seamlessly into the kitchen and breakfast nook. The kitchen offers generous counter and cabinet space, stainless steel appliances, pantry for additional storage, and a convenient breakfast bar for casual seating. The first-floor owner's suite provides a comfortable retreat with a spacious walk-in closet featuring built-in shelving and a private ensuite with dual vanities, a tiled walk-in shower, and a separate soaking tub. Upstairs, two additional bedrooms offer plenty of flexibility for guests, home offices, or hobby spaces, including one with a built-in Murphy bed. An open loft area provides even more versatile living space. Enjoy the beautiful sunroom surrounded by windows overlooking the backyard, offering a peaceful place to relax year-round. Step outside to the expansive brick paver patio, ideal for outdoor dining, entertaining, or simply enjoying the beautifully landscaped surroundings. The fenced backyard features mature greenery, attractive landscaping, and multiple outdoor gathering areas, creating a private retreat right at home.
Unit Size
2,279 Ft²
Days on Market
32 days
Land Size
0.21 acres
Price per sqft
$252
Property Type
House
Property Taxes
$440
HOA Dues
$35
Year Built
2000

Listed By

Ida Terbet
Howard Perry & Walston Realtor

Payment Calculator

Cap Rate Calculator

Last updated: 2 days ago (TMLS #10197342)

Price History

Date / Event Date Event Price
Nov 3, 2026 Price Decreased $574,900
↓ $25K (4.2%)
Price Decreased
Oct 8, 2026 Listed by Coldwell Banker HPW $599,900
Listed by Coldwell Banker HPW
Jun 17, 2022 Sold
Sold
May 5, 2022 Listed by Coldwell Banker HPW $550,000
Listed by Coldwell Banker HPW
Jun 25, 2018 Sold
Sold
Show More

Property Highlights

Garage
Air Conditioning
Fireplace
Parking Details
Has Garage
Attached Garage
Has Open Parking
Parking Features: Attached, Concrete, Driveway, Garage, Garage Faces Side
Garage Spaces: 2
Interior Details
Half Bathrooms: 1
Full Bathrooms: 2
Interior Features: Ceiling Fan(s), Crown Molding, Double Vanity, Entrance Foyer, High Ceilings, Pantry, Recessed Lighting, Solar Tube(s), Vaulted Ceiling(s), Walk-In Closet(s), Bathtub Only, Bathtub/Shower Combination, Primary Downstairs, Separate Shower, Smooth Ceilings, Walk-In Shower
Appliances: Dishwasher, Dryer, Electric Range, Microwave, Refrigerator, Stainless Steel Appliance(s), Washer
Flooring Type: Carpet, Hardwood, Tile
Laundry Features: Laundry Room, Main Level
Rooms: 11
Has Fireplace
Fireplace Features: Family Room, Gas Log
Basement: Crawl Space
Exterior Details
Square Footage: 2279
Security Features: Security System, Smoke Detector(s)
Architectural Style: Craftsman
Year Built: 2000
Building Area Total: 2279
Levels: One and One Half
Construction Materials: Fiber Cement, Shake Siding
Patio and Porch Features: Covered, Front Porch, Glass Enclosed, Porch
Lot Features: Back Yard, Corner Lot, Front Yard, Landscaped
Lot Size Area: 0.21
Lot Size Units: Acres
Lot Size Acres: 0.21
Lot Size Square Feet: 9148
Water Source: Public
Financial Details
Tax Map Number: 75
Tax Assessed Value: $578,592
Tax Annual Amount: $5,280
Utilities Details
Cooling Type: Ceiling Fan(s), Central Air
Heating Type: Central
Sewer : Public Sewer
Location Details
HOA/Condo/Coop Fee Includes: None
HOA/Condo/Coop Amenities: None
HOA Fee: $415
HOA Fee Frequency: Annually

Building Info

Overview

    General

  • Year Built: 2000
  • Effective Year Built: 2000
  • Bedroom Count: 0
  • Bathroom Count: 3
  • Full Bathrooms: 2
  • Partial Bathrooms: 3
  • Building Condition: 0
  • Building Quality: 0
  • Construction Type: 6
  • Building Style: 15
  • Exterior Walls Type: 0
  • Interior Walls Type: 0
  • Roof Shape Type: 1
  • Roof Cover Type: 0
  • Floor Count: 150
  • Living Units: 1
  • Floor Cover: 0
  • Basement Type: 5
  • Basement Area: 0
  • Garage Type: 7
  • Garage Square Area: 441
  • Parking Space Count: 0
  • Patio Type: 0
  • Porch Type: 0
  • Pool Type: 0

    Dimensions

  • Lot Size Square Feet: 9,148
  • Total Building Area: 2,211
  • Building Area: 2,211
  • Building Area Measurement: E

    Heating and Cooling

  • Fireplace Count: 1
  • Air Conditioning: 1
  • Heating: 3
  • Heated Square Feet: 2,211
  • Heating Fuel Type: 3

    Utilities

  • Sewer System: 5
  • Water Service: 6

Building

  • Building Type: 0
  • Property Class: R
  • Subdivision: RAVENS RIDGE
  • Land Acres: 0000000210
  • Standard Land Use Code: 1001
  • County Land Use Code: 01
  • Legal Description 1: LO75 RAVEN'S RIDGE SUP PH2 BM1999-202

Neighborhood

  • School District Name: Wake County Schools
  • Census Tract: 054013

Zoning

  • Zoning: R-4

Geography

  • Account Number: 0257538
  • District: 13
  • Subdivision Phase Number: 2
  • Parcel: 1728.01-18-3181 0257538
  • Lot: 75
  • Municipality: NEUSE
  • Latitude: 35.9148
  • Longitude: -78.5901

    Address

  • Full Address: 1432 Sandusky Ln
  • Address - House Number: 1432
  • Address - Street Name: Sandusky
  • Address - Suffix Type: Ln
  • State: NC
  • City Name: Raleigh
  • Carrier Code: R007
  • 4-Digit Zip Code: 7513
  • Zip Code: 27614

Valuation

    Tax

  • Tax Year: 2022
  • Tax Amount: $396,312

    Appraisal Valuation

  • Standard Deviation: 0.1312
  • Valuation Date: Aug 31, 2022
  • Confidence Score: 85
  • Final Value: 594,486
  • High Value: 672,487
  • Low Value: 516,486

    Market Valuation

  • Market Total Value: $389,444
  • Market Land Value: $110,000
  • Market Improvement Value: $279,444

    Assessments Valuation

  • Assessed Year: 2022
  • Assessed Total Value: $389,444
  • Assessed Land Value: $110,000
  • Assessed Improvements Value: $279,444

    Sales

  • Current Sale Contract Date: May 23, 2022
  • Current Sale Recording Date: Jun 17, 2022
  • Current Sale Price:
  • Current Sale Document Type: 71
  • Previous Sale Recording Date: Jun 25, 2018
  • Previous Sale Contract Date: Jun 25, 2018
  • Previous Sale Amount: $365,000
  • Previous Sale Document Type: 71
Data used for valuation calculations is provided by RealtyHop, and other third party sources

Comparables

Unit
Status
Type
Beds
Baths
ft²
Price/ft²
Asking Price
Listed On
Closing Price
Sold On
HOA + Taxes

About North Raleigh


Similar Homes for Sale

Currently no similar homes around

Nearby Rentals

Unit for rent at 2210 Raven, Raleigh, NC, 27614

$1,650 /mo

  • 3 Beds
  • 2 Baths
  • 1,700 ft²
2210 Raven #102, Raleigh, NC, 27614 Listing by Taylor Farley
Unit for rent at 2331 Big Sky Lane, Raleigh, NC, 27615

$3,400 /mo

  • 4 Beds
  • 3 Baths
  • 2,570 ft²
2331 Big Sky Lane, Raleigh, NC, 27615 Listing by Anne Akenhead
Unit for rent at 9024 Grassington Way, Raleigh, NC, 27615

$1,700 /mo

  • 2 Beds
  • 2 Baths
  • 1,360 ft²
9024 Grassington Way, Raleigh, NC, 27615 Listing by Nick Kondor


Frequently Asked Questions

When was property at 1432 Sandusky Lane built and last sold?
The property at 1432 Sandusky Lane was built in 2000 and last sold on May 23, 2022 for $580,000.
How much is this home worth?
The estimated value of the home located at 1432 Sandusky Lane is $569,266.
What are some comparable homes to 1432 Sandusky Lane?
There are currently no comparable homes to 1432 Sandusky Lane.