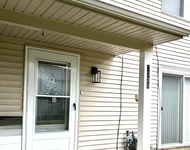
See Home Value
$158,000
● House - Off Market

1432 PHOENIX Lane

JOLIET, IL 60431
bedrooms
3 Beds
bathrooms
2 Baths
square feet
1,600 Ft²
$343,281
RealtyHop Estimate
114.68%
Since Aug 1, 2012
National-US
Primary Model

About This Property

Must see to appreciate! Larger than it appears. 3bd/2bth ranch w/2.5 car att gar. Split bdrm layout w/ private master suite. Bright liv rm w/ vault ceil opens to formal din rm. Spacious kitch w/ ss appl & brkfst area w/ sgd that leads to fenced yard w/ deck & hot tub. Fin bsmnt w/ 26x16 fam rm. New roof 5/12.Other updates: flooring, windows, A/C, counters,int doors,paint. Regular Sale! 1% DOWN NO PMI FINANCING AVAIL
Unit Size
1,600 Ft²
Days on Market
-
Land Size
-
Price per sqft
$100
Property Type
House
Property Taxes
$378
HOA Dues
-
Year Built
1991

Payment Calculator

Cap Rate Calculator

Last updated: 3 years ago (MRED MLS #08081515)

Price History

Date / Event Date Event Price
Jun 24, 2024 Sold
Sold
Apr 27, 2024 No longer available -
No longer available
Apr 25, 2024 Listed by @properties Christie's International Real Estate $320,000
Listed by @properties Christie's International Real Estate
Do not let this opportunity slip away! Enjoy the comfort of this wonderful, split layout, ranch home featuring 3 bedrooms, 2 FULL baths, finished basement, and a generous 2.5 car attached garage. The kitchen boasts stainless steel appliances, elegant granite countertops, and installed can lights for added ambiance. Experience the luxury of a fully updated hallway bathroom and the modern touch of vinyl plank flooring throughout much of the home. Entertain effortlessly in the finished basement, complete with a cozy and convenient dry bar. Step outside to your spacious backyard oasis, fully fenced for privacy, featuring a newer pergola installed in 2021 and a cement patio, making outdoor living a breeze. With nothing left to do but move in and make it your own, this home is ready to welcome you with open arms!
Feb 27, 2024 Listed by @properties $320,000
Listed by @properties
Do not let this opportunity slip away! Enjoy the comfort of this wonderful, split layout, ranch home featuring 3 bedrooms, 2 FULL baths, and a generous 2.5 car attached garage. The kitchen boasts stainless steel appliances, elegant granite countertops, and installed can lights for added ambiance. Experience the luxury of a fully updated hallway bathroom and the modern touch of vinyl plank flooring throughout much of the home. Entertain effortlessly in the finished basement, complete with a cozy family room and convenient dry bar. Step outside to your spacious backyard oasis, fully fenced for privacy, featuring a newer pergola installed in 2021 and a cement patio, making outdoor living a breeze. With nothing left to do but move in and make it your own, this home is ready to welcome you with open arms! The manager has listed the unit size as 1600 square feet.
Apr 8, 2022 Sold
Sold
Show More

Property Highlights

Garage
Air Conditioning

Building Info

Overview

    General

  • Year Built: 1991
  • Effective Year Built: 1991
  • Bedroom Count: 0
  • Bathroom Count: 2
  • Full Bathrooms: 2
  • Partial Bathrooms: 2
  • Building Condition: 0
  • Building Quality: 0
  • Construction Type: 6
  • Building Style: 0
  • Exterior Walls Type: 19
  • Interior Walls Type: 0
  • Roof Shape Type: 0
  • Roof Cover Type: 15
  • Floor Count: 100
  • Floor Cover: 0
  • Basement Type: 8
  • Basement Area: 484
  • Garage Type: 1
  • Garage Square Area: 396
  • Parking Space Count: 1
  • Patio Type: 0
  • Porch Type: 0
  • Pool Type: 0

    Dimensions

  • Lot Size Square Feet: 9,039
  • Total Building Area: 1,600
  • Building Area: 1,600
  • Building Area Measurement: L

    Heating and Cooling

  • Air Conditioning: 13
  • Heating: 0
  • Heated Square Feet: 1,600
  • Heating Fuel Type: 0

    Utilities

  • Sewer System: 0
  • Water Service: 0

Building

  • Building Type: 0
  • Property Class: R
  • Subdivision: AUTUMN LAKE SOUTH UNIT 3
  • Land Acres: 0000000210
  • Standard Land Use Code: 1001
  • County Land Use Code: 0040
  • Legal Description 1: LOT 577 IN AUTUMN LAKE SOUTH UNIT 3, BEING A SUB OF PRT OF THE NE1/4 OF SEC. 2, T35N-R9E.

Neighborhood

  • School District Name: Troy Community Consolidated School District 30C
  • Census Tract: 883209

Geography

  • Parcel: 05-06-02-226-003
  • Lot: 577
  • Meridian: SEC 02 TWN 35N RNG 09E
  • Municipality: TROY
  • Latitude: 41.5497
  • Longitude: -88.1651

    Address

  • Full Address: 1432 Phoenix Ln
  • Legal Unit: 3
  • Address - House Number: 1432
  • Address - Street Name: Phoenix
  • Address - Suffix Type: Ln
  • State: IL
  • City Name: Joliet
  • Carrier Code: C097
  • 4-Digit Zip Code: 8415
  • Zip Code: 60431

Valuation

    Tax

  • Tax Year: 2022
  • Tax Amount: $680,902
  • Tax Rate Code Area: 0520

    Appraisal Valuation

  • Standard Deviation: 0.1573
  • Valuation Date: Aug 09, 2023
  • Confidence Score: 80
  • Final Value: 303,750
  • High Value: 351,539
  • Low Value: 255,962

    Market Valuation

  • Market Total Value: $238,866
  • Market Land Value: $39,063
  • Market Improvement Value: $199,803

    Assessments Valuation

  • Assessed Year: 2022
  • Assessed Total Value: $79,622
  • Assessed Land Value: $13,021
  • Assessed Improvements Value: $66,601

    Exemptions

  • Homeowner Exemption: Yes

    Sales

  • Current Sale Contract Date: Mar 31, 2022
  • Current Sale Recording Date: May 09, 2022
  • Current Sale Price:
  • Current Sale Document Type: 71
  • Current Sale Input Document Number: 36541
  • Previous Sale Recording Date: Aug 02, 2018
  • Previous Sale Contract Date: Jul 06, 2018
  • Previous Sale Amount: $207,000
  • Previous Sale Document Type: 71
Data used for valuation calculations is provided by RealtyHop, and other third party sources

Comparables

Unit
Status
Type
Beds
Baths
ft²
Price/ft²
Asking Price
Listed On
Closing Price
Sold On
HOA + Taxes

About Autumn Lakes


Similar Homes for Sale

Currently no similar homes around

Nearby Rentals

Unit for rent at 2551 Oak Tree Lane, Plainfield, IL, 60586

$2,700 /mo

  • 3 Beds
  • 1 Bath
  • 1,271 ft²
2551 Oak Tree Lane #2551, Plainfield, IL, 60586 Listing by Miguel Tineo
Unit for rent at 2338 Carnation Drive, Crest Hill, IL, 60403

$2,400 /mo

  • 2 Beds
  • 1 Bath
  • 924 ft²
2338 Carnation Drive #1, Crest Hill, IL, 60403 Listing by Jacqueline Dix
Unit for rent at 827 Summit Creek Drive, Shorewood, IL, 60404

$2,650 /mo

  • 3 Beds
  • 2 Baths
  • 2,116 ft²
827 Summit Creek Drive, Shorewood, IL, 60404 Listing by Bertha Muralles


Frequently Asked Questions

When was property at 1432 Phoenix Lane built and last sold?
The property at 1432 Phoenix Lane was built in 1991 and last sold on Mar 31, 2022 for $300,000.
How much is this home worth?
The estimated value of the home located at 1432 Phoenix Lane is $0.
What are some comparable homes to 1432 Phoenix Lane?
There are currently no comparable homes to 1432 Phoenix Lane.