Check Availability
Naples 34105 Bears Paw
1432 Nighthawk Point
$6,995,000
● House - In Contract

1432 Nighthawk Point

Naples, FL 34105
bedrooms
5 Beds
bathrooms
5 Baths, 2 Half Baths
square feet
6,170 Ft²
$41,832
Est. Monthly
$3,388
HOA / Fees

About This Property

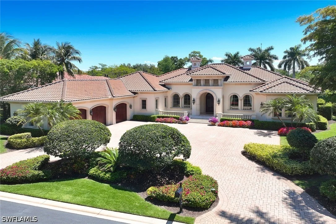
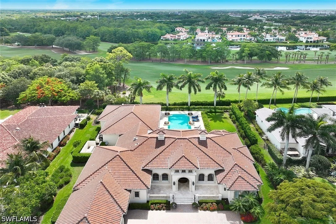
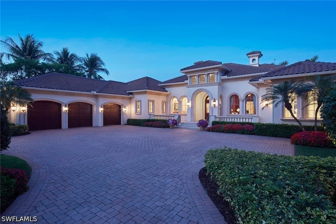
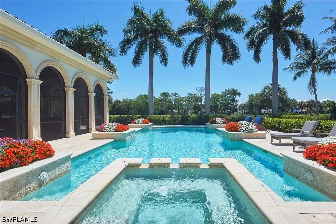
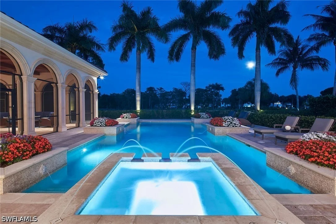
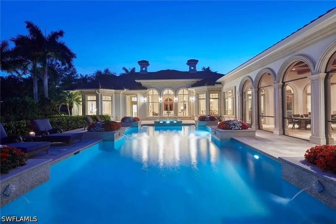
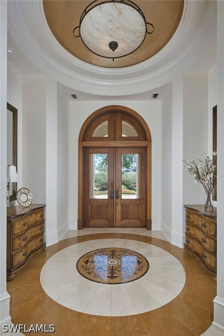
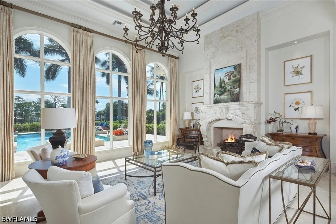
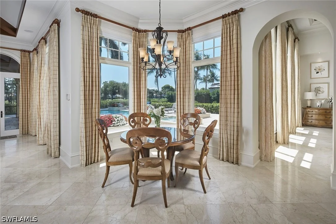
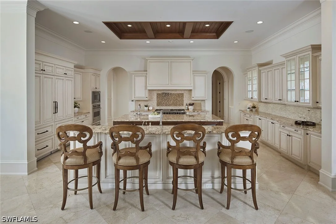
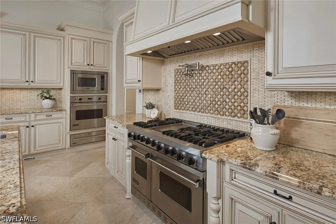
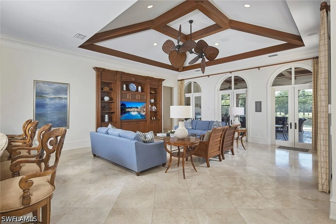
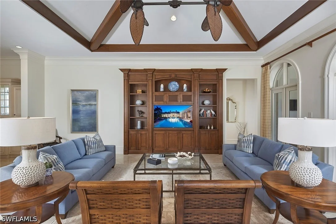
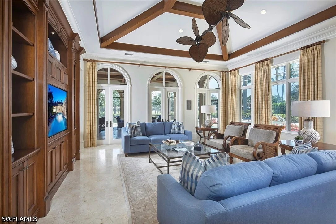
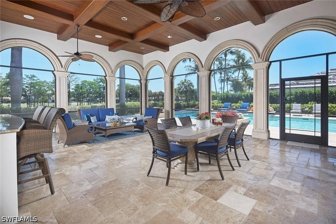
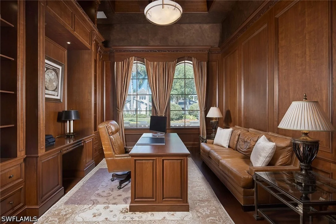
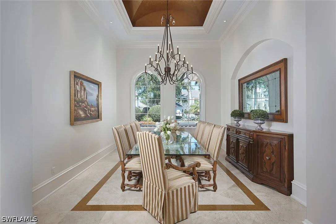
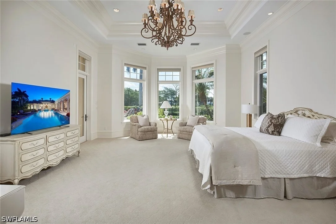
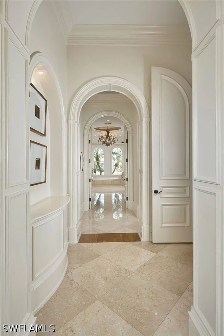
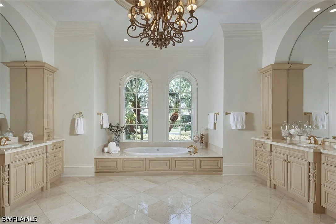
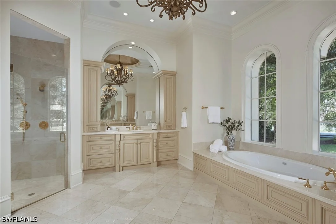
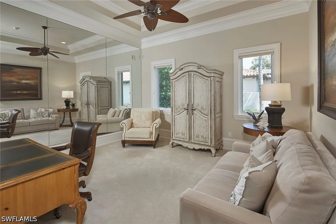
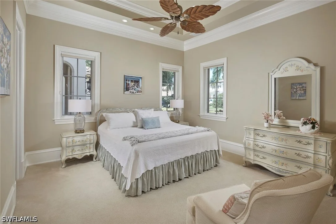
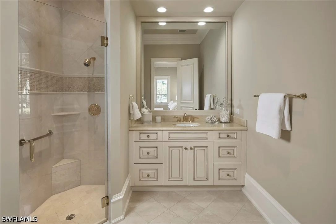
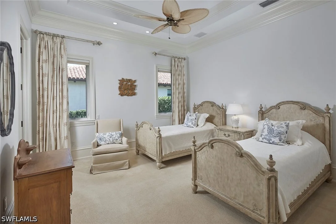
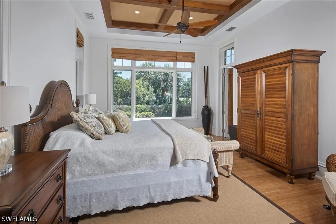
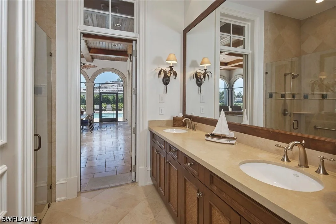
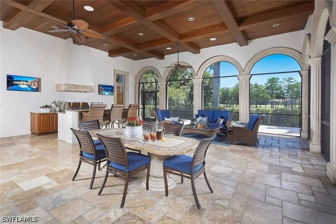
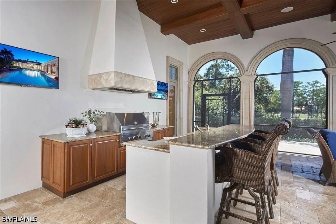
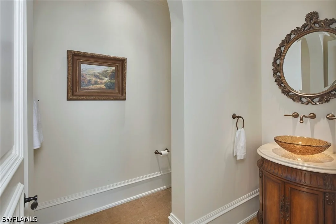
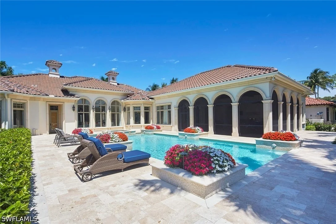
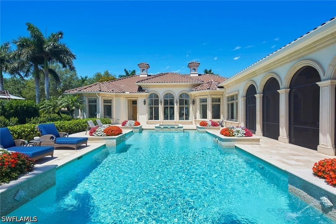
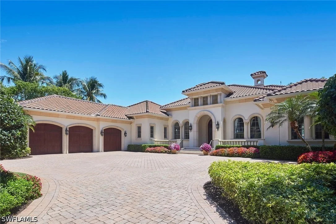
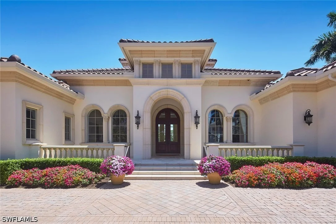
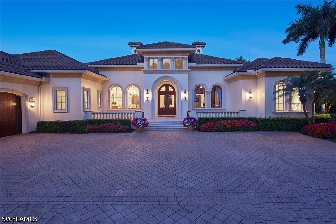
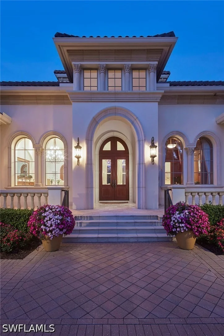
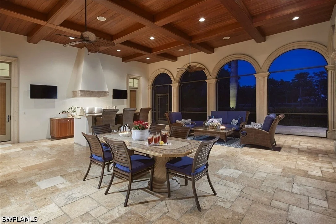
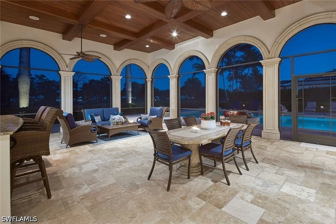
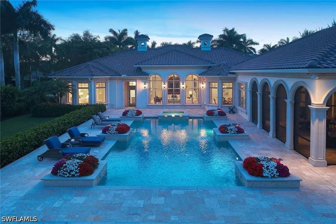
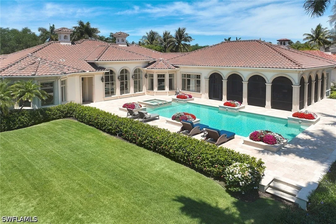
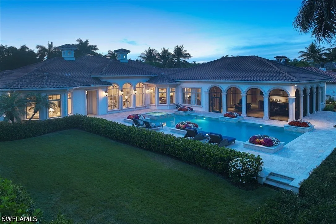
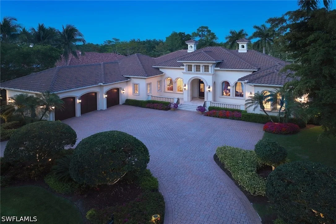
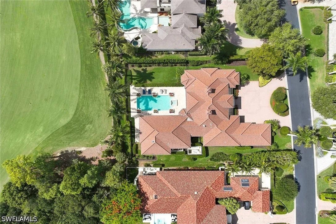
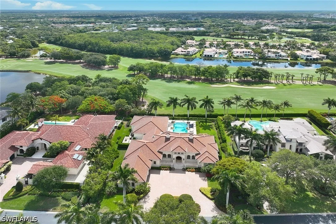
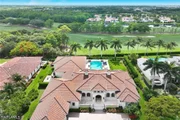
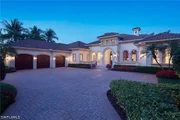
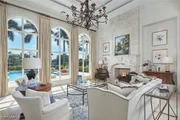
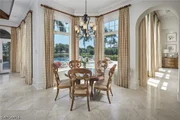
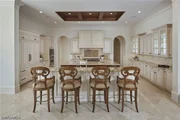
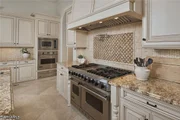
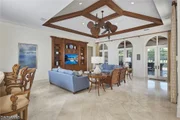
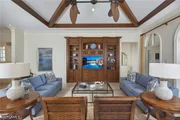
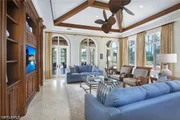
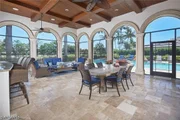
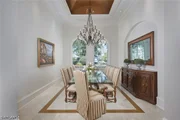
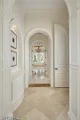
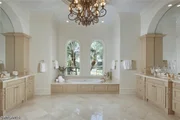
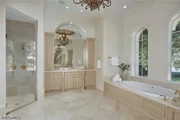
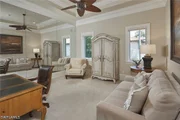
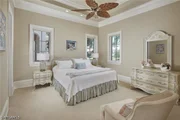
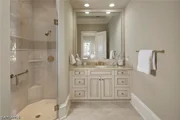
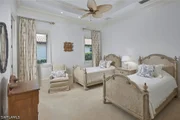
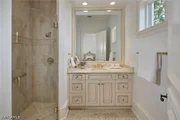
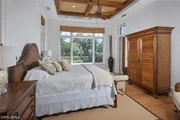
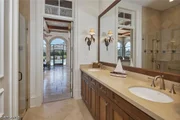
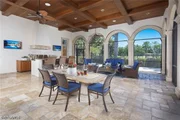
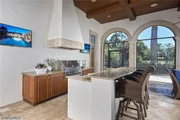
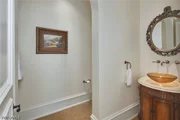
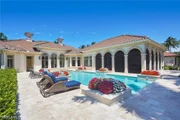
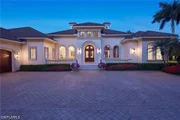
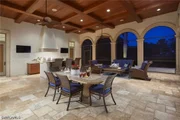
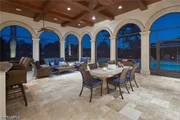
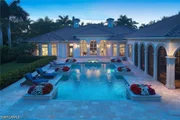
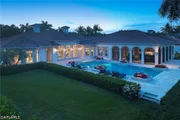
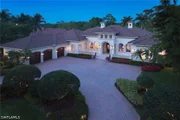
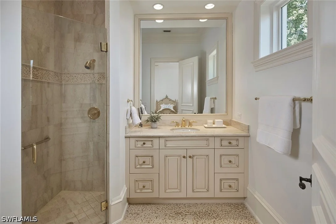
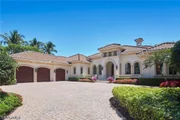
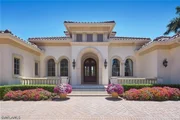
Spectacular panoramic double-fairway lush golf course views set the stage for this exceptional, impeccably maintained estate, ideally on an expansive 0.68-acre homesite along the third and fourth holes of the Estuary at Grey Oaks golf course. Encompassing 6,170 square feet of luxurious living space, this custom residence offers the ease of single-level living with five bedrooms, five full baths, two half baths, a private wood-paneled study with coffered ceiling, and a dedicated exercise/bonus room. At the heart of the home, the gracious living room features a gas fireplace and three expansive picture windows that ideally frame the pool and golf course views. An elegant formal dining room, a temperature-controlled 1,100-bottle wine cellar, a grand family room with soaring vaulted ceilings and custom-crafted wood entertainment center further enhance the home's refined character.  Designed to impress, the gourmet kitchen opens seamlessly to the family room and is exceptionally appointed with a double-island layout, two full-size Sub-Zero refrigerators and four freezer drawers, a Viking six-burner range, additional Viking wall oven, Viking warming drawer and dual Asko dishwashers, ideal for entertaining on any scale. Indoor and outdoor living blend effortlessly through three sets of French doors leading to the expansive screened lanai. This resort-style outdoor space features a tongue-and-groove coffered ceiling, outdoor kitchen and bar, and dual televisions. An oversized heated pool with elevated spa also awaits with sweeping golf course views. Privately situated, the luxurious primary suite serves as a tranquil retreat with soaring ceilings and spectacular double-fairway views through the large bay window. The spa-inspired bath offers dual vanities, custom walk-in closets, showers and dual water closets plus an expansive soaking tub. Additional highlights include an attached three-car garage, a newly installed whole-home Kohler generator, whole-home lighting, security and sound systems, impact-resistant windows and doors throughout, and a recently installed roof. Within the prestigious Grey Oaks community, this remarkable residence offers an unparalleled lifestyle just minutes from Naples world-class shopping, fine dining and pristine Gulf beaches. Homeowners are eligible to join Grey Oaks as provisional golf members, providing immediate access to golf during the season as well as the club's exceptional lifestyle amenities.
Unit Size
6,170 Ft²
Days on Market
-
Land Size
0.68 acres
Price per sqft
$1,134
Property Type
House
Property Taxes
$4,097
HOA Dues
$3,388
Year Built
2007

Listed By

Daniel Boyce PA
Premiere Plus Realty Company
Melissa Alice Jones PA
Florida Listing Experts LLC

Payment Calculator

Cap Rate Calculator

Last updated: 3 days ago ( #226035273)

Price History
Date / Event Date Event Price
Nov 9, 2026 In contract -
In contract
Oct 5, 2026 Listed by Premier Sotheby's Int'l Realty $6,995,000
Listed by Premier Sotheby's Int'l Realty
Dec 8, 2011 Sold
Sold
Feb 7, 2006 Sold
Sold

Property Highlights

Garage
Air Conditioning
Fireplace
Parking Details
Has Garage
Attached Garage
Has Open Parking
Parking Features: Attached, Circular Driveway, Driveway, Garage, Paved, Garage Door Opener
Garage Spaces: 3
Interior Details
Half Bathrooms: 2
Full Bathrooms: 5
Interior Features: Breakfast Bar, Built-in Features, Tray Ceiling(s), Coffered Ceiling(s), Entrance Foyer, High Ceilings, Kitchen Island, Pantry, Attic, BedroomOnMainLevel, BreakfastArea, Bathtub, ClosetCabinetry, SeparateFormalDiningRoom, DualSinks, FrenchDoorsAtriumDoors, Fireplace, JettedTub, MainLevelPrimary, PullDownAtticStairs, SittingAreaInPrimary
Appliances: Dryer, Freezer, Disposal, Ice Maker, Microwave, Range, Refrigerator, Wine Cooler, Warming Drawer, Washer, Water Purifier, BuiltInOven
Flooring Type: Carpet, Marble, Tile, Wood
Door Features: French Doors
Laundry Features: Inside, LaundryTub
Has Fireplace
Exterior Details
Square Footage: 6170
Square Footage Source: $0
Security Features: Security System Owned, Security Gate, Gated with Guard, Gated Community, Security Guard, Security System, Smoke Detector(s), BurglarAlarmMonitored
Property Condition: Resale
Architectural Style: Ranch, OneStory
Year Built: 2007
Waterfront Features: None
Building Area Total: 8164
Window Features: Display Window(s), Window Coverings, Arched, CasementWindows, TransomWindows, ImpactGlass
Construction Materials: Block, Concrete, Stucco
Patio and Porch Features: Porch, Screened, Lanai
Pool Features: Electric Heat, Heated, In Ground, Pool/Spa Combo, Concrete, PoolEquipment, OutsideBathAccess
Pool is Private
Lot Features: On Golf Course, Cul-De-Sac, OversizedLot, SprinklersAutomatic
Lot Size Area: 0.68
Lot Size Units: Acres
Lot Size Acres: 0.68
Lot Size Square Feet: 29620.8
Lot Size Dimensions: 140 x 200 x 139 x 201
Tax Lot: 6
Water Source: Public
Financial Details
Tax Annual Amount: $49,162
Utilities Details
Cooling Type: Central Air, Ceiling Fan(s), Electric, Zoned
Heating Type: Central, Electric, Zoned
Sewer : Public Sewer
Location Details
HOA/Condo/Coop Fee Includes: AssociationManagement, LegalAccounting, ReserveFund
HOA/Condo/Coop Amenities: Clubhouse, Dog Park, Fitness Center, Golf Course, Playground, Tennis Court(s), Trail(s), Management, BocceCourt, Pickleball, PrivateMembership, PuttingGreens, Restaurant, SeeRemarks
HOA Fee: $3,345
HOA Fee Frequency: Quarterly
Condo/Coop Fee: $516
Condo/Coop Fee Frequency: Annually

Building Info

Overview

    General

  • Year Built: 2007
  • Effective Year Built: 2007
  • Building Count: 1
  • Bedroom Count: 0
  • Building Condition: 0
  • Building Quality: 1
  • Construction Type: 12
  • Building Style: 0
  • Exterior Walls Type: 0
  • Interior Walls Type: 0
  • Roof Shape Type: 0
  • Roof Cover Type: 0
  • Floor Count: 100
  • Floor Cover: 0
  • Basement Type: 0
  • Basement Area: 0
  • Garage Type: 0
  • Parking Space Count: 0
  • Patio Type: 74
  • Porch Type: 0
  • Pool Type: 8

    Dimensions

  • Lot Size Square Feet: 28,314
  • Lot Size Depth Feet: 2,010
  • Lot Size Frontage Feet: 1,390
  • Total Building Area: 6,141
  • Gross Building Area: 6,141
  • Building Area: 6,141
  • Building Area Measurement: L

    Heating and Cooling

  • Air Conditioning: 0
  • Heating: 0
  • Heated Square Feet: 6,141
  • Heating Fuel Type: 0

    Utilities

  • Sewer System: 0
  • Water Service: 0

Building

  • Building Type: 0
  • Property Class: R
  • Subdivision: ESTUARY AT GREY OAKS TRACT C
  • Land Acres: 0000000650
  • Standard Land Use Code: 1001
  • County Land Use Code: 1
  • State Land Use Code: 01
  • Legal Description 1: ESTUARY AT GREY OAKS TRACT C LOT 6

Neighborhood

  • School District Name: Collier County School District
  • Census Tract: 010401

Zoning

  • Zoning: NAPLES

Geography

  • Assessors Map Reference: 4A26
  • Subdivision Tract Number: C
  • Parcel: 07333003188
  • Lot: 6
  • Meridian: SEC 26 TWN 49 RNG 25
  • Municipality: CITY OF NAPLES
  • Latitude: 26.1803
  • Longitude: -81.7753

    Address

  • Full Address: 1432 Nighthawk Pt
  • Address - House Number: 1432
  • Address - Street Name: Nighthawk
  • Address - Suffix Type: Pt
  • State: FL
  • City Name: Naples
  • Carrier Code: C068
  • 4-Digit Zip Code: 2789
  • Zip Code: 34105

Valuation

    Tax

  • Total Area: 7,094
  • Tax Year: 2022
  • Tax Amount: $4,875,833
  • Tax Rate Code Area: 208

    Appraisal Valuation

  • Standard Deviation: 0.2039
  • Valuation Date: Jan 10, 2024
  • Confidence Score: 72
  • Final Value: 8,057,663
  • High Value: 9,701,200
  • Low Value: 6,414,127

    Market Valuation

  • Market Total Value: $5,444,052
  • Market Land Value: $1,329,710
  • Market Improvement Value: $4,114,342

    Assessments Valuation

  • Assessed Year: 2022
  • Assessed Total Value: $5,010,777

    Exemptions

  • Homeowner Exemption: Yes

    Sales

  • Current Sale Contract Date: Dec 08, 2011
  • Current Sale Recording Date: Dec 08, 2011
  • Current Sale Price:
  • Current Sale Document Type: 71
  • Current Sale Input Document Number: 4635151
  • Previous Sale Recording Date: Feb 07, 2006
  • Previous Sale Contract Date: Jan 31, 2006
  • Previous Sale Amount: $895,000
  • Previous Sale Document Type: 71
Data used for valuation calculations is provided by RealtyHop, and other third party sources

Comparables

Unit
Status
Type
Beds
Baths
ft²
Price/ft²
Asking Price
Listed On
Closing Price
Sold On
HOA + Taxes

About Central Naples


Similar Homes for Sale

Currently no similar homes around

Nearby Rentals

Unit for rent at 905 13th Street, Naples, FL, 34102

$8,000 /mo

  • 3 Beds
  • 2 Baths
  • 1,292 ft²
905 13th Street, Naples, FL, 34102 Listing by Susan Procacci
Unit for rent at 714 11th Street N, Naples, FL, 34102

$9,500 /mo

  • 3 Beds
  • 2 Baths
  • 1,183 ft²
714 11th Street N, Naples, FL, 34102 Listing by Marjorie Workinger, PA
Unit for rent at 1119 Ridge Street, Naples, FL, 34103

$8,000 /mo

  • 3 Beds
  • 3 Baths
  • 2,221 ft²
1119 Ridge Street, Naples, FL, 34103 Listing by Tina Keppy, LLC


Frequently Asked Questions

When was property at 1432 Nighthawk Point built and last sold?
The property at 1432 Nighthawk Point was built in 2007 and last sold on Dec 8, 2011 for $3,775,000.
How much is this home worth?
The estimated value of the home located at 1432 Nighthawk Point is $7,064,950.
What are some comparable homes to 1432 Nighthawk Point?
There are currently no comparable homes to 1432 Nighthawk Point.