Check Availability
$2,200,000
● House - For Sale

1432 Bingle Road

Houston, TX 77055
bedrooms
4 Beds
bathrooms
5 Baths, 1 Half Bath
square feet
4,930 Ft²
$14,125
Est. Monthly

About This Property

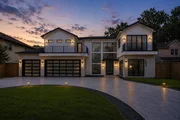
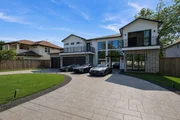
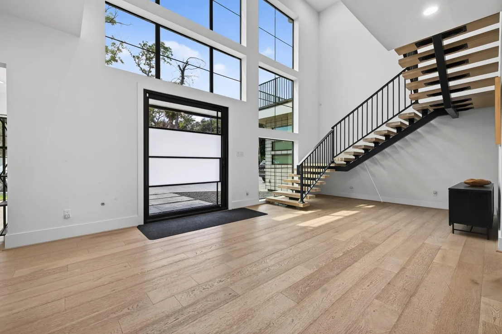
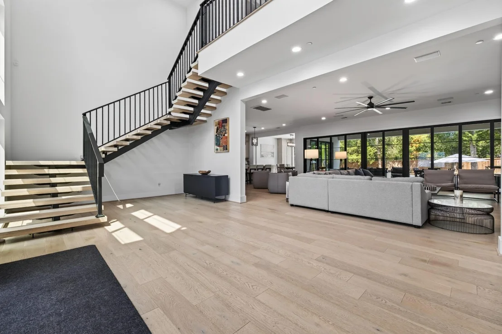
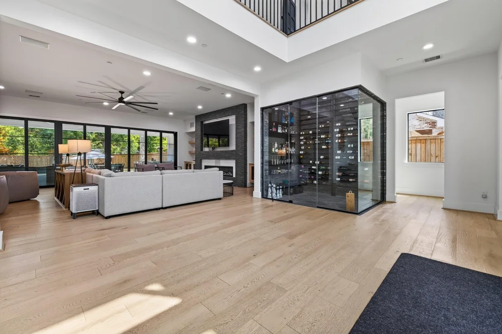
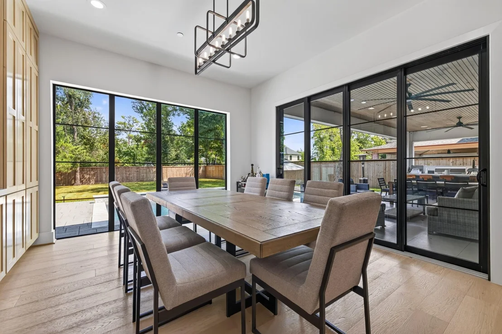
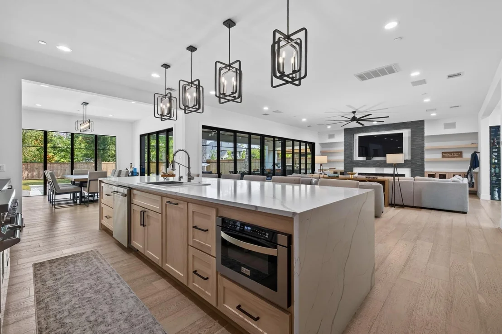
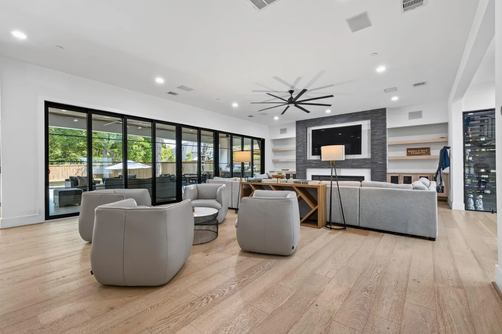
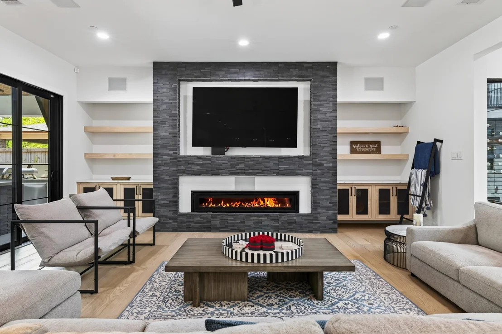
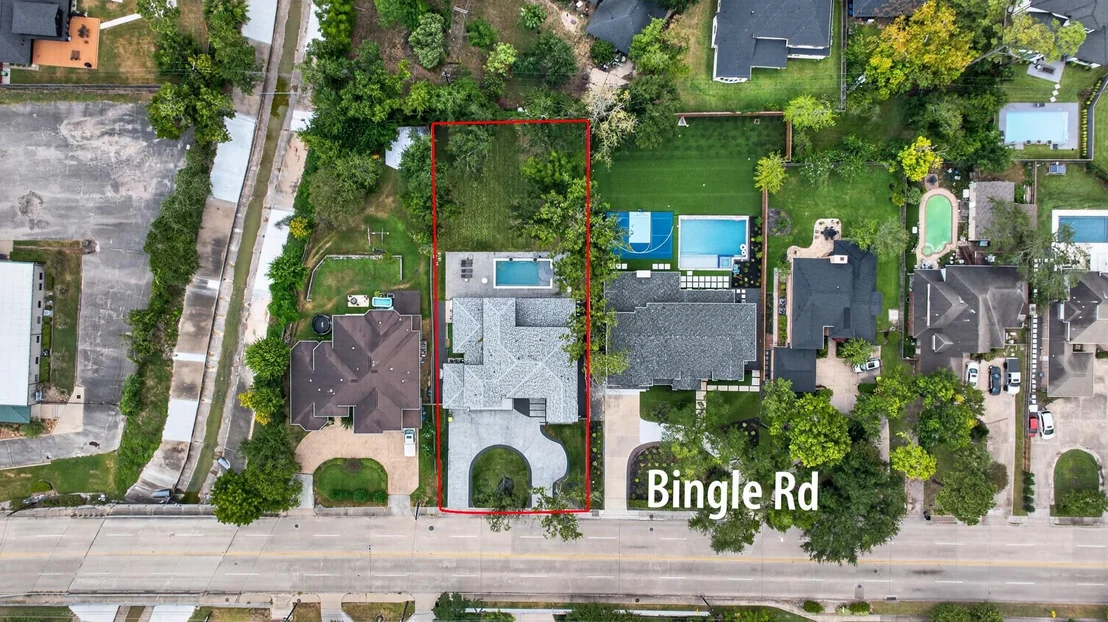
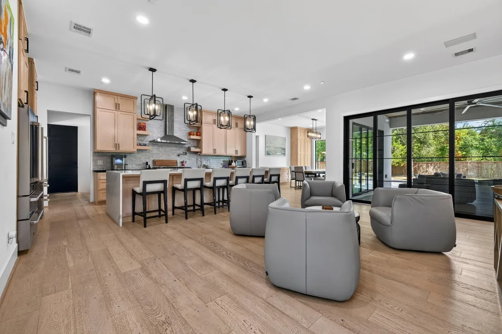
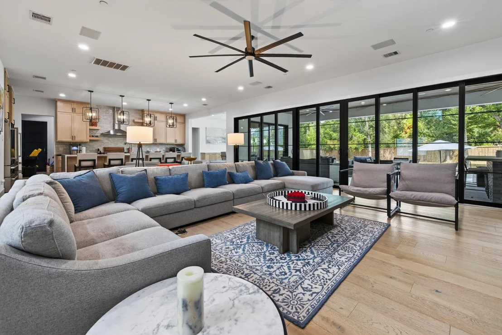
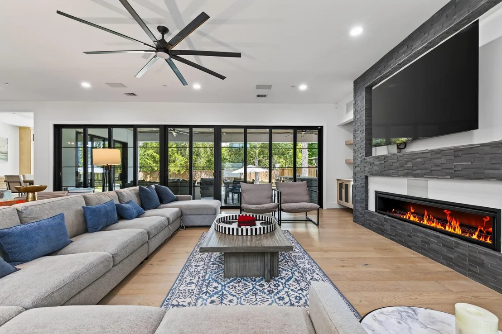
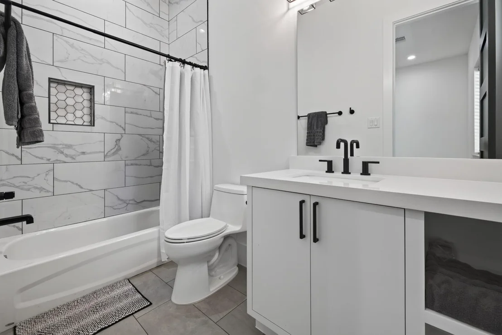
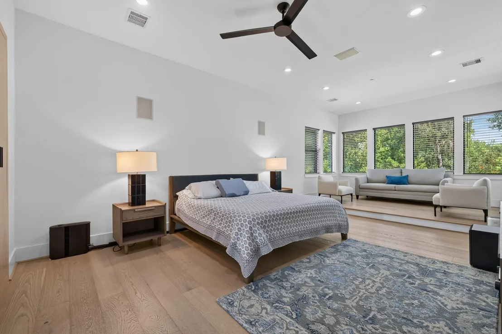
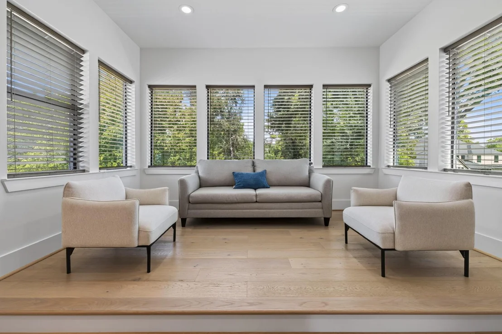
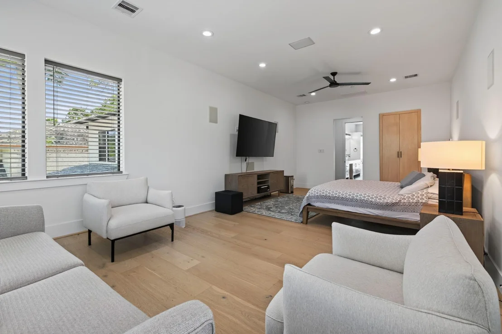
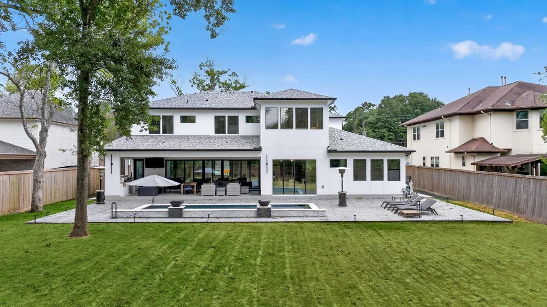
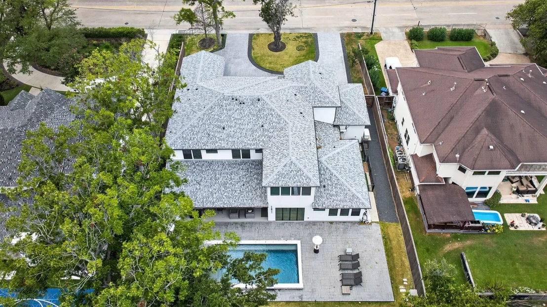
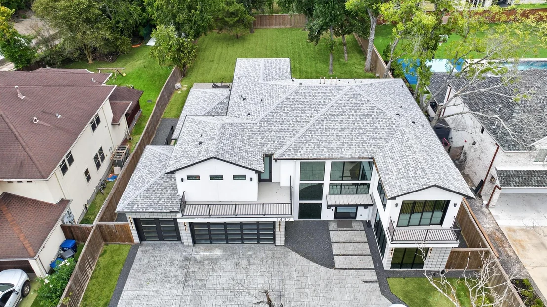
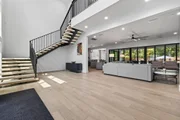
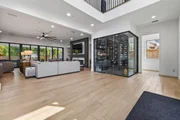
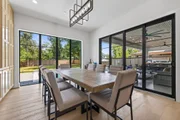
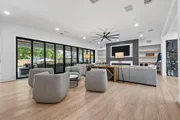
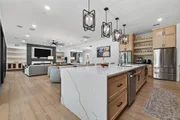
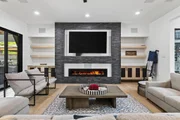
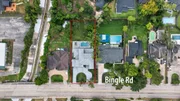
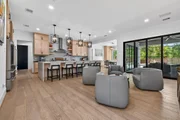
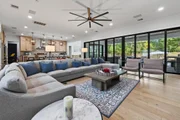
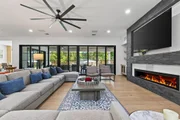
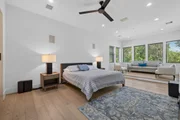
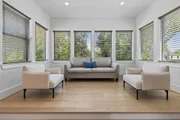
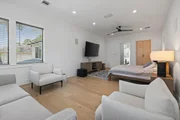
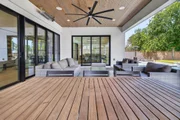
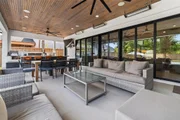
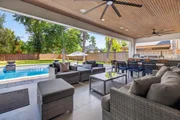
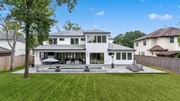
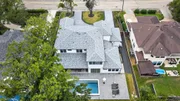
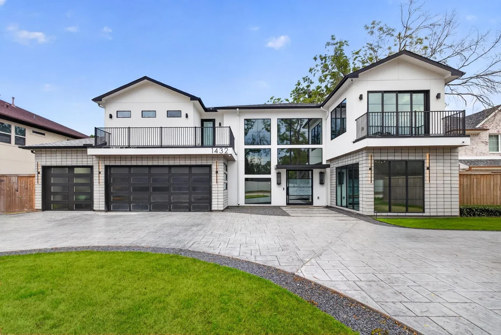
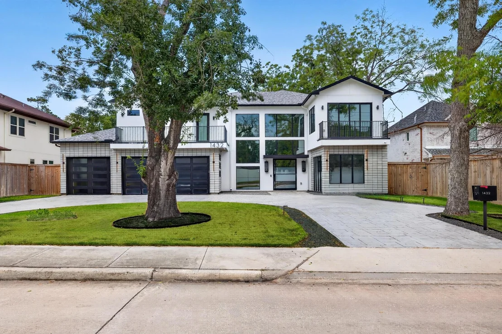
Set on a rare double lot -nearly half an acre- in Memorial Villages, this 2023-built, 4,930 SF estate is uncompromising modern luxury. 10-ft ceilings, Level 4 smooth-wall finishes, full custom cabinetry & spray-foam insulation throughout. A dramatic glass pivot door opens to a light-filled great room anchored by a linear fireplace, floating staircase & walls of glass that slide open to the backyard.

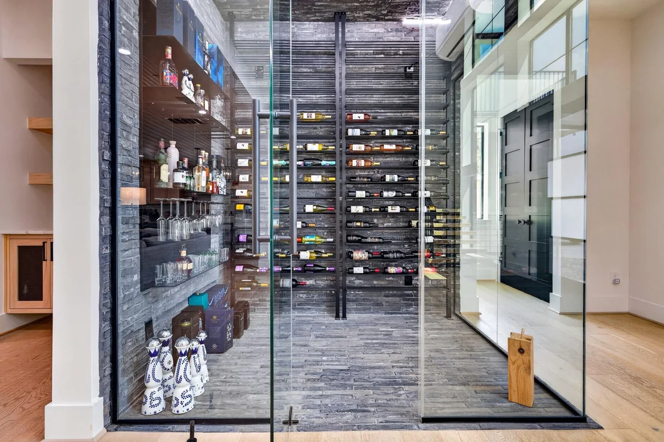
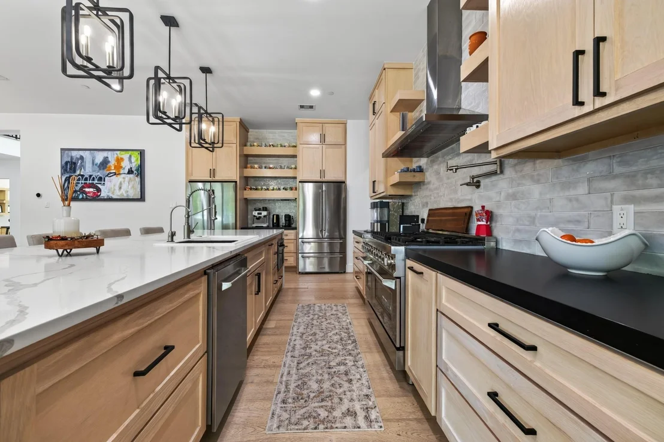
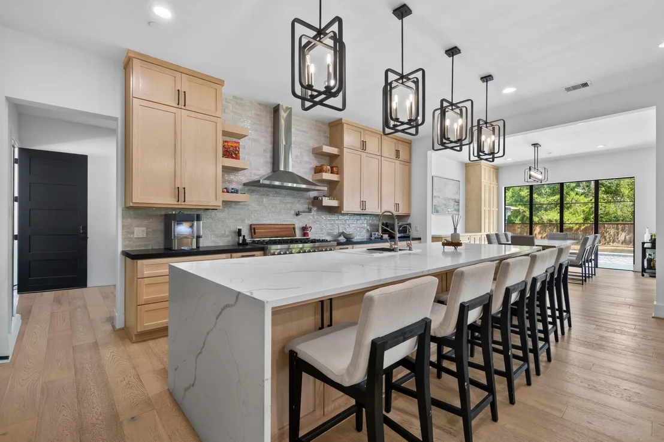
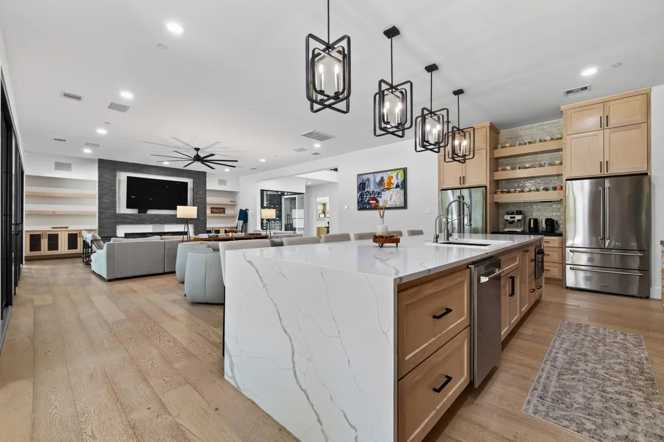
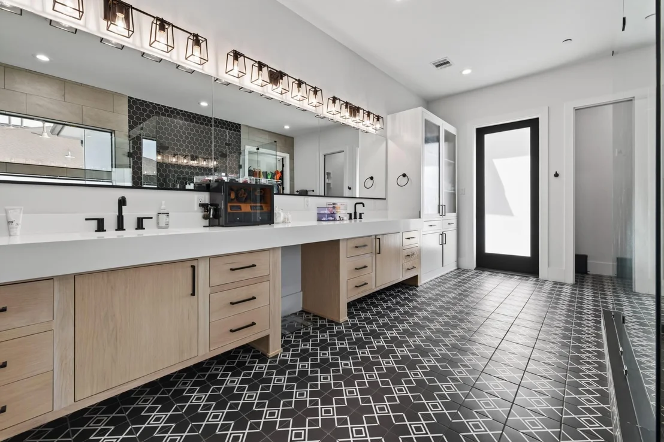
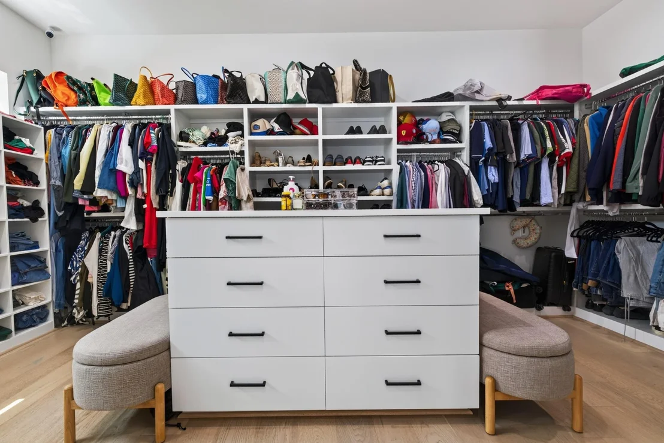
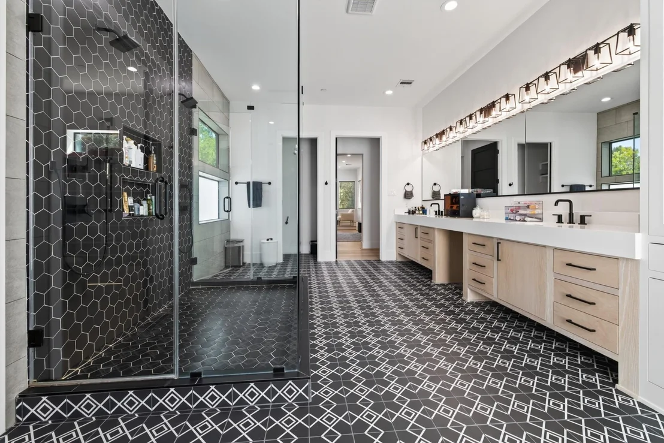
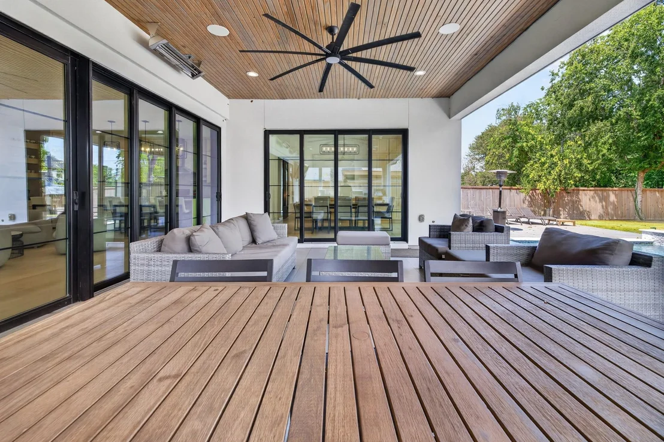
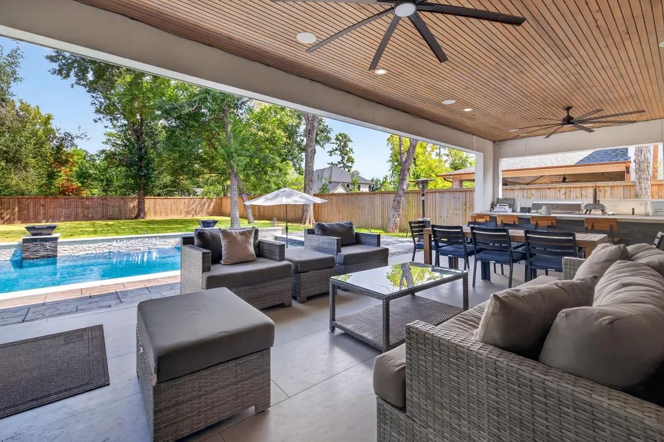
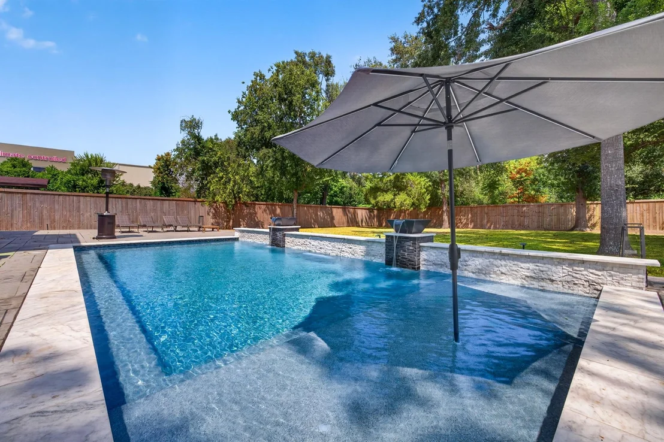
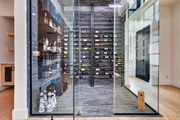
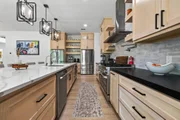
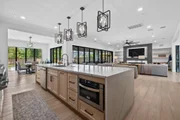
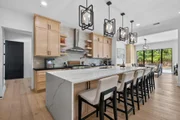
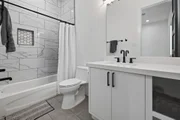
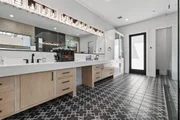
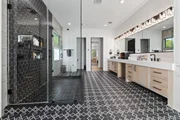
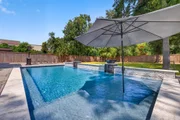
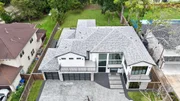
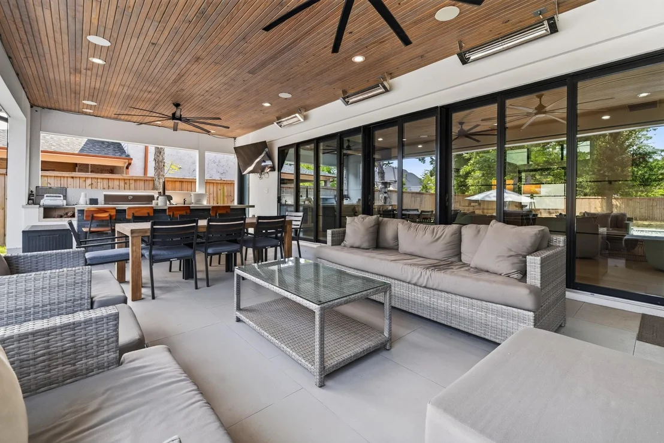
The kitchen centers on a waterfall quartz island, designer pendants & a temp-controlled wine room. The primary suite offers dual vanities, dual closets, dual-entry shower & private balcony. Outside: heated pool, stamped-concrete patio, outdoor kitchen, surround sound, dedicated pool bath & a custom dog-wash room. Premium systems include a Generac generator, Ubiquiti cameras, panic room & water softener. The oversized 3-car garage - nearly double a typical Spring Valley Village garage -has a BendPak 4-post lift & epoxy flooring. Memorial Villages living at its finest. Beautifully defined!
Unit Size
4,930 Ft²
Days on Market
-
Land Size
0.47 acres
Price per sqft
$446
Property Type
House
Property Taxes
$3,322
HOA Dues
-
Year Built
1950

Listed By

Denise Hernandez
CB&A, Realtors- Southeast

Payment Calculator

Cap Rate Calculator

Last updated: 3 days ago (HAR #31000853)
Price History

Date / Event Date Event Price
Sep 3, 2026 Listed by Nan & Company Properties - Corporate Office (Heights) $2,200,000
Listed by Nan & Company Properties - Corporate Office (Heights)
Aug 27, 2026 Temporarily off market -
Temporarily off market
May 22, 2026 Listed by Compass RE Texas, LLC - West Houston $2,395,000
Listed by Compass RE Texas, LLC - West Houston
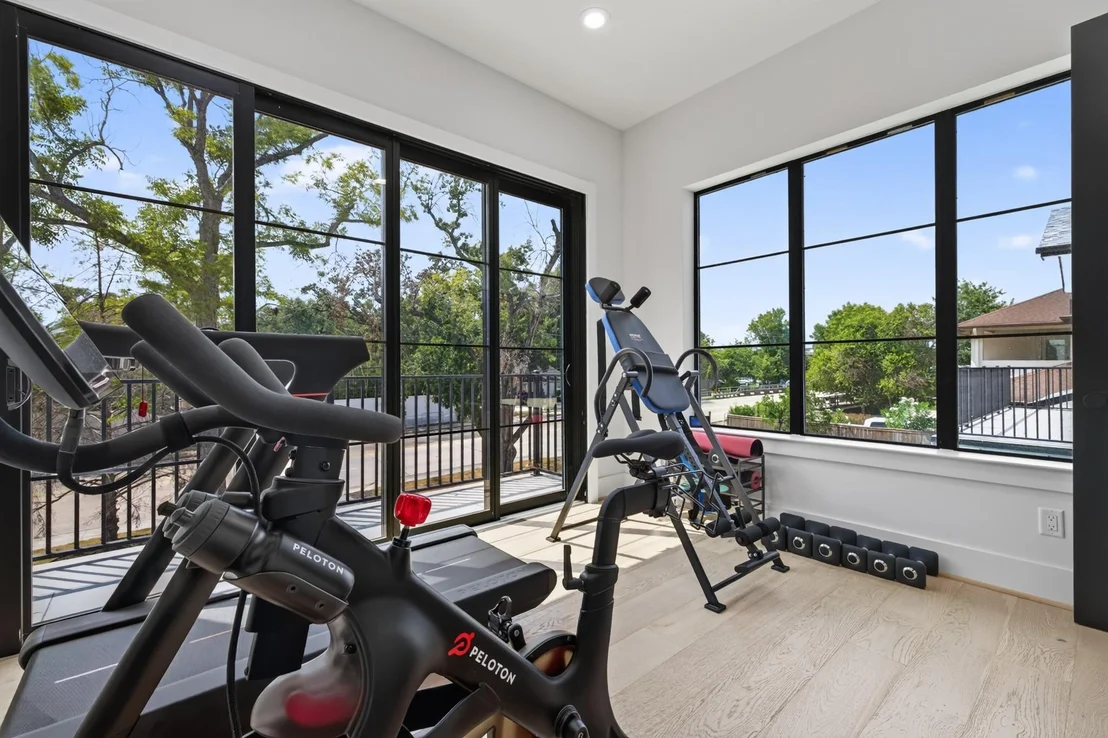
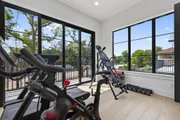
Rare modern-construction on a double-sized, nearly half-acre lot in Memorial Villages! This 4-bed, 5.5-bath showpiece pairs modern design w/ elite construction: 10-ft ceilings on both floors, smooth-wall finish, & full wood cabinetry throughout. A glass pivot entry opens to a light-filled great room w/ linear fireplace, floating staircase, & soaring walls of windows that slide open to connect the living space w/ the backyard. The chef's kitchen impresses w/ waterfall quartz island, designer pendants, & a chilled wine room. Upstairs, the luxe primary retreat boasts a spa bathroom w/ double showers, dual vanities, dual water closets, & private balconies. Dedicated gym/flex room plus a unique dog room w/ its own shower. Resort outdoor living w/ a heated pool, stamped-concrete patio, full outdoor kitchen, & surround sound. Premium systems throughout: whole-home generator, camera system, panic room, & water softener. Oversized 3-car garage w/ 4-post lift. Luxury living at its finest!
Oct 5, 2022 Sold
Sold
Jul 8, 2022 Listed by Nexus One Properties $550,000
Listed by Nexus One Properties
Almost a half acre lot in Spring Valley. Great opportunity to build your dream home on a nice sized lot in the heart of Spring Valley Village and zoned to wonderful Spring Branch schools! Imagine the possibilities with this size lot. Close to I-10, Galleria, Energy Corridor and downtown. Other site improvements include two curb cuts for a circle driveway, fenced backyard and two water meters. Additionally, there are beautiful oak trees located on the lot.

Property Highlights

Garage
Fireplace
Parking Details
Has Garage
Attached Garage
Has Open Parking
Parking Features: Attached, Oversized, Garage Door Opener, Circular Driveway, Electric Vehicle Charging Station(s), Vehicle Lift
Garage Spaces: 4
Interior Details
Half Bathrooms: 1
Full Bathrooms: 5
Interior Features: High Ceilings, Wired for Sound, Balcony, Formal Entry/Foyer, All Bedrooms Up, En-Suite Bath, Primary Bed - 2nd Floor, Sitting Area, Walk-In Closet(s)
Appliances: Water Heater, Water Softener, Wine Refrigerator, Gas Oven, Microwave, Gas Cooktop, Gas Range, Indoor Grill, Dishwasher, Instant Hot Water
Flooring Type: Tile, Wood
Has Fireplace
Fireplaces: 1
Exterior Details
Square Footage: 4930
Architectural Style: Contemporary
Year Built: 2023
Building Area Total: 4930
Window Features: Insulated/Low-E windows
Construction Materials: Stucco
Patio and Porch Features: Covered, Patio
Pool Features: In Ground
Pool is Private
Lot Features: Subdivided, 1/4 Up to 1/2 Acre
Lot Size Area: 0.4669
Lot Size Units: Acres
Lot Size Acres: 0.4669
Lot Size Square Feet: 20338.164
Water Source: Public
Financial Details
Tax Annual Amount: $39,860
Utilities Details
Cooling Type: Ceiling Fan(s), Electric
Heating Type: Natural Gas
Sewer : Public Sewer

Building Info

Overview

    General

  • Year Built: 1950
  • Effective Year Built: 1950
  • Building Count: 1
  • Total Rooms: 6
  • Bedroom Count: 3
  • Bathroom Count: 2
  • Full Bathrooms: 2
  • Partial Bathrooms: 2
  • Bathroom Plumbing Fixtures: 8
  • Building Condition: 4
  • Building Quality: 4
  • Construction Type: 2
  • Building Style: 1
  • Exterior Walls Type: 3
  • Interior Walls Type: 0
  • Roof Shape Type: 0
  • Roof Cover Type: 0
  • Floor Count: 100
  • Living Units: 1
  • Floor Cover: 0
  • Basement Type: 0
  • Basement Area: 0
  • Garage Type: 7
  • Garage Square Area: 462
  • Parking Space Count: 2
  • Patio Type: 20
  • Porch Type: 7
  • Pool Type: 0
  • Location Influence Type: 129

    Dimensions

  • Lot Size Square Feet: 20,340
  • Total Building Area: 1,898
  • Gross Building Area: 1,898
  • Building Area: 1,898
  • Building Area Measurement: L

    Heating and Cooling

  • Air Conditioning: 1
  • Heating: 3
  • Heated Square Feet: 1,898
  • Heating Fuel Type: 3

    Utilities

  • Sewer System: 1
  • Water Service: 2

Building

  • Building Type: 0
  • Property Class: V
  • Subdivision: ABST 610 A H OSBORNE
  • Land Acres: 0000000467
  • Standard Land Use Code: 8000
  • County Land Use Code: 1001
  • State Land Use Code: A1
  • Legal Description 1: TR 25L ABST 610 A H OSBORNE

Neighborhood

  • School District Name: Spring Branch Independent School District
  • School Tax School District: SPRING BRANCH
  • Census Tract: 522500

Geography

  • Assessors Map Reference: 5058B
  • Account Number: 0440340020160
  • District: 080
  • Subdivision Tract Number: 25L
  • Parcel: 044-034-002-0160
  • Municipality: CITY OF SPRING VALLEY
  • Latitude: 29.7956
  • Longitude: -95.5001

    Address

  • Full Address: 1432 Bingle Rd
  • Address - House Number: 1432
  • Address - Street Name: Bingle
  • Address - Suffix Type: Rd
  • State: TX
  • City Name: Houston
  • Carrier Code: C018
  • 4-Digit Zip Code: 4804
  • Zip Code: 77055

Valuation

    Tax

  • Total Area: 2,131
  • Tax Year: 2022
  • Tax Amount: $1,126,738
  • Initial Tax Delinquent Year: 2021
  • Tax Rate Code Area: 080

    Appraisal Valuation

  • Standard Deviation: 0.1659
  • Valuation Date: Sep 13, 2023
  • Confidence Score: 79
  • Final Value: 569,963
  • High Value: 664,527
  • Low Value: 475,398

    Market Valuation

  • Market Total Value: $510,002
  • Market Land Value: $500,610
  • Market Improvement Value: $9,392

    Assessments Valuation

  • Assessed Year: 2022
  • Assessed Total Value: $510,002
  • Assessed Land Value: $500,610
  • Assessed Improvements Value: $9,392

    Sales

  • Current Sale Contract Date: Aug 22, 2023
  • Current Sale Recording Date: Aug 31, 2023
  • Current Sale Price:
  • Current Sale Document Type: 68
  • Current Sale Input Document Number: 334231
  • Previous Sale Recording Date: Oct 10, 2022
  • Previous Sale Contract Date: Oct 05, 2022
  • Previous Sale Document Type: 71
Data used for valuation calculations is provided by RealtyHop, and other third party sources

Comparables

Unit
Status
Type
Beds
Baths
ft²
Price/ft²
Asking Price
Listed On
Closing Price
Sold On
HOA + Taxes

About Northwest Houston


Similar Homes for Sale

Currently no similar homes around

Nearby Rentals

Unit for rent at 9405 Hammerly Boulevard, TX, 77080

$2,750 /mo

  • 3 Beds
  • 3 Baths
  • 1,849 ft²
9405 Hammerly Boulevard #B, TX, 77080 Listing by Le Nguyen
Unit for rent at 9403 Hammerly Boulevard, TX, 77080

$2,750 /mo

  • 3 Beds
  • 3 Baths
  • 1,849 ft²
9403 Hammerly Boulevard #G, TX, 77080 Listing by Le Nguyen
Unit for rent at 5614 Indian Circle, Houston, TX, 77056

$10,000 /mo

  • 6 Beds
  • 5 Baths
  • 5,352 ft²
5614 Indian Circle, Houston, TX, 77056 Listing by Yvonne Pruneda


Frequently Asked Questions

When was property at 1432 Bingle Road built and last sold?
The property at 1432 Bingle Road was built in 1950 and last sold on Aug 22, 2023 for $931,000.
How much is this home worth?
The estimated value of the home located at 1432 Bingle Road is $2,168,979.
What are some comparable homes to 1432 Bingle Road?
There are currently no comparable homes to 1432 Bingle Road.