Check Availability
Comal 78163
1432 Argyll Park
$675,000
● House - For Sale

1432 Argyll Park

Bulverde, TX 78163
bedrooms
4 Beds
bathrooms
3 Baths
square feet
2,981 Ft²
$3,708
Est. Monthly
$50
HOA / Fees

About This Property

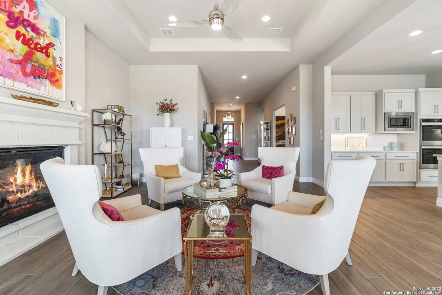
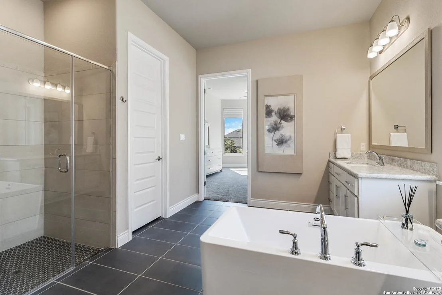
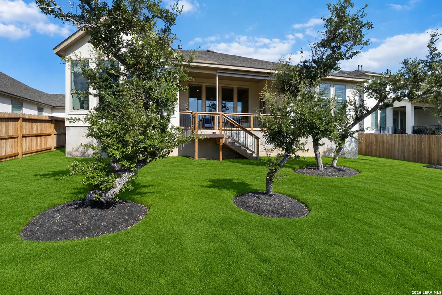
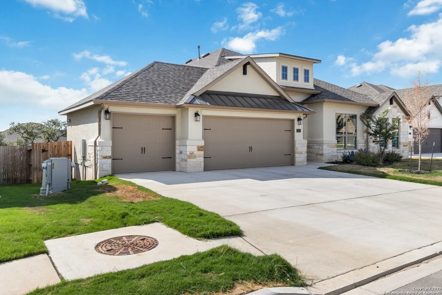
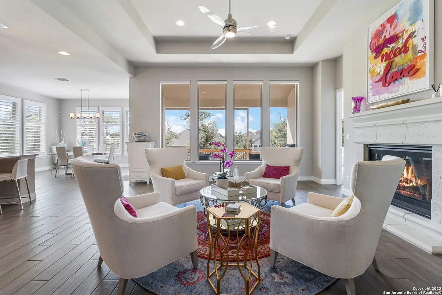
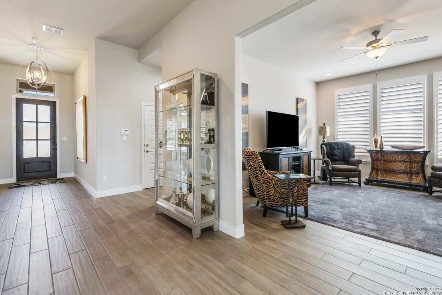
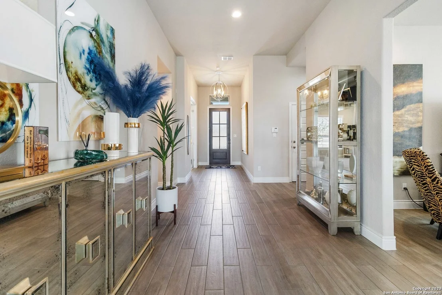
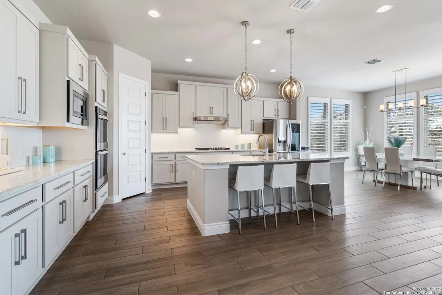
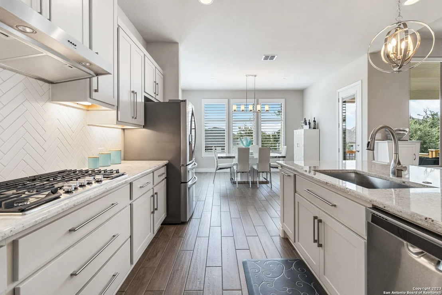
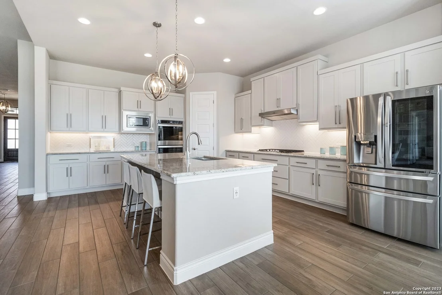
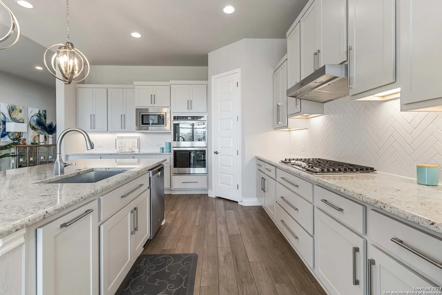
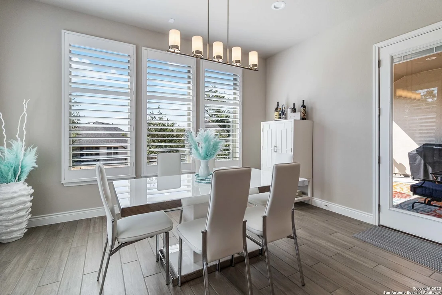
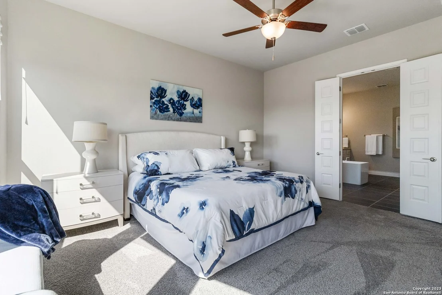
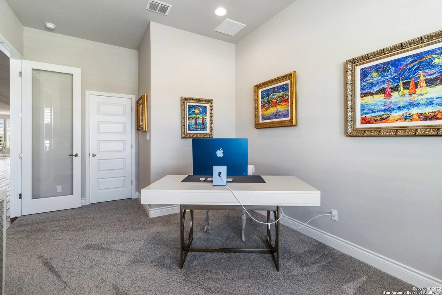
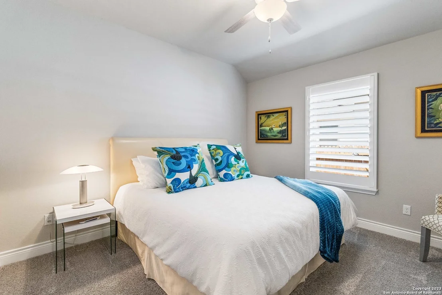
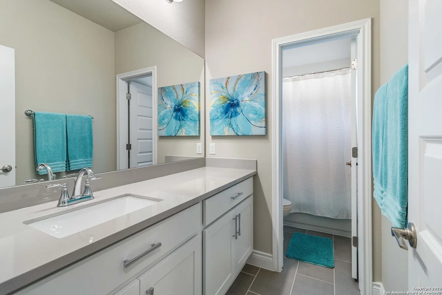
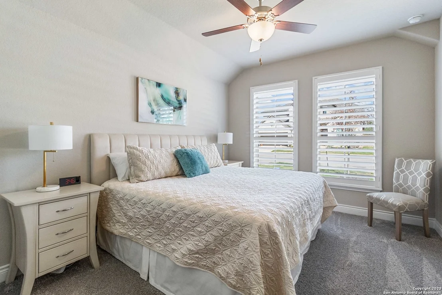
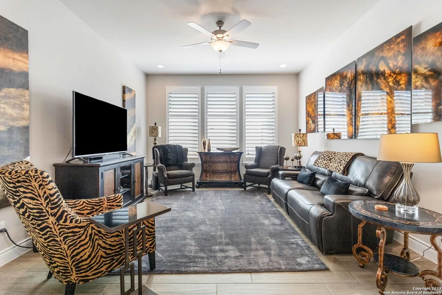
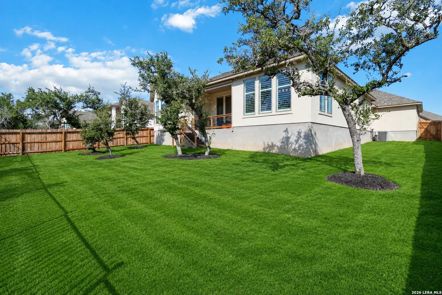
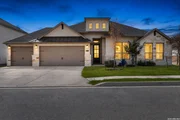
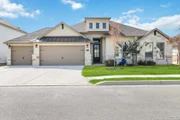
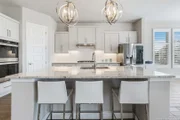
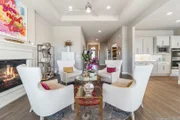
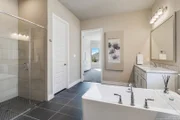
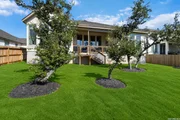
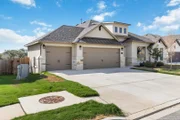
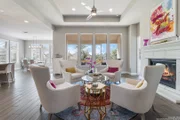
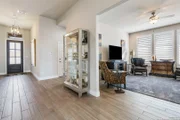
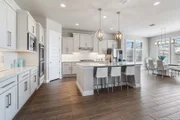
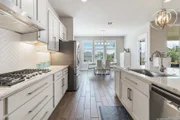
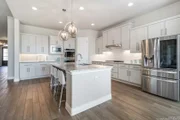
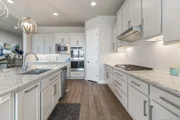
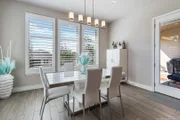
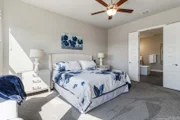
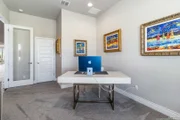
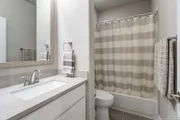
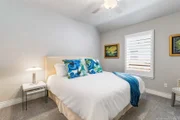
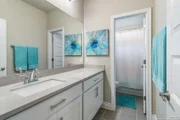
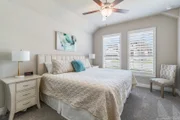
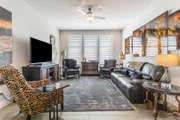
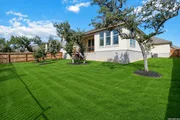
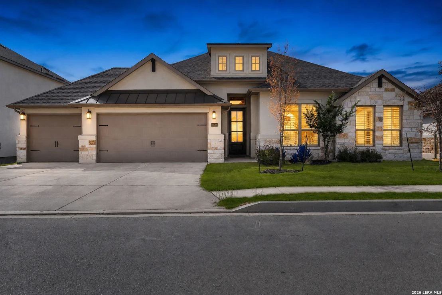
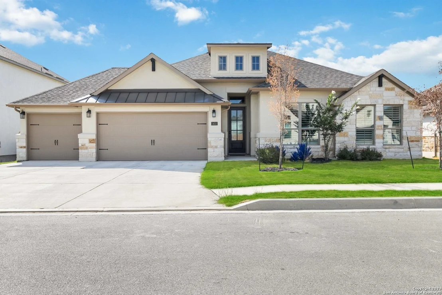
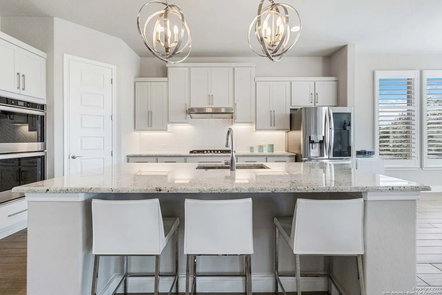
Rare single-story home in The Estates at Ventana offering nearly 3,000 sq. ft., 4 bedrooms, 3 baths, flexible living space and a 3-car garage. Built in 2022 and lightly lived in, this beautifully finished home combines newer construction with more than $110,000 in builder and owner upgrades already completed. A grand entry opens to vaulted ceilings and an expansive open-concept living area. The gourmet kitchen features custom cabinetry with upgraded hardware, pull-out shelving, an oversized granite island, built-in gas appliances and double ovens, all overlooking the spacious living room with a gas fireplace and picture windows. The primary suite offers a bay window, dual vanities, soaking tub, oversized tile shower and an extra-large walk-in closet. A separate flex room provides additional living space, while the fourth bedroom is currently used as a private office with glass French doors. Outside, mature oak trees and a greenbelt create a peaceful backdrop for the large covered patio, complete with an electric Phantom shade wall and propane connection. Skip the wait for new construction and enjoy a move-in-ready home with model-home appeal, thoughtful upgrades and the hard-to-find combination of one-story living, a 3-car garage and greenbelt setting.
Unit Size
2,981 Ft²
Days on Market
-
Land Size
0.21 acres
Price per sqft
$226
Property Type
House
Property Taxes
$343
HOA Dues
$50
Year Built
2021

Listed By

Payment Calculator

Cap Rate Calculator

Last updated: 2 months ago (LERA #1995297)

Price History

Date / Event Date Event Price
Jun 26, 2026 Listed by PIONEER REALTY PARTNERS, LLC $675,000
Listed by PIONEER REALTY PARTNERS, LLC

Property Highlights

Air Conditioning
Fireplace
Interior Details
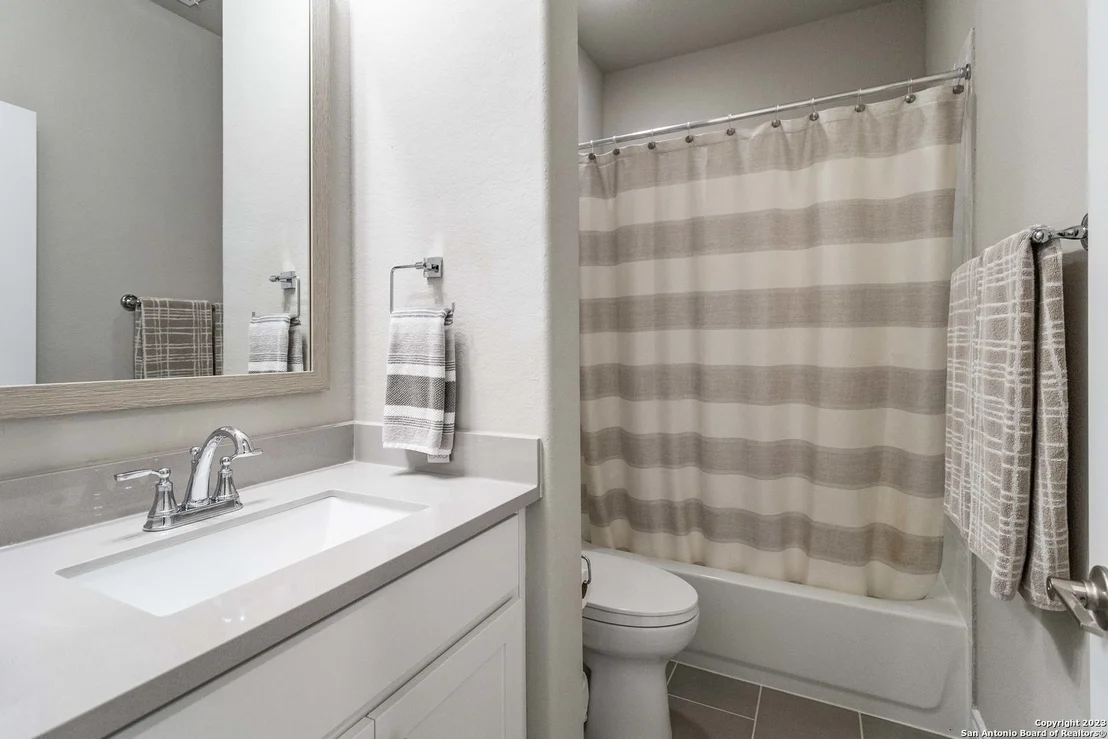
Full Bathrooms: 3
Interior Features: Eat-in Kitchen, Breakfast Bar, High Ceilings, Open Floorplan, Walk-In Closet(s), Chandelier, One Living Area, Separate Dining Room, Island Kitchen, Walk-In Pantry, Study/Library, Media Room, 1st Floor Lvl/No Steps, All Bedrooms Downstairs, Laundry Room
Appliances: Oven, Microwave, Disposal, Dishwasher, Water Softener Owned, Gas Water Heater, Water Heater, Washer Connection, Dryer Connection, Stove/Range, Gas Cooking, Solid Counter Tops, Double Ovens, Private Garbage Service
Flooring Type: Carpet, Ceramic Tile
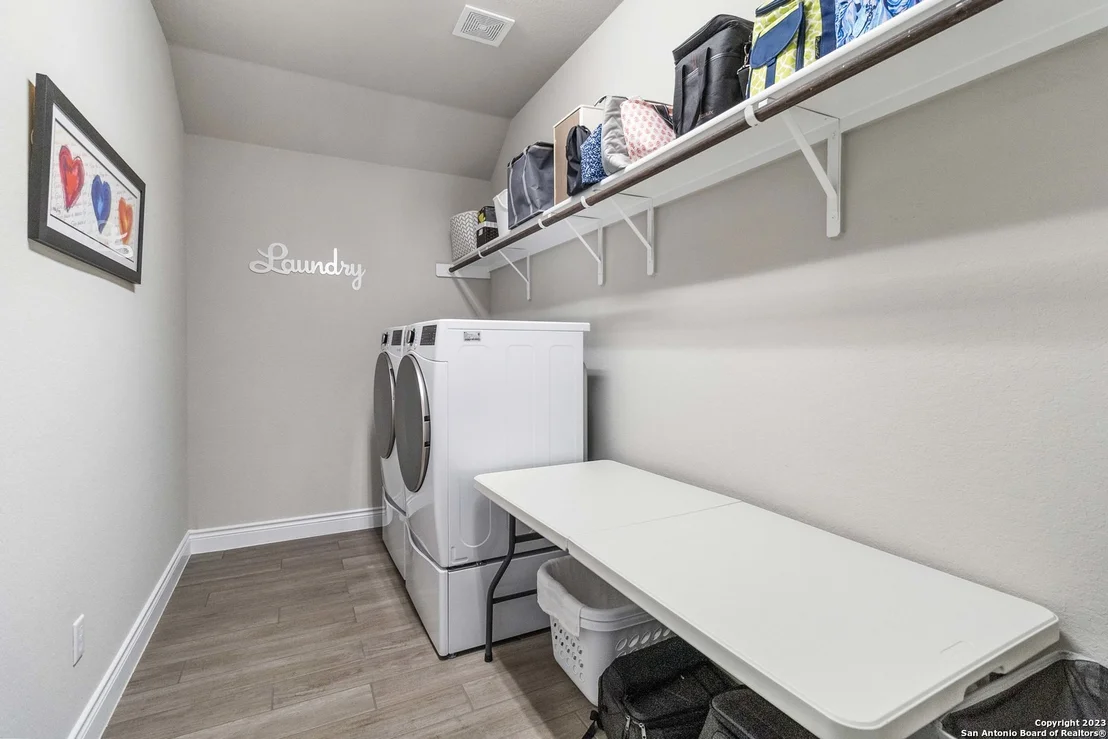
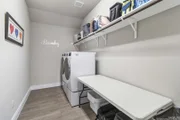
Laundry Features: Main Level
Has Fireplace
Fireplace Features: Living Room
Fireplaces: 1
Exterior Details
Square Footage: 2981
Security Features: Smoke Detector(s)
Property Condition: Pre-Owned
Architectural Style: Traditional, One Story
Year Built: 2022
Builder Name: Monticello
Construction Materials: Stucco, 4 Sides Masonry, Stone/Rock
Pool Features: None
Lot Features: On Greenbelt
Lot Size Area: 9104.04
Lot Size Units: Square Feet
Lot Size Acres: 0.209
Lot Size Square Feet: 9104.04
Lot Size Dimensions: 70x130
Financial Details
Tax Annual Amount: $4,120
Utilities Details
Cooling Type: Central Air, Ceiling Fan(s)
Heating Type: Central
Location Details
HOA/Condo/Coop Amenities: Pool
HOA Fee: $600
HOA Fee Frequency: Annually

Building Info

Overview

    General

  • Year Built: 2021
  • Effective Year Built: 2021
  • Building Count: 1
  • Bedroom Count: 0
  • Bathroom Count: 3
  • Full Bathrooms: 3
  • Partial Bathrooms: 3
  • Building Condition: 0
  • Building Quality: 0
  • Construction Type: 0
  • Building Style: 0
  • Exterior Walls Type: 11
  • Interior Walls Type: 0
  • Roof Shape Type: 8
  • Roof Cover Type: 3
  • Floor Count: 100
  • Floor Cover: 9
  • Basement Type: 0
  • Basement Area: 0
  • Garage Type: 1
  • Garage Square Area: 640
  • Parking Space Count: 0
  • Patio Type: 0
  • Porch Type: 66
  • Pool Type: 0

    Dimensions

  • Lot Size Square Feet: 9,104
  • Total Building Area: 3,621
  • Gross Building Area: 3,819
  • Building Area: 2,981
  • Building Area Measurement: L

    Heating and Cooling

  • Air Conditioning: 1
  • Heating: 3
  • Heated Square Feet: 2,981
  • Heating Fuel Type: 0

    Utilities

  • Sewer System: 0
  • Water Service: 0

Building

  • Building Type: 0
  • Property Class: R
  • Subdivision: PARK VILLAGE 4
  • Land Acres: 0000000209
  • Standard Land Use Code: 1001
  • County Land Use Code: A1
  • State Land Use Code: A1
  • Legal Description 1: PARK VILLAGE 4, BLOCK 21, LOT 4

Neighborhood

  • Census Tract: 310706

Geography

  • Parcel: 443467
  • Block: 21
  • Lot: 4
  • Municipality: BULVERDE
  • Latitude: 29.8024
  • Longitude: -98.5142

    Address

  • Full Address: 1432 Argyll Park
  • Address - House Number: 1432
  • Address - Street Name: Argyll
  • Address - Suffix Type: Park
  • State: TX
  • City Name: Bulverde
  • Carrier Code: H064
  • 4-Digit Zip Code: 3517
  • Zip Code: 78163

Valuation

    Tax

  • Tax Year: 2023
  • Tax Amount: $1,234,580

    Appraisal Valuation

  • Standard Deviation: 0.236
  • Valuation Date: Jan 17, 2024
  • Confidence Score: 67
  • Final Value: 631,404
  • High Value: 780,442
  • Low Value: 482,365

    Market Valuation

  • Market Total Value: $607,960
  • Market Land Value: $85,000
  • Market Improvement Value: $522,960

    Assessments Valuation

  • Assessed Year: 2023
  • Assessed Total Value: $518,402

    Exemptions

  • Homeowner Exemption: Yes
Data used for valuation calculations is provided by RealtyHop, and other third party sources

Comparables

Unit
Status
Type
Beds
Baths
ft²
Price/ft²
Asking Price
Listed On
Closing Price
Sold On
HOA + Taxes

About Comal


Similar Homes for Sale

Currently no similar homes around

Nearby Rentals


Frequently Asked Questions

When was property at 1432 Argyll Park built and last sold?
The property at 1432 Argyll Park was built in 2021 and last sold on Jan 1, 1970 for $0.
How much is this home worth?
The estimated value of the home located at 1432 Argyll Park is $681,472.
What are some comparable homes to 1432 Argyll Park?
There are currently no comparable homes to 1432 Argyll Park.