Check Availability
$390,000
● House - For Sale

1432 41ST STREET SE

WASHINGTON, DC 20020
bedrooms
3 Beds
bathrooms
1 Bath, 1 Half Bath
square feet
1,586 Ft²
$2,158
Est. Monthly

About This Property

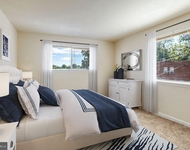
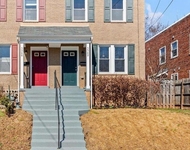
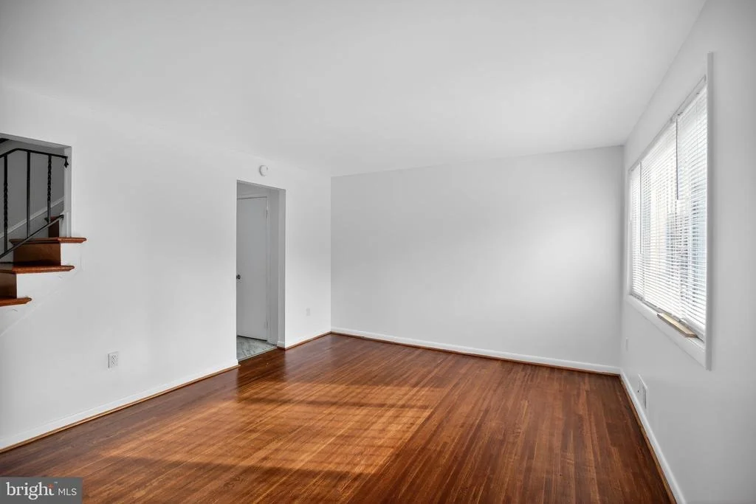
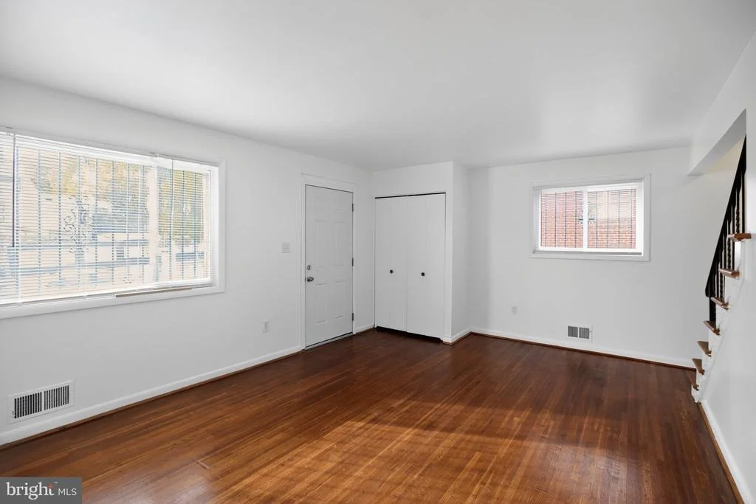
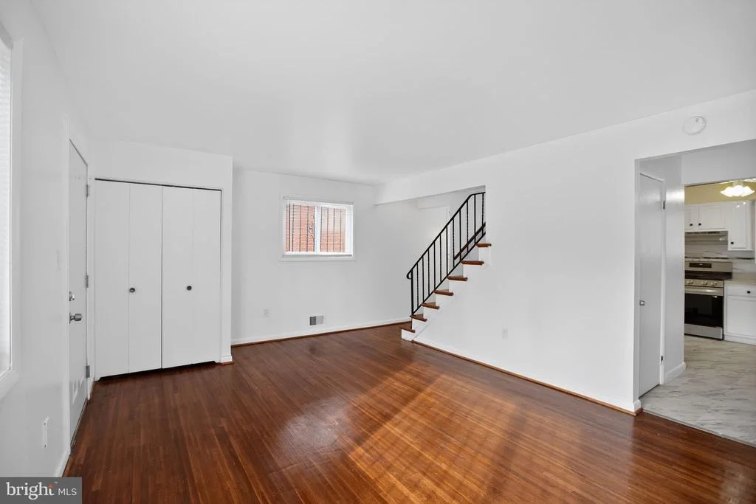
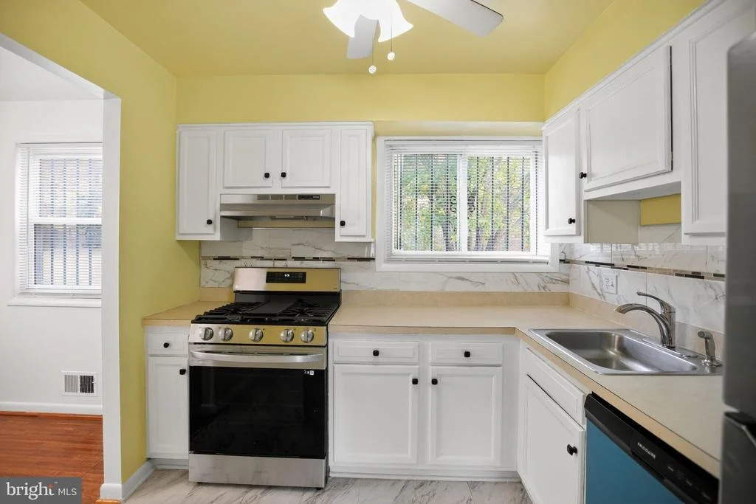
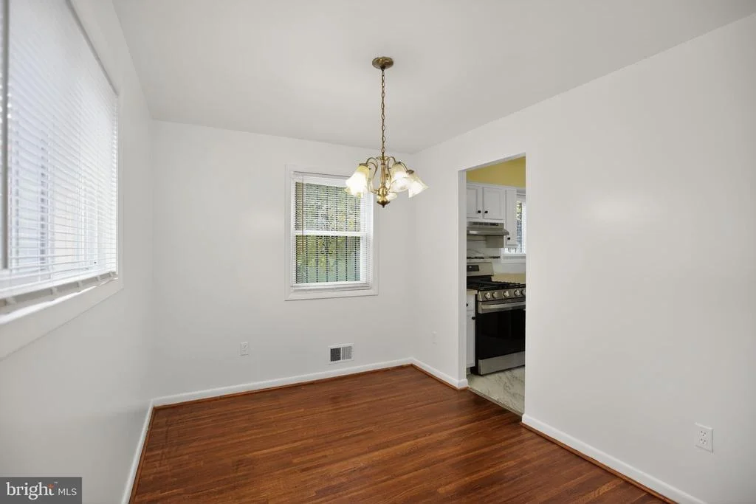
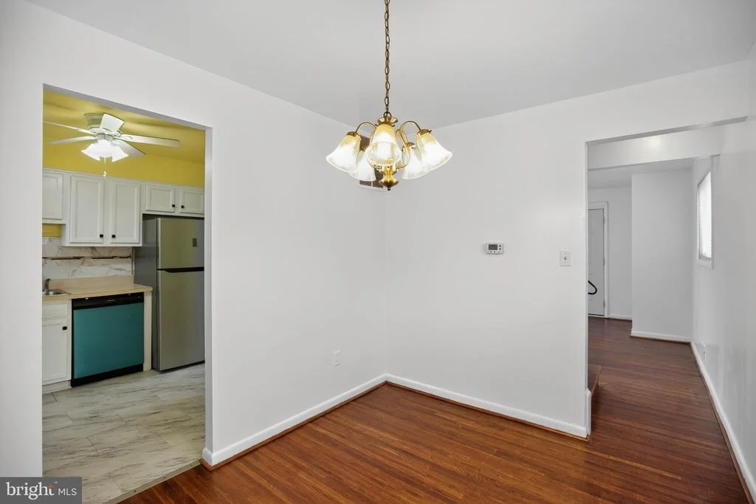
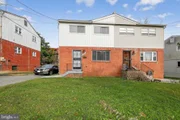
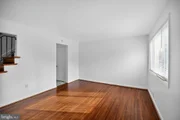
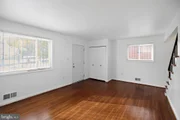
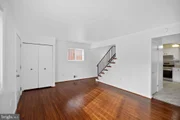
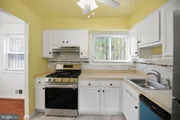
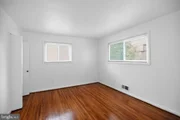
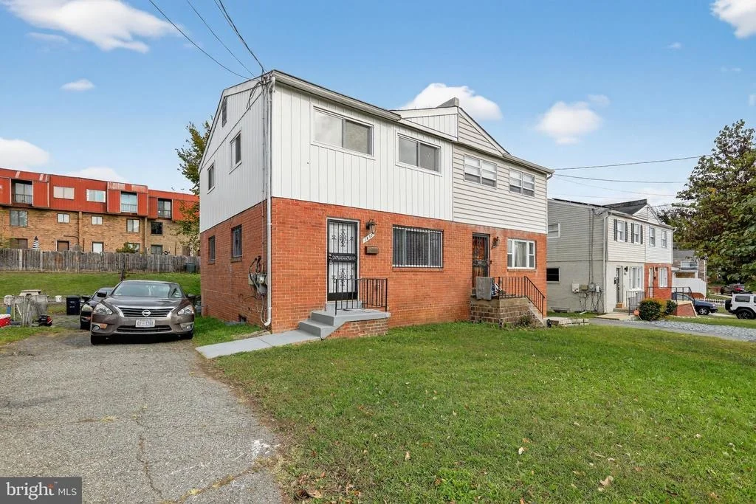
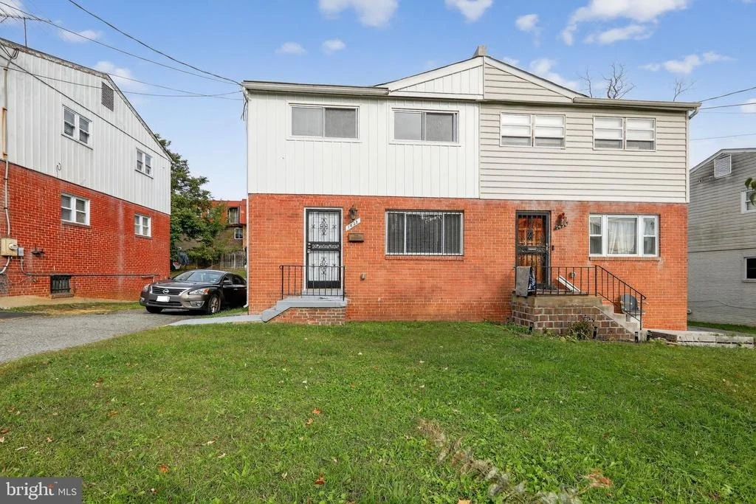
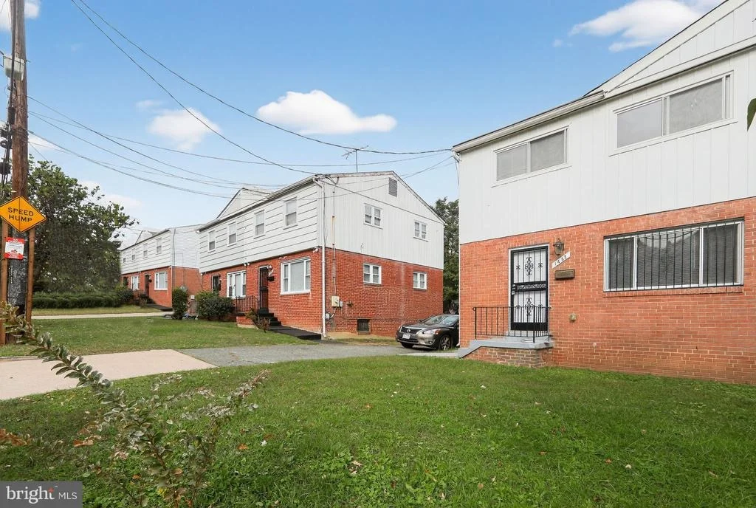
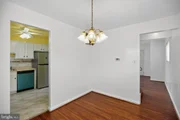
Experience the perfect blend of city convenience and suburban space in this beautifully refreshed, three-level semi-detached home. Ideally located moments from the trails of Fort Dupont Park, this residence features a brand-new roof, updated electrical meter and a two-coat paint job throughout. The expansive main level boasts newly coated, gleaming hardwood floors and a separate dining area that flows into the kitchen, which shines with white cabinetry and newish stainless steel appliances...

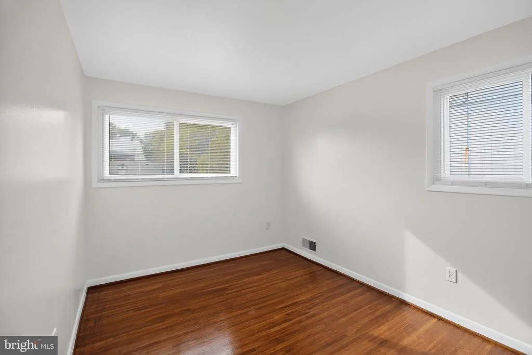
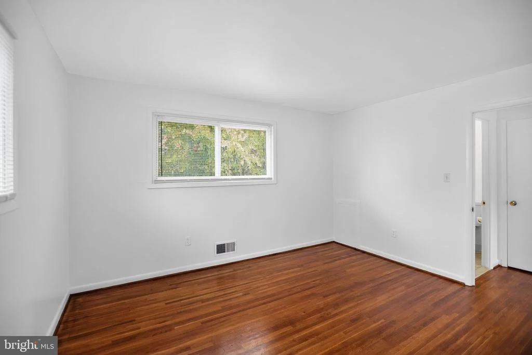
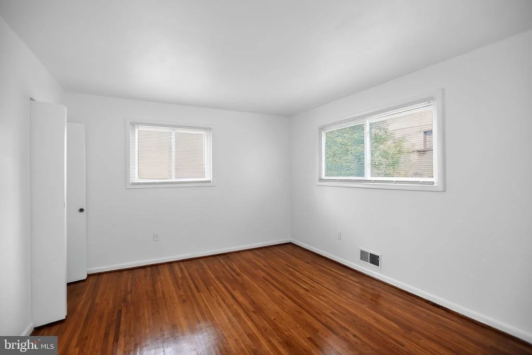
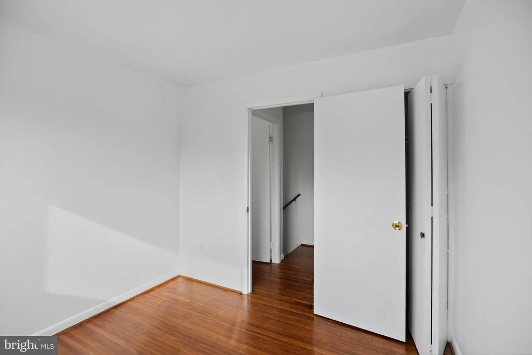
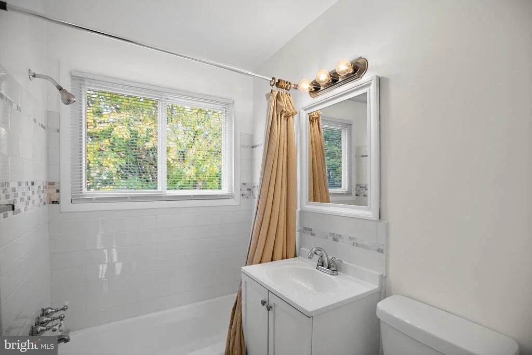
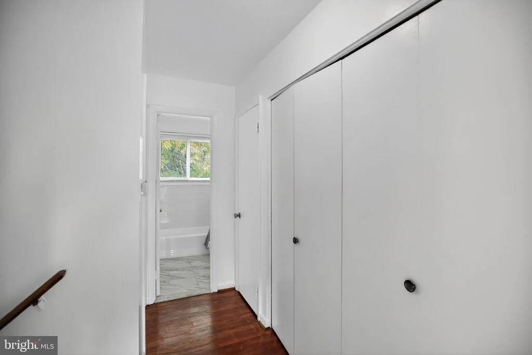
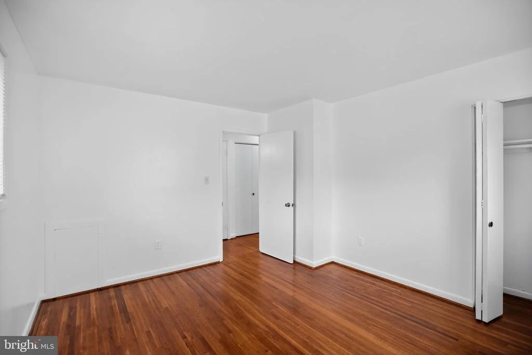
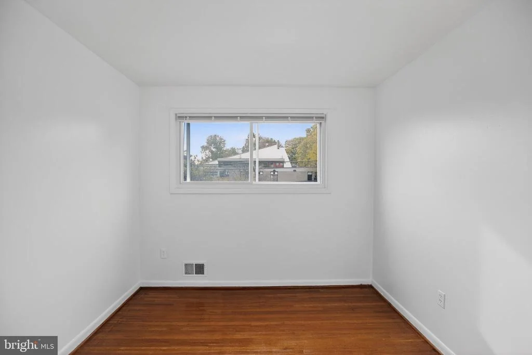
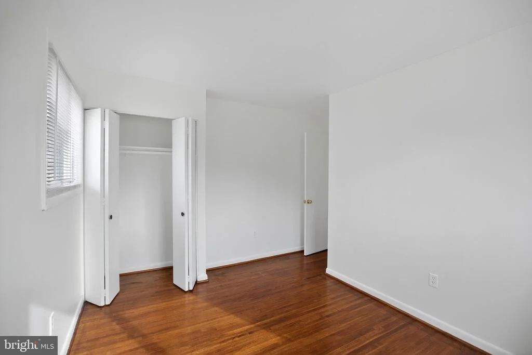
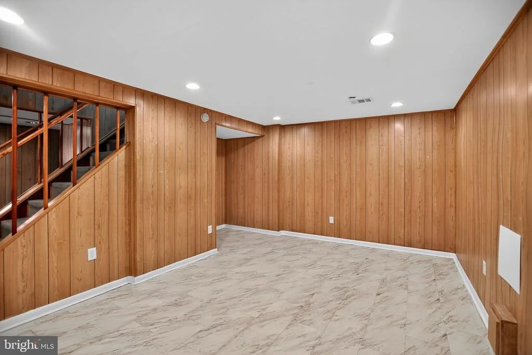
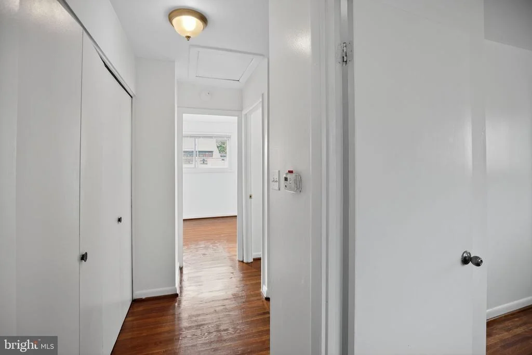
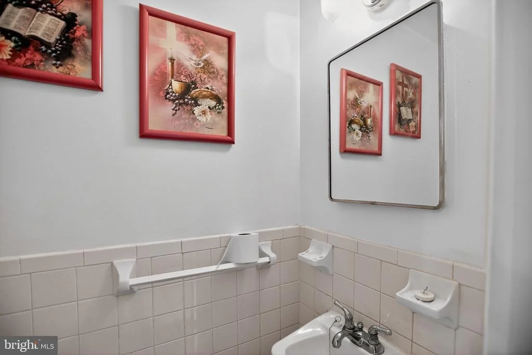
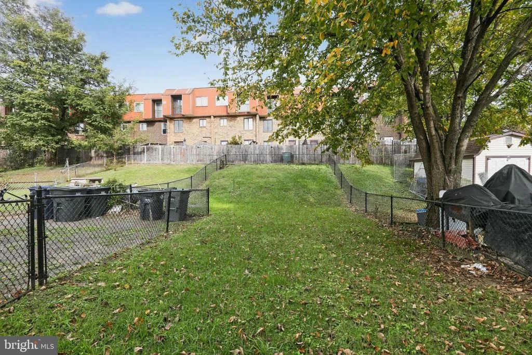
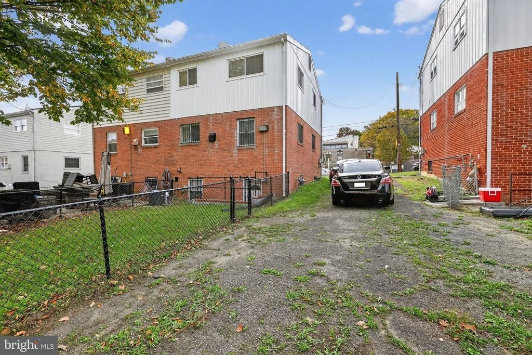
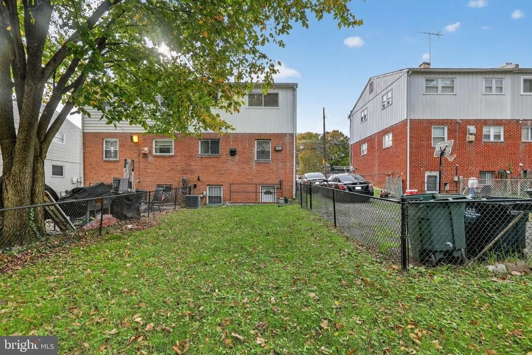
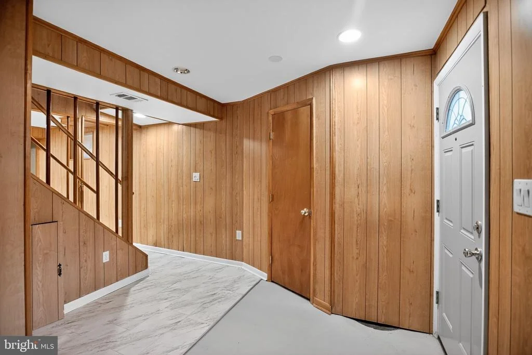
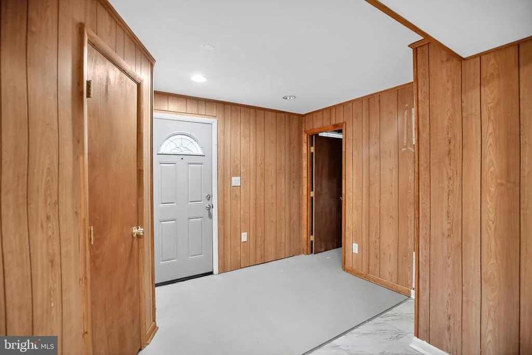
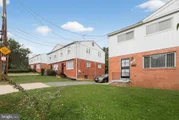
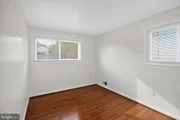
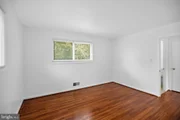
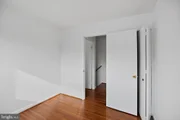
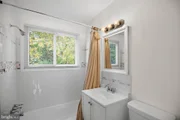
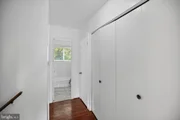
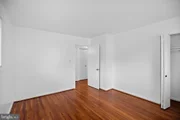
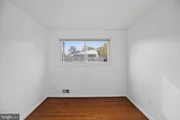
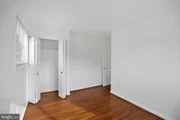
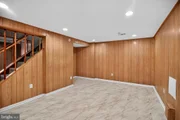
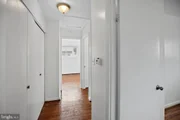
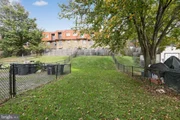
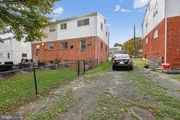
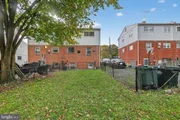
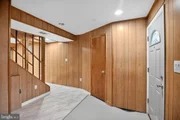
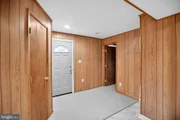
Upstairs, you will find three bedrooms with hardwood floors and a central full bathroom. The finished walk-out lower level offers excellent versatility with new tile flooring, recessed lighting, and a convenient powder room. Rare for the city, the property includes a massive, fully fenced backyard and a private driveway that accommodates 3–4 cars. Move-in ready and meticulously updated, this parkside gem is a must-see. Schedule your private tour today...
Unit Size
1,586 Ft²
Days on Market
-
Land Size
0.08 acres
Price per sqft
$246
Property Type
House
Property Taxes
$242
HOA Dues
-
Year Built
1962

Listed By

John Williams
John Williams
RE/MAX Realty Services

Payment Calculator

Cap Rate Calculator

Last updated: 2 days ago (Bright MLS #DCDC2262680)

Price History

Date / Event Date Event Price
May 21, 2026 Listed by RE/MAX Realty Services $390,000
Listed by RE/MAX Realty Services
Oct 28, 2025 Listed $375,000
Listed
Welcome to Fort Dupont Park! This semi-detached 3-bed, 1.5-bath, three-level home seamlessly has updates to be ready to move in. The main floor is large and separate dining area. The first and second level have gleaming hardwood floors that have been recently coated. The house has been painted with two coats of paint. The kitchen shines with white cabinetry, new stainless steel appliances. The second level has 3 bright rooms and full bath. The finished lower level includes tile flooring, recessed lighting, and backyard walk-out. Large, fully fenced backyard. private driveway where you can park 3-4 cars, plus plenty of street parking for guests.

Property Highlights

Air Conditioning
Parking Details
Parking Features: Driveway, Asphalt Driveway
Interior Details
Half Bathrooms: 1
Full Bathrooms: 1
Interior Features: Ceiling Fan(s), Dining Area, Floor Plan - Traditional, Kitchen - Efficiency, Wood Floors
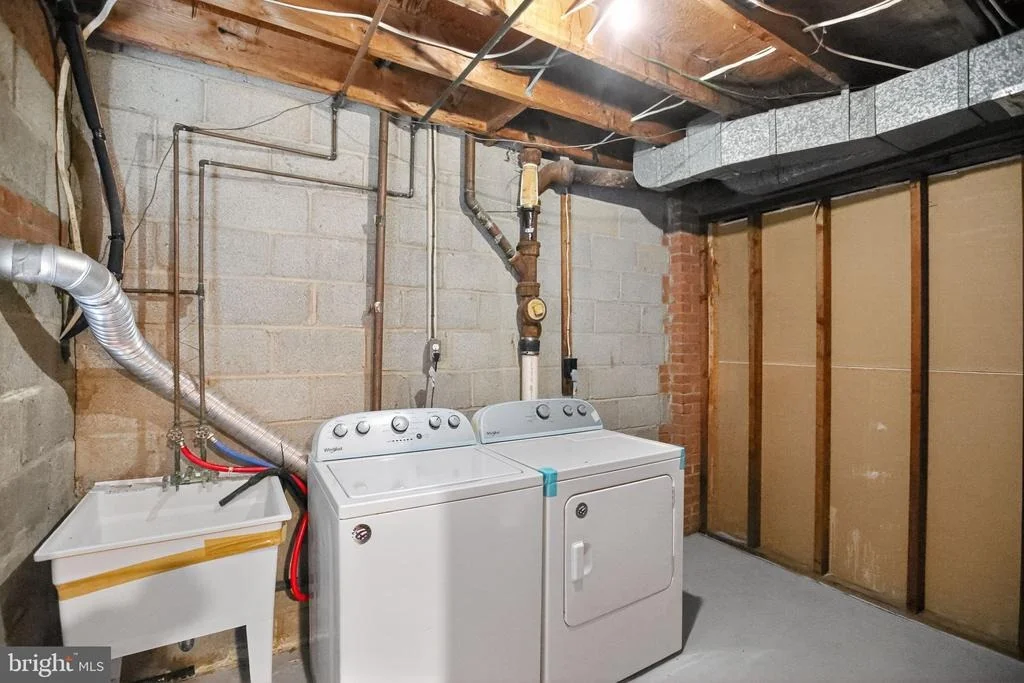
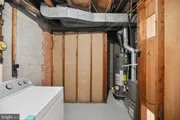
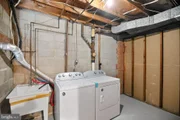
Appliances: Dishwasher, Disposal, Dryer, Electric Oven, Range Hood, Refrigerator, Stainless Steel Appliance(s), Washer, Water Heater, Stove
Rooms: 5
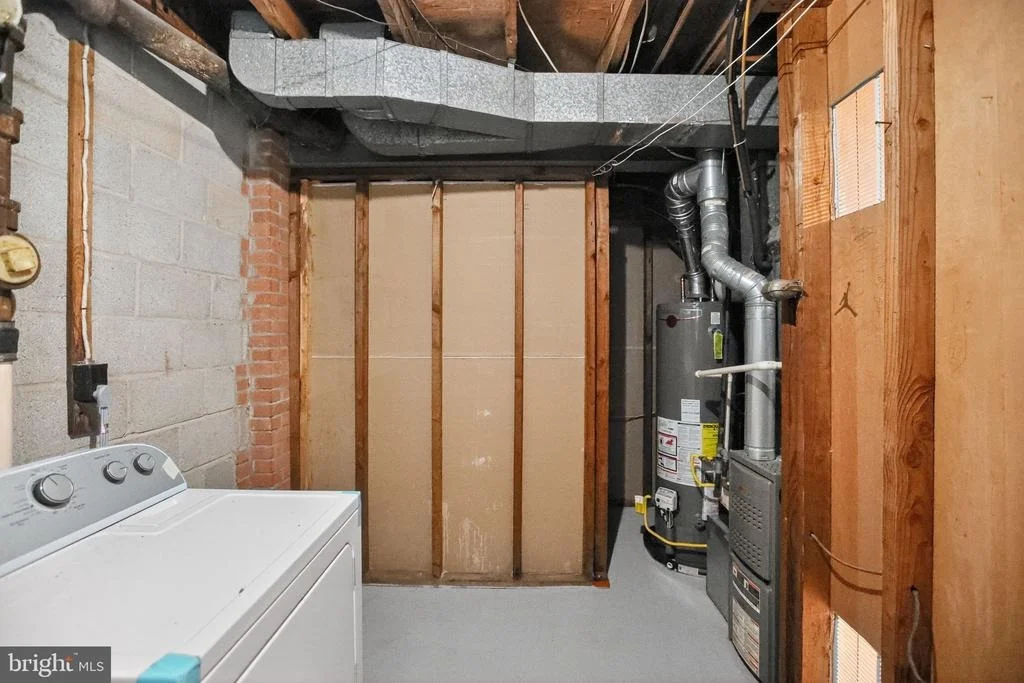
Basement: Finished, Daylight, Partial, Full, Concrete, Sump Pump, Connecting Stairway, Heated, Improved, Interior Access, Outside Entrance, Rear Entrance, Space For Rooms, Walkout Stairs, Water Proofing System, Windows
Exterior Details
Square Footage: 1586
Square Footage Source: $0
Property Condition: Good
Architectural Style: Federal
Year Built Source: Estimated
Year Built: 1962
Levels: 3
Other Structures: Above Grade, Below Grade
Construction Materials: Brick
Lot Size Area: 3270
Lot Size Units: Square Feet
Lot Size Acres: 0.08
Lot Size Square Feet: 3270
Water Source: Public
Financial Details
Tax Assessed Value: $349,720
Tax Annual Amount: $2,907
Utilities Details
Cooling Type: Central Air
Heating Type: Forced Air
Sewer : Public Sewer

Building Info

Overview

    General

  • Year Built: 1962
  • Effective Year Built: 1962
  • Building Count: 1
  • Total Rooms: 7
  • Bedroom Count: 3
  • Bathroom Count: 2
  • Full Bathrooms: 1
  • Partial Bathrooms: 2
  • Building Condition: 6
  • Building Quality: 7
  • Construction Type: 12
  • Building Style: 0
  • Exterior Walls Type: 2
  • Interior Walls Type: 0
  • Roof Shape Type: 1
  • Roof Cover Type: 3
  • Floor Count: 200
  • Living Units: 1
  • Floor Cover: 15
  • Basement Type: 8
  • Basement Area: 580
  • Garage Type: 0
  • Parking Space Count: 0
  • Patio Type: 0
  • Porch Type: 0
  • Pool Type: 0

    Dimensions

  • Lot Size Square Feet: 3,270
  • Total Building Area: 1,740
  • Gross Building Area: 1,740
  • Building Area: 1,160
  • Building Area Measurement: L

    Heating and Cooling

  • Air Conditioning: 1
  • Heating: 24
  • Heated Square Feet: 1,160
  • Heating Fuel Type: 0

    Utilities

  • Sewer System: 0
  • Water Service: 0

Building

  • Building Type: 0
  • Property Class: R
  • Subdivision: FORT DUPONT PARK
  • Land Acres: 0000000075
  • Standard Land Use Code: 1001
  • County Land Use Code: 013
  • Legal Description 1: SQUARE 5369 SUFFIX N LOT 0004 NBHD: FORT DUPONT PARK

Neighborhood

  • School District Name: District of Columbia Public Schools
  • Census Tract: 009902

Zoning

  • Zoning: R-2

Geography

  • Assessors Map Reference: 09-0915A
  • Parcel: 5369-N -0004
  • Block: 5369
  • Lot: 4
  • Municipality: WARD 7
  • Latitude: 38.8695
  • Longitude: -76.944

    Address

  • Full Address: 1432 41st St Se
  • Address - House Number: 1432
  • Street Segment Direction: SE
  • Address - Street Name: 41st
  • Address - Suffix Type: St
  • State: DC
  • City Name: Washington
  • Carrier Code: C023
  • 4-Digit Zip Code: 6002
  • Zip Code: 20020

Valuation

    Tax

  • Tax Year: 2023
  • Tax Amount: $278,520
  • Tax Rate Code Area: 001

    Appraisal Valuation

  • Standard Deviation: 0.1843
  • Valuation Date: Oct 04, 2023
  • Confidence Score: 75
  • Final Value: 405,306
  • High Value: 480,024
  • Low Value: 330,588

    Market Valuation

  • Market Total Value: $327,670
  • Market Land Value: $148,290
  • Market Improvement Value: $179,380

    Assessments Valuation

  • Assessed Year: 2023
  • Assessed Total Value: $327,670
  • Assessed Land Value: $148,290
  • Assessed Improvements Value: $179,380
Data used for valuation calculations is provided by RealtyHop, and other third party sources

Comparables

Unit
Status
Type
Beds
Baths
ft²
Price/ft²
Asking Price
Listed On
Closing Price
Sold On
HOA + Taxes

About Southeast Washington


Similar Homes for Sale

Currently no similar homes around

Nearby Rentals

Unit for rent at 24 53rd Place Se, WASHINGTON, DC, 20019

$6,500 /mo

  • 4 Beds
  • 2 Baths
  • 1,356 ft²
24 53rd Place Se, WASHINGTON, DC, 20019 Listing by shataa S whittle
Unit for rent at 5120 Astor Place Se, WASHINGTON, DC, 20019

$1,300 /mo

  • 2 Beds
  • 1 Bath
  • 800 ft²
5120 Astor Place Se, WASHINGTON, DC, 20019 Listing by Timothy A Dudley
Unit for rent at 5342 Ames Street Ne, WASHINGTON, DC, 20019

$7,500 /mo

  • 5 Beds
  • 2 Baths
  • 1,720 ft²
5342 Ames Street Ne, WASHINGTON, DC, 20019 Listing by Abdu Mustofa Tuku


Frequently Asked Questions

When was property at 1432 41st Street Southeast built and last sold?
The property at 1432 41st Street Southeast was built in 1962 and last sold on Jan 1, 1970 for $0.
How much is this home worth?
The estimated value of the home located at 1432 41st Street Southeast is $397,226.
What are some comparable homes to 1432 41st Street Southeast?
There are currently no comparable homes to 1432 41st Street Southeast.