Check Availability
Denton 76226
1432 14th Street
$715,000
● House - For Sale

1432 14th Street

Argyle, TX 76226
bedrooms
4 Beds
bathrooms
3 Baths
square feet
3,627 Ft²
$5,085
Est. Monthly
$1,000
HOA / Fees

About This Property

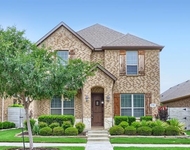
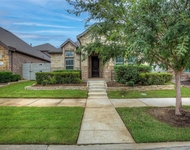
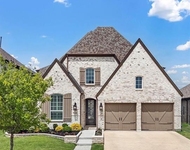
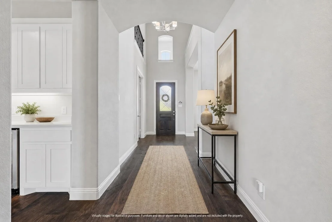
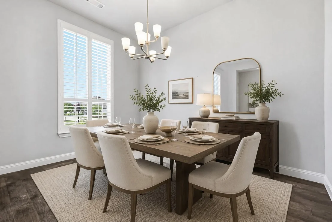
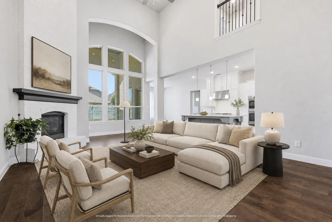
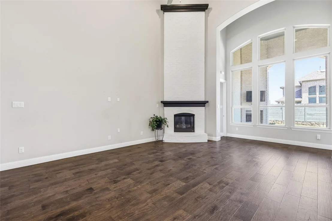
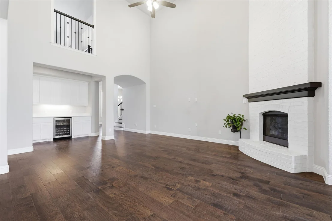
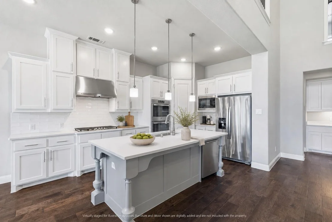
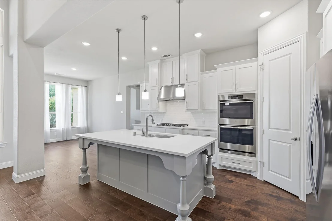
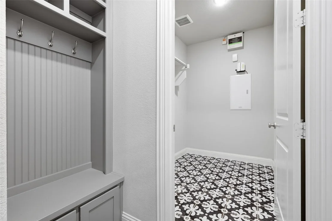
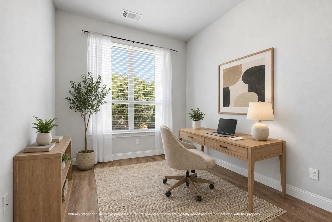
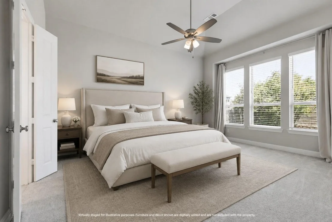
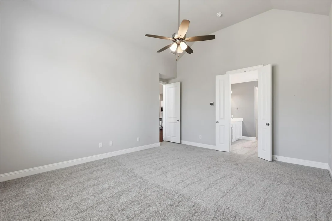
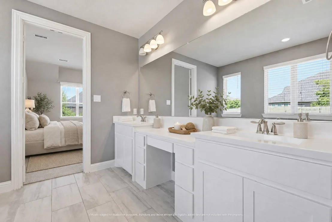
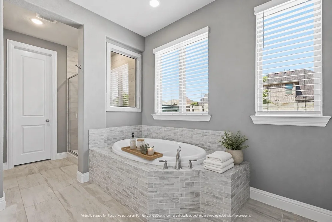
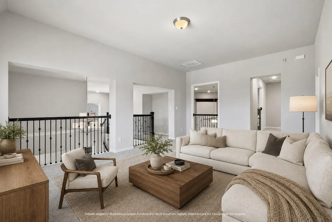
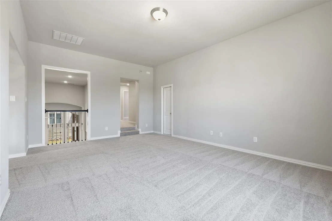
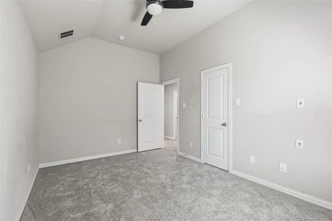
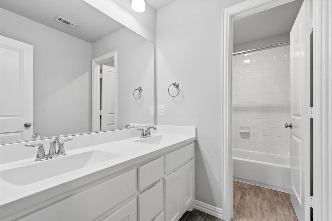
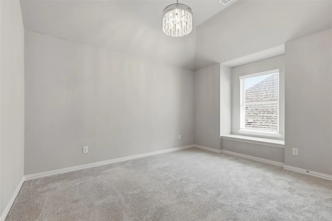
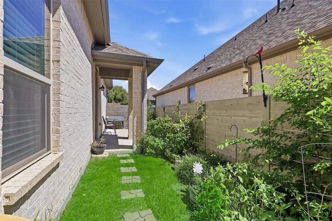
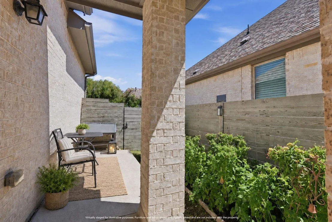
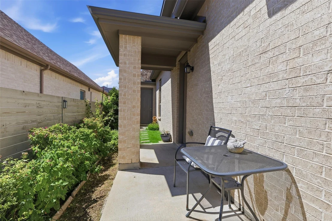
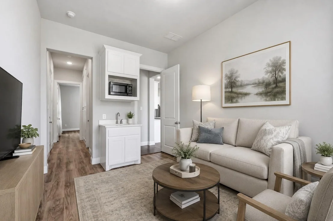
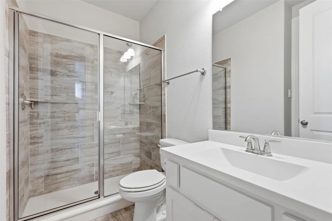
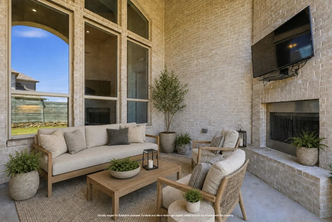
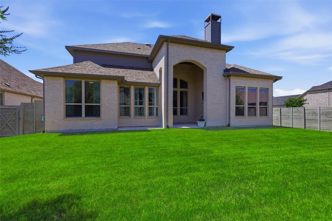
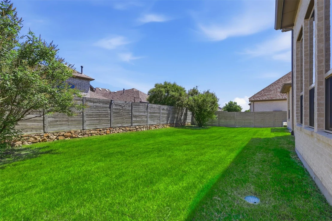
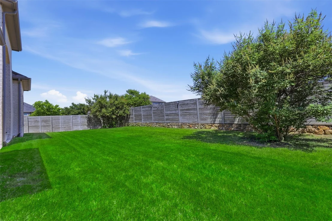
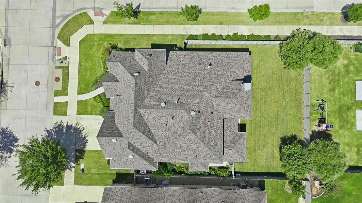
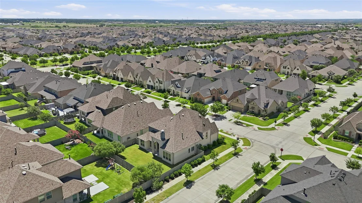
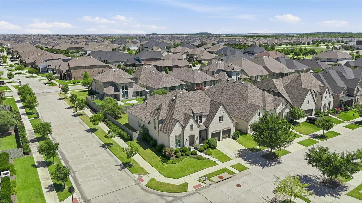
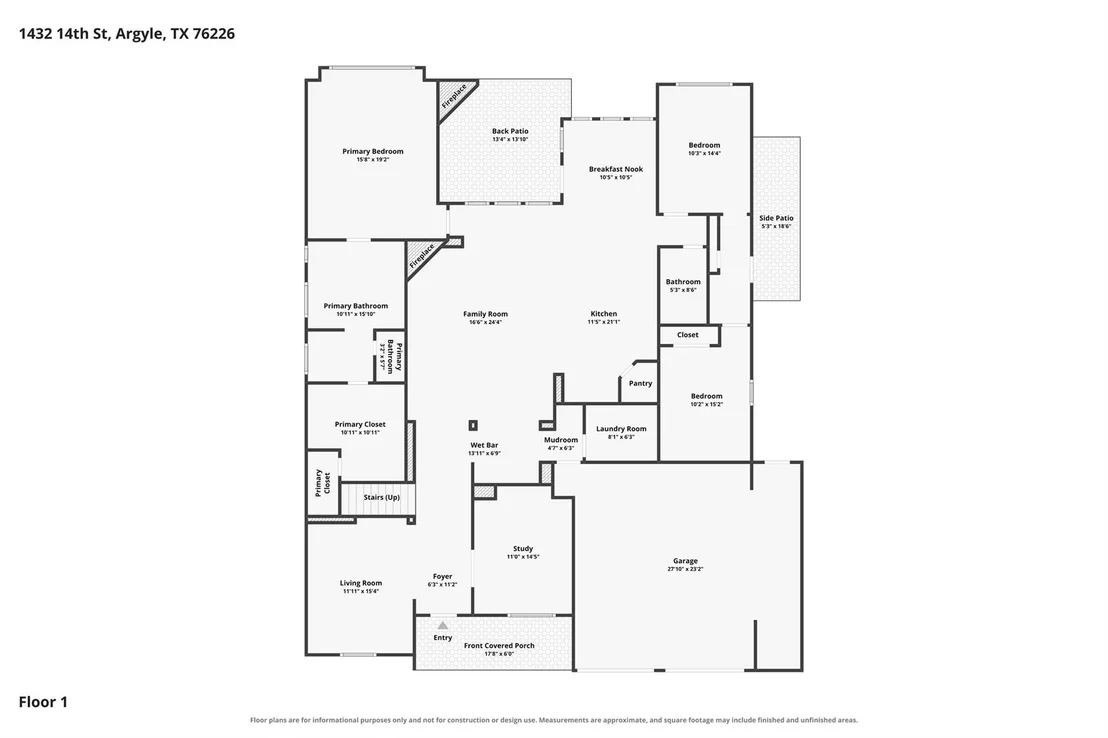
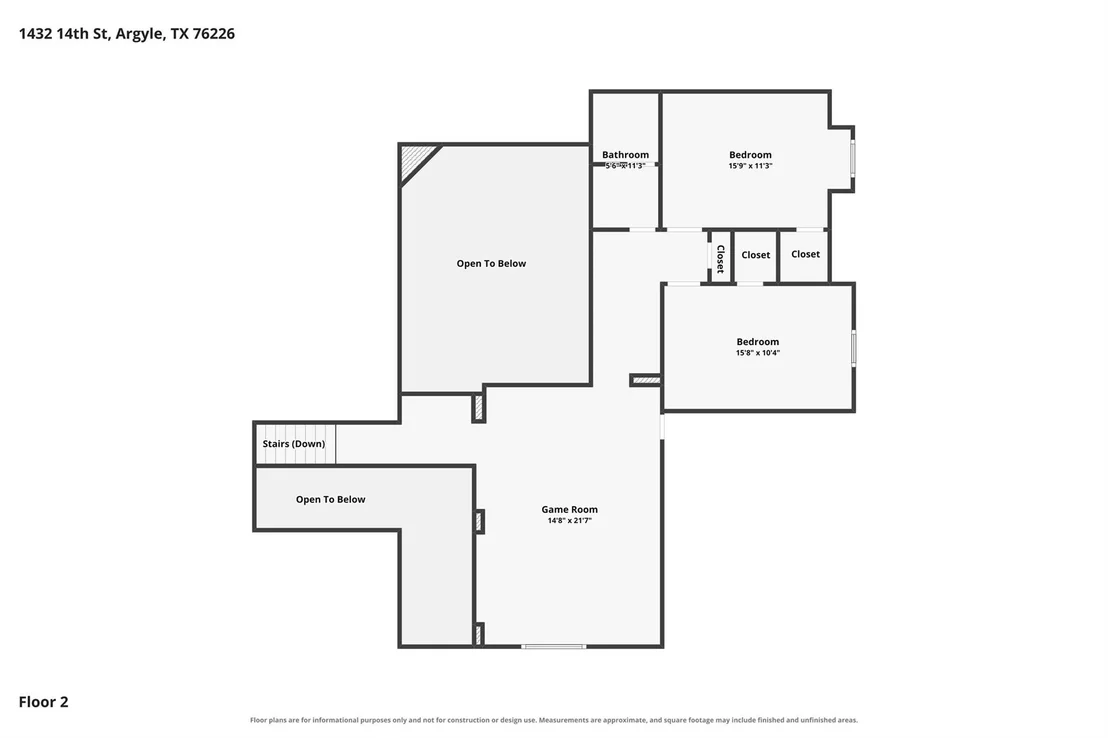
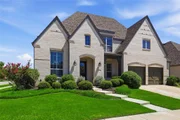
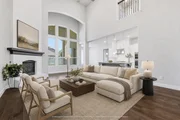
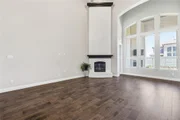
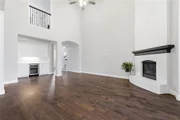
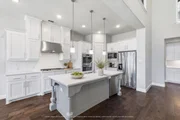
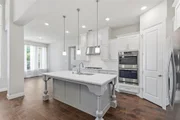
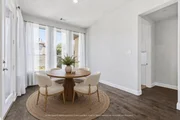
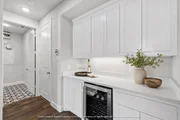
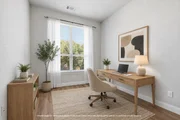
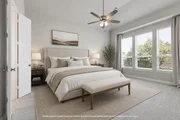
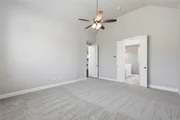
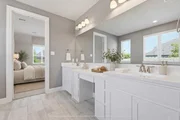
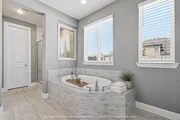
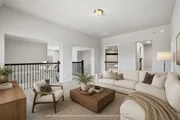
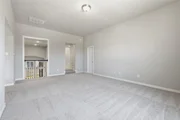
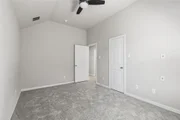
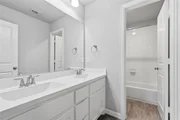
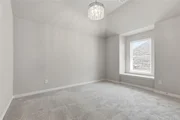
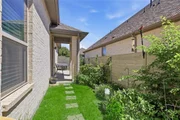
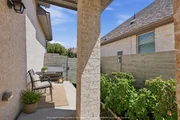
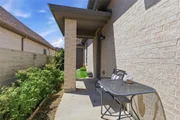
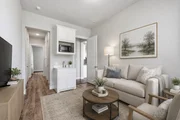
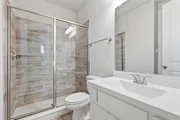
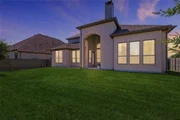
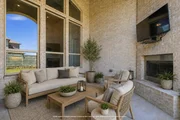
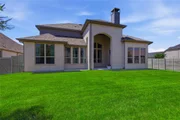
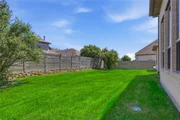
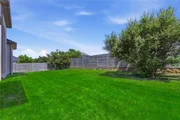
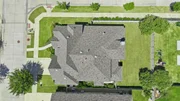
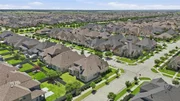
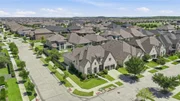
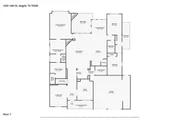
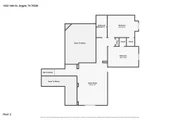
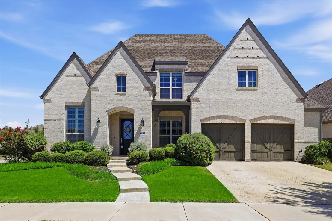
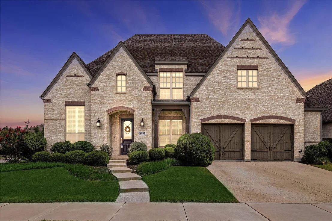
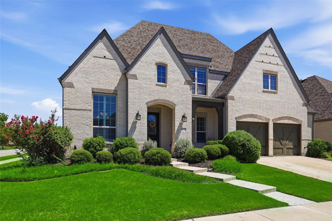
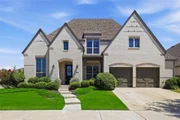
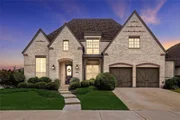
Even sweeter, the seller is willing to contribute toward buyer closing costs or a rate buydown with an acceptable offer! Settle into your new home this fall and be ready to host family and friends for the holidays. You've been searching... and you've found it! Rare full next-generation suite with private entrance in Harvest. Luxury, flexibility, and thoughtful design come together in this beautifully customized Highland home on a premium corner lot, zoned to acclaimed Argyle ISD. The standout is the fully self-contained suite with its own entrance, living room, bedroom, full bath, dedicated laundry, and direct backyard access. It's perfect for multi-gen living, aging parents, adult children, long-term guests, or even a private office. The main level offers a luxurious primary suite plus an executive study. Open-concept living with soaring ceilings, natural light, and a chef's kitchen featuring quartz counters, an oversized island, double ovens, a gas cooktop, a designer backsplash, and a walk-in pantry. Upstairs, two bedrooms, one full bath, and a spacious open game room. Outdoor living shines with a covered patio and gas fireplace. The oversized garage offers plenty of storage space. Enjoy resort-style amenities: pools, trails, fitness, parks, gardens, events. This is a rare true multi-gen opportunity in one of North Texas's most sought-after communities. This is the one!
Unit Size
3,627 Ft²
Days on Market
-
Land Size
0.19 acres
Price per sqft
$197
Property Type
House
Property Taxes
$574
HOA Dues
$1,000
Year Built
-

Listed By

Payment Calculator

Cap Rate Calculator

Last updated: 22 days ago (NTREIS #21349589)

Price History

Date / Event Date Event Price
Aug 4, 2026 Listed by Coldwell Banker Realty $715,000
Listed by Coldwell Banker Realty

Property Highlights

Parking Available
Garage
Air Conditioning
Fireplace
Parking Details
Has Garage
Attached Garage
Parking Features: Covered, Garage Faces Front, Inside Entrance, Oversized
Garage Spaces: 2
Interior Details
Full Bathrooms: 3
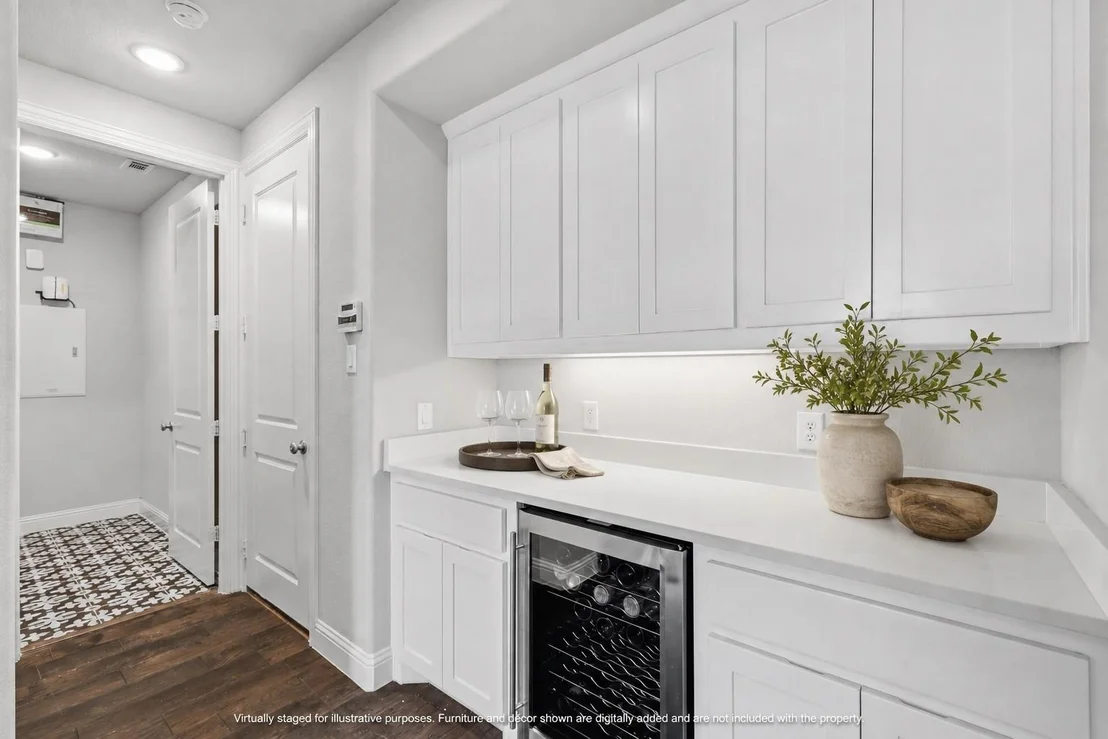
Interior Features: Cathedral Ceiling(s), Double Vanity, Dry Bar, Eat-in Kitchen, Granite Counters, Kitchen Island, Open Floorplan, Pantry, Smart Home, Sound System, Vaulted Ceiling(s), Walk-In Closet(s), Built-in Wine Cooler, Decorative Lighting, Flat Screen Wiring, In-Law Suite Floorplan, Second Primary Bedroom
Appliances: Dishwasher, Disposal, Electric Oven, Gas Cooktop, Microwave, Double Oven, Refrigerator, Tankless Water Heater, Vented Exhaust Fan, Plumbed For Gas in Kitchen
Flooring Type: Carpet, Engineered Wood
Laundry Features: Electric Dryer Hookup, Washer Hookup, Utility Room
Has Fireplace
Fireplace Features: Decorative, Family Room, Gas Log, Gas Starter, Outside, Brick
Fireplaces: 2
Exterior Details
Square Footage: 3627
Security Features: Carbon Monoxide Detector(s), Smoke Detector(s)
Architectural Style: Traditional
Year Built: 2018
Levels: Two
Window Features: Shutters, Window Coverings
Construction Materials: Brick
Patio and Porch Features: Covered
Lot Features: Corner Lot, Sprinkler System
Lot Size Area: 0.189
Lot Size Units: Acres
Lot Size Acres: 0.189
Lot Size Square Feet: 8232.84
Tax Lot: 7
Financial Details
Tax Annual Amount: $6,887
Utilities Details
Cooling Type: Ceiling Fan(s), Central Air, Electric, ENERGY STAR Qualified Equipment
Heating Type: Central, Electric, ENERGY STAR Qualified Equipment, Fireplace(s)
Location Details
HOA/Condo/Coop Fee Includes: Full Use of Facilities
HOA Fee: $1,000
HOA Fee Frequency: Semi-Annually

Building Info

Overview

    General

  • Bedroom Count: 0
  • Building Condition: 0
  • Building Quality: 0
  • Construction Type: 0
  • Building Style: 0
  • Exterior Walls Type: 0
  • Interior Walls Type: 0
  • Roof Shape Type: 0
  • Roof Cover Type: 0
  • Floor Cover: 0
  • Basement Type: 0
  • Basement Area: 0
  • Garage Type: 0
  • Parking Space Count: 0
  • Patio Type: 0
  • Porch Type: 0
  • Pool Type: 0

    Dimensions

  • Lot Size Square Feet: 8,233
  • Total Building Area: 0
  • Building Area: 0

    Heating and Cooling

  • Air Conditioning: 0
  • Heating: 0
  • Heating Fuel Type: 0

    Utilities

  • Sewer System: 0
  • Water Service: 0

Building

  • Building Type: 0
  • Property Class: R
  • Subdivision: HARVEST PHASE 3B
  • Land Acres: 0000000189
  • Standard Land Use Code: 1001
  • County Land Use Code: A1
  • State Land Use Code: A1
  • Legal Description 1: HARVEST PHASE 3B BLK 53 LOT 7, UNDIVIDED INTEREST 50.0000000000%

Neighborhood

  • School Tax School District: W39
  • Census Tract: 020314

Geography

  • Parcel: R8455821
  • Block: 53
  • Lot: 7
  • Municipality: ARGYLE
  • Latitude: 33.1163
  • Longitude: -97.2323

    Address

  • Full Address: 1432 14th St
  • Address - House Number: 1432
  • Address - Street Name: 14th
  • Address - Suffix Type: St
  • State: TX
  • City Name: Argyle
  • Carrier Code: R024
  • 4-Digit Zip Code: 2143
  • Zip Code: 76226

Valuation

    Tax

  • Tax Year: 2023
  • Tax Amount: $642,937
  • Initial Tax Delinquent Year: 2020
  • Tax Rate Code Area: W39

    Appraisal Valuation

  • Standard Deviation: 0.1632
  • Valuation Date: Jan 17, 2024
  • Confidence Score: 79
  • Final Value: 378,316
  • High Value: 440,092
  • Low Value: 316,539

    Market Valuation

  • Market Total Value: $362,311
  • Market Land Value: $56,728
  • Market Improvement Value: $305,583

    Assessments Valuation

  • Assessed Year: 2023
  • Assessed Total Value: $290,663
  • Assessed Land Value: $56,728
  • Assessed Improvements Value: $305,583

    Exemptions

  • Homeowner Exemption: Yes
Data used for valuation calculations is provided by RealtyHop, and other third party sources

Comparables

Unit
Status
Type
Beds
Baths
ft²
Price/ft²
Asking Price
Listed On
Closing Price
Sold On
HOA + Taxes

About Denton


Similar Homes for Sale

Currently no similar homes around

Nearby Rentals

Unit for rent at 716 10th Street, Argyle, TX, 76226

$3,045 /mo

  • 3 Beds
  • 2 Baths
  • 2,289 ft²
716 10th Street, Argyle, TX, 76226 Listing by Philip Silberman
Unit for rent at 820 10th Street, Argyle, TX, 76226

$2,695 /mo

  • 3 Beds
  • 2 Baths
  • 1,864 ft²
820 10th Street, Argyle, TX, 76226 Listing by Tina Haislet
Unit for rent at 1108 16th Street, Argyle, TX, 76226

$4,000 /mo

  • 4 Beds
  • 3 Baths
  • 2,932 ft²
1108 16th Street, Argyle, TX, 76226 Listing by Jessica Finan


Frequently Asked Questions

When was property at 1432 14th Street built and last sold?
The property at 1432 14th Street was built in and last sold on Jan 1, 1970 for $0.
How much is this home worth?
The estimated value of the home located at 1432 14th Street is $722,282.
What are some comparable homes to 1432 14th Street?
There are currently no comparable homes to 1432 14th Street.