


46
Map
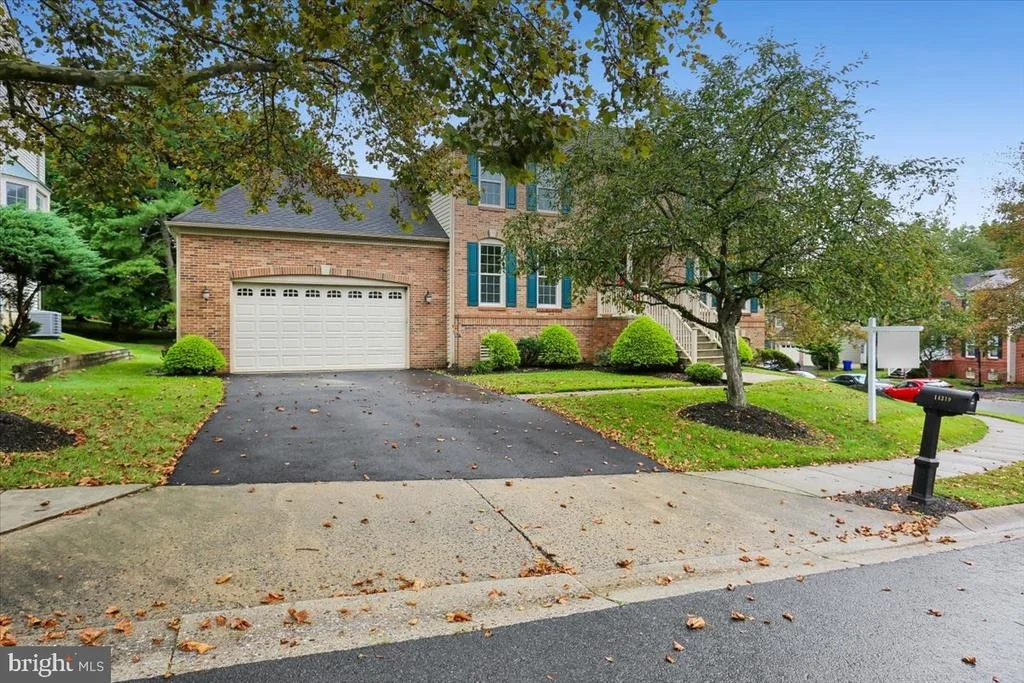
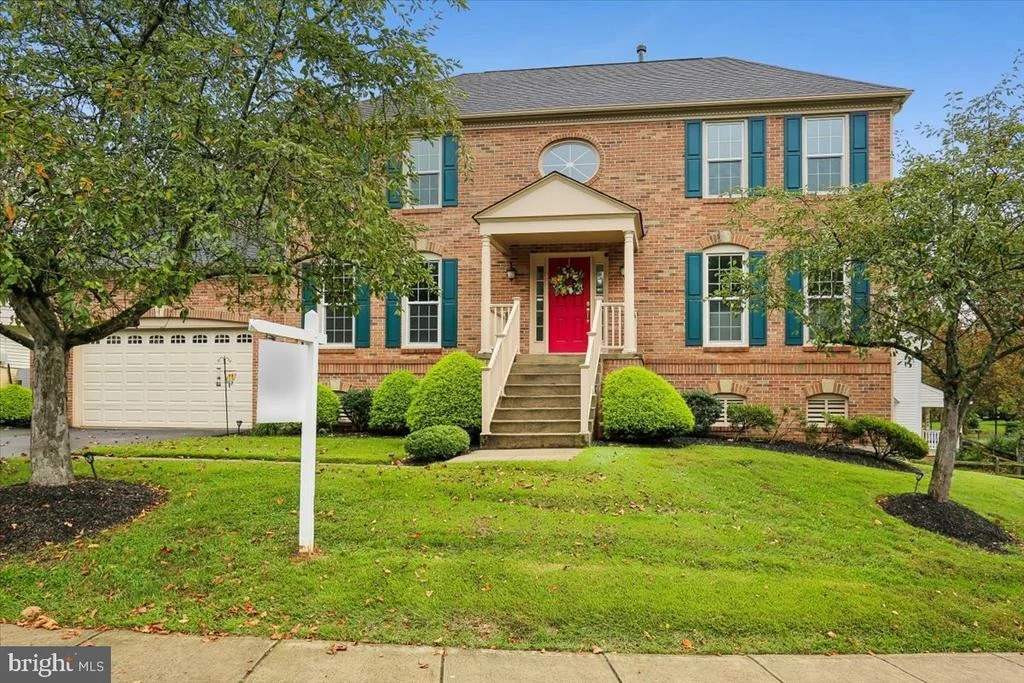
14319 CARTWRIGHT WAY


About This Property
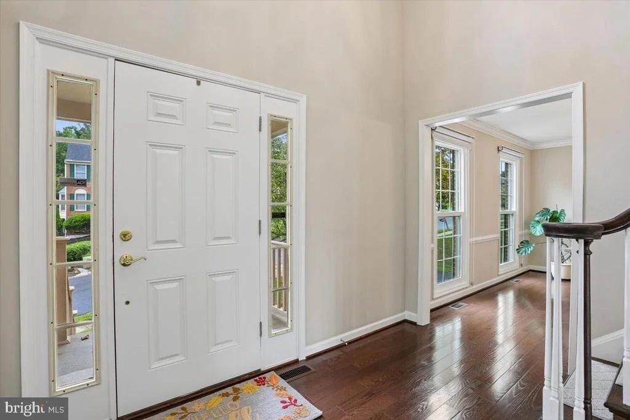
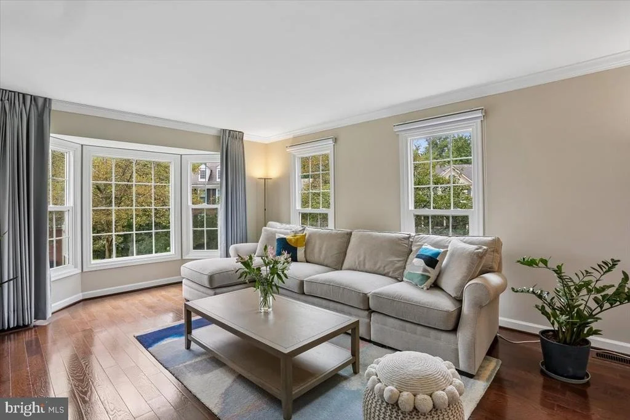
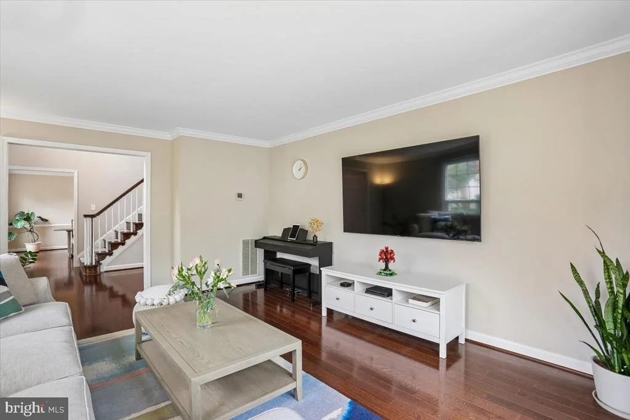
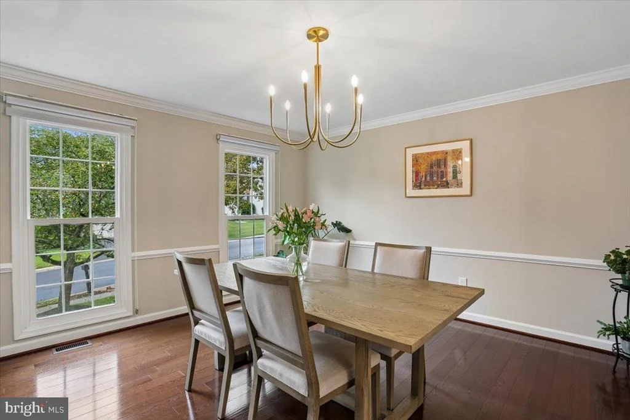
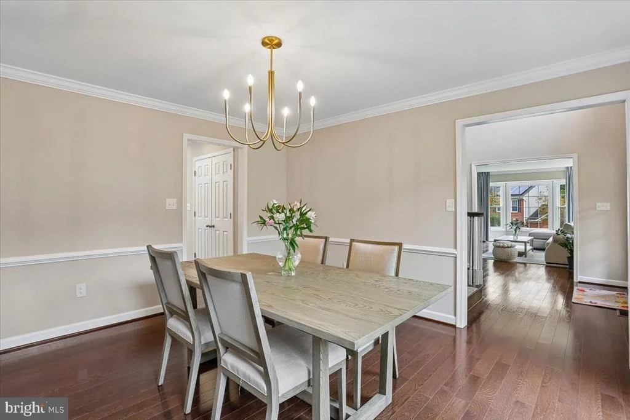
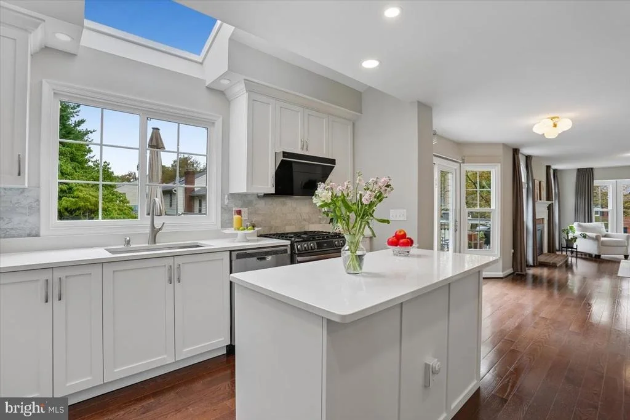
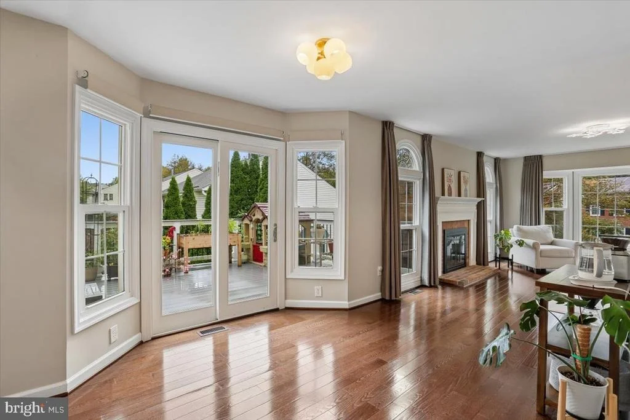
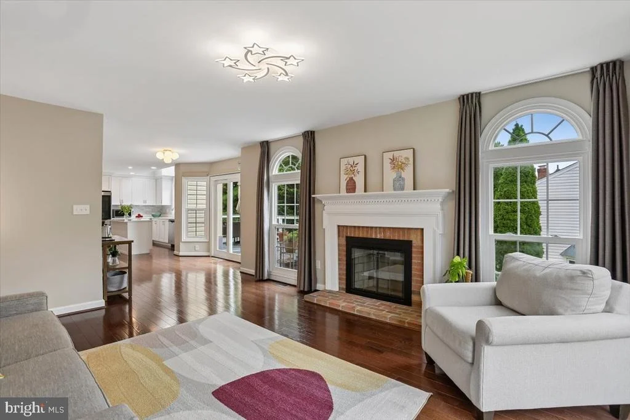
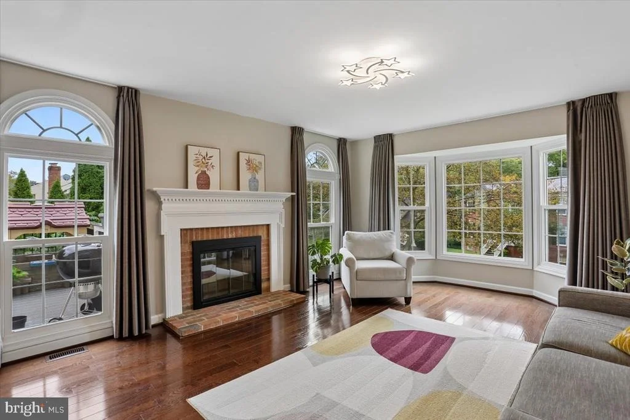
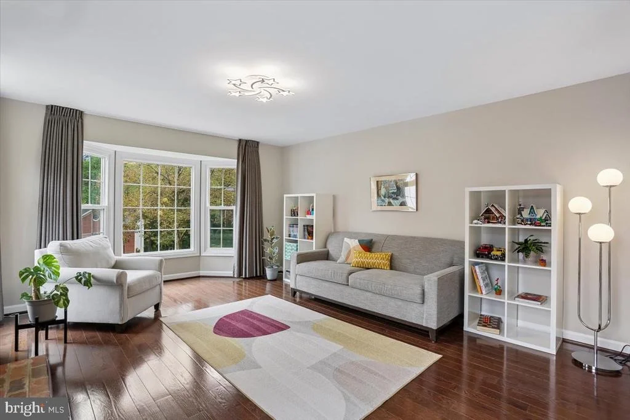
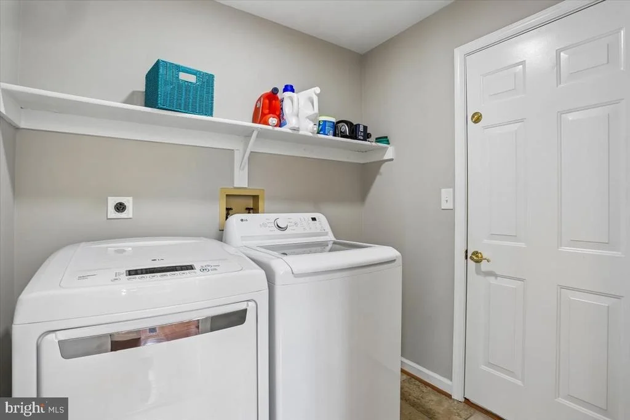
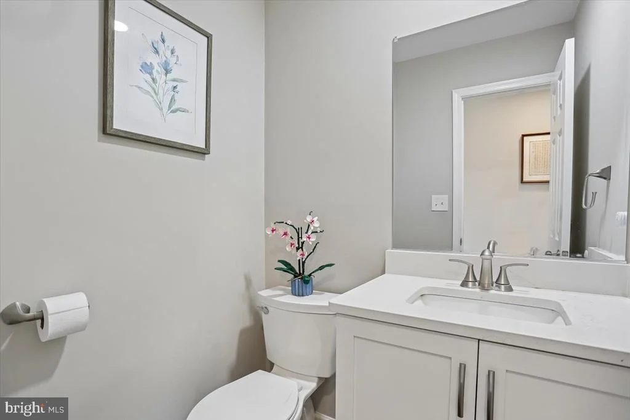
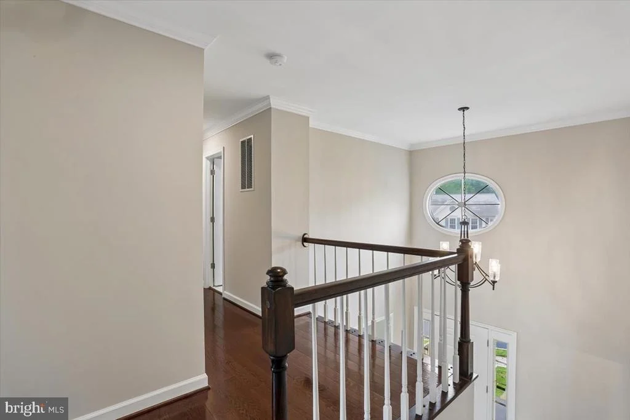
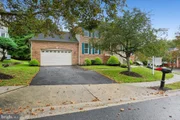
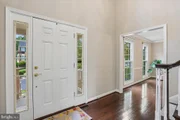
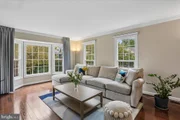
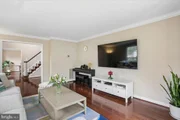
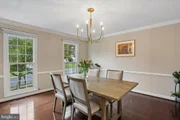
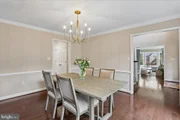
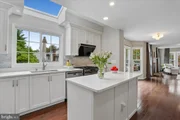
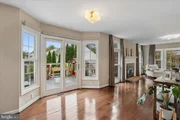
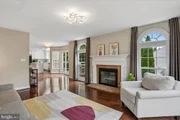
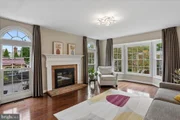
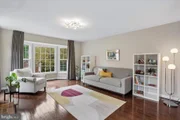
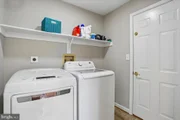
Picture hosting in the elegant dining and living room. Entertain under the skylights of the modern and fresh kitchen, with sleek quartz countertops, custom tile backsplash, center island, gas cooking, high-end white cabinets, stainless steel appliances, and sunlit breakfast room. All stainless steel appliances were replaced in 2021. The open kitchen and family room are bathed in natural light throughout the day. Morning sun and midday brightness pour in through the kitchen skylights, while the family room's bay window carries that light into the afternoon and glows warm at sunset. The family room also features a wood-burning fireplace for cooler evenings. A spacious pantry, powder room, and mudroom complete this floor. The mudroom includes a new LG washer and dryer, plus access to the two-car garage.
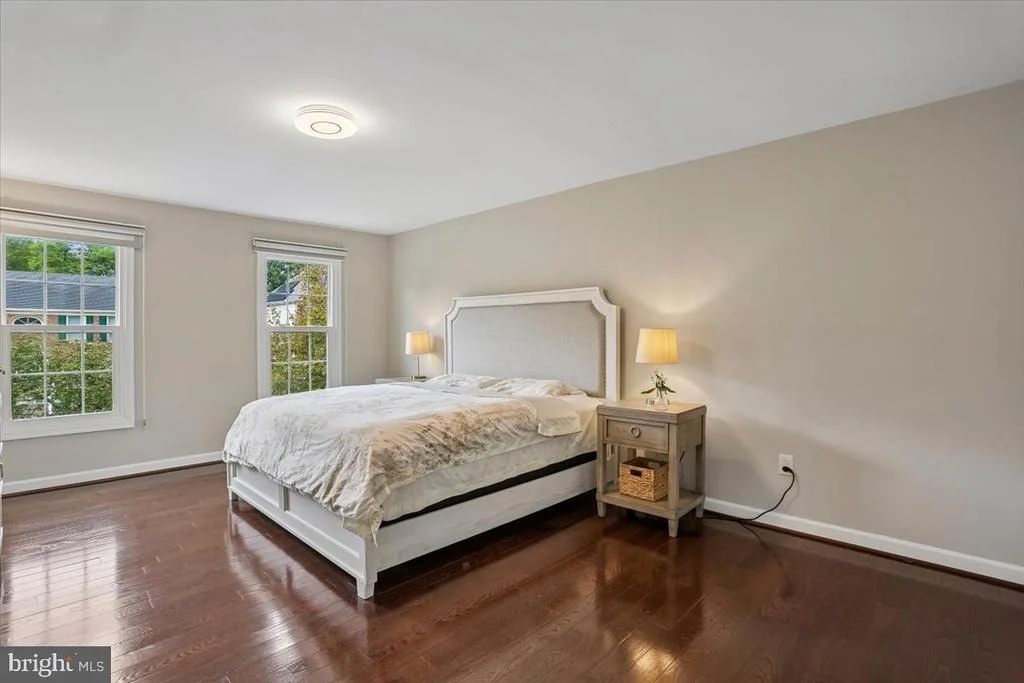
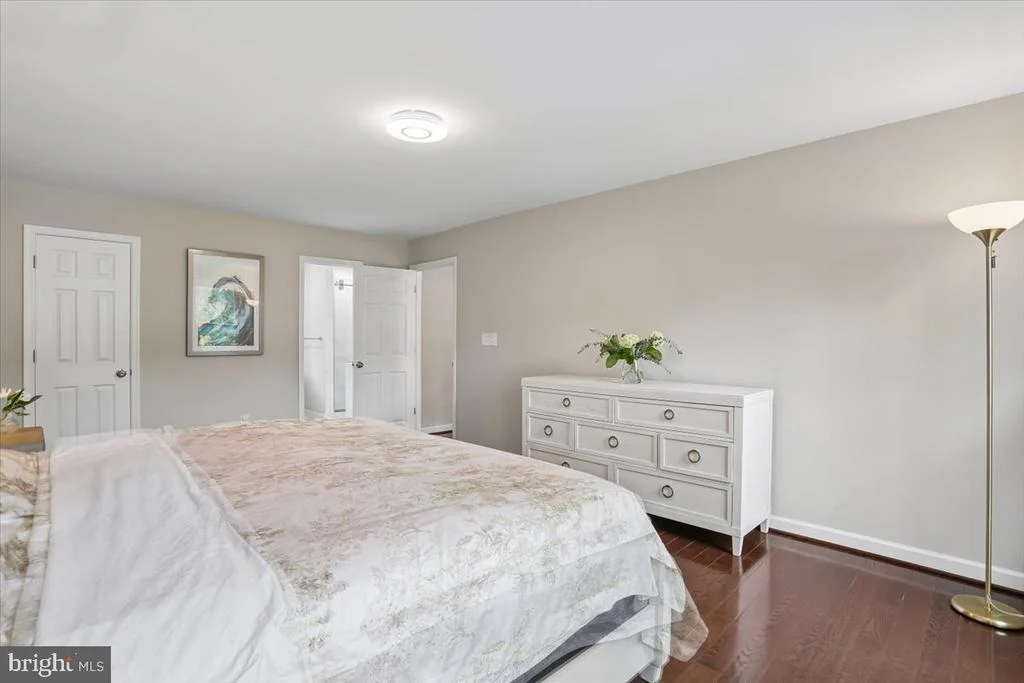
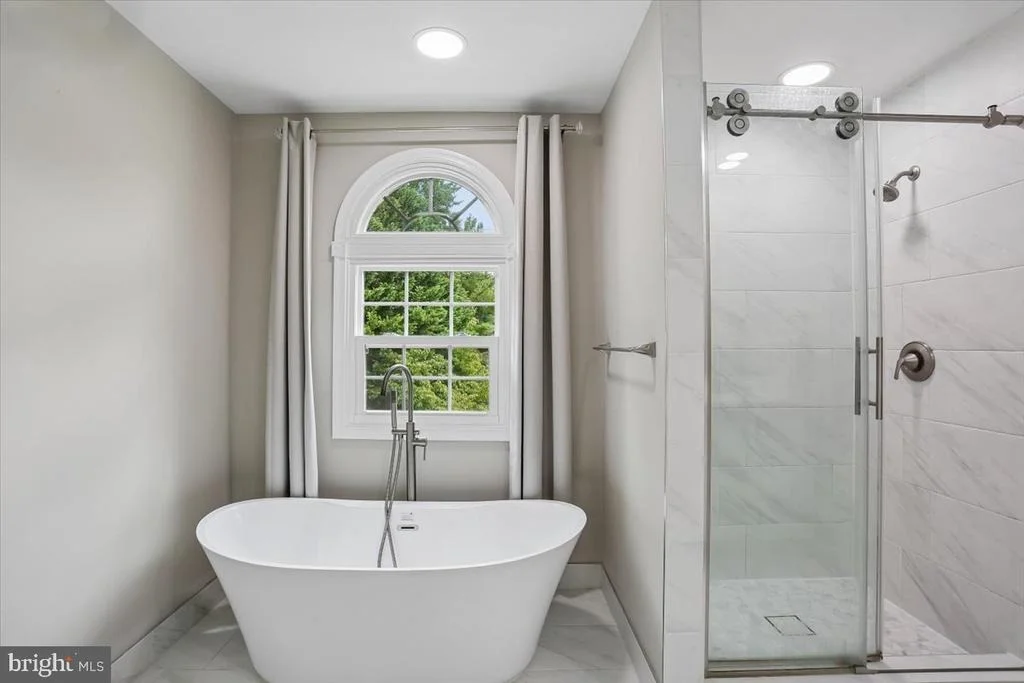
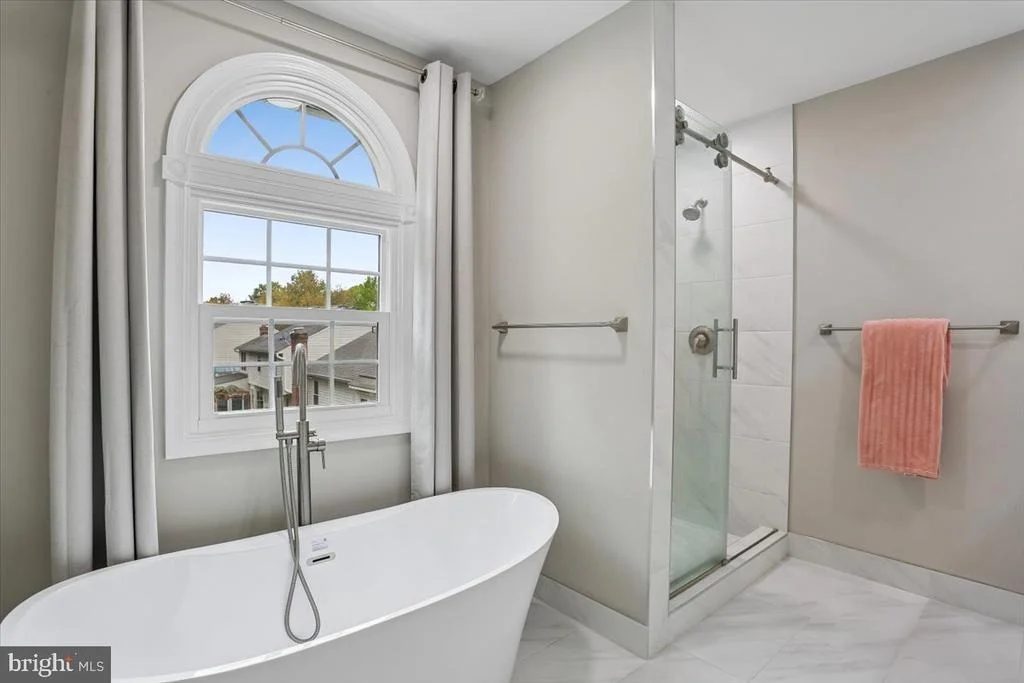
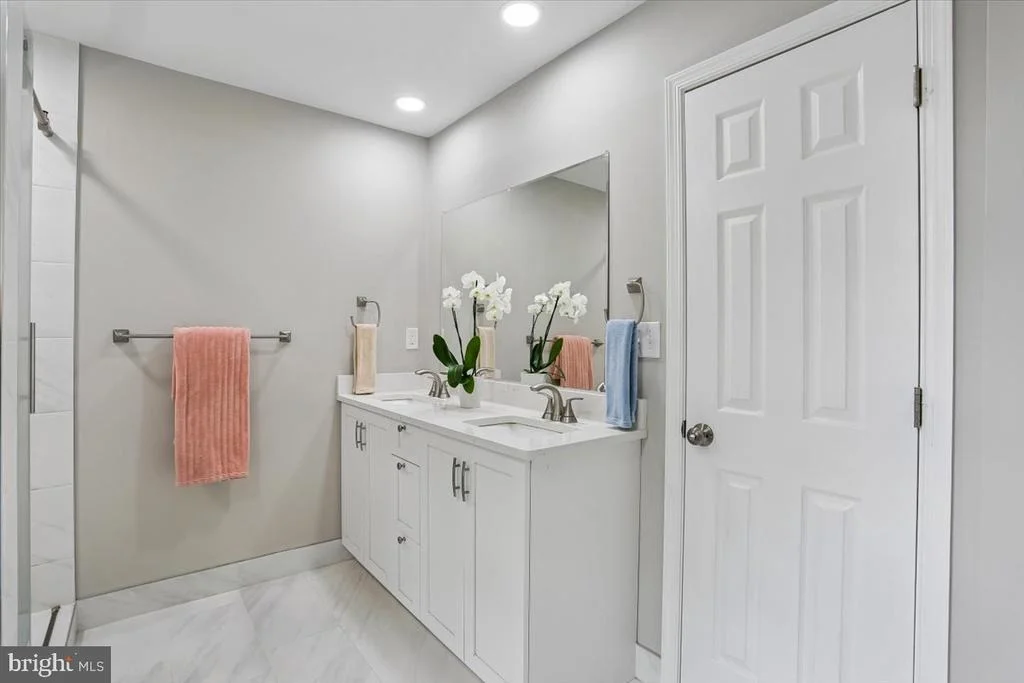
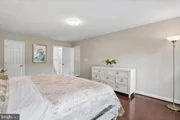
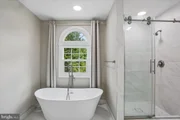
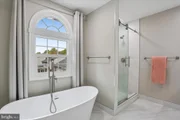
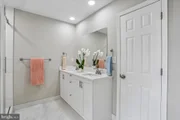
Upstairs, you'll find the well-appointed primary suite with a spacious walk-in closet and a luxurious, modern ensuite bathroom. The bathroom, redone in 2021, features a quartz vanity, dual sinks, a glass-fronted walk-in shower with custom tile surround, and a stand-alone soaking bathtub.
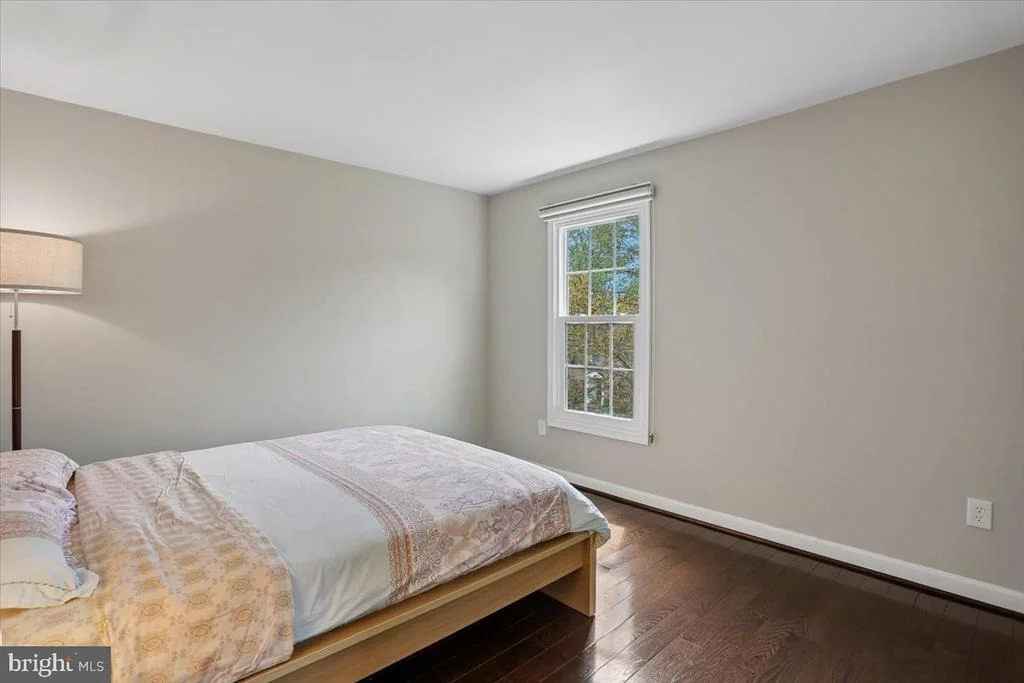
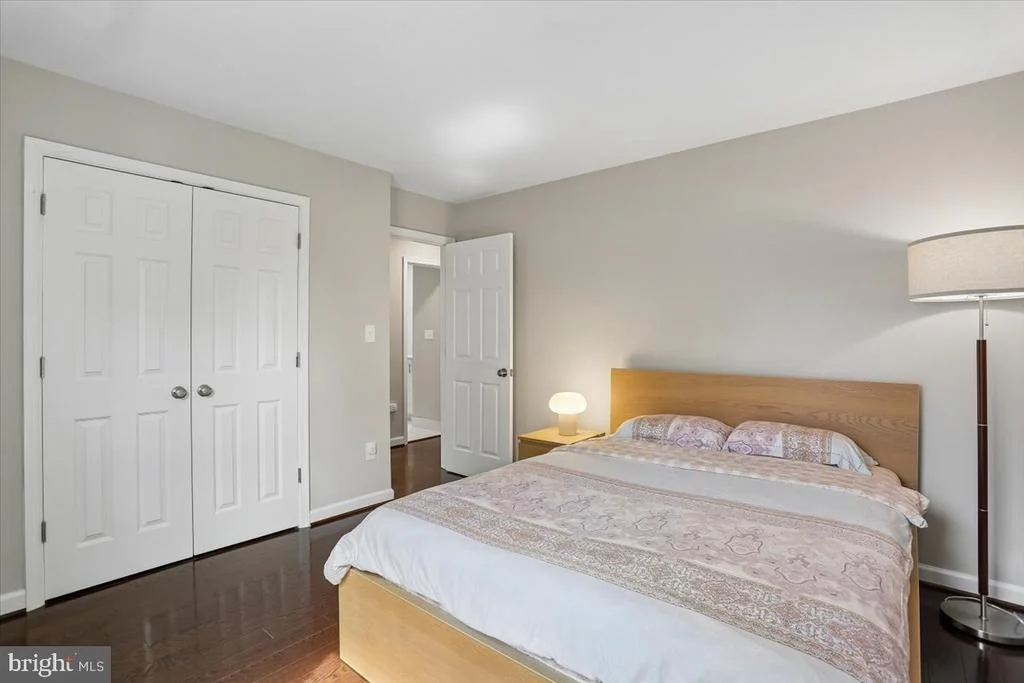
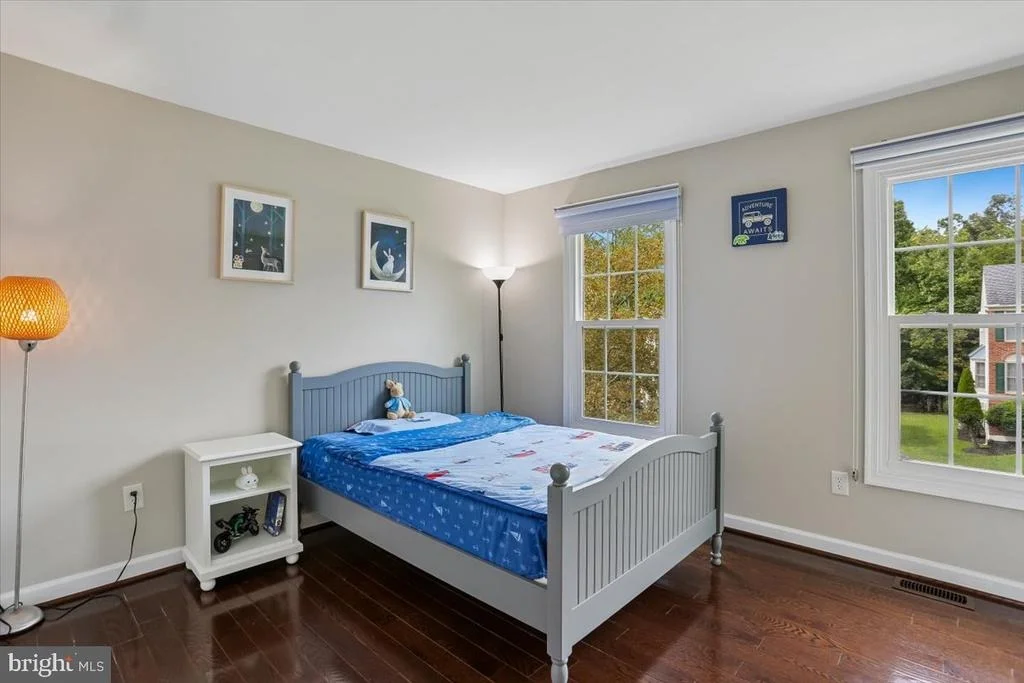
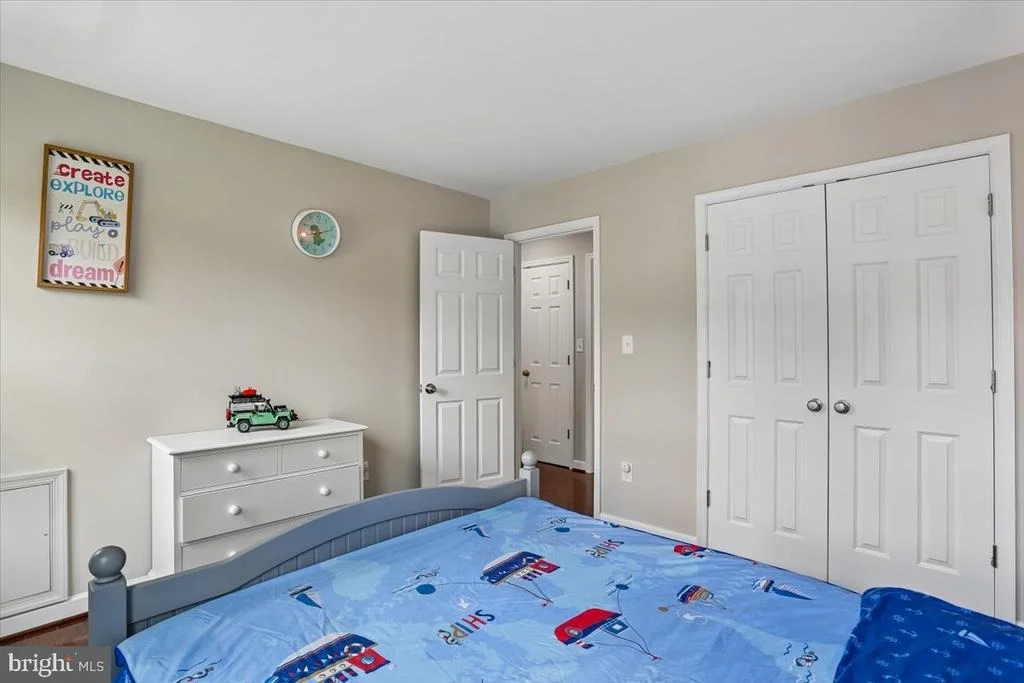
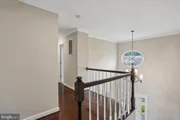
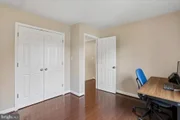
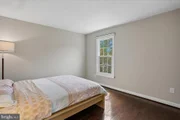
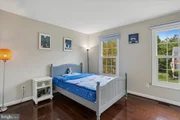
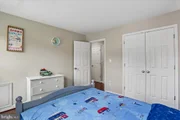
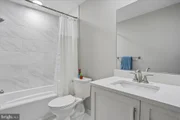
Three additional bedrooms sit down the hall, along with a gorgeous renovated hall bath and a linen closet.
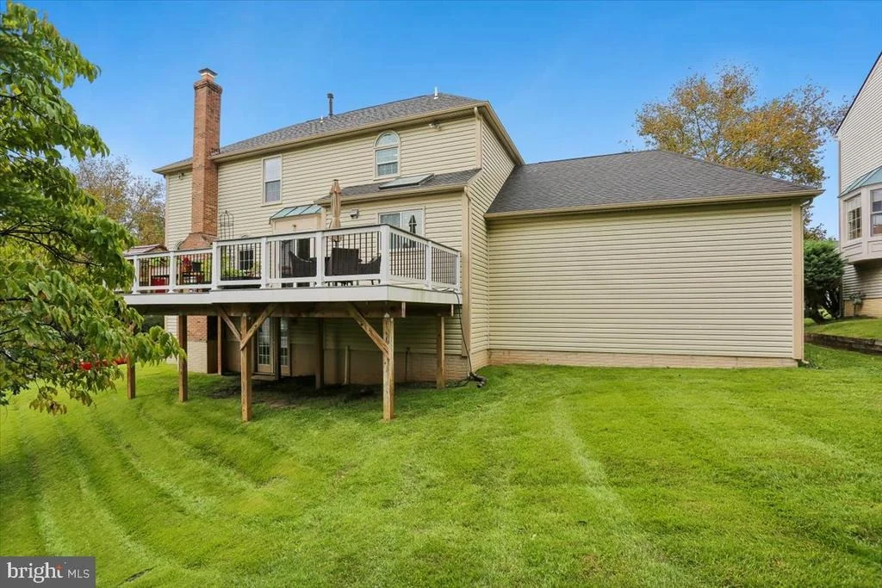
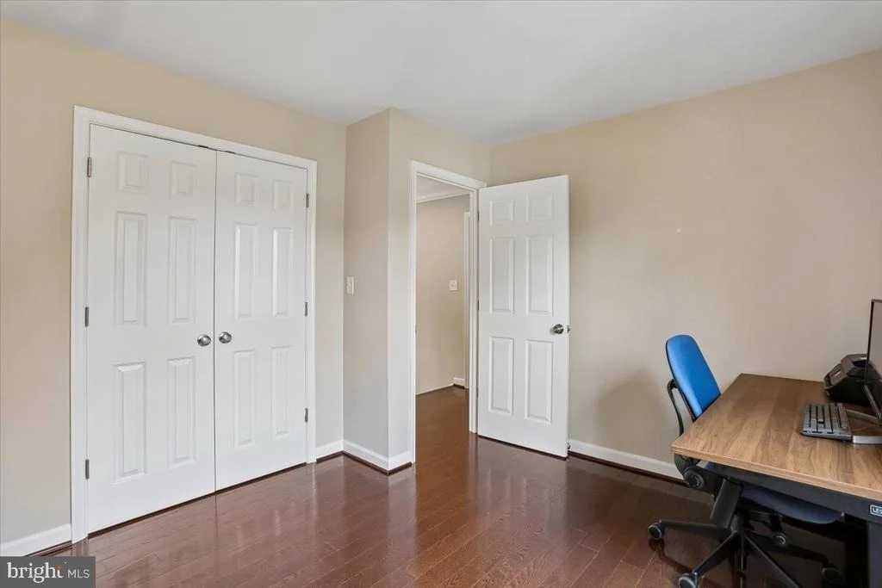
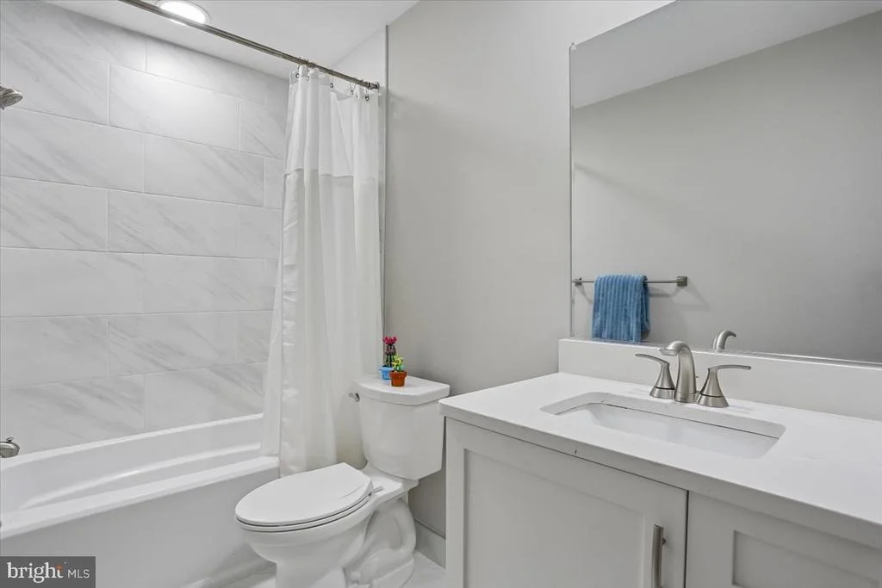
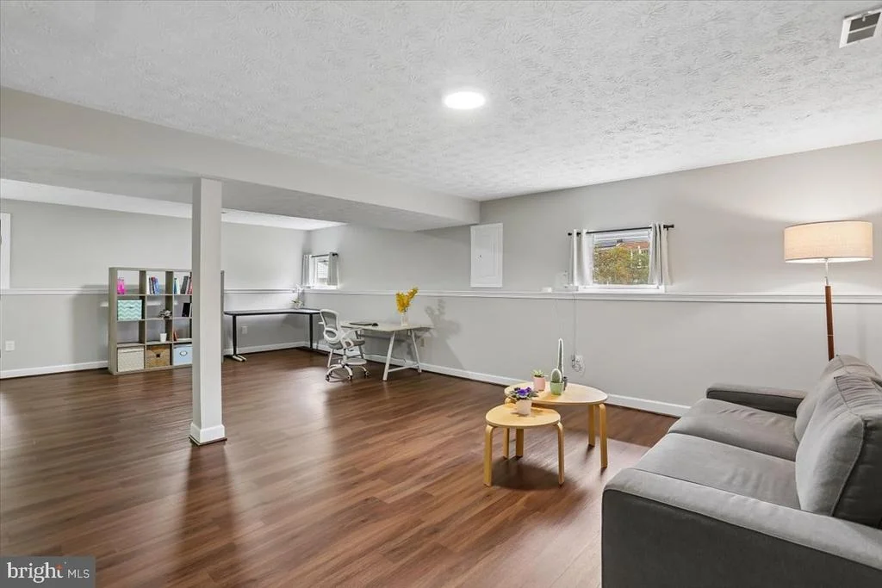
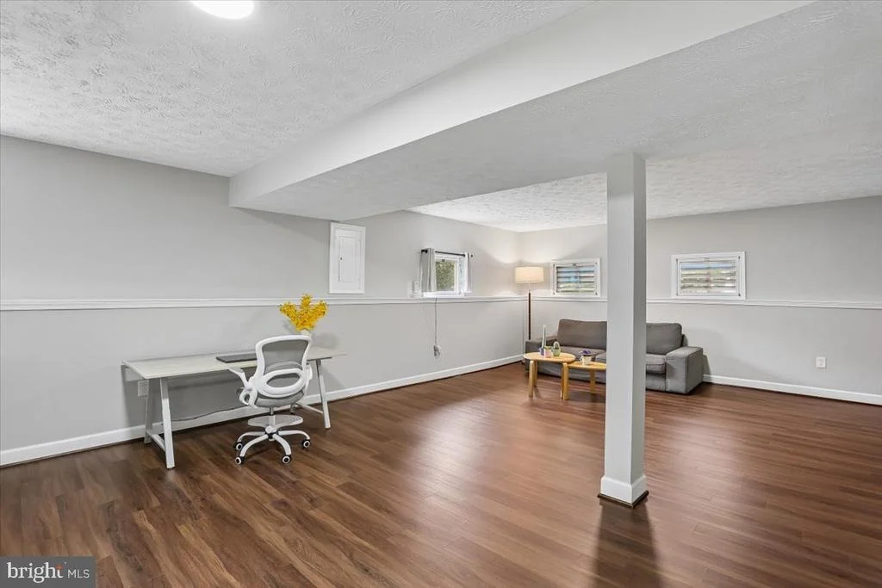
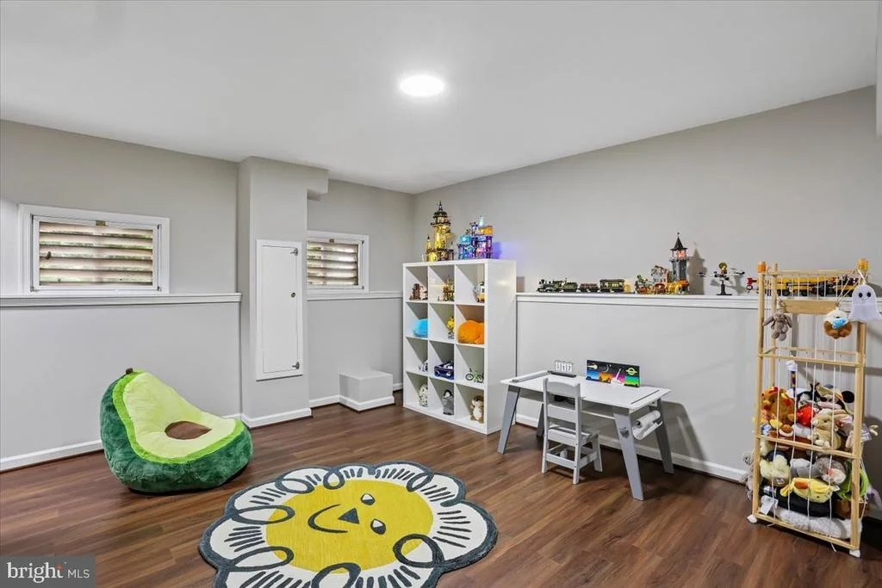
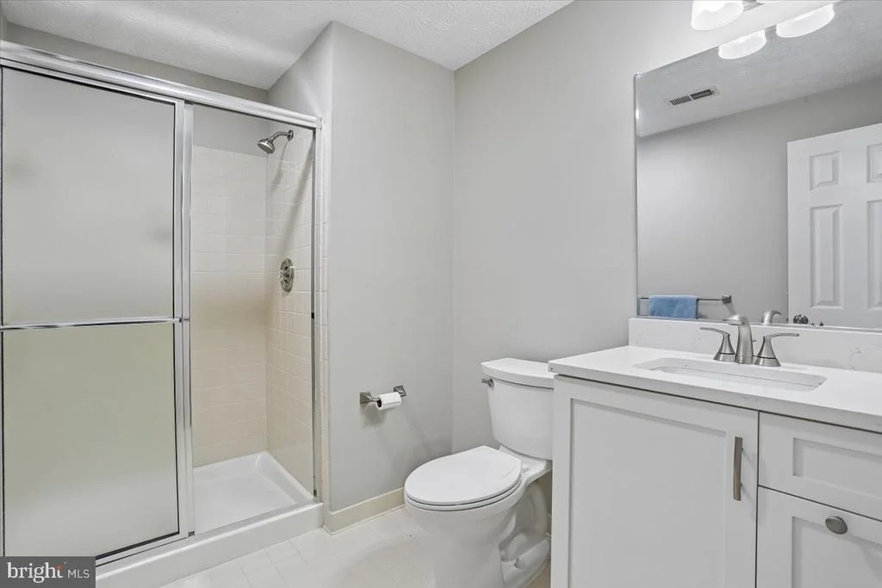
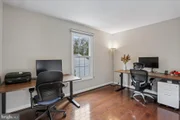
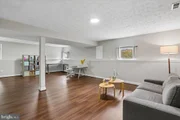
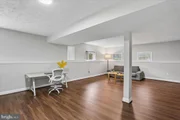
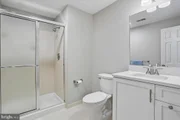
Play games and/or watch movies in the expansive WALK-OUT lower level with a huge recreation room featuring LVP flooring, suitable for family game nights and more. A bonus room - an ideal office space, expansive finished storage, closet space, and a full bathroom round out this level.
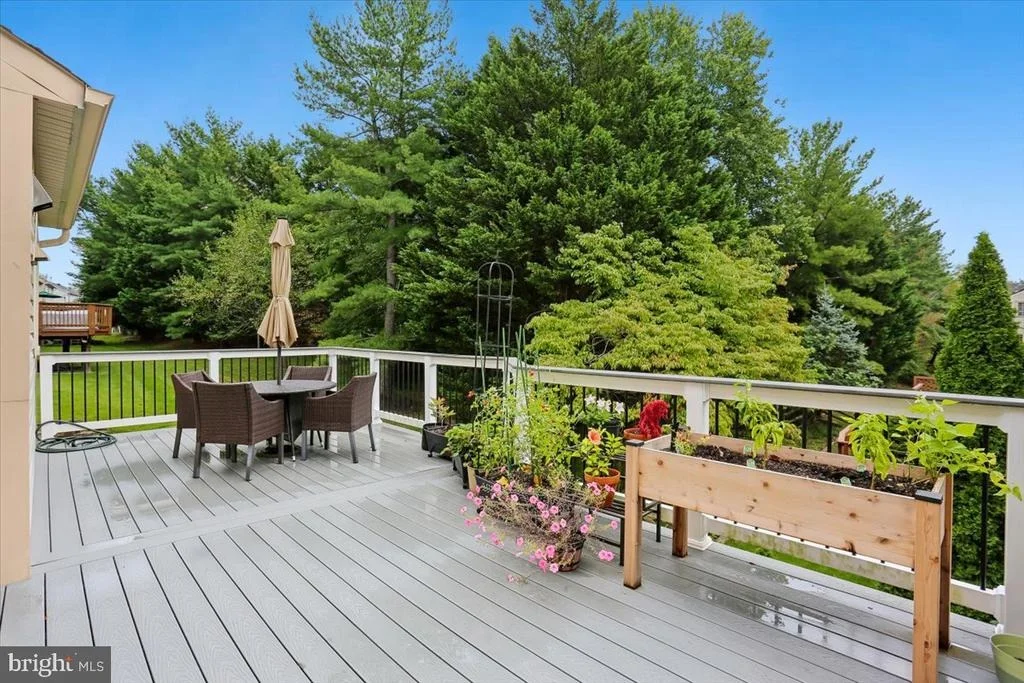
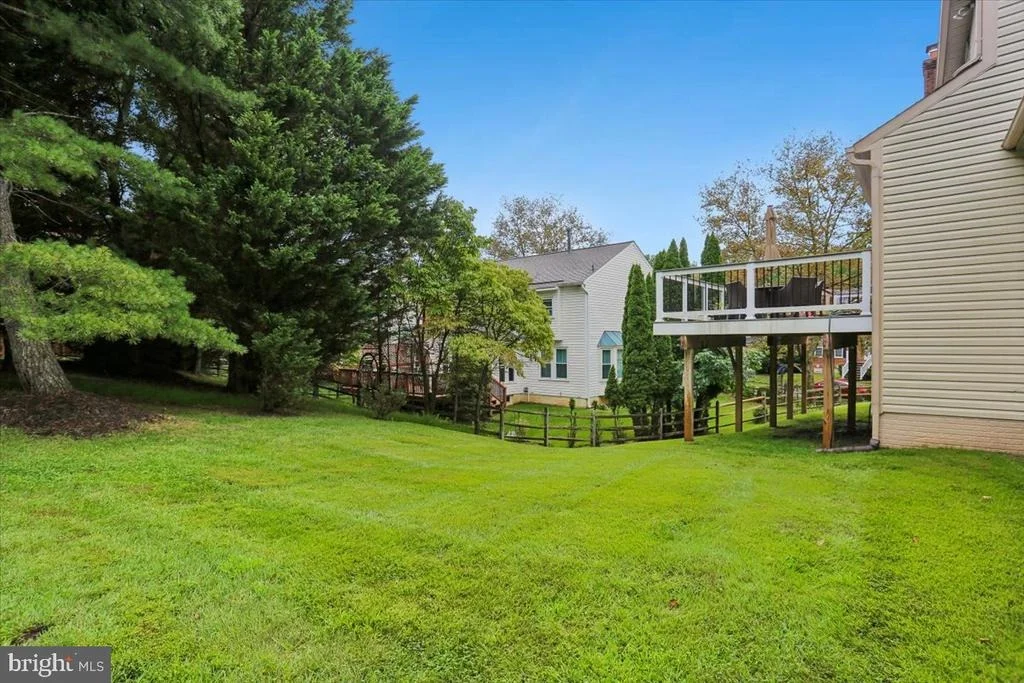
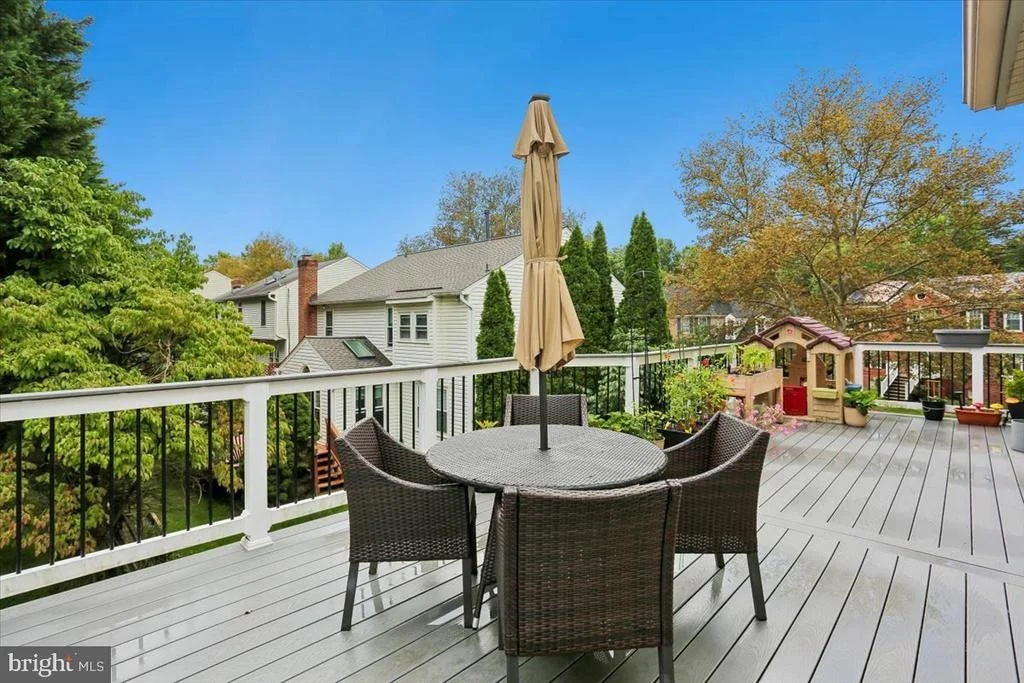
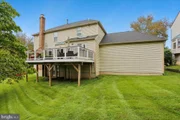
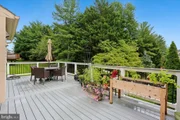
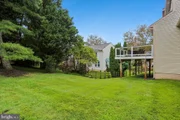
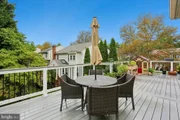
Relax on the new deck or recreate in the gently rolling private back yard, quiet and beautiful.
Elegant window treatments and shades convey with the home, a value of over $4,000 alone, so there's nothing left to source or install. This home is ready for you to unpack, settle in, and enjoy immediately.
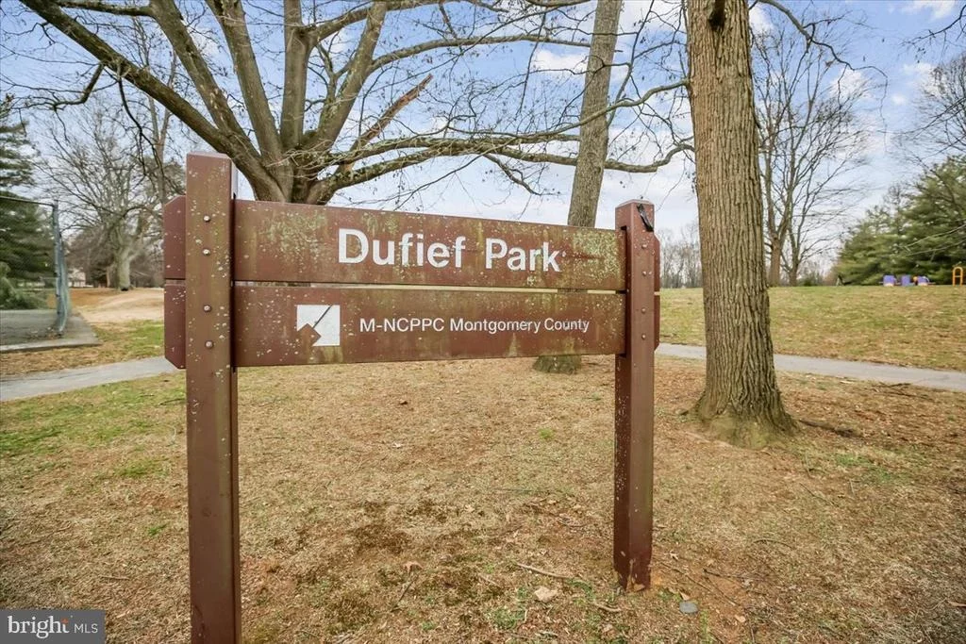
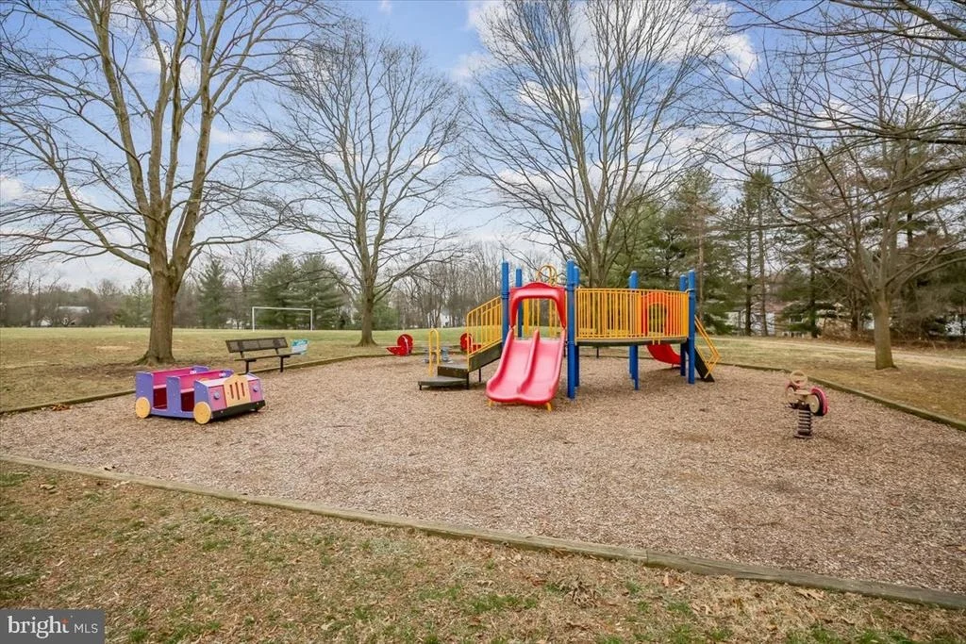
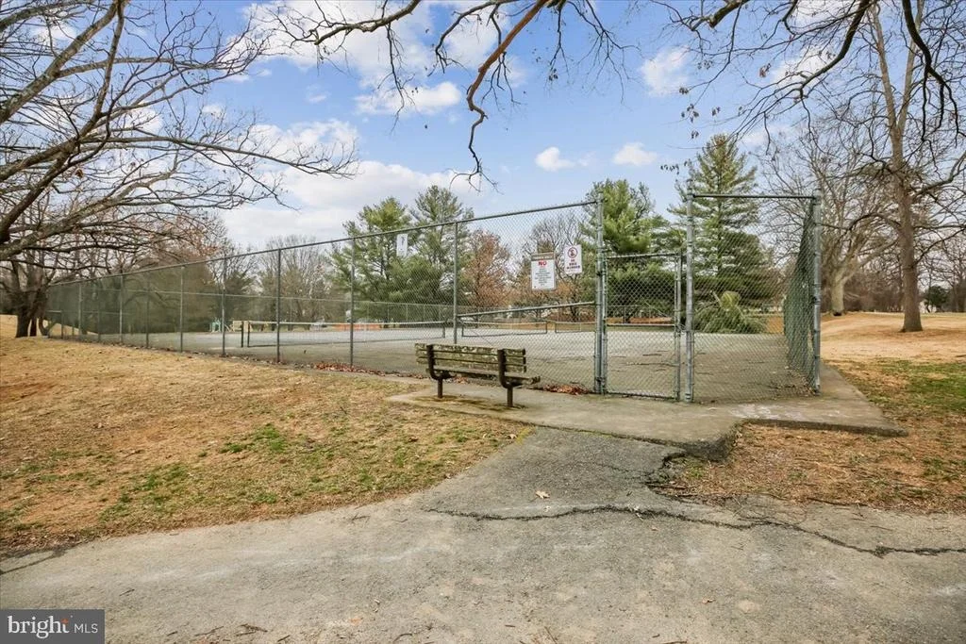
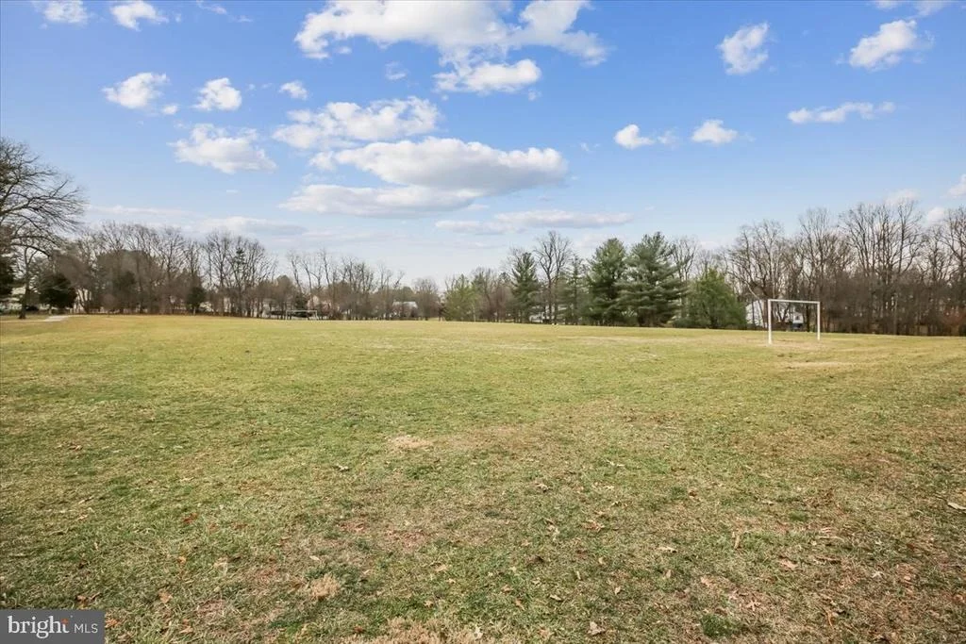
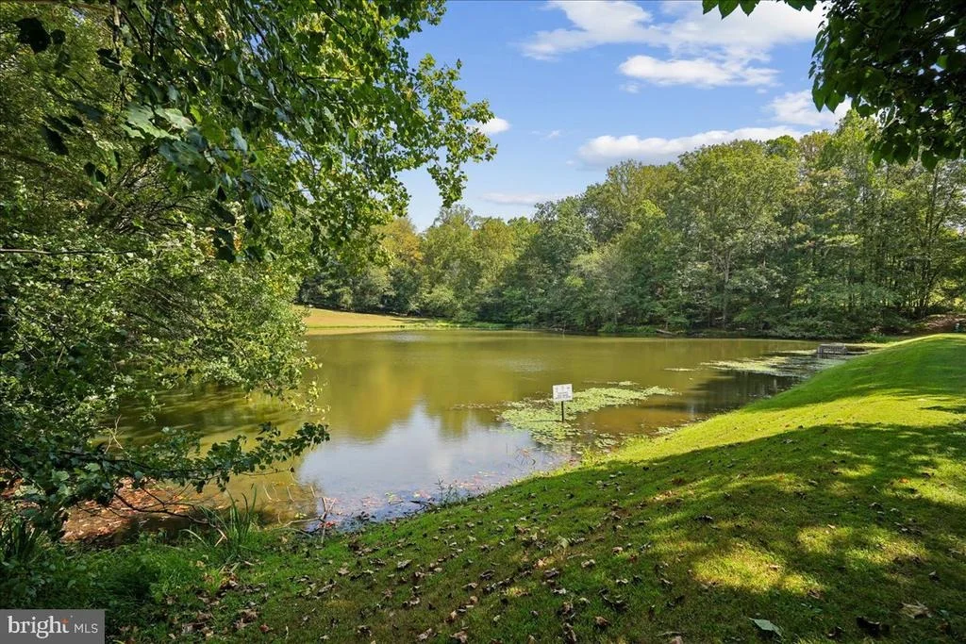
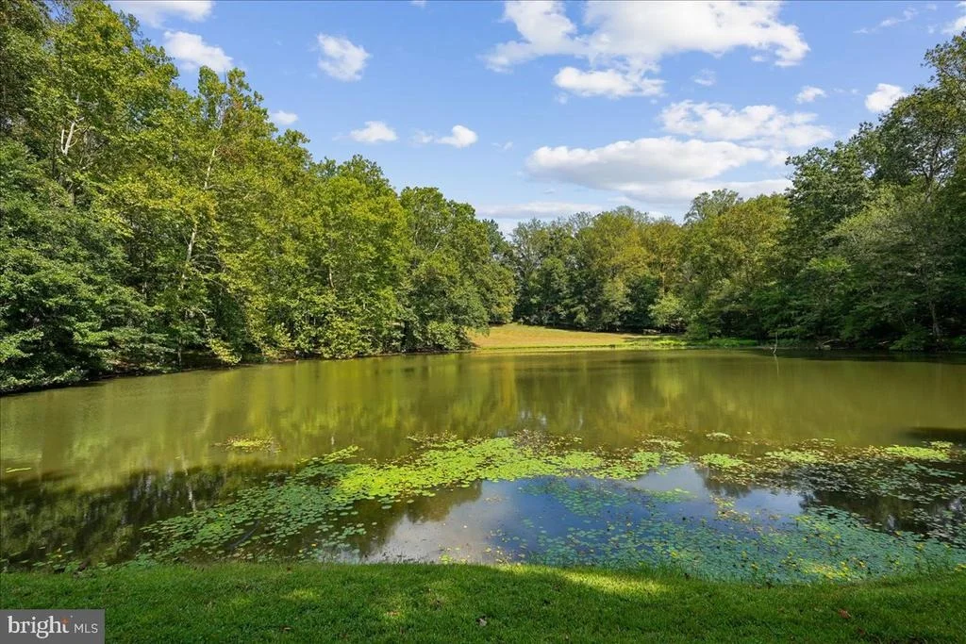
Enjoy the plentiful walking trails, parks, playgrounds, ponds, and green spaces of Dufief Mill, all within walking distance to restaurants and shopping. It's just a short drive from Kentlands, Rio, and all major commuting corridors including the ICC and I-270. This turnkey home is ready to move in today.
Listed By
Payment Calculator
Your Estimated Monthly Payment
Cap Rate Calculator
What does this mean?
Based on our analysis, the cap rate of this property is 1.25%. A negative cap rate indicates that the property might not be feasible as an income-producing asset. The median cap rate for a near zip code 11238 is 4.23%.
How much can I actually make?
Actual monthly rental income may vary between $4,760 and $7,140 depending on unit-specific characteristics. You can change the amount using the slider to further explore.
How is cap rate calculated?
Cap Rate = Net Operating Income (NOI) / Property Asset Value.
When calculating the cap rate, we assume 100% occupancy. Leverage (mortgage) is not considered.
Cap Rate provided by RealtyHop and RentHop, learn more about cap rate here.
Price History
| Date / Event | Date | Event | Price |
|---|---|---|---|
| Sep 28, 2026 | In contract | - | |
| In contract | |||
| Sep 18, 2026 | Listed by Long & Foster Real Estate, Inc. | $1,068,000 | |
| Listed by Long & Foster Real Estate, Inc. | |||
| Oct 6, 2021 | No longer available | - | |
| No longer available | |||
| Sep 7, 2021 | Sold | ||
| Sold | |||
| Aug 18, 2021 | In contract | - | |
| In contract | |||

Property Highlights
Building Info
Comparables
Status
Price/ft²
Listed On
Sold On
About North Potomac
Similar Homes for Sale
Currently no similar homes aroundNearby Rentals
$4,000 /mo
- 6 Beds
- 3 Baths
- 4,480 ft²
$2,400 /mo
- 2 Beds
- 2 Baths
- 1,428 ft²

Long & Foster Real Estate, Inc.
Last Updated: 7 hours ago
Data Source: Bright MLS , MLS# MDMC2256262





















 Your Privacy Choices
Phone: 425-283-2930
Address: 335 Madison Avenue, New York, NY 10017