Check Availability
Austin 78717
14312 Tyburn TRL
$550,000
↓ $25K (4.3%)
● House - For Sale

14312 Tyburn TRL

Austin, TX 78717
bedrooms
4 Beds
bathrooms
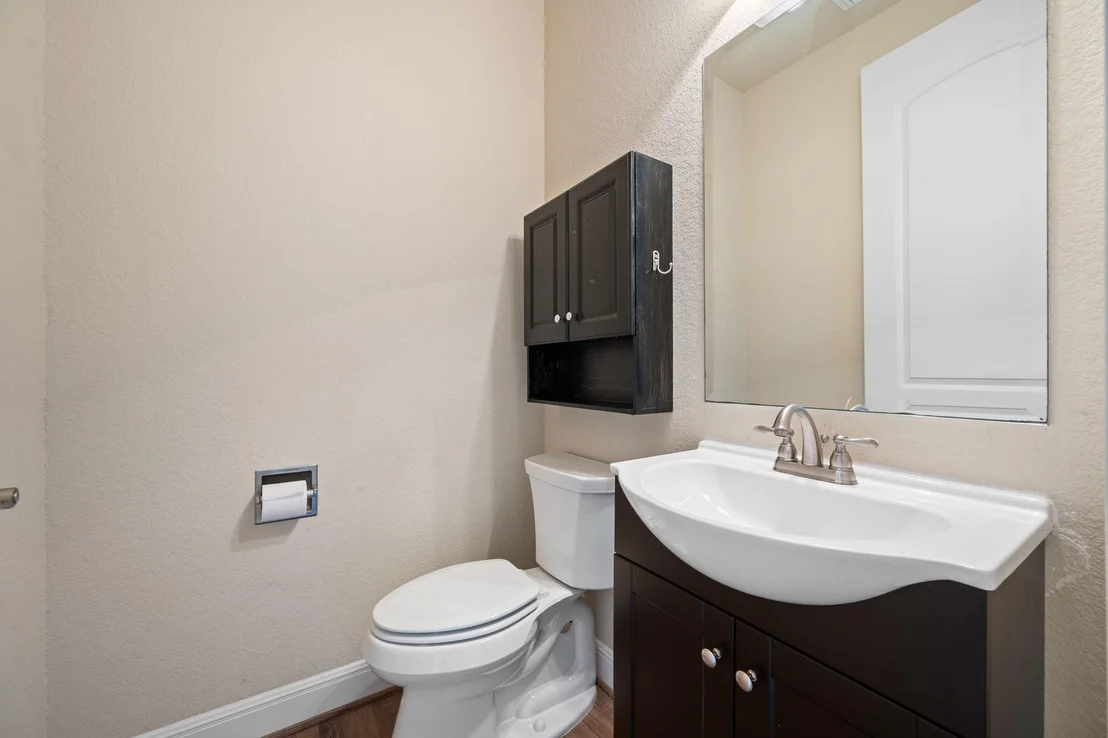
2 Baths, 1 Half Bath
square feet
2,530 Ft²
$4,004
Est. Monthly
$173
HOA / Fees

About This Property

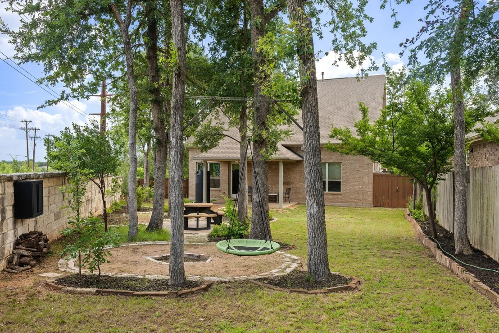
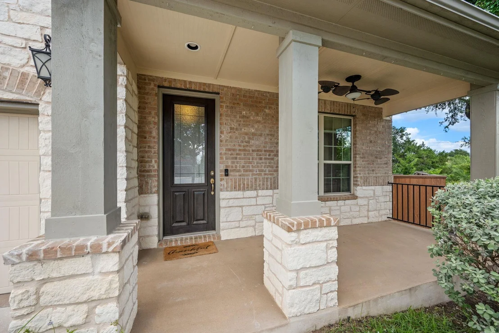
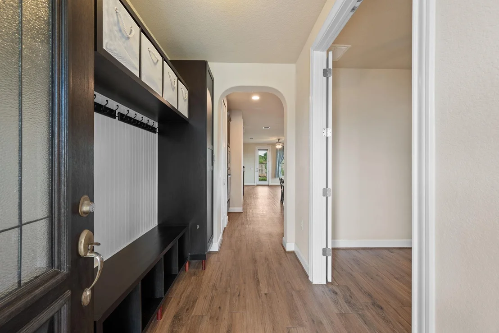
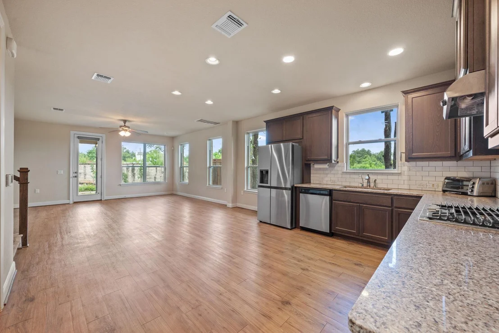
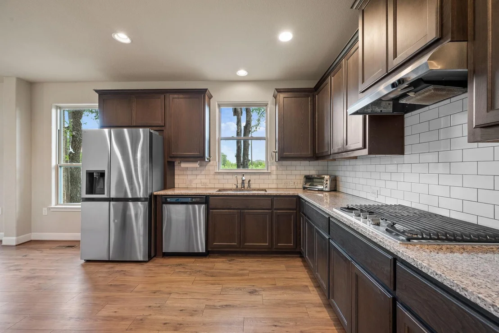
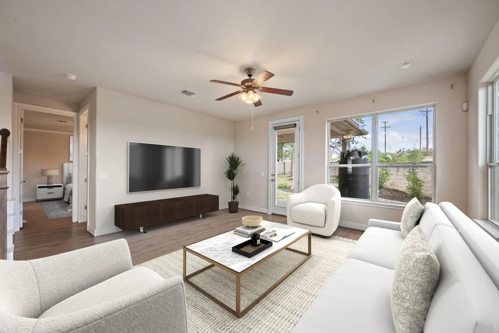
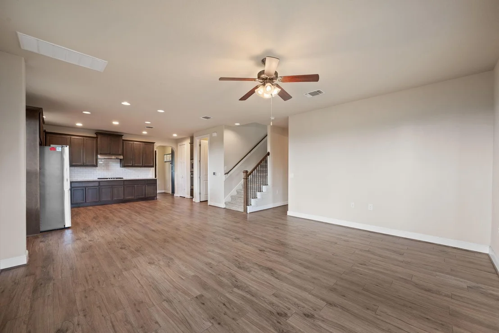
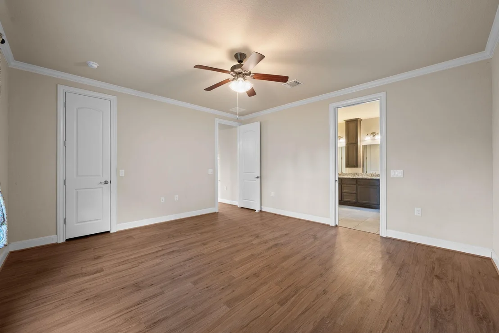
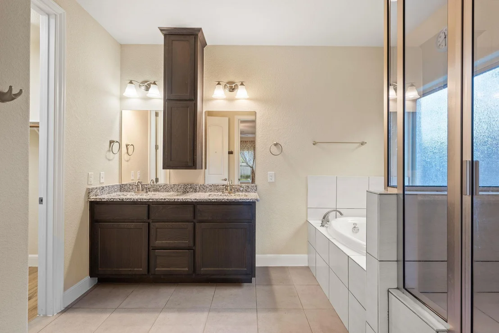
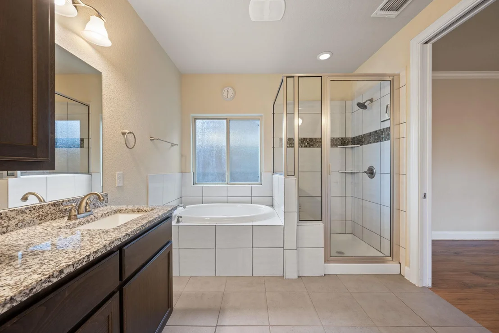
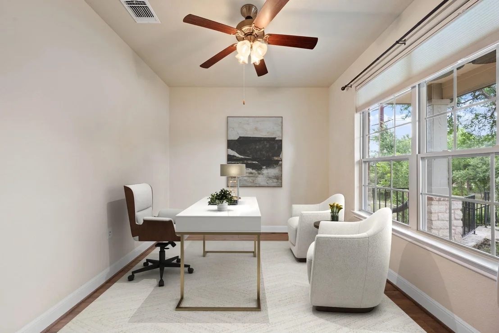
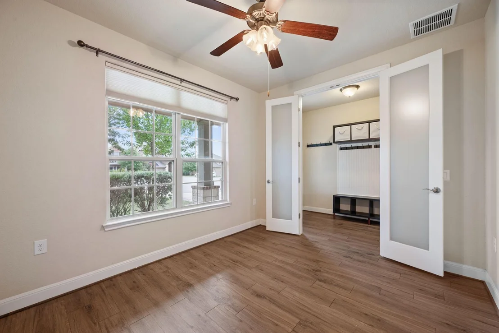
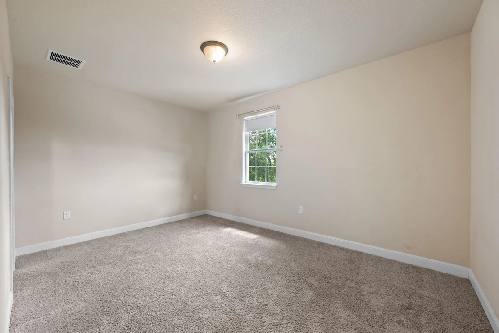
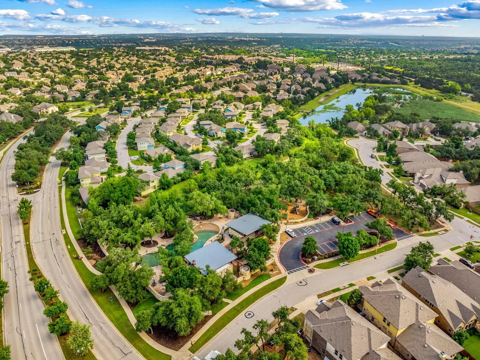
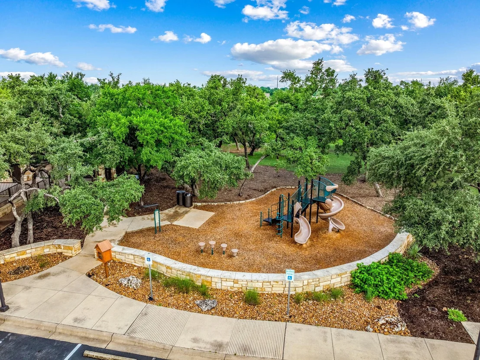
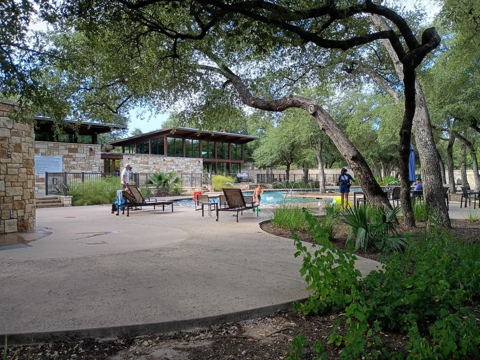
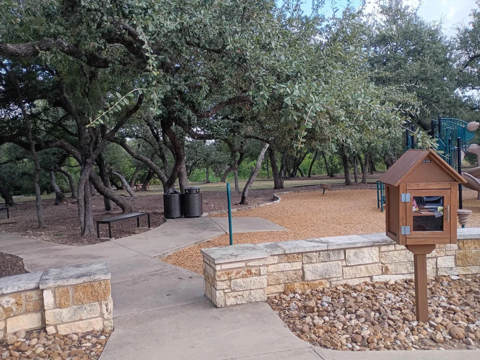
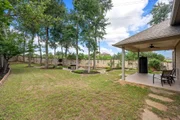
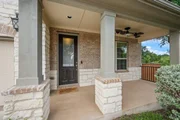
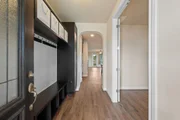
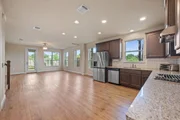
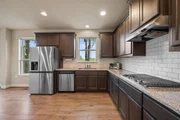
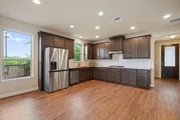
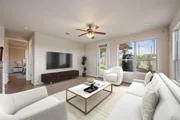
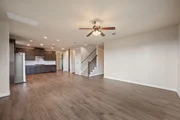
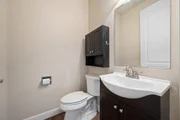
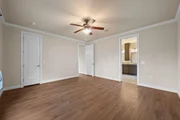
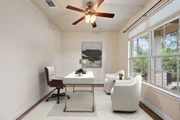
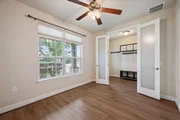
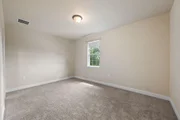
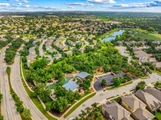
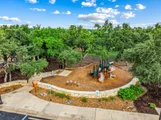
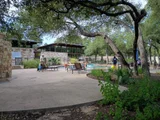
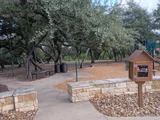
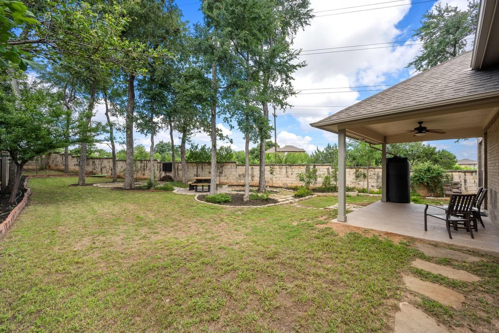
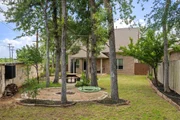
Location Location Location! This home is located in the Northwoods at Avery Ranch which offers so many nearby conveniences. Metro station with rail service to downtown, a wide variety of shopping and restaurants, child care, health services, pet services and more. The Northwoods also features a lovely pool and amenity center, private park and pond. Also located near the beautiful Brushy Creek trail. The house itself is located on a greenbelt and is the last home on a cul-de-sac right next to a wildflower habitat. Trees surround the home. Includes front and back porch with ceiling fans and outdoor living spaces. All exterior walls are brick construction for low maintenance living. Super energy efficient construction and a roof that would be perfect for solar panels. Inside the home there are features like a hot water circulation pump with on demand heat, a gas stove and electric oven and built in alarm system. The home offers an excellent dollar-per-square foot value with large bedrooms and dual living areas, and a ground floor master suite.
Unit Size
2,530 Ft²
Days on Market
-
Land Size
0.18 acres
Price per sqft
$217
Property Type
House
Property Taxes
$1,130
HOA Dues
$173
Year Built
2016

Listed By

Payment Calculator

Cap Rate Calculator

Last updated: 15 days ago (Unlock MLS #ACT3807628)

Price History

Date / Event Date Event Price
Sep 11, 2026 Price Decreased $550,000
↓ $25K (4.4%)
Price Decreased
Aug 18, 2026 Price Decreased $575,000
↓ $25K (4.2%)
Price Decreased
Jul 18, 2026 Price Decreased $600,000
↓ $25K (4%)
Price Decreased
Jul 9, 2026 Price Decreased $625,000
↓ $15K (2.3%)
Price Decreased
Jun 18, 2026 Price Decreased $640,000
↓ $10K (1.5%)
Price Decreased
Show More

Property Highlights

Garage
Air Conditioning
Parking Details
Has Garage
Parking Features: Attached, Garage, Garage Faces Front
Garage Spaces: 2
Interior Details
Half Bathrooms: 1
Full Bathrooms: 2
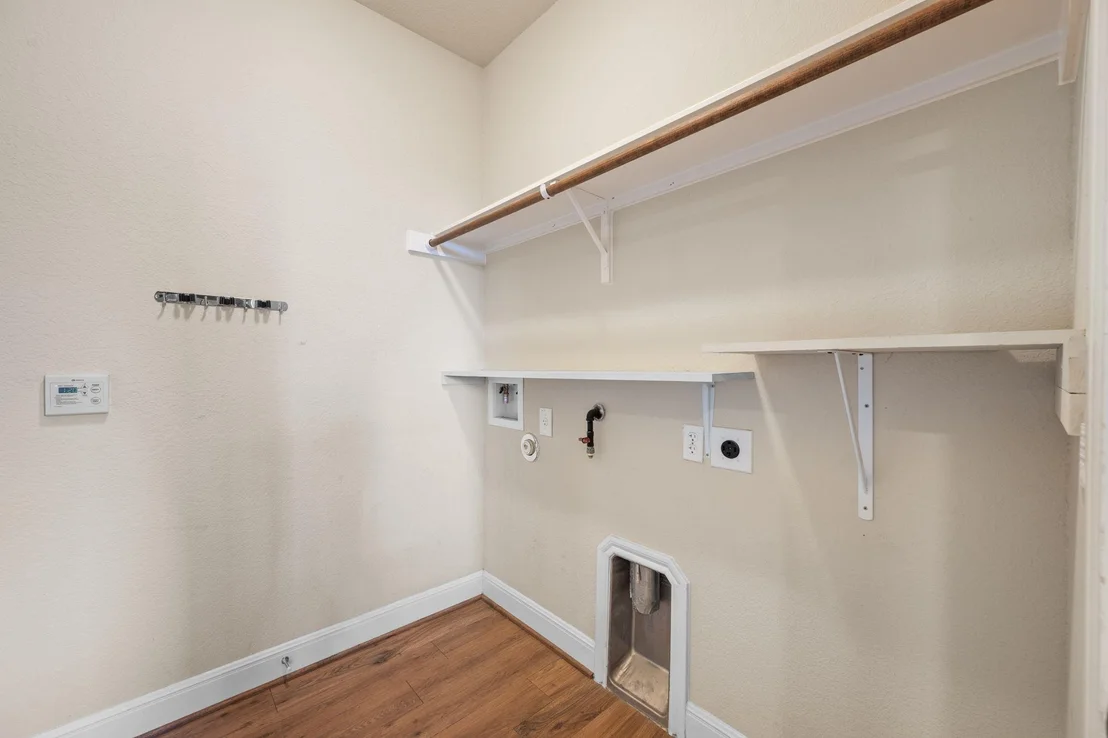
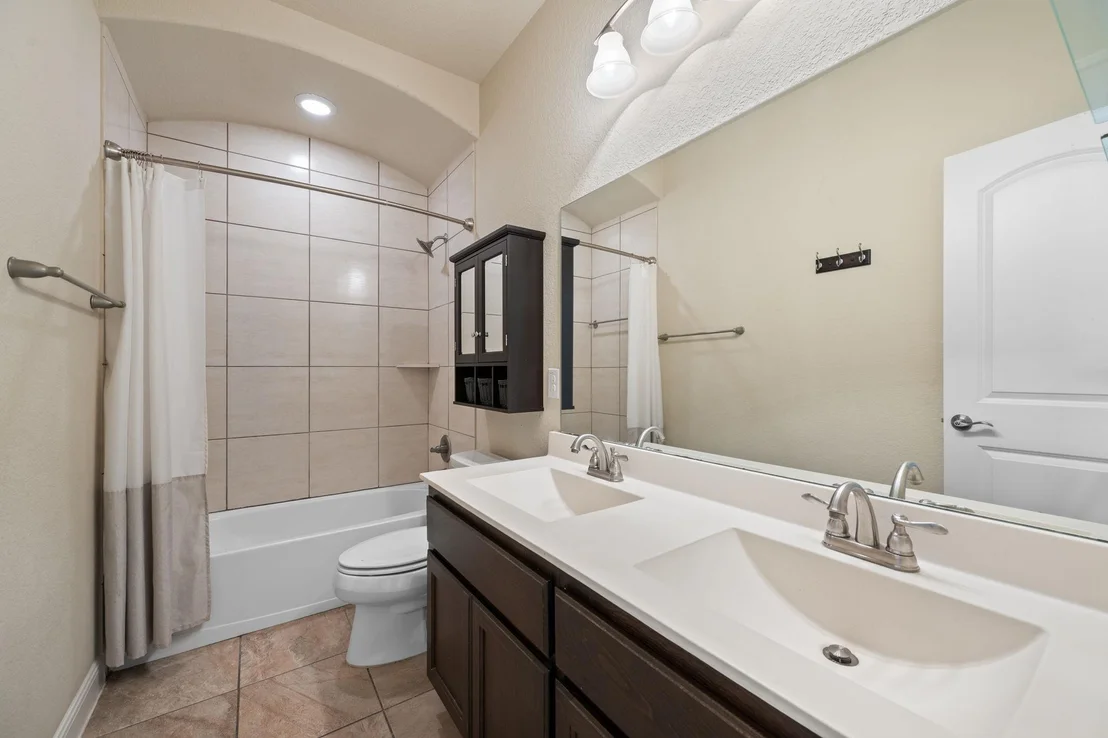
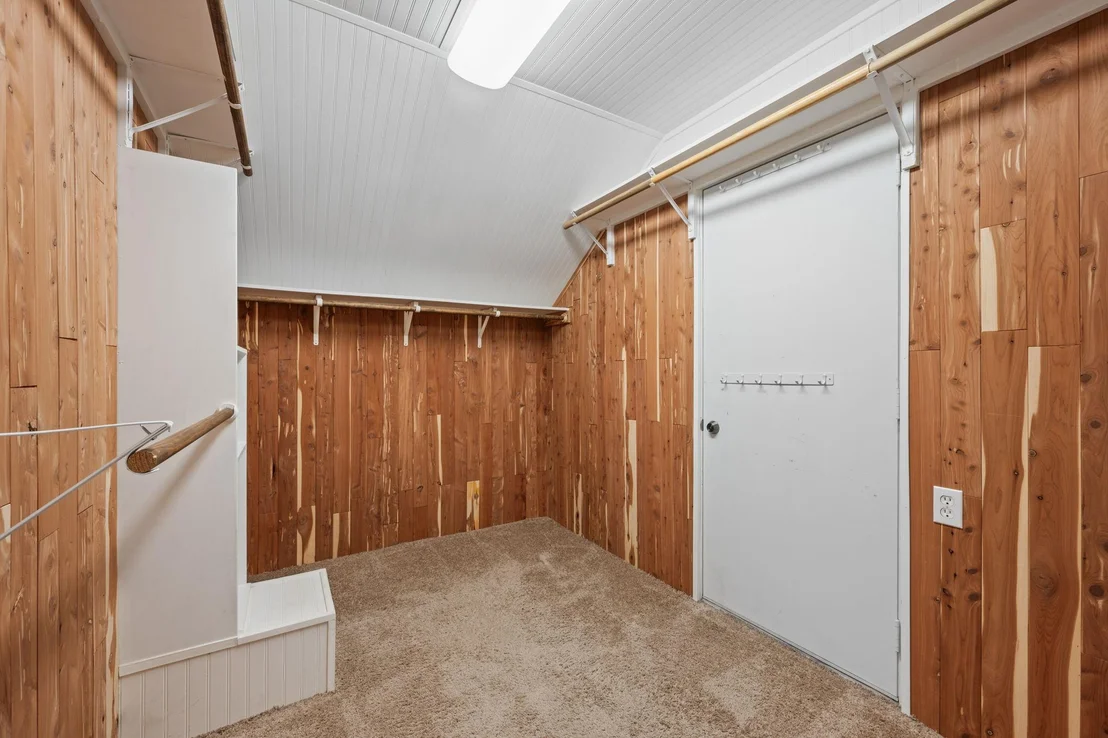
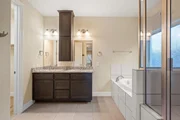
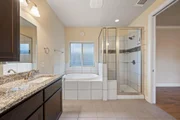
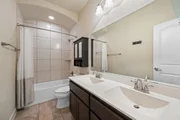
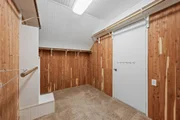
Interior Features: Cedar Closet(s), Ceiling Fan(s), Double Vanity, Eat-in Kitchen, High Speed Internet, Pantry, Recessed Lighting, Storage, Walk-In Closet(s), Ceiling-High, Primary Bedroom on Main
Appliances: Built-In Electric Oven, Built-In Gas Range, Dishwasher, Disposal, Exhaust Fan, Gas Cooktop, Electric Oven, Plumbed For Ice Maker, Refrigerator, Stainless Steel Appliance(s), Water Heater, Tankless Water Heater
Flooring Type: Carpet, Laminate, Tile
Exterior Details
Square Footage: 2530
Square Footage Source: $0
Green Sustainability
Security Features: Carbon Monoxide Detector(s), Security System Owned, Smoke Detector(s)
Property Condition: Resale
Year Built Source: Public Records
Year Built: 2016
Waterfront Features: None
Levels: Two
Other Structures: None
Window Features: Blinds
Construction Materials: Brick Veneer, Frame, Masonry – Partial
Patio and Porch Features: Front Porch, Rear Porch
Pool Features: None
Lot Features: Back Yard, Cul-De-Sac, Landscaped, Native Plants, Private, Sprinklers In Rear, Sprinklers In Front, Wooded, Alley, Sprinkler - Automatic, Sprinklers On Side
Lot Size Area: 8032.46
Lot Size Units: Square Feet
Lot Size Acres: 0.1844
Lot Size Square Feet: 8032.46
Water Source: Public
Financial Details
Tax Map Number: 64
Tax Assessed Value: $648,259
Tax Annual Amount: $13,557
Utilities Details
Cooling Type: Central Air
Heating Type: Central
Sewer : Public Sewer
Location Details
HOA/Condo/Coop Fee Includes: Maintenance Grounds
HOA Fee: $173
HOA Fee Frequency: Quarterly

Building Info

Overview

    General

  • Year Built: 2016
  • Effective Year Built: 2018
  • Building Count: 1
  • Bedroom Count: 0
  • Bathroom Count: 3
  • Full Bathrooms: 2
  • Partial Bathrooms: 3
  • Building Condition: 0
  • Building Quality: 0
  • Construction Type: 0
  • Building Style: 0
  • Exterior Walls Type: 0
  • Interior Walls Type: 3
  • Roof Shape Type: 0
  • Roof Cover Type: 14
  • Floor Count: 200
  • Floor Cover: 9
  • Basement Type: 0
  • Basement Area: 0
  • Garage Type: 7
  • Garage Square Area: 462
  • Parking Space Count: 2
  • Patio Type: 0
  • Porch Type: 7
  • Pool Type: 0

    Dimensions

  • Lot Size Square Feet: 8,033
  • Total Building Area: 2,530
  • Gross Building Area: 2,530
  • Building Area: 2,530
  • Building Area Measurement: L

    Heating and Cooling

  • Air Conditioning: 1
  • Heating: 3
  • Heated Square Feet: 2,530
  • Heating Fuel Type: 0

    Utilities

  • Sewer System: 0
  • Water Service: 0

Building

  • Building Type: 0
  • Property Class: R
  • Subdivision: AVERY STATION SEC 2B-1
  • Land Acres: 0000000184
  • Standard Land Use Code: 1001
  • County Land Use Code: A1
  • State Land Use Code: A1
  • Legal Description 1: S10388 - AVERY STATION SEC 2B-1, BLOCK 12, LOT 64

Neighborhood

  • School District Name: Round Rock Independent School District
  • School Tax School District: RFM SRR W09 R08
  • Census Tract: 020311

Geography

  • Assessors Map Reference: MAP: 4-6618
  • Account Number: R16310300120064
  • Parcel: R520957
  • Block: 12
  • Lot: 64
  • Municipality: CITY OF AUSTIN
  • Latitude: 30.4911
  • Longitude: -97.7895

    Address

  • Full Address: 14312 Tyburn Trl
  • Address - House Number: 14312
  • Address - Street Name: Tyburn
  • Address - Suffix Type: Trl
  • State: TX
  • City Name: Austin
  • Carrier Code: R145
  • 4-Digit Zip Code: 5062
  • Zip Code: 78717

Valuation

    Tax

  • Tax Year: 2022
  • Tax Amount: $1,113,554
  • Tax Rate Code Area: W09

    Appraisal Valuation

  • Standard Deviation: 0.1839
  • Valuation Date: Sep 06, 2023
  • Confidence Score: 75
  • Final Value: 648,716
  • High Value: 768,030
  • Low Value: 529,403

    Market Valuation

  • Market Total Value: $628,263
  • Market Land Value: $155,000
  • Market Improvement Value: $473,263

    Assessments Valuation

  • Assessed Year: 2023
  • Assessed Total Value: $550,618

    Exemptions

  • Homeowner Exemption: Yes

    Sales

  • Current Sale Contract Date: Feb 27, 2017
  • Current Sale Recording Date: Feb 28, 2017
  • Current Sale Price:
  • Current Sale Document Type: 70
  • Current Sale Input Document Number: 2017017867
  • Previous Sale Recording Date: May 01, 2015
  • Previous Sale Contract Date: Apr 29, 2015
  • Previous Sale Document Type: 68
Data used for valuation calculations is provided by RealtyHop, and other third party sources

Comparables

Unit
Status
Type
Beds
Baths
ft²
Price/ft²
Asking Price
Listed On
Closing Price
Sold On
HOA + Taxes

About Austin


Similar Homes for Sale

Currently no similar homes around

Nearby Rentals

Unit for rent at 1012 Clearwell St, Cedar Park, TX, 78613

$3,500 /mo

  • 4 Beds
  • 3 Baths
  • 2,990 ft²
1012 Clearwell St, Cedar Park, TX, 78613 Listing by Bobby Mathew
Unit for rent at 13800 Lyndhurst St, Austin, TX, 78717

$2,095 /mo

  • 3 Beds
  • 2 Baths
  • 1,769 ft²
13800 Lyndhurst St #274, Austin, TX, 78717 Listing by Feng Ye
Unit for rent at 310 Glen Hollow St, Cedar Park, TX, 78613

$3,500 /mo

  • 4 Beds
  • 3 Baths
  • 3,385 ft²
310 Glen Hollow St, Cedar Park, TX, 78613 Listing by Mahmud Abu-esba


Frequently Asked Questions

When was property at 14312 Tyburn Trail built and last sold?
The property at 14312 Tyburn Trail was built in 2016 and last sold on Feb 27, 2017 for $359,500.
How much is this home worth?
The estimated value of the home located at 14312 Tyburn Trail is $568,521.
What are some comparable homes to 14312 Tyburn Trail?
There are currently no comparable homes to 14312 Tyburn Trail.