See Home Value
$292,500 Last Listed Price
● House - Off Market

14311 Chevy Chase Drive

Houston, TX 77077
bedrooms
5 Beds
bathrooms
2 Baths, 1 Half Bath
square feet
2,922 Ft²
$384,297
RealtyHop Estimate
31.38%
Since Jan 1, 2021
National-US
Primary Model

About This Property

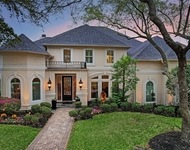
Savor a classic floorplan with contemporary flourishes in the Energy Corridor. This Tudor-style 5-bed/2.5 bath family-centric home is recently updated with thoughtful details. Designer wall color and fresh-white wainscoting, crown molding, ceiling medallion and fabulous box feature window highlight the dining/living/entry area. Charming farmhouse-style light fixtures twinkle throughout. Chef's kitchen boasts recently refaced cabinetry with full-extension drawers and soft closures, granite counters, subway tile back splash and glass tile inset, full-width oven, pot-filler faucet over cooktop, banquette. Owners' suite: enormous bedroom, two-vanity bath with frameless glass-enclosure shower sheathed in architectural, honeycombed tile floor and subway tile walls. Dapper wood-look ceramic floor runs through the living areas and kitchen, is crowd friendly and near-maintenance free. Established community amenities: clubhouse, pool, tennis courts, social clubs. Fine family living starts here.
Unit Size
2,922 Ft²
Days on Market
-
Land Size
0.19 acres
Price per sqft
$100
Property Type
House
Property Taxes
$475
HOA Dues
$45
Year Built
1972

Payment Calculator

Cap Rate Calculator

Last updated: 5 months ago (HAR #61474194)

Price History

Date / Event Date Event Price
Aug 30, 2022 Sold
Sold
Jun 21, 2022 Listed by KAR Realty Group, LLC $425,000
Listed by KAR Realty Group, LLC
Beautifully updated home is now available in Briar Village! Everything has been touched to refresh this property. Upon entering, you'll notice the modern, neutral color scheme and open floor plan. The expansive open space is both dining and living areas. The extra down stairs space would make a great study! The kitchen features quartz counters, large island work space and ample cabinet space and eat in breakfast area. The main floor primary ensuite features a generously sized closet, glass enclosed shower and dual sink vanity. The main level is completed by half bath and utility room. Upstairs, a spacious game room, three additional bedrooms and full bath. The large fenced backyard has room to roam and the detached 2 car garage complete this property.
Dec 15, 2020 Sold
Sold
Nov 5, 2020 Listed by Kelly Simon Properties $292,500
Listed by Kelly Simon Properties
Savor a classic floorplan with contemporary flourishes in the Energy Corridor. This Tudor-style 5-bed/2.5 bath family-centric home is recently updated with thoughtful details. Designer wall color and fresh-white wainscoting, crown molding, ceiling medallion and fabulous box feature window highlight the dining/living/entry area. Charming farmhouse-style light fixtures twinkle throughout. Chef’s kitchen boasts recently refaced cabinetry with full-extension drawers and soft closures, granite counters, subway tile back splash and glass tile inset, full-width oven, pot-filler faucet over cooktop, banquette. Owners’ suite: enormous bedroom, two-vanity bath with frameless glass-enclosure shower sheathed in architectural, honeycombed tile floor and subway tile walls. Dapper wood-look ceramic floor runs through the living areas and kitchen, is crowd friendly and near-maintenance free. Established community amenities: clubhouse, pool, tennis courts, social clubs. Fine family living starts here.

Property Highlights

Garage
Fireplace

Building Info

Overview

    General

  • Year Built: 1972
  • Effective Year Built: 2021
  • Building Count: 1
  • Total Rooms: 9
  • Bedroom Count: 5
  • Bathroom Count: 3
  • Full Bathrooms: 2
  • Partial Bathrooms: 3
  • Bathroom Plumbing Fixtures: 10
  • Building Condition: 3
  • Building Quality: 4
  • Construction Type: 6
  • Building Style: 1
  • Exterior Walls Type: 2
  • Interior Walls Type: 0
  • Roof Shape Type: 0
  • Roof Cover Type: 0
  • Floor Count: 100
  • Living Units: 1
  • Floor Cover: 0
  • Basement Type: 0
  • Basement Area: 0
  • Garage Type: 4
  • Garage Square Area: 484
  • Parking Space Count: 2
  • Patio Type: 0
  • Porch Type: 7
  • Pool Type: 0
  • Location Influence Type: 129

    Dimensions

  • Lot Size Square Feet: 8,165
  • Total Building Area: 2,922
  • Gross Building Area: 2,922
  • Building Area: 2,922
  • Building Area Measurement: L

    Heating and Cooling

  • Fireplace Count: 1
  • Air Conditioning: 1
  • Heating: 3
  • Heated Square Feet: 2,922
  • Heating Fuel Type: 3

    Utilities

  • Sewer System: 1
  • Water Service: 2

Building

  • Building Type: 0
  • Property Class: R
  • Subdivision: BRIAR VILLAGE SEC 1
  • Land Acres: 0000000187
  • Standard Land Use Code: 1001
  • County Land Use Code: 1001
  • State Land Use Code: A1
  • Legal Description 1: LT 7 BLK 7 BRIAR VILLAGE SEC 1

Neighborhood

  • School District Name: Houston Independent School District
  • School Tax School District: HOUSTON ISD
  • Census Tract: 451606

Geography

  • Assessors Map Reference: 4756A
  • Account Number: 1033040000007
  • District: 061
  • Parcel: 103-304-000-0007
  • Block: 7
  • Lot: 7
  • Municipality: CITY OF HOUSTON
  • Latitude: 29.7418
  • Longitude: -95.6412

    Address

  • Full Address: 14311 Chevy Chase Dr
  • Address - House Number: 14311
  • Address - Street Name: Chevy Chase
  • Address - Suffix Type: Dr
  • State: TX
  • City Name: Houston
  • Carrier Code: C004
  • 4-Digit Zip Code: 4309
  • Zip Code: 77077

Valuation

    Tax

  • Total Area: 2,808
  • Tax Year: 2022
  • Tax Amount: $583,365
  • Initial Tax Delinquent Year: 2019
  • Tax Rate Code Area: 061

    Appraisal Valuation

  • Standard Deviation: 0.1987
  • Valuation Date: Sep 13, 2023
  • Confidence Score: 73
  • Final Value: 413,644
  • High Value: 495,857
  • Low Value: 331,431

    Market Valuation

  • Market Total Value: $356,070
  • Market Land Value: $61,260
  • Market Improvement Value: $294,810

    Assessments Valuation

  • Assessed Year: 2022
  • Assessed Total Value: $356,070
  • Assessed Land Value: $61,260
  • Assessed Improvements Value: $294,810

    Sales

  • Current Sale Contract Date: Aug 29, 2022
  • Current Sale Recording Date: Aug 31, 2022
  • Current Sale Price:
  • Current Sale Document Type: 27
  • Current Sale Input Document Number: 442835
  • Previous Sale Recording Date: Dec 18, 2020
  • Previous Sale Contract Date: Dec 15, 2020
  • Previous Sale Amount: $354,700
  • Previous Sale Document Type: 70
Data used for valuation calculations is provided by RealtyHop, and other third party sources

Comparables

Unit
Status
Type
Beds
Baths
ft²
Price/ft²
Asking Price
Listed On
Closing Price
Sold On
HOA + Taxes

About Westside


Similar Homes for Sale

Currently no similar homes around

Nearby Rentals

Unit for rent at 1631 Lakeshore Way, Houston, TX, 77077

$9,800 /mo

  • 5 Beds
  • 4 Baths
  • 5,092 ft²
1631 Lakeshore Way, Houston, TX, 77077 Listing by Claudia Hellmund
Unit for rent at 1826 Jade Hollow Lane, Houston, TX, 77077

$8,500 /mo

  • 4 Beds
  • 3 Baths
  • 3,456 ft²
1826 Jade Hollow Lane, Houston, TX, 77077 Listing by Kariliz Perez
Unit for rent at 13342 Stoneleigh Terrace Drive, Houston, TX, 77077

$5,500 /mo

  • 3 Beds
  • 3 Baths
  • 2,489 ft²
13342 Stoneleigh Terrace Drive, Houston, TX, 77077 Listing by Rafael Guerra


Frequently Asked Questions

When was property at 14311 Chevy Chase Drive built and last sold?
The property at 14311 Chevy Chase Drive was built in 1972 and last sold on Aug 29, 2022 for $413,896.
How much is this home worth?
The estimated value of the home located at 14311 Chevy Chase Drive is $435,268.
What are some comparable homes to 14311 Chevy Chase Drive?
There are currently no comparable homes to 14311 Chevy Chase Drive.