


1431 HIGHWOOD DRIVE


About This Property
Payment Calculator
Your Estimated Monthly Payment
Cap Rate Calculator
What does this mean?
Based on our analysis, the cap rate of this property is 1.25%. A negative cap rate indicates that the property might not be feasible as an income-producing asset. The median cap rate for a near zip code 11238 is 4.23%.
How much can I actually make?
Actual monthly rental income may vary between $4,760 and $7,140 depending on unit-specific characteristics. You can change the amount using the slider to further explore.
How is cap rate calculated?
Cap Rate = Net Operating Income (NOI) / Property Asset Value.
When calculating the cap rate, we assume 100% occupancy. Leverage (mortgage) is not considered.
Cap Rate provided by RealtyHop and RentHop, learn more about cap rate here.
Price History
| Date / Event | Date | Event | Price |
|---|---|---|---|
| Mar 2, 2023 | Sold | ||
| Sold | |||
| Nov 4, 2022 | Listed by Keller Williams Realty | $3,695,000 | |
| Listed by Keller Williams Realty | |||
| Jul 8, 2022 | No longer available | - | |
| No longer available | |||
| Nov 5, 2021 | Listed by Keller Williams Realty | $3,695,000 | |
| Listed by Keller Williams Realty | |||
| | |||
|
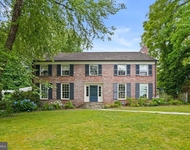
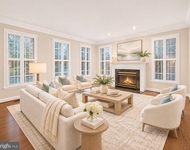
Whitestone Custom Homes proudly presents the next traditional masterpiece in celebrated Chesterbrook Woods. This 7-bedroom, 7 plus bath 8350+ square foot Colonial boasts four finished levels and is to be nicely sited on an almost half acre premium wooded lot with unparalleled privacy, large lawn and a beautifully planned back yard. The exterior includes Hardi-Plank 4 clapboard siding, a Charleston brick water table, CertainTeed Landmark 30-year architectural shingles, aluminum 1/2 round gutters and downspouts and the centerpiece, a Central Front Portico highlighted by Bevolo Gas Lanterns. A Paver stone driveway highlights the generous landscape package celebrated with outdoor garden lighting and an irrigation system. Entering the home, an inviting large Foyer and tasteful Lighting will immediately impress. A formal dining Room will properly welcome guests and a Library with built-ins will celebrate the art of working at home in true style. The exquisite Gourmet Kitchen will be nicely appointed with a chefs-grade paneled Subzero refrigerator, Wolf range, Wolf microwave and dishwasher, all complimented by a large center island, Quartz countertops, custom cabinetry, a walk-in Food Pantry and a proper Butler’s Pantry with second refrigerator. A sunny Breakfast Room will look over the back yard providing access to the patios and yard. The Breakfast Room also will open to the signature Whitestone Screened-in-Porch with flagstone flooring, radiant overhead heaters, recessed lighting and gorgeous stone fireplace with natural gas. The kitchen adjoins a spacious Family Room with coffered ceiling and an inviting gas fireplace. Also adjoining the kitchen will be a convenient Second Study (or 7th Bedroom with full bath). The kitchen is additionally accessible thru the garage and large Mudroom with multiple cubbies. 10 ft ceilings on the main level, 9 ft on the bedroom level, 8 in the loft and 10 ft lower-level ceilings are provided to bring in generous natural light. The Master Retreat will be spectacular with an abundance of natural light, generous walk-in closets, large Dressing Room with island and sumptuous Master Bath with a heated floor. Aside from the three additional spacious En-Suite Bedrooms, there is a fourth-floor Private Loft Suite offering another separate lounge, bedroom space and a full bath. The lower level will provide a spacious Recreation Room, Gym, Bedroom and Bath, Game Room, Wet Bar, Theatre or Golf Simulator Room, and a Wine Storage Room. The home offers an Optional elevator or multiple large storage closets. Parking includes an oversized 3-car side load garage with ultra-quiet door openers and an electric-auto charging outlet. Energy Saving Features include premium Marvin windows and doors, Multi-zone High efficiency HVAC systems and 2x6 framing for better structural rigidity & added insulation. Sound insulation and noise reduction methods are included throughout. Some selections can still be chosen. Any photos depict similar projects and are representative of prior projects and may be subject to change by the builder. Delivery planned for early Fall 2022. The Chesterbrook area of McLean is incredibly convenient to Washington DC, Tysons Corner, Metro and two major airports, Parks, Pool clubs, bike trails and an abundance of outdoor attractions. A similar model is available for tours throughout most of November. Whitestone Custom Homes is a highly respected local custom builder with a long-standing tradition of offering the very highest quality construction, beautiful and creative designs and excellent customer service. The manager has listed the unit size as 8345 square feet.
| |||
| Aug 11, 2021 | Sold | ||
| Sold | |||
Property Highlights
Building Info
Comparables
Status
Price/ft²
Listed On
Sold On
About McLean
Similar Homes for Sale
Currently no similar homes aroundNearby Rentals

Keller Williams Realty
Last Updated: 5 hours ago
Data Source: Bright MLS , MLS# VAFX2102094
 Your Privacy Choices
Phone: 425-283-2930
Address: 335 Madison Avenue, New York, NY 10017