Check Availability
Coos Bay 97420
1431 CENTRAL AVE
$369,000
● House - For Sale

1431 CENTRAL AVE

CoosBay, OR 97420
bedrooms
4 Beds
bathrooms
3 Baths
square feet
3,088 Ft²
$2,106
Est. Monthly

About This Property

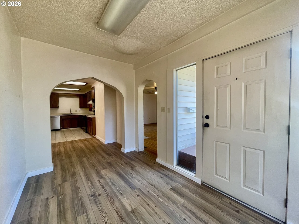
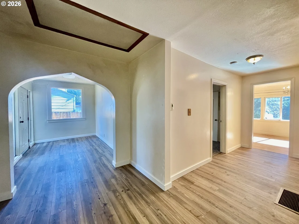
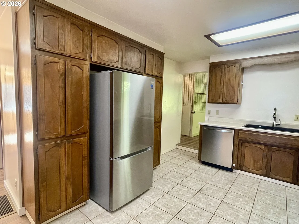
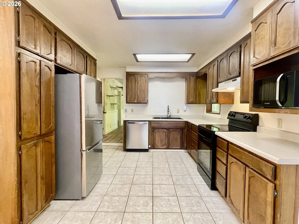
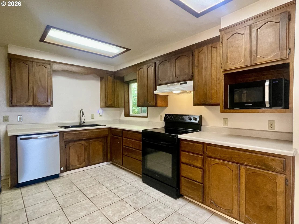
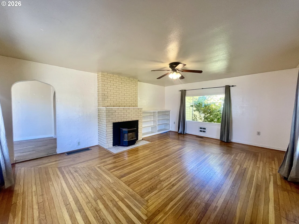
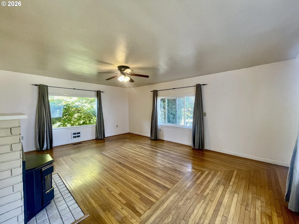
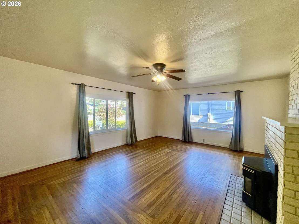
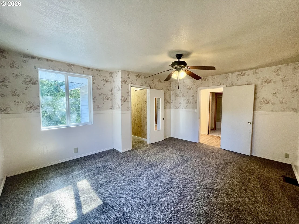
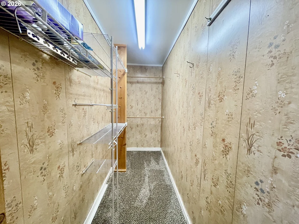
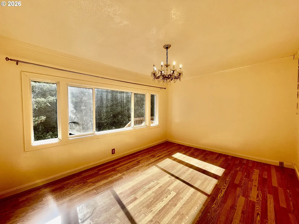
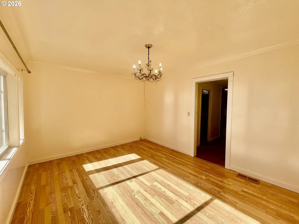
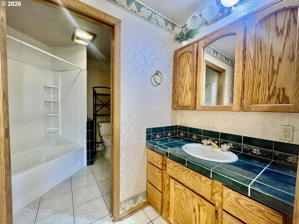
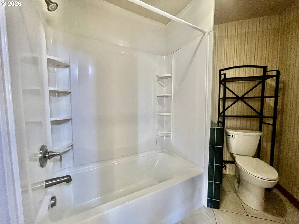
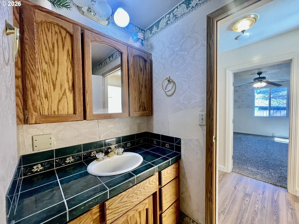
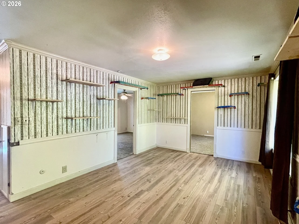
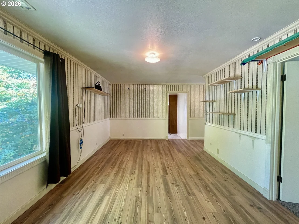
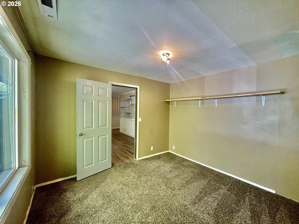
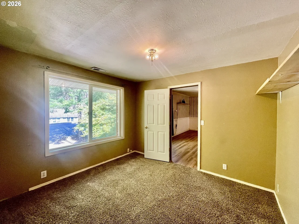
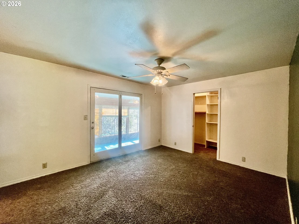
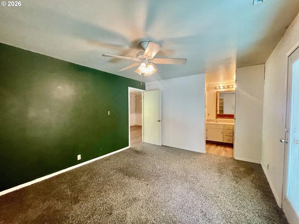
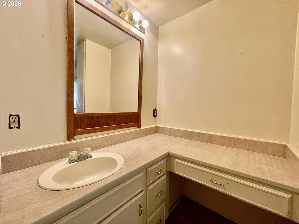
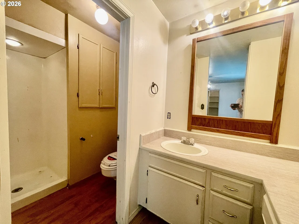
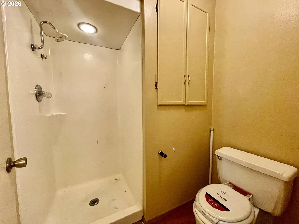
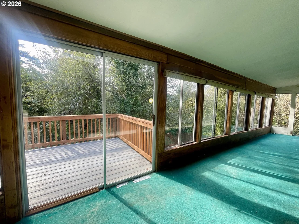
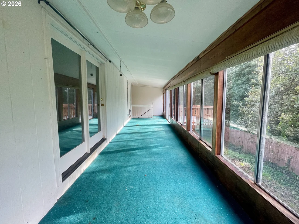
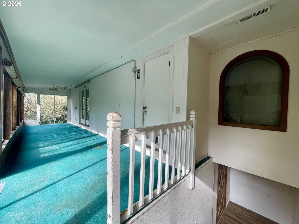
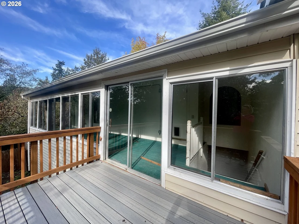
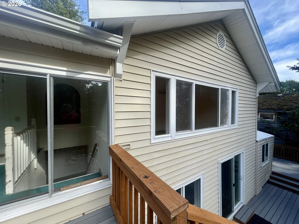
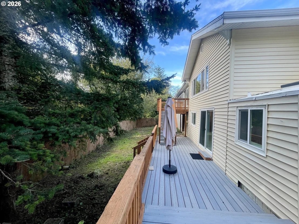
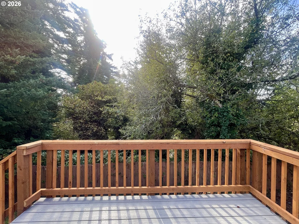
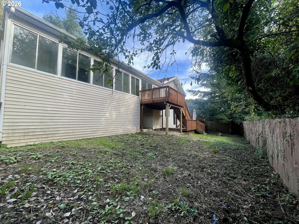
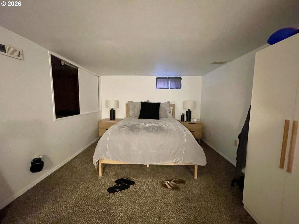
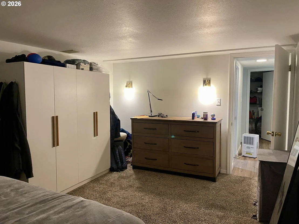
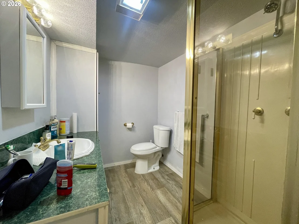
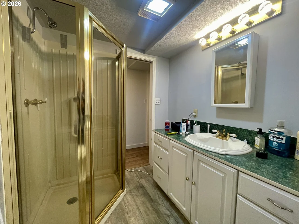
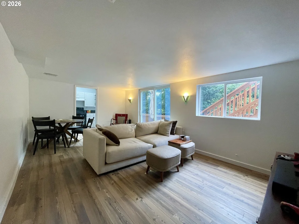
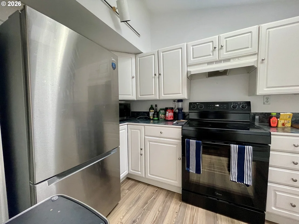
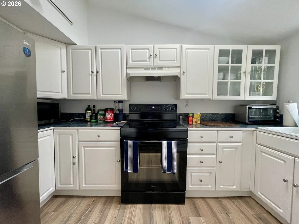
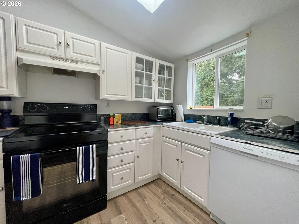
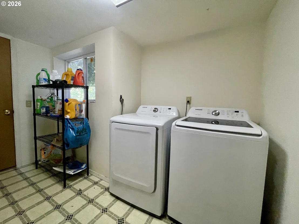
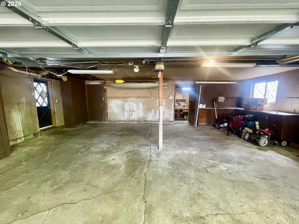
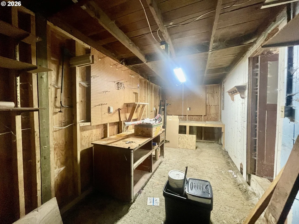
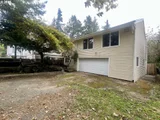
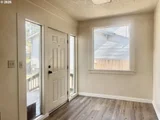
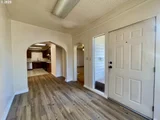
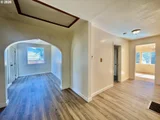
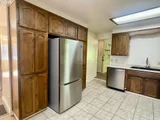
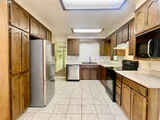
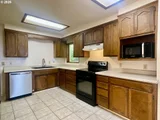
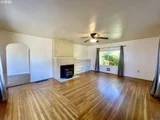
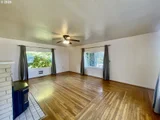
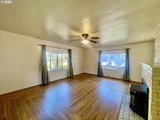
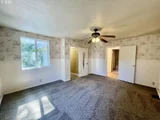
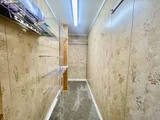
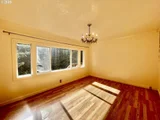
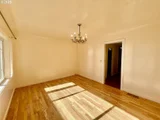
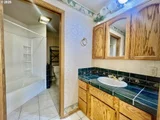
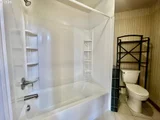
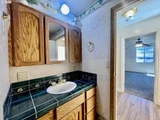
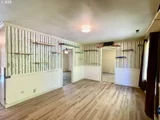
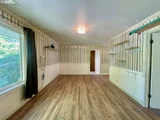
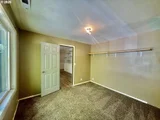
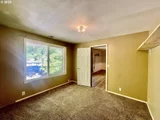
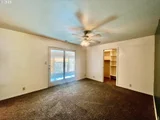
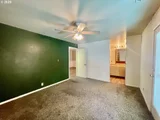
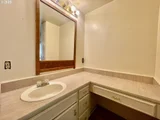
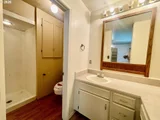
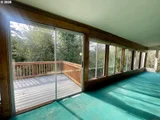
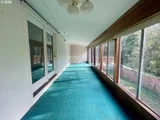
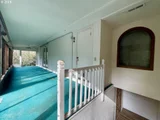
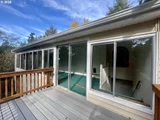
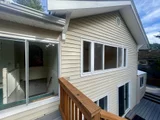
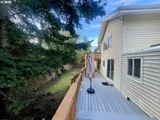
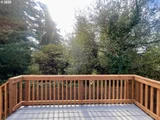
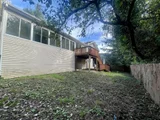
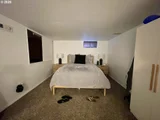
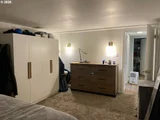
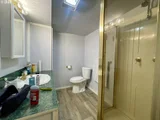
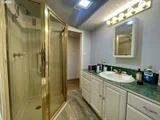
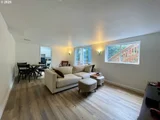
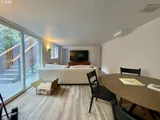
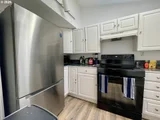
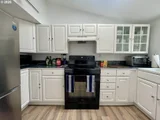
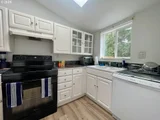
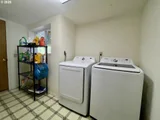
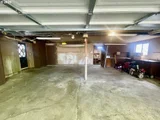
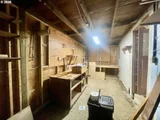
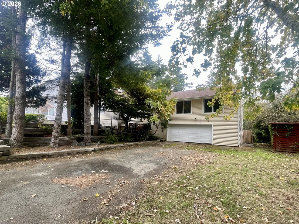
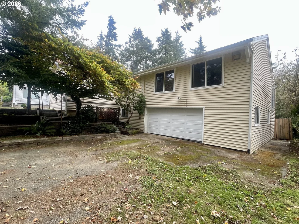
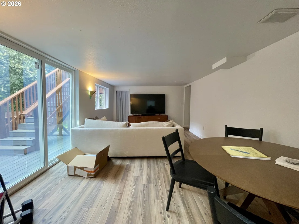
This 3,088 Square foot property contains 2 residences. The Main level is 2,032 Sq Ft and features 2 large bedrooms with walk in closets, 2 full baths, a large living room with custom oak flooring and a pellet stove, an office, formal dining room, family room and a spacious sunroom with a slider that leads you to the deck and fenced private backyard. The lower level is a 1,056 Sq Ft rented apartment, features a spacious living room, full kitchen, large bedroom, bathroom and a slider to the deck and fenced private backyard.  The garage is a shared space with access to both units. The laundry room situated next to the garage is also a shared space accessible by both units. The current rent for the apartment is $1,650 per month. The main house was occupied by the owner and is now ready for the new owner or new renter. All utilities are paid by the current owner. The shared over-sized garage features a separate work area and there is plenty of parking on the property with room for the RV & boat. Enjoy the privacy of your spacious deck and fenced backyard with a top of the hill view of trees and sky.
Unit Size
3,088 Ft²
Days on Market
11 days
Land Size
0.30 acres
Price per sqft
$119
Property Type
House
Property Taxes
$293
HOA Dues
-
Year Built
1910

Listed By

Shana Armstrong
Shana Jo's RED DOOR REALTY LLC

Payment Calculator

Cap Rate Calculator

Last updated: 8 days ago ( #599963043)

Price History

Date / Event Date Event Price
Oct 22, 2026 Listed by Shana Jo's RED DOOR REALTY LLC $369,000
Listed by Shana Jo's RED DOOR REALTY LLC

Property Highlights

Fireplace
Parking Details
Has Garage
Has Open Parking
Parking Features: Driveway, RV Access/Parking
Garage Spaces: 2
Interior Details
Full Bathrooms: 3
Interior Features: CeilingFan, GarageDoorOpener, LaminateFlooring, Laundry, LuxuryVinylPlank, SeparateLivingQuartersApartmentAuxLivingUnit, Skylight, TileFloor, VinylFloor, Wainscoting, WalltoWallCarpet, WoodFloors
Appliances: Dishwasher, Free-Standing Range, Free-Standing Refrigerator, Range Hood, Tile
Has Fireplace
Fireplace Features: Pellet Stove
Fireplaces: 1
Basement: Finished, SeparateLivingQuartersApartmentAuxLivingUnit
Exterior Details
Square Footage: 3088
Property Condition: Updated/Remodeled
Architectural Style: CustomStyle
Year Built: 1910
Building Area Total: 3088
Window Features: Aluminum Frames, Double Pane Windows, VinylFrames
Lot Features: Level, Sloped, Trees
Lot Size Area: 13068
Lot Size Units: Square Feet
Lot Size Acres: 0.3
Lot Size Square Feet: 13068
Lot Size Dimensions: 120 X 140
Water Source: Public
Financial Details
Tax Annual Amount: $3,520
Utilities Details
Cooling Type: None
Heating Type: Forced Air
Sewer : Public Sewer

Building Info

Overview

    General

  • Year Built: 1910
  • Effective Year Built: 1989
  • Building Count: 1
  • Total Rooms: 12
  • Bedroom Count: 4
  • Bathroom Count: 3
  • Full Bathrooms: 3
  • Partial Bathrooms: 3
  • Building Condition: 3
  • Building Quality: 0
  • Construction Type: 0
  • Building Style: 0
  • Exterior Walls Type: 19
  • Interior Walls Type: 0
  • Roof Shape Type: 1
  • Roof Cover Type: 3
  • Floor Count: 100
  • Floor Cover: 9
  • Basement Type: 8
  • Basement Area: 1,376
  • Garage Type: 7
  • Parking Space Count: 0
  • Patio Type: 72
  • Porch Type: 36
  • Pool Type: 0

    Dimensions

  • Lot Size Square Feet: 13,068
  • Total Building Area: 3,408
  • Gross Building Area: 3,408
  • Building Area: 2,032
  • Building Area Measurement: L

    Heating and Cooling

  • Fireplace Count: 1
  • Air Conditioning: 0
  • Heating: 4
  • Heated Square Feet: 2,032
  • Heating Fuel Type: 0

    Utilities

  • Sewer System: 0
  • Water Service: 0

Building

  • Building Type: 0
  • Property Class: R
  • Land Acres: 0000000300
  • Standard Land Use Code: 1001
  • County Land Use Code: 101
  • State Land Use Code: 101

Neighborhood

  • School District Name: Coos Bay School District 9
  • Census Tract: 000600

Zoning

  • Zoning: R-2

Geography

  • Assessors Map Reference: 25S-13W-27-SESW
  • Account Number: 369400
  • Parcel: 369400
  • Lot: 8000
  • Meridian: SEC 27 TWN 25S RNG 13W
  • Latitude: 43.3677
  • Longitude: -124.228

    Address

  • Full Address: 1431 Central Ave
  • Address - House Number: 1431
  • Address - Street Name: Central
  • Address - Suffix Type: Ave
  • State: OR
  • City Name: Coos Bay
  • Carrier Code: C003
  • 4-Digit Zip Code: 1745
  • Zip Code: 97420

Valuation

    Tax

  • Tax Year: 2023
  • Tax Amount: $336,195
  • Tax Rate Code Area: 900

    Appraisal Valuation

  • Standard Deviation: 0.253
  • Valuation Date: Nov 29, 2023
  • Confidence Score: 64
  • Final Value: 468,089
  • High Value: 586,531
  • Low Value: 349,646

    Market Valuation

  • Market Total Value: $491,230
  • Market Land Value: $90,880
  • Market Improvement Value: $400,350

    Assessments Valuation

  • Assessed Year: 2023
  • Assessed Total Value: $193,650

    Sales

  • Current Sale Contract Date: May 19, 2011
  • Current Sale Recording Date: May 24, 2011
  • Current Sale Price:
  • Current Sale Document Type: 71
  • Current Sale Input Document Number: 2011 03972
Data used for valuation calculations is provided by RealtyHop, and other third party sources

Comparables

Unit
Status
Type
Beds
Baths
ft²
Price/ft²
Asking Price
Listed On
Closing Price
Sold On
HOA + Taxes

About Coos Bay


Similar Homes for Sale

Currently no similar homes around

Nearby Rentals


Frequently Asked Questions

When was property at 1431 Central Avenue built and last sold?
The property at 1431 Central Avenue was built in 1910 and last sold on May 19, 2011 for $244,000.
How much is this home worth?
The estimated value of the home located at 1431 Central Avenue is $386,771.
What are some comparable homes to 1431 Central Avenue?
There are currently no comparable homes to 1431 Central Avenue.