


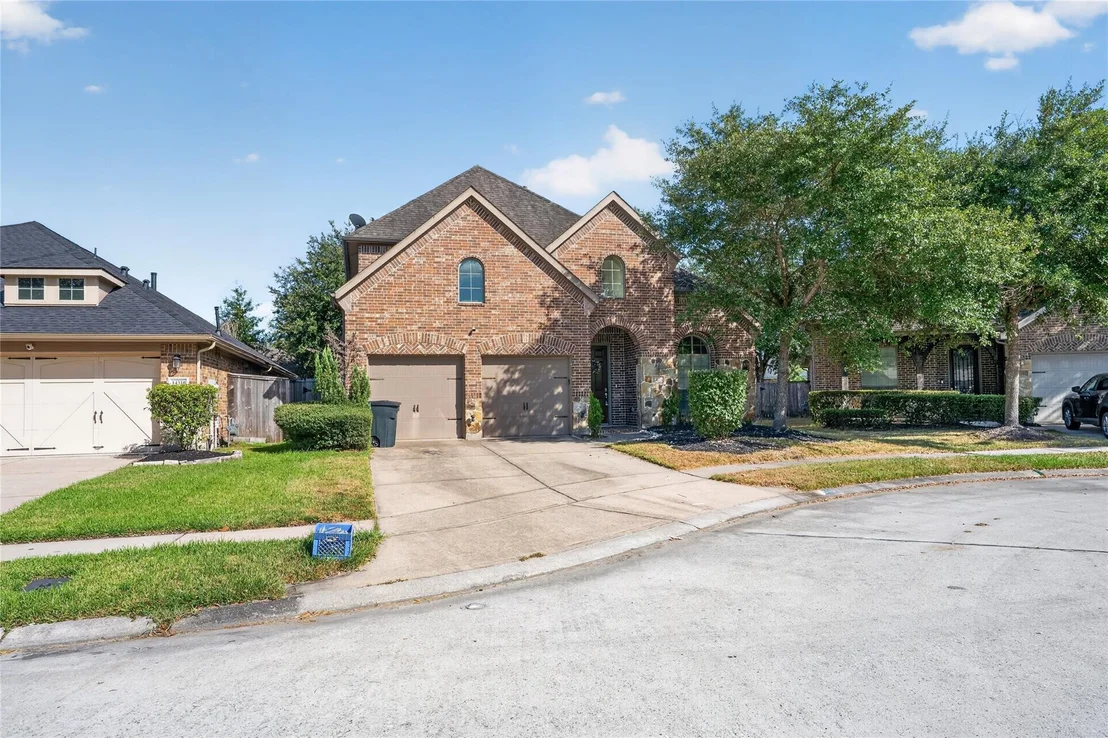
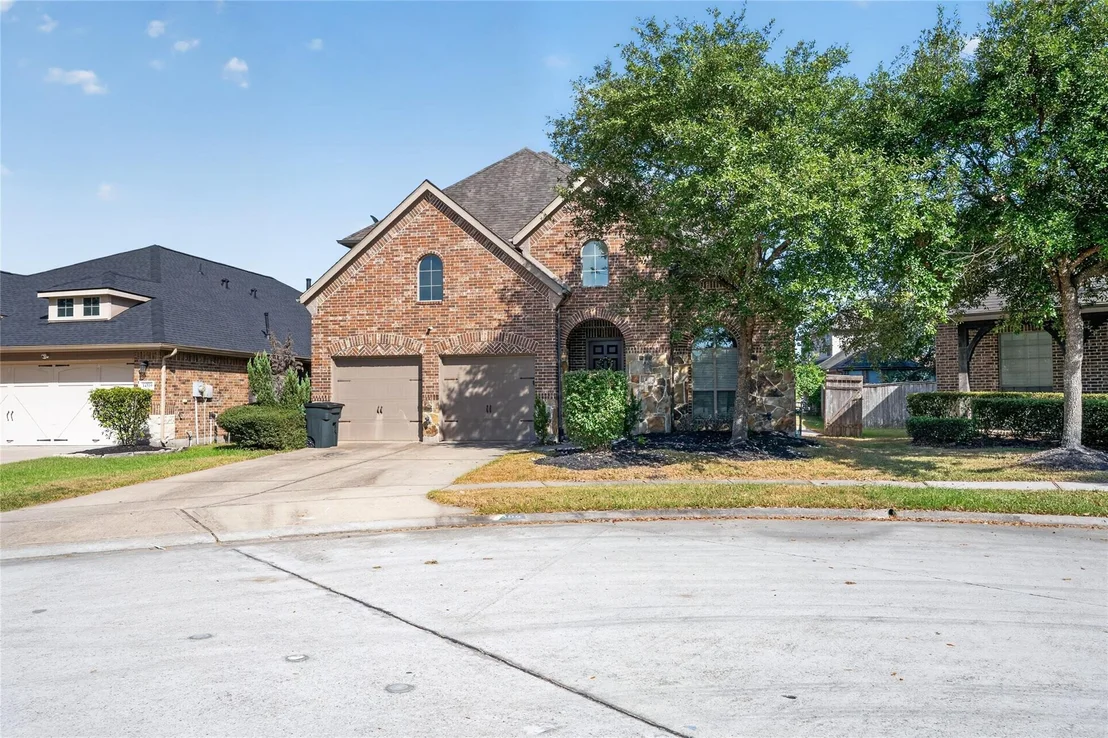
14306 Brushy Arbor Lane


About This Property
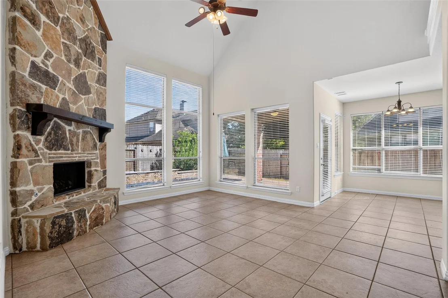
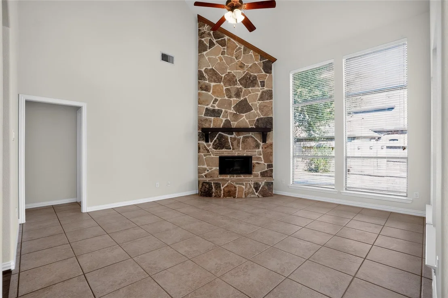
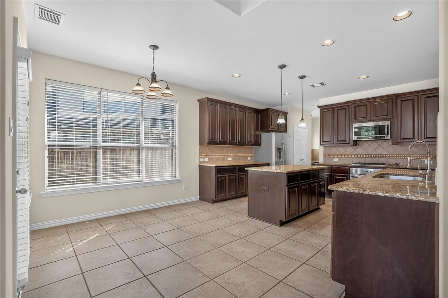
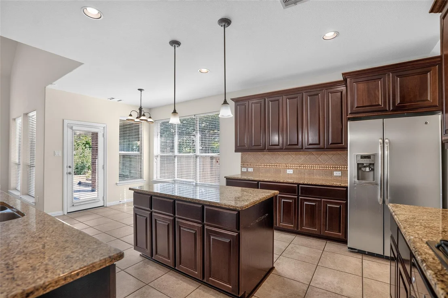
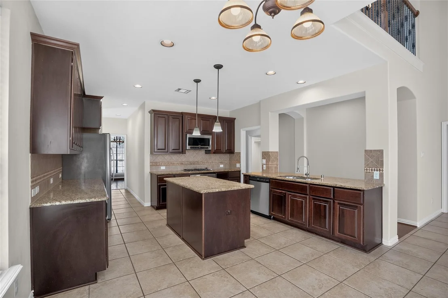
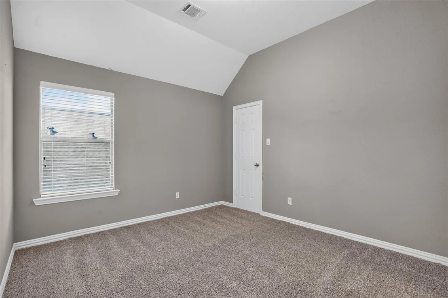
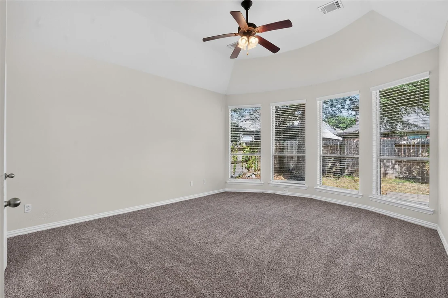
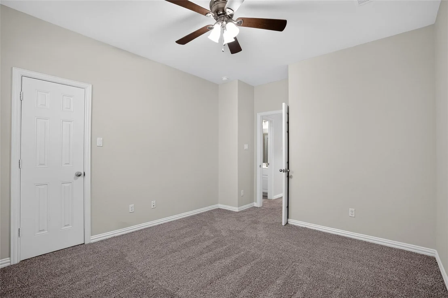
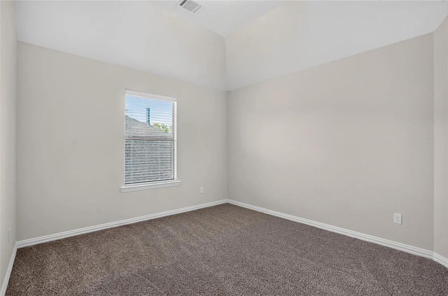
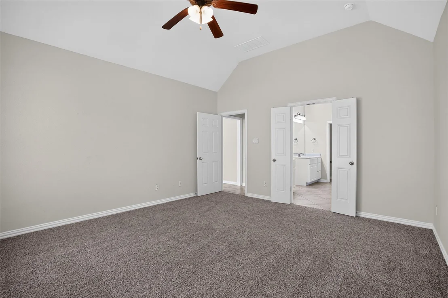
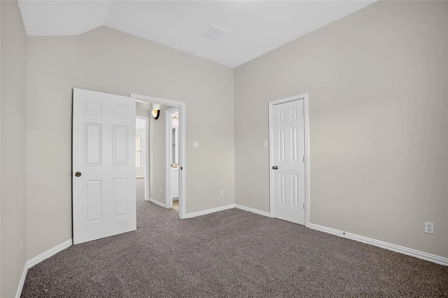
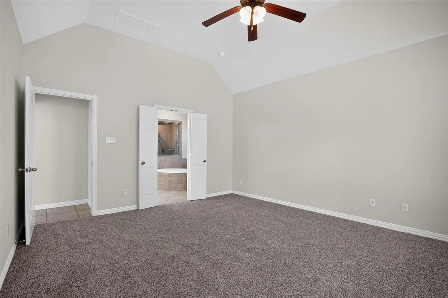
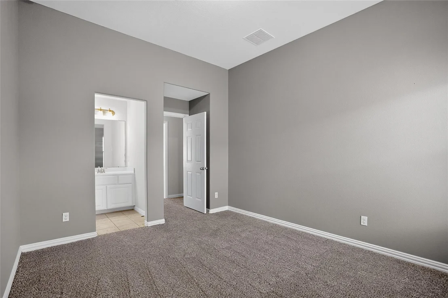
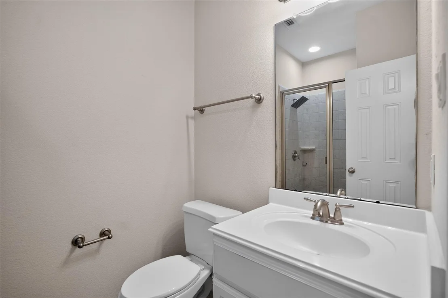
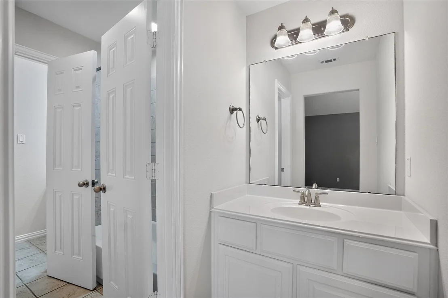
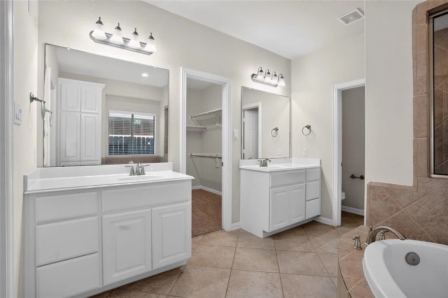
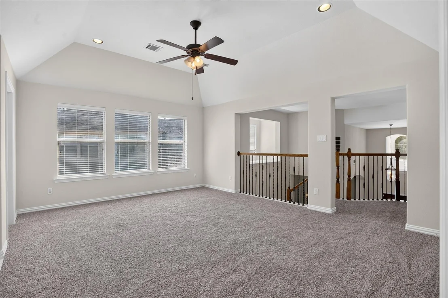
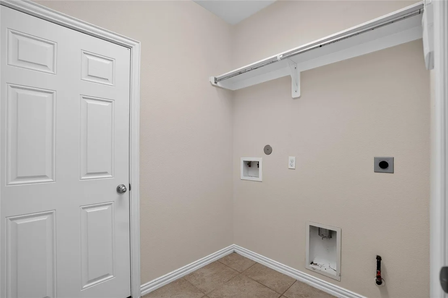
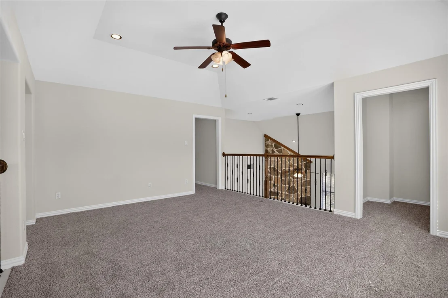
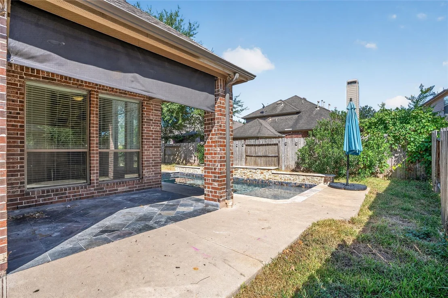
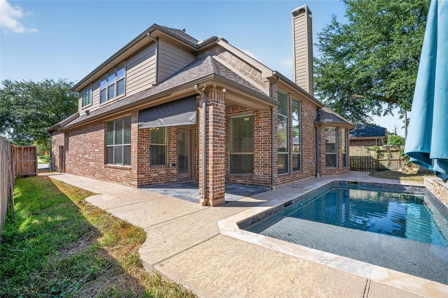
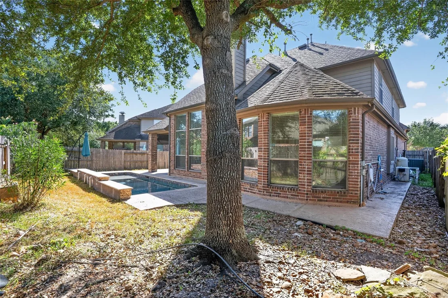
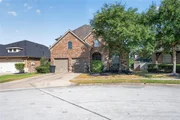
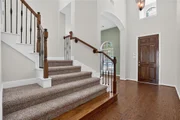
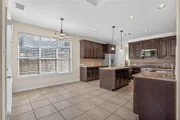
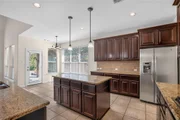
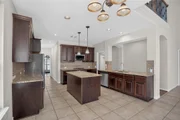
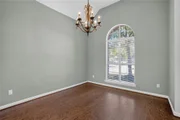
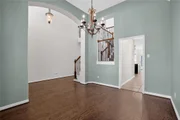
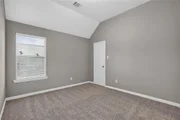
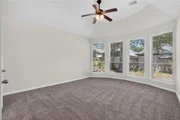
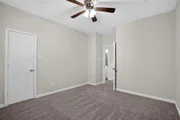
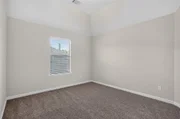
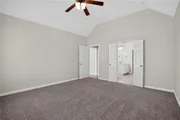
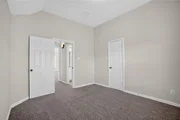
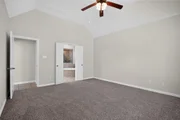
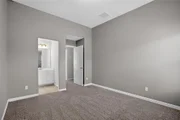
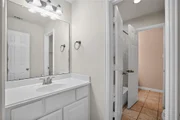
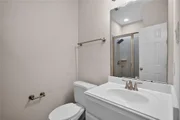
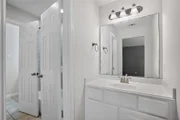
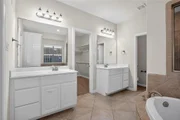
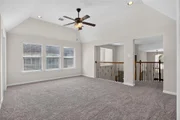
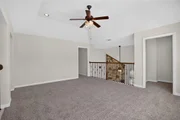
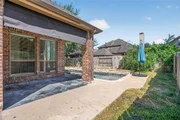
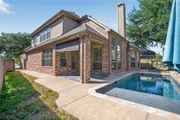
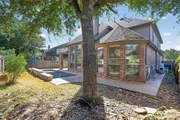
Built in 2010, this light-filled home boasts a functional layout with an expansive main-floor living room, an open kitchen with an adjoining dining space, and a private primary suite with an en-suite bath. Upstairs, you will find generous guest bedrooms and flexible game room space. Outside features a fully fenced backyard with plenty of space for outdoor recreation, pets, or summer BBQs.
Conveniently located with quick access to Beltway 8, I-69/US-59, Bush Intercontinental Airport (IAH), local parks, and shopping centers.
Listed By
Payment Calculator
Your Estimated Monthly Payment
Cap Rate Calculator
What does this mean?
Based on our analysis, the cap rate of this property is 1.25%. A negative cap rate indicates that the property might not be feasible as an income-producing asset. The median cap rate for a near zip code 11238 is 4.23%.
How much can I actually make?
Actual monthly rental income may vary between $4,760 and $7,140 depending on unit-specific characteristics. You can change the amount using the slider to further explore.
How is cap rate calculated?
Cap Rate = Net Operating Income (NOI) / Property Asset Value.
When calculating the cap rate, we assume 100% occupancy. Leverage (mortgage) is not considered.
Cap Rate provided by RealtyHop and RentHop, learn more about cap rate here.
Price History
| Date / Event | Date | Event | Price |
|---|---|---|---|
| Oct 17, 2026 | Price Decreased |
$389,900
↓ $10K
(2.5%) | |
| Price Decreased | |||
| Aug 20, 2026 | Listed by Newfound Real Estate | $399,900 | |
| Listed by Newfound Real Estate | |||
| Jun 4, 2021 | Sold | ||
| Sold | |||
| Apr 23, 2021 | Listed by BHGRE Gary Greene | $340,000 | |
| Listed by BHGRE Gary Greene | |||
| | |||
|
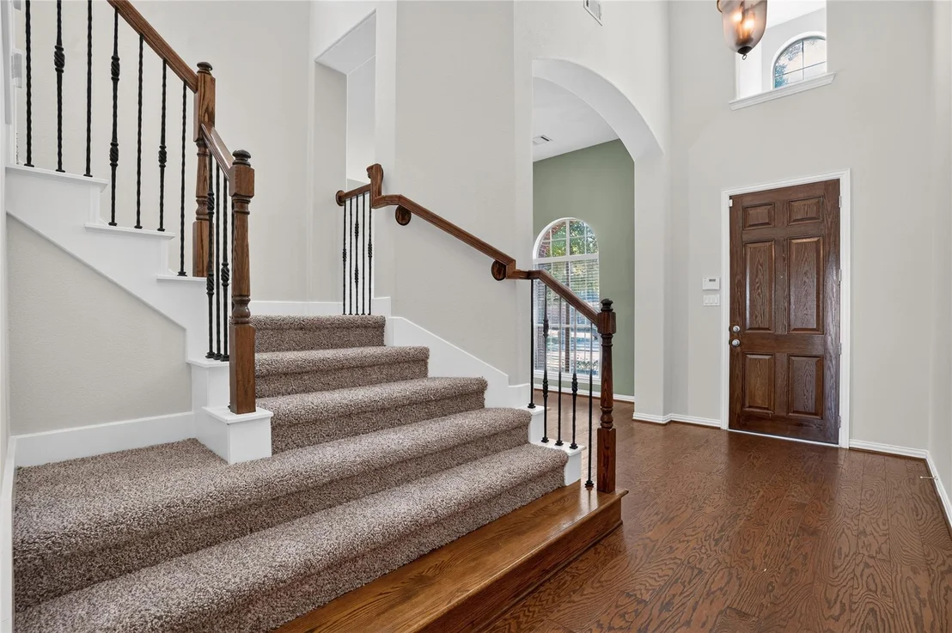
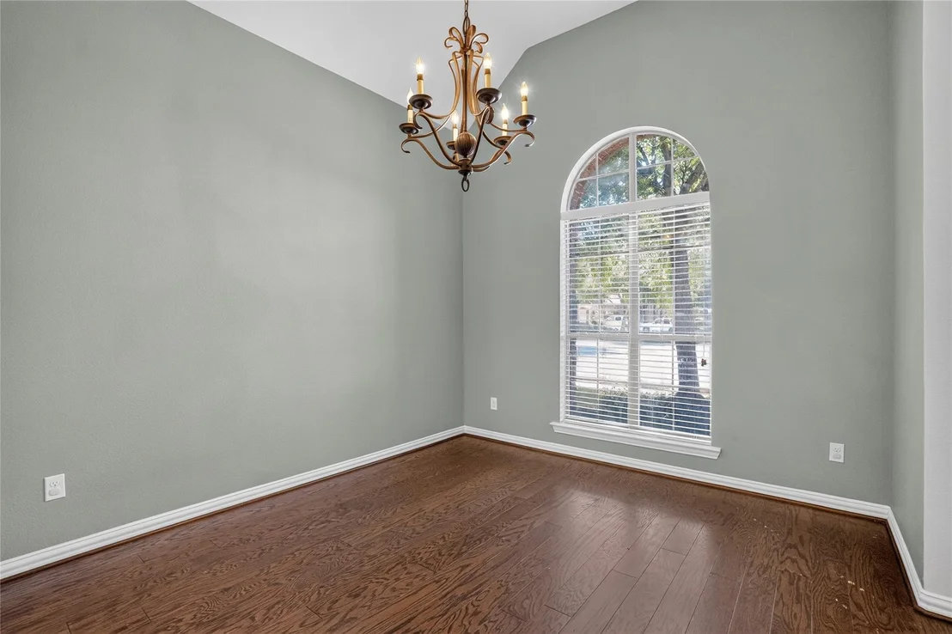
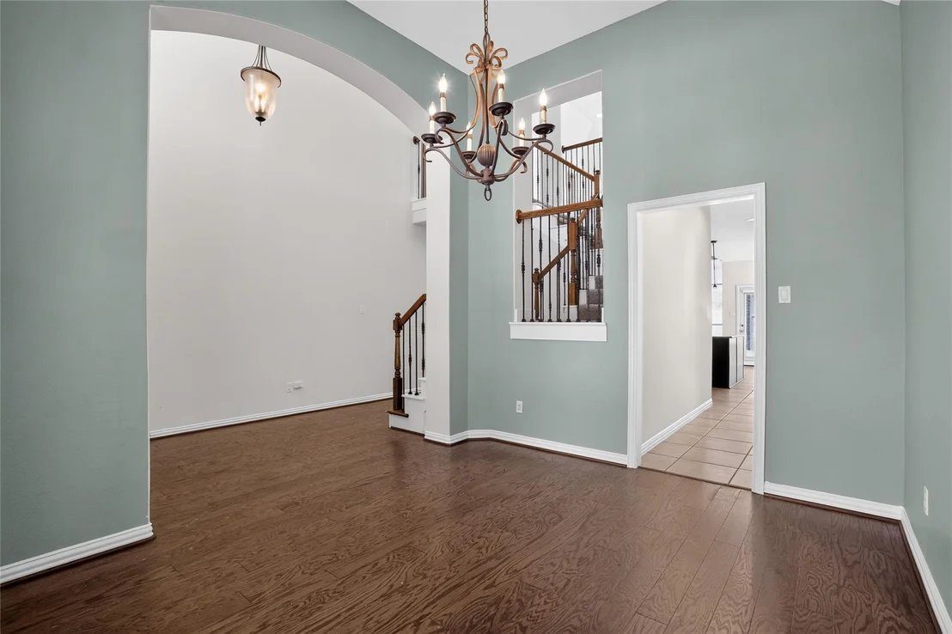
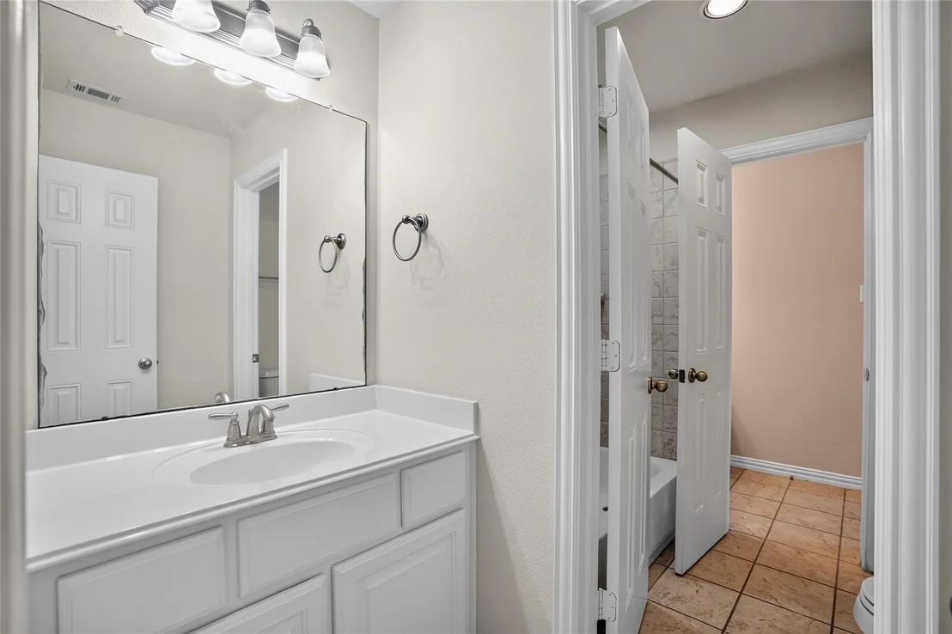
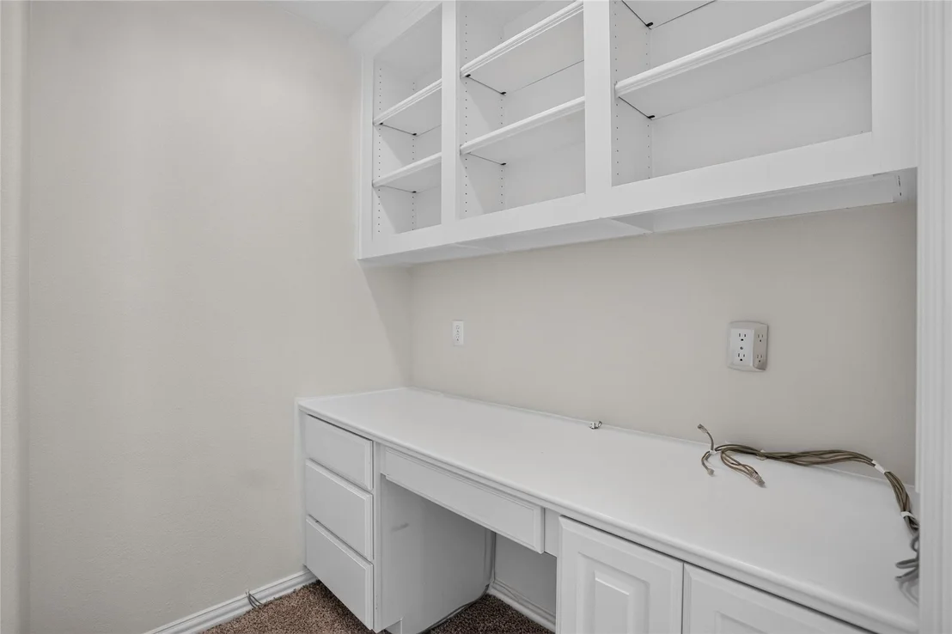
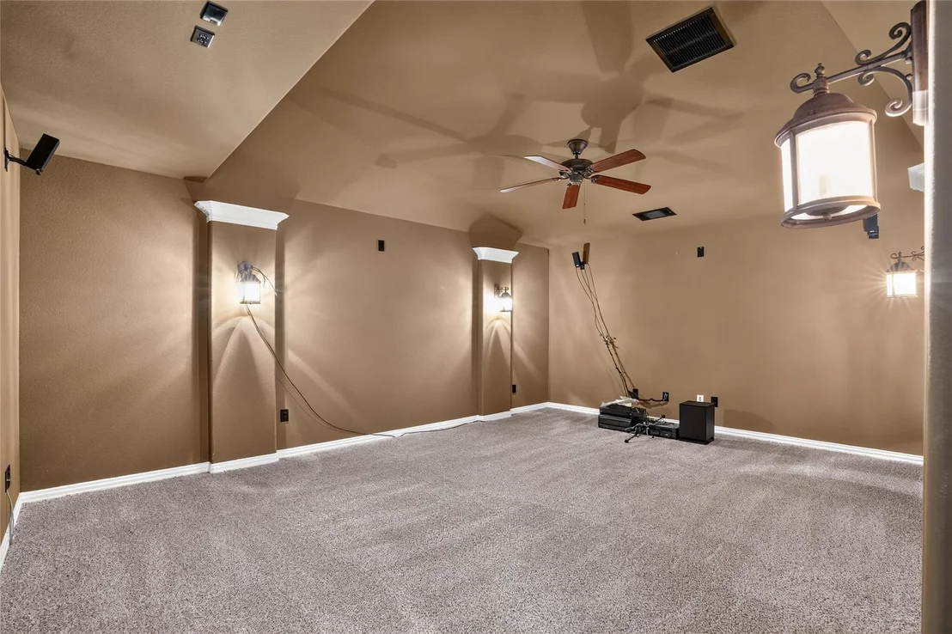
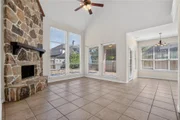
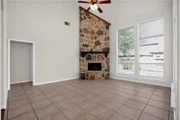
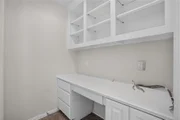
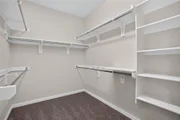
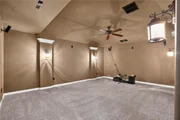
Stop the car! It won't last long! This beautiful 2 story Highland Home has high ceilings, 4 bedrooms, 3 full baths & a 2 car garage! Did I mention that it has 2 bedrooms down! Yes, 2 bedrooms down! It also has a formal dining room with a gourmet kitchen that is open to the family room. The kitchen is equipped with an island, granite countertops, recessed can lighting, 42" cabinets & stainless steel appliances. The open floor plan, family room has a beautiful corner stone fireplace that goes from floor to ceiling. The large primary suite has a garden/soaking tub, separate shower & his & her vanities with a walk in closet. Upstairs you will find a game room, media room, 2 bedrooms & a computer desk area. Outdoors you will find full gutters a sprinkler system & a covered patio! Along with a recently installed backyard oasis which includes a heated gunite pool for your enjoyment! The pool is less than a year old! This beauty will not last long! Don't hesitate! Schedule your appt today!
| |||
Property Highlights
Building Info
Comparables
Status
Price/ft²
Listed On
Sold On
About Houston
Similar Homes for Sale
Currently no similar homes aroundNearby Rentals



Last Updated: 3 days ago
Data Source: HAR , MLS# 66614439






 Your Privacy Choices
Phone: 425-283-2930
Address: 335 Madison Avenue, New York, NY 10017