See Home Value
Brandywine 20613 Brandywine
14304 LONGHOUSE LOOP LOOP #A
$461,000
● House - Off Market

14304 LONGHOUSE LOOP LOOP #A

BRANDYWINE, MD 20613
bedrooms
4 Beds
bathrooms
3 Baths, 1 Half Bath
square feet
1,620 Ft²
$2,952
Est. Monthly
$190
HOA / Fees
7.25%
Cap Rate

About This Property

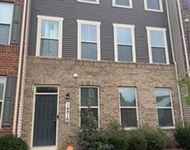
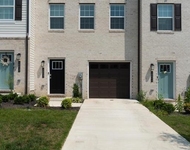
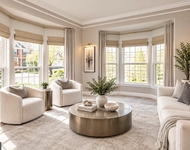
This stunning semi-detached home in the sought-after 55+ community of Timothy Branch combines elegant design, thoughtful layout, and access to incredible amenities-all in a prime location. Step inside to find beautiful LVP flooring flowing throughout the light-filled living room, creating a warm and inviting atmosphere. The gourmet kitchen boasts granite countertops, stainless steel appliances, a stylish ceramic tile backsplash, and an abundance of cabinetry-perfect for cooking and entertaining. The conveniently located main-level primary suite offers a generous walk-in closet and a spa-like en suite bath with dual vanities and a bath/shower combo. A powder room, laundry area, and charming covered porch complete this level for everyday ease. Upstairs, you'll find two spacious bedrooms and an additional full bath, ideal for guests or hobbies. The partially finished basement features durable epoxy flooring and a versatile rec room with a cozy electric fireplace and built-in shelving. A sleek wet bar with quartz countertops and a wine refrigerator makes entertaining a breeze. Relax in the luxurious full bath with a freestanding tub, and enjoy additional spaces including a bonus bedroom, den/study/flex room and mechanical/storage room. Enjoy access to a vibrant 55+ lifestyle with a clubhouse, swimming pool, fitness center, pickleball courts, bocce ball court, and a dog park. Stay active and social with nearby Southern Area Aquatics & Recreation Complex (SAARC), offering senior programs like Zumba, yoga, arts & crafts, live music, and community events. Just minutes from restaurants, shopping, and major highways, you'll have quick access to everything you need while enjoying the peace of a well-planned community. Experience the perfect blend of comfort, style, and convenience. Schedule your showing today and discover why life at Timothy Branch is second to none.
Unit Size
1,620 Ft²
Days on Market
-
Land Size
0.07 acres
Price per sqft
$290
Property Type
House
Property Taxes
$454
HOA Dues
$190
Year Built
-

Payment Calculator

Cap Rate Calculator

Last updated: 12 months ago (Bright MLS #MDPG2167026)

Price History

Date / Event Date Event Price
Nov 7, 2025 Sold
Sold
Sep 13, 2025 In contract -
In contract
Sep 12, 2025 Listed by RE/MAX United Real Estate $470,000
Listed by RE/MAX United Real Estate
Aug 15, 2025 Price Increased $470,000
↑ $34K (7.7%)
Price Increased
Sep 1, 2023 Sold
Sold
Show More

Property Highlights

Garage
Air Conditioning
Parking Details
Has Garage
Garage Spaces: 1
Interior Details
Half Bathrooms: 1
Full Bathrooms: 3
Interior Features: Breakfast Bar, Eat-in Kitchen, Pantry, Recessed Lighting, Walk-In Closet(s), Carpet, Combination Kitchen/Dining, Dining Area, Entry Level Bedroom, Family Room Off Kitchen, Floor Plan - Open, Kitchen - Island, Kitchen - Table Space, Primary Bath(s), Sprinkler System, Bathroom - Stall Shower, Bathroom - Tub Shower, Upgraded Countertops
Appliances: Dishwasher, Disposal, Ice Maker, Microwave, Gas Oven, Range Hood, Refrigerator, Stainless Steel Appliance(s), Water Heater, Dryer, Washer, Energy Efficient Appliances, Stove
Flooring Type: Carpet, Ceramic Tile, Luxury Vinyl Plank
Basement: Other
Exterior Details
Square Footage: 1620
Square Footage Source: $0
Security Features: Smoke Detector(s), Sprinkler System - Indoor
Architectural Style: Villa
Year Built Source: Assessor
Year Built: 2023
Builder Name: RYAN HOMES
Builder Model: NASSAU
Levels: 2
Other Structures: Above Grade, Below Grade
Window Features: Screens, Energy Efficient, Vinyl Clad
Construction Materials: Frame
Patio and Porch Features: Porch(es)
Lot Size Area: 3098
Lot Size Units: Square Feet
Lot Size Acres: 0.07
Lot Size Square Feet: 3098
Lot Size Dimensions: 0.00 x 0.00
Tax Lot: 62
Water Source: Public
Financial Details
Tax Annual Amount: $5,452
Utilities Details
Cooling Type: Central A/C
Heating Type: Central, Programmable Thermostat
Sewer : Public Sewer
Location Details
HOA/Condo/Coop Fee Includes: Maintenance Grounds, Snow Removal, Trash, Lawn Maintenance, Pool(s)
HOA/Condo/Coop Amenities: Clubhouse, Dog Park, Fitness Center, Community Center, Jog/Walk Path, Pool - Outdoor, Swimming Pool, Tot Lots/Playground
HOA Fee: $190
HOA Fee Frequency: Monthly

Comparables

Unit
Status
Type
Beds
Baths
ft²
Price/ft²
Asking Price
Listed On
Closing Price
Sold On
HOA + Taxes

Past Sales

Date Unit Beds Baths Sqft Price Closed Listed By
20250912 Unit A
09/12/2025
A
4 Bed
3 Bath
1620 ft²
$470,000
bedrooms
4 Bed
bathrooms
3 Bath
square feet
1620 ft²
$461,000 -1.91%
11/07/2025
John L Lesniewski
RE/MAX United Real Estate
20230610 Unit A
06/10/2023
A
3 Bed
3 Bath
1611 ft²
$429,465
bedrooms
3 Bed
bathrooms
3 Bath
square feet
1611 ft²
$436,260 +1.58%
09/01/2023
Tineshia Johnson
HomeSmart

Building Info

14304 Longhouse Loop 14304 Longhouse Loop, Brandywine, MD 20613
More about this Building
14304 Longhouse Loop
Want to find out who owns 14304 Longhouse Loop, Brandywine, MD 20613? Get detailed property transactions here.

About Brandywine


Similar Homes for Sale

Currently no similar homes around

Nearby Rentals

Unit for rent at 14916 Townshend Avenue, BRANDYWINE, MD, 20613

$3,500 /mo

  • 3 Beds
  • 3 Baths
  • 2,700 ft²
14916 Townshend Avenue, BRANDYWINE, MD, 20613 Listing by Mya Stanfield
Unit for rent at 16642 Green Glade Dr, BRANDYWINE, MD, 20613

$3,400 /mo

  • 4 Beds
  • 3 Baths
  • 1,969 ft²
16642 Green Glade Dr, BRANDYWINE, MD, 20613 Listing by Dominique Braithwaite
Unit for rent at 8006 Kingsmill Road, BRANDYWINE, MD, 20613

$3,900 /mo

  • 4 Beds
  • 3 Baths
  • 4,263 ft²
8006 Kingsmill Road, BRANDYWINE, MD, 20613 Listing by Cynthia R Davis