


14303 JOHN DAVID


About This Property
Payment Calculator
Your Estimated Monthly Payment
Cap Rate Calculator
What does this mean?
Based on our analysis, the cap rate of this property is 1.25%. A negative cap rate indicates that the property might not be feasible as an income-producing asset. The median cap rate for a near zip code 11238 is 4.23%.
How much can I actually make?
Actual monthly rental income may vary between $4,760 and $7,140 depending on unit-specific characteristics. You can change the amount using the slider to further explore.
How is cap rate calculated?
Cap Rate = Net Operating Income (NOI) / Property Asset Value.
When calculating the cap rate, we assume 100% occupancy. Leverage (mortgage) is not considered.
Cap Rate provided by RealtyHop and RentHop, learn more about cap rate here.
Price History
| Date / Event | Date | Event | Price |
|---|---|---|---|
| Jul 21, 2025 | Sold | ||
| Sold | |||
| Jun 26, 2025 | In contract | - | |
| In contract | |||
| Jun 20, 2025 | Listed by M. Stagers Realty Partners | $675,000 | |
| Listed by M. Stagers Realty Partners | |||
   | |||
|
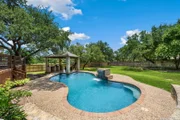
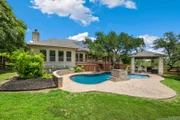
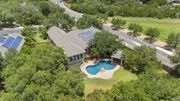
Welcome to a thoughtfully designed Hill Country home nestled on a tree-filled lot, where outdoor living shines and every detail has been carefully curated. The expansive backyard is a private oasis, boasting a sparkling pool with a tranquil water feature, lush landscaping, and an elevated deck perfect for unwinding or entertaining. A covered pavilion with a built-in grill invites memorable gatherings, while a spacious tiled patio ensures year-round enjoyment. Energy-efficient solar panels add to the home's long-term value and sustainability. From the moment you arrive, the home impresses with its striking curb appeal-an elegant brick facade, arched entryway, and a three-car garage blend classic style with functional design. A solid wood front door with iron accents sets the tone for the warm and welcoming interiors. Inside, rich wood floors and a bright, open layout create a warm and inviting atmosphere. A private study just off the entry-featuring glass-inset French doors and serene front garden views-offers the perfect space for working from home or quiet reflection. The formal dining room, flanked by distinctive brick columns, leads into a chef-inspired kitchen equipped with custom cabinetry, solid-surface countertops, stainless steel appliances, a gas range, and a raised breakfast bar with charming brick accents. The adjoining breakfast area enjoys lovely backyard views and opens to a spacious living room anchored by a cozy fireplace and timeless tile flooring. The primary suite serves as a true retreat with its own sitting area, direct backyard access, and soft natural light. The luxurious en suite bath offers dual vanities, a soaking tub, a glass block walk-in shower, and ample storage. Three additional bedrooms are generously sized and share a well-designed full bath with double sinks and a separate tub/shower for added convenience. Whether you're savoring quiet mornings under the shade trees, lounging by the pool, or entertaining guests under the pavilion, this exceptional home offers the perfect blend of comfort, privacy, and Texas Hill Country charm. "Please be aware that some photos have been virtually staged."
| |||
| May 29, 2008 | Sold | ||
| Sold | |||
| Feb 9, 2008 | Listed by Joyce C. Klein, REALTORS | $399,900 | |
| Listed by Joyce C. Klein, REALTORS | |||
Property Highlights
Building Info
Comparables
Status
Price/ft²
Listed On
Sold On
About Northwest Side
Similar Homes for Sale
Currently no similar homes aroundNearby Rentals

Last Updated: 6 months ago
Data Source: LERA, MLS# 703072
 Your Privacy Choices
Phone: 425-283-2930
Address: 335 Madison Avenue, New York, NY 10017