Check Availability
$369,790
↓ $10K (2.6%)
● House - For Sale

14302 Mystery Path

San Antonio, TX 78253
bedrooms
4 Beds
bathrooms
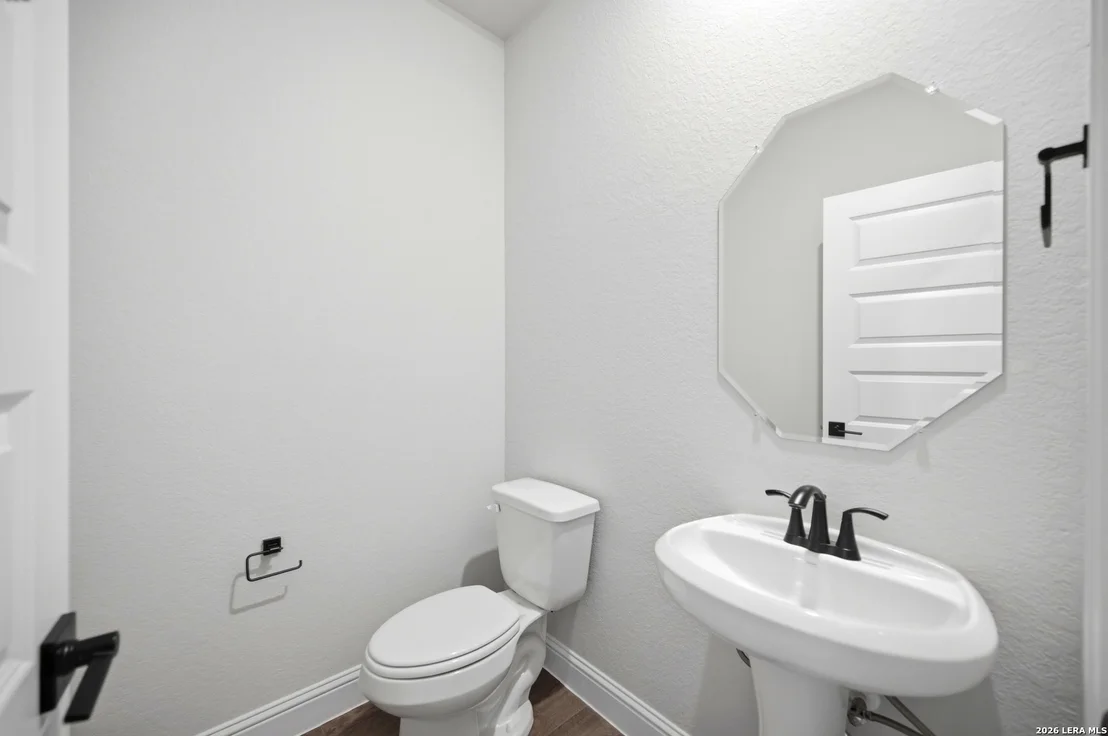
3 Baths, 1 Half Bath
square feet
2,447 Ft²
$1,854
Est. Monthly
$38
HOA / Fees

About This Property

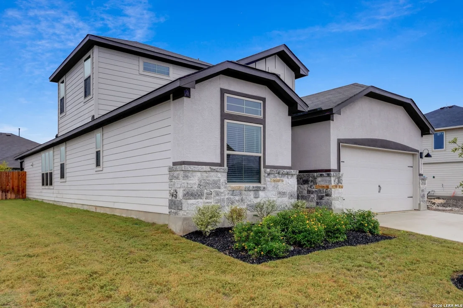
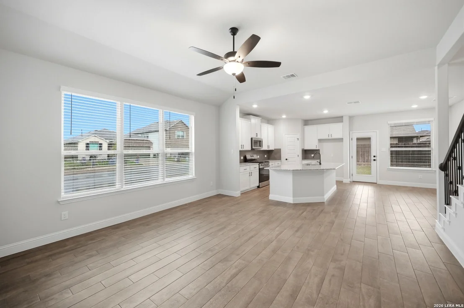
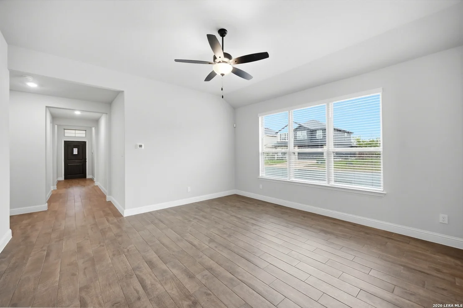
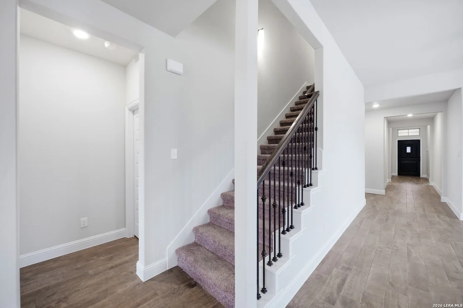
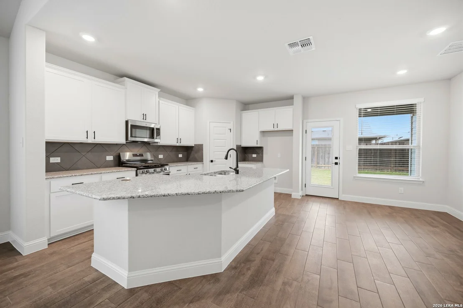
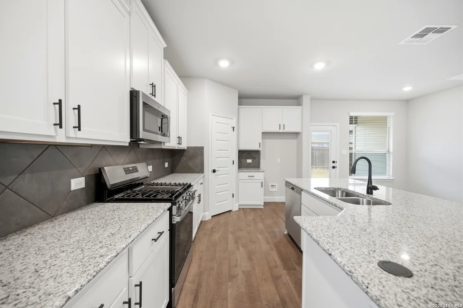
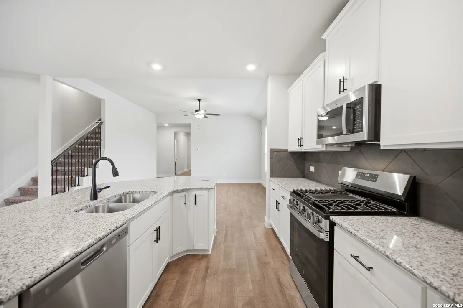
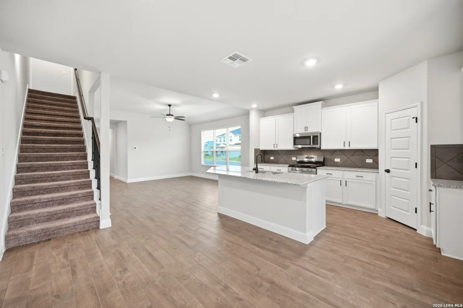
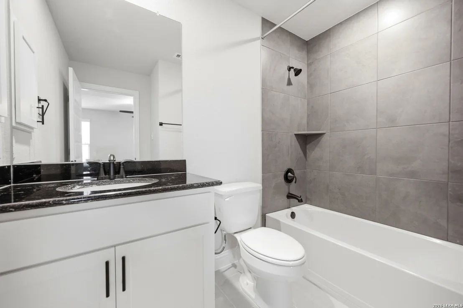
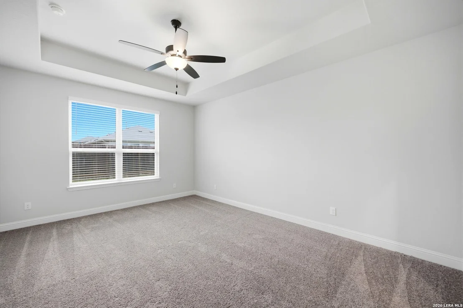
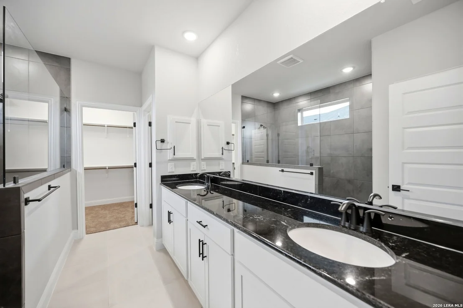
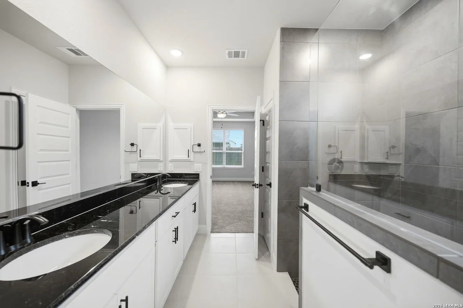
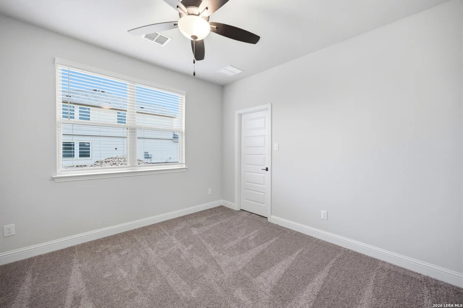
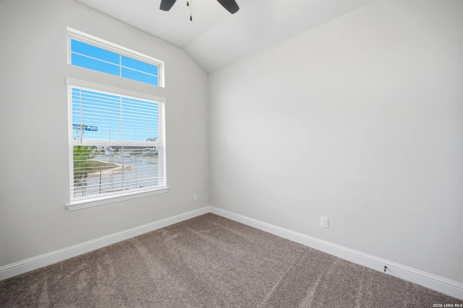
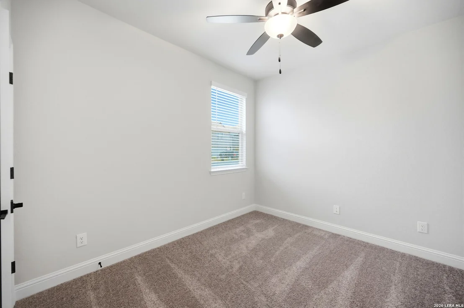
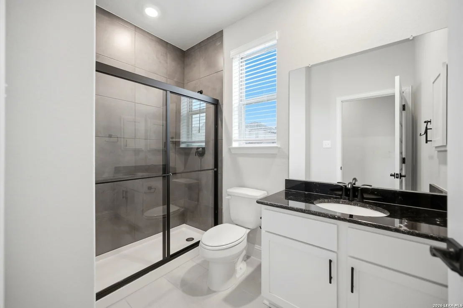
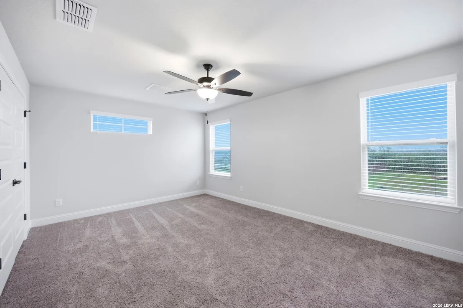
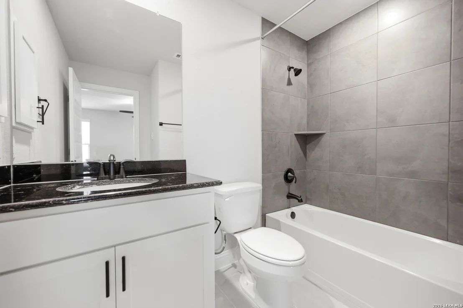
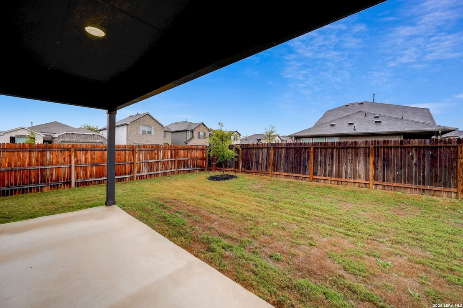
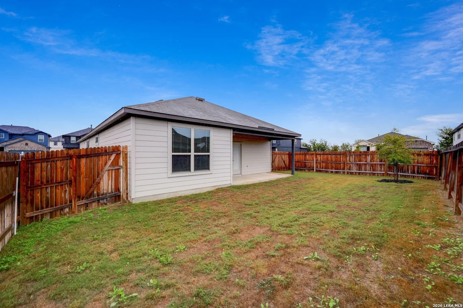
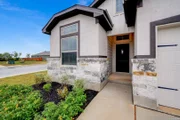
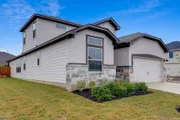
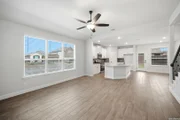
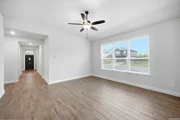
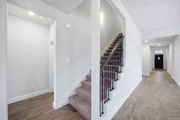
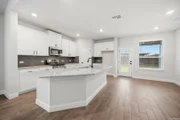
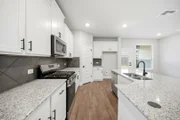
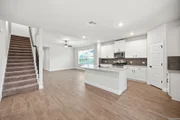
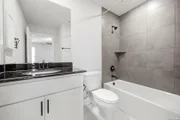
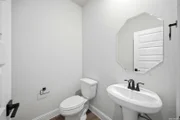
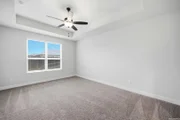
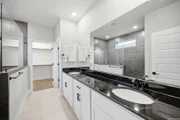
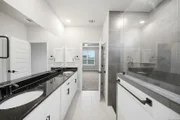
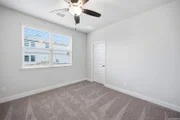
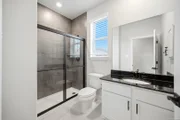
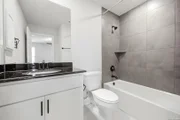
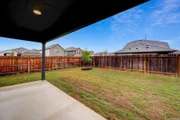
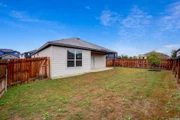
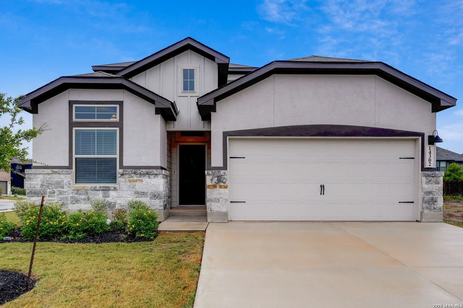
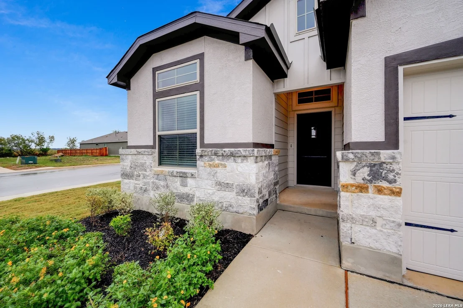
Discover spacious modern living in the Premont Plan, same as the model. This beautifully designed 4-bedroom with upstairs loft, 3.5-bath home with a 2-car garage offers generous living space and a thoughtfully designed floor plan perfect for both everyday comfort and entertaining.  The open-concept layout seamlessly connects the living, dining, and kitchen areas, creating a bright and inviting atmosphere ideal for gatherings and family life. The spacious primary suite provides a private retreat with a luxurious primary bathroom and ample closet space, while the additional bedrooms offer flexibility for guests, home offices, or growing families.  Located in the thriving Alamo Ranch area of San Antonio, Morgan Meadows is a stone throw away from shopping, dining, major highways, and top local amenities.
Unit Size
2,447 Ft²
Days on Market
-
Land Size
0.15 acres
Price per sqft
$151
Property Type
House
Property Taxes
$0
HOA Dues
$38
Year Built
-

Listed By

Payment Calculator

Cap Rate Calculator

Last updated: 6 days ago (LERA #1949444)

Price History

Date / Event Date Event Price
Oct 28, 2026 Price Decreased $369,790
↓ $10K (2.6%)
Price Decreased
Oct 15, 2026 Price Decreased $379,790
↓ $200 (0.1%)
Price Decreased
Aug 18, 2026 Price Decreased $379,990
↓ $10K (2.4%)
Price Decreased
Jun 20, 2026 Price Decreased $389,490
↓ $10K (2.5%)
Price Decreased
Jun 17, 2026 Price Decreased $399,590
↓ $100 (0%)
Price Decreased
Show More

Property Highlights

Garage
Air Conditioning
Fireplace
Parking Details
Parking Features: Garage Door Opener
Interior Details
Half Bathrooms: 1
Full Bathrooms: 3
Interior Features: High Ceilings, Open Floorplan, High Speed Internet, Walk-In Closet(s), Two Living Area, Island Kitchen, Walk-In Pantry, Loft, Cable TV Available, All Bedrooms Downstairs, Laundry Room
Appliances: Oven, Microwave, Disposal, Dishwasher, Gas Water Heater, Water Softener, Washer Connection, Dryer Connection, Gas Cooking, Ice Maker Connection, Pre-Wired for Security, In Wall Pest Control, City Garbage service
Flooring Type: Carpet, Ceramic Tile, Laminate
Fireplace Features: Not Applicable
Exterior Details
Square Footage: 2447
Security Features: Smoke Detector(s)
Property Condition: New Construction
Architectural Style: Two Story
Year Built: 2025
Builder Name: Bellaire Homes
Construction Materials: Fiber Cement, 3 Sides Masonry
Pool Features: None
Lot Size Area: 6577.56
Lot Size Units: Square Feet
Lot Size Acres: 0.151
Lot Size Square Feet: 6577.56
Financial Details
Tax Annual Amount: $2
Utilities Details
Cooling Type: Central Air, Ceiling Fan(s)
Heating Type: Central
Location Details
HOA/Condo/Coop Amenities: Pool, Cable TV, Park/Playground
HOA Fee: $450
HOA Fee Frequency: Annually

Comparables

Unit
Status
Type
Beds
Baths
ft²
Price/ft²
Asking Price
Listed On
Closing Price
Sold On
HOA + Taxes

About Far West Side


Similar Homes for Sale

Currently no similar homes around

Nearby Rentals

Unit for rent at 14619 Wildcat Basin, San Antonio, TX, 78253

$1,350 /mo

  • 3 Beds
  • 2 Baths
14619 Wildcat Basin, San Antonio, TX, 78253 Listing by Jeffrey Robillard


Frequently Asked Questions

When was property at 14302 Mystery Path built and last sold?
The property at 14302 Mystery Path was built in and last sold on Jan 1, 1970 for $0.
How much is this home worth?
The estimated value of the home located at 14302 Mystery Path is $373,487.
What are some comparable homes to 14302 Mystery Path?
There are currently no comparable homes to 14302 Mystery Path.