by Global Lifestyle Properties

Check Availability
$1,397,000
● House - For Sale

1430 STETSON STREET

ORLANDO, FL 32804
bedrooms
5 Beds
bathrooms
4 Baths
square feet
3,392 Ft²
$7,331
Est. Monthly

About This Property

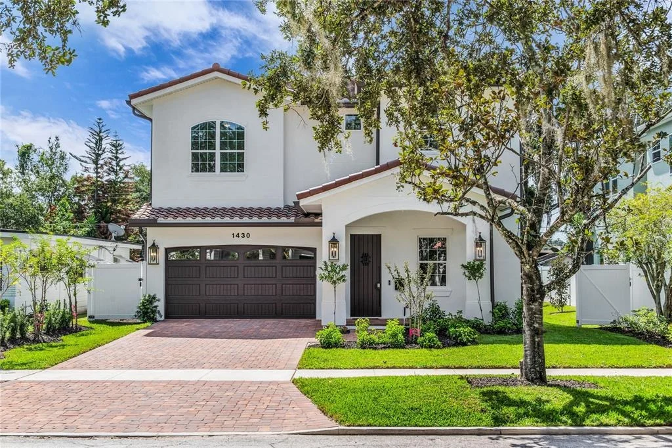
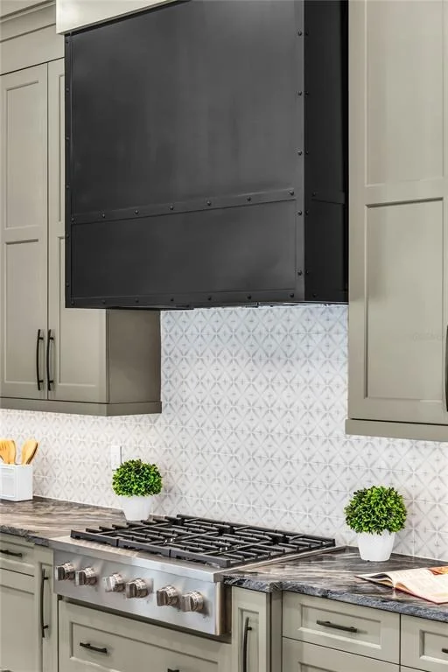
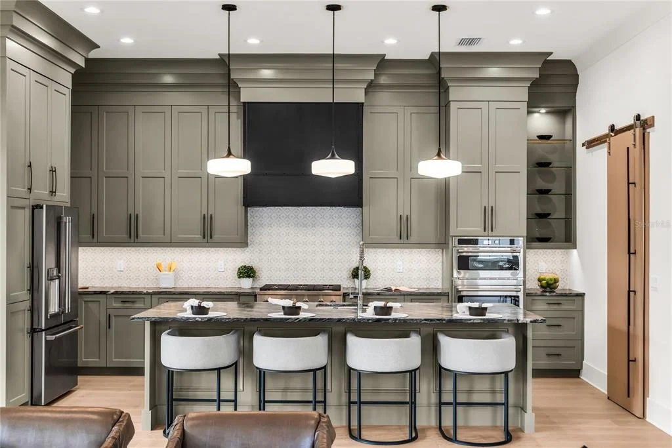
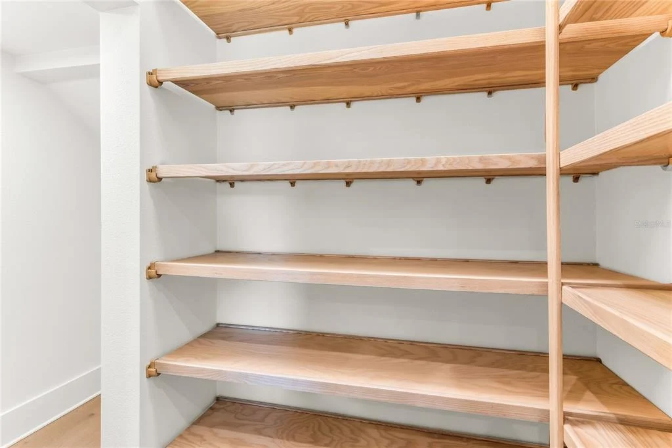
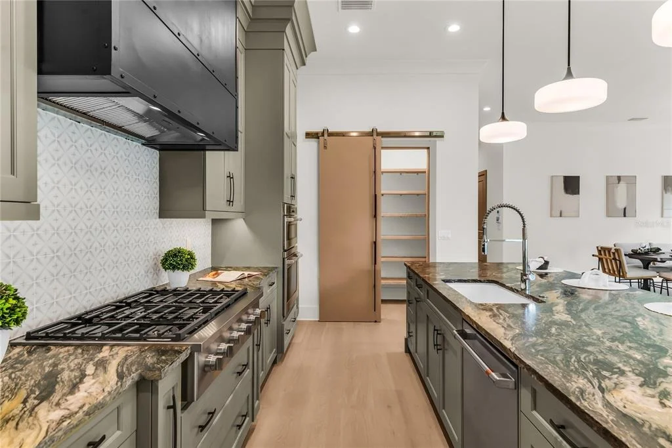
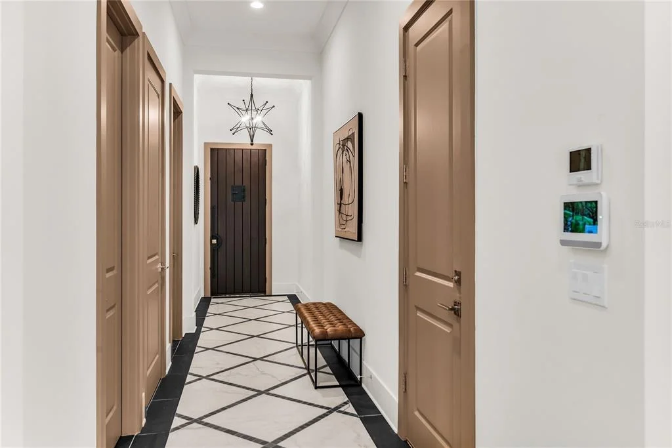
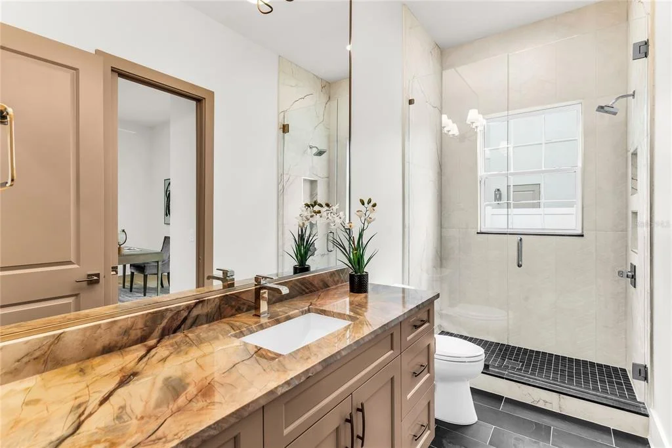
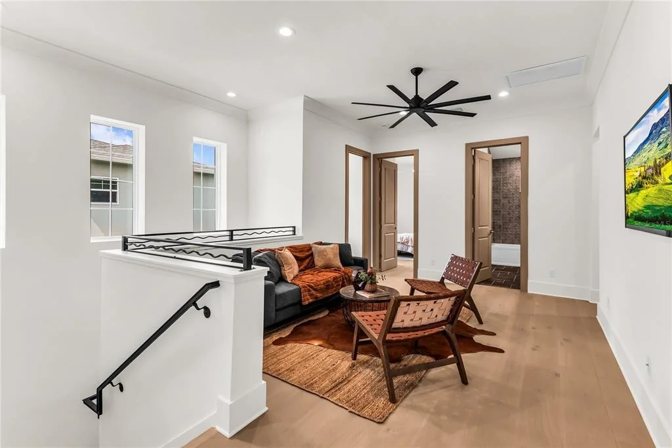
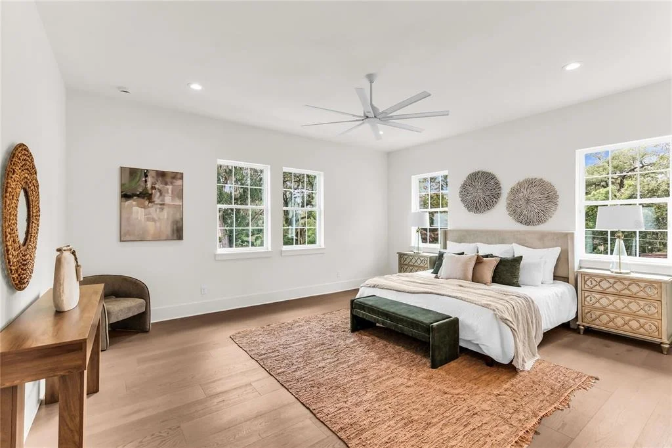
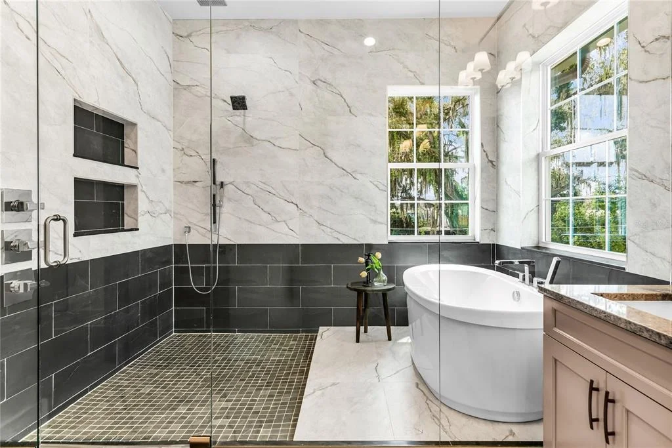
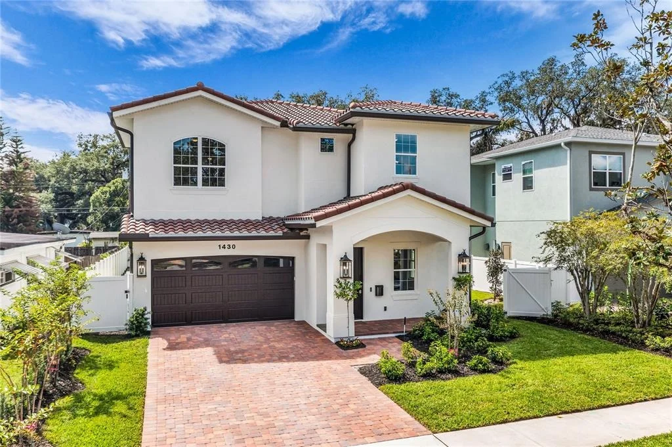
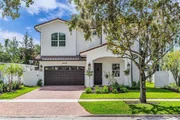
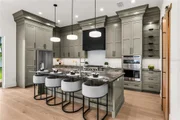
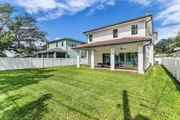
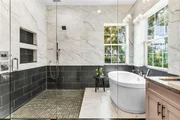
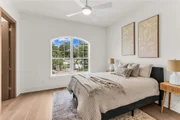
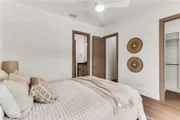
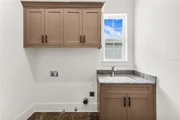
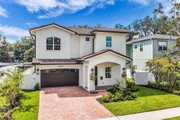
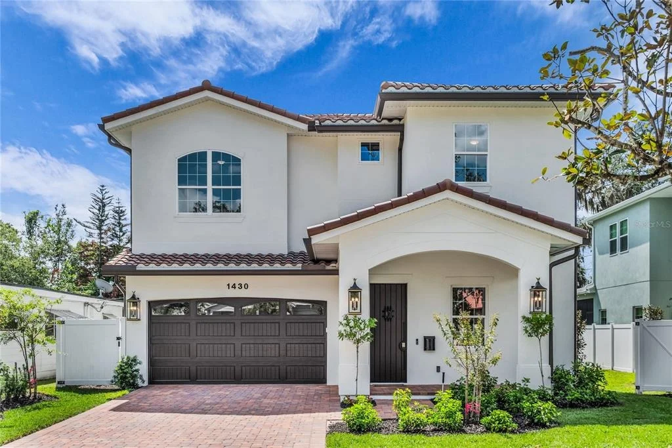
INTRODUCING AN EXPANDED VERSION OF ONE OF DAKOTA HOMES' MOST RECOGNIZABLE AND WELL-RECEIVED COLLEGE PARK DESIGNS. Perfectly sited on an exceptionally large, deep lot, this newly completed residence takes a floor plan buyers have come to know and appreciate and elevates it with additional space, enhanced finishes, and a more substantial architectural expression.

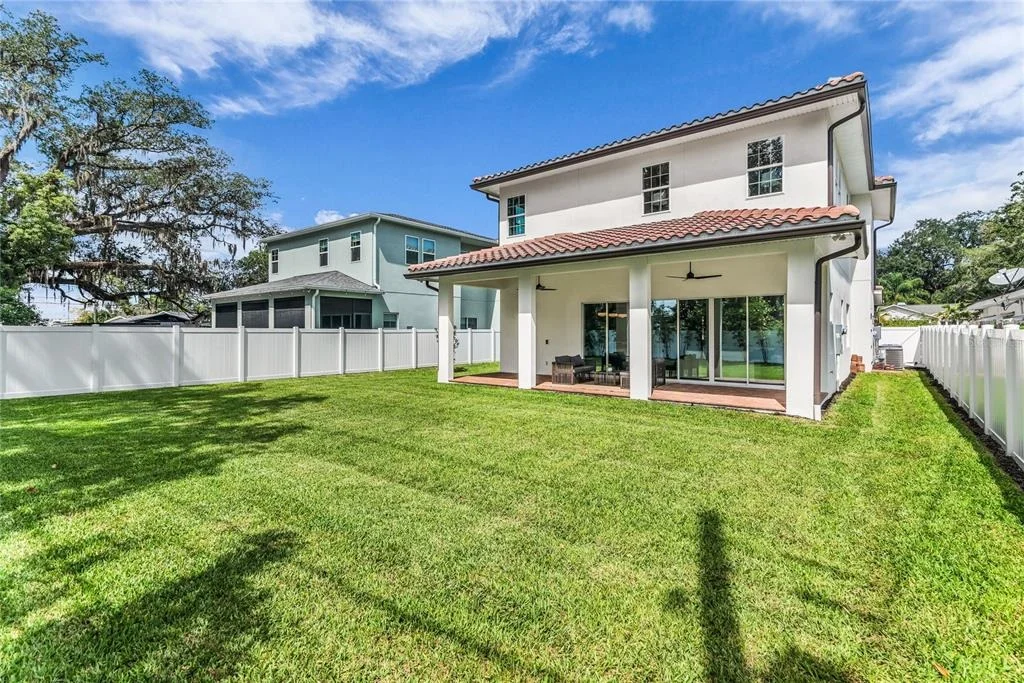
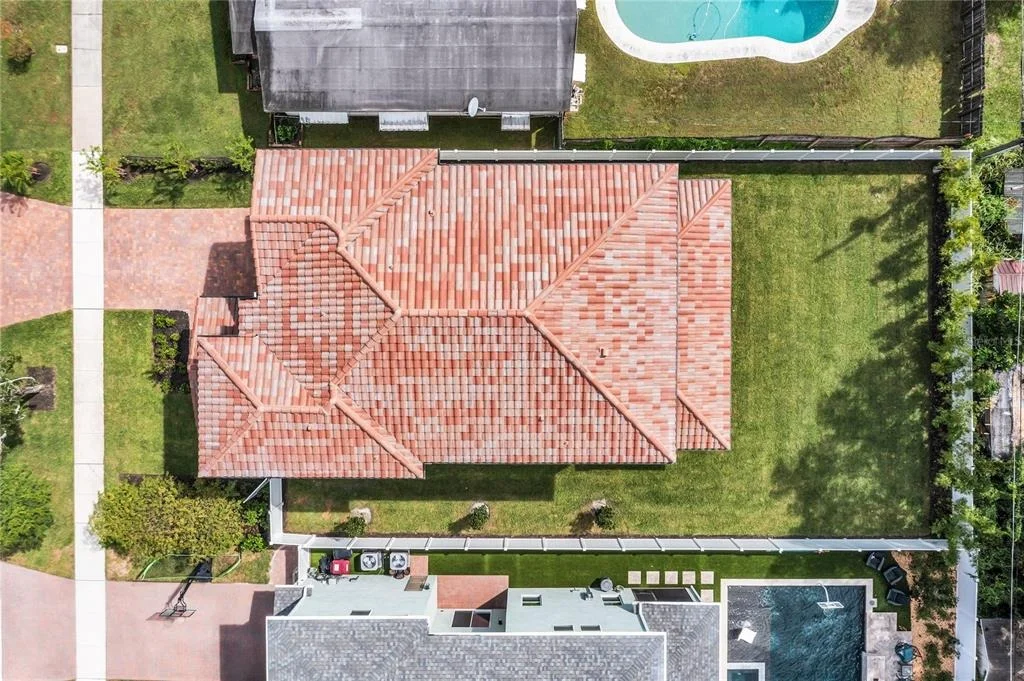
The expansive homesite is immediately apparent. Generous grounds surround and frame the residence  giving the home a sense of scale, privacy, and presence from the moment you arrive.

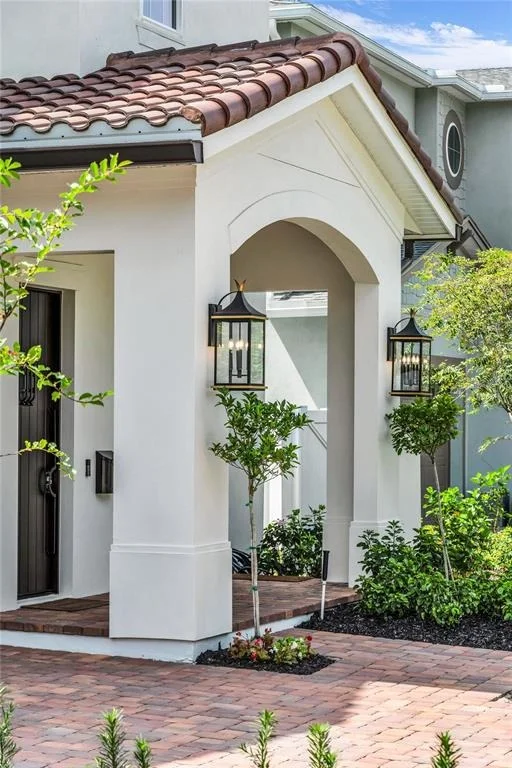
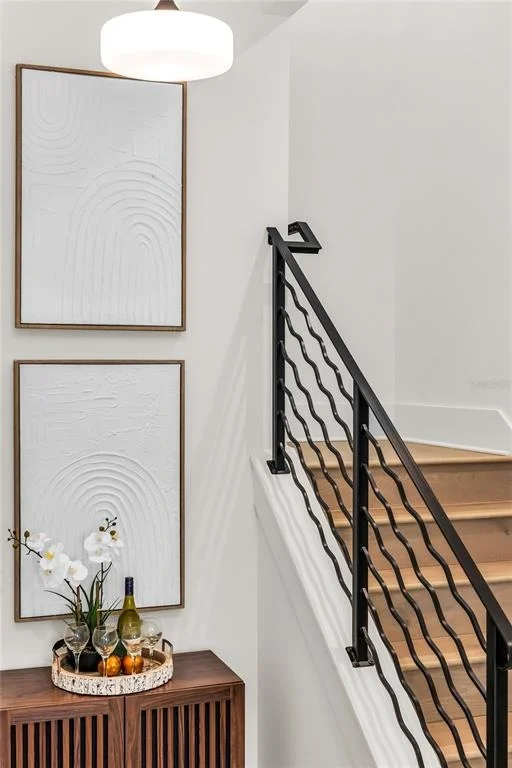
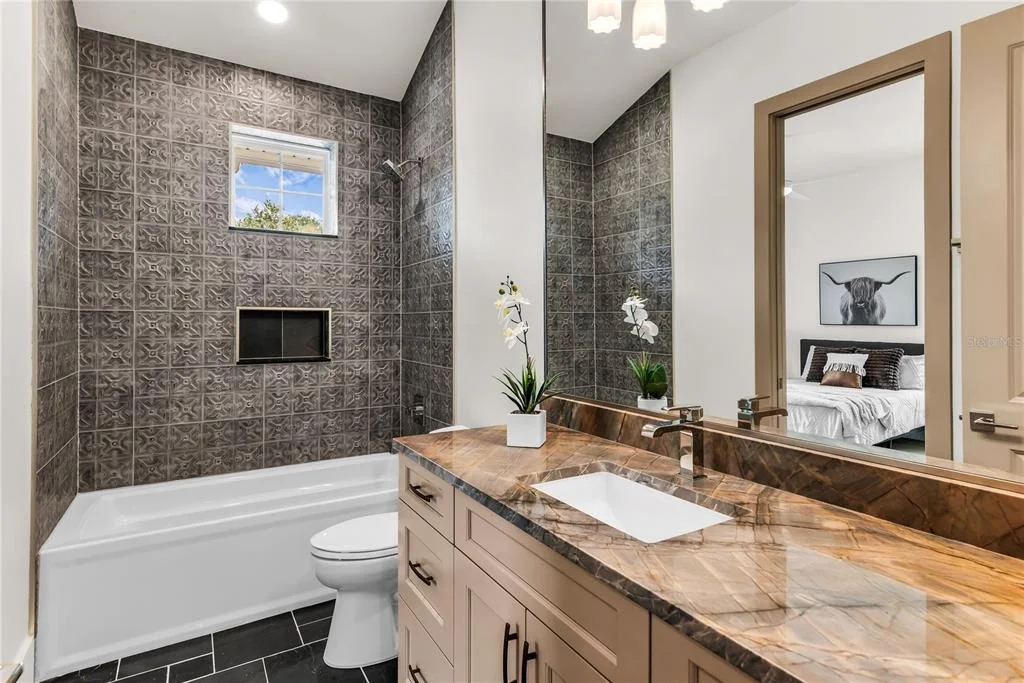
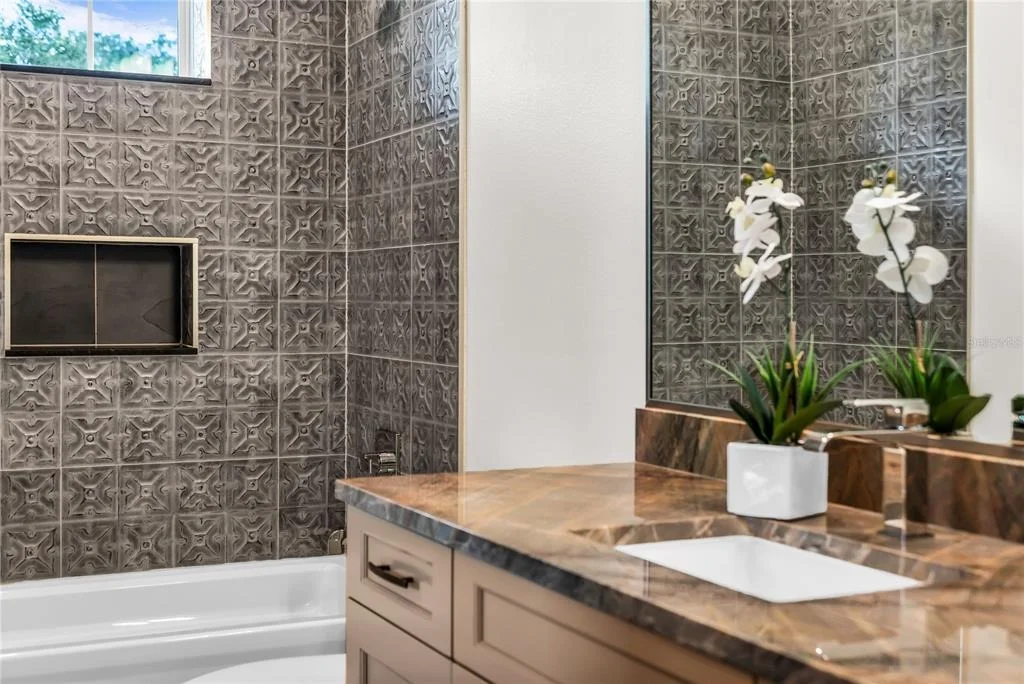
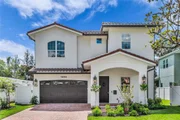
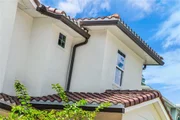
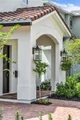
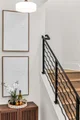
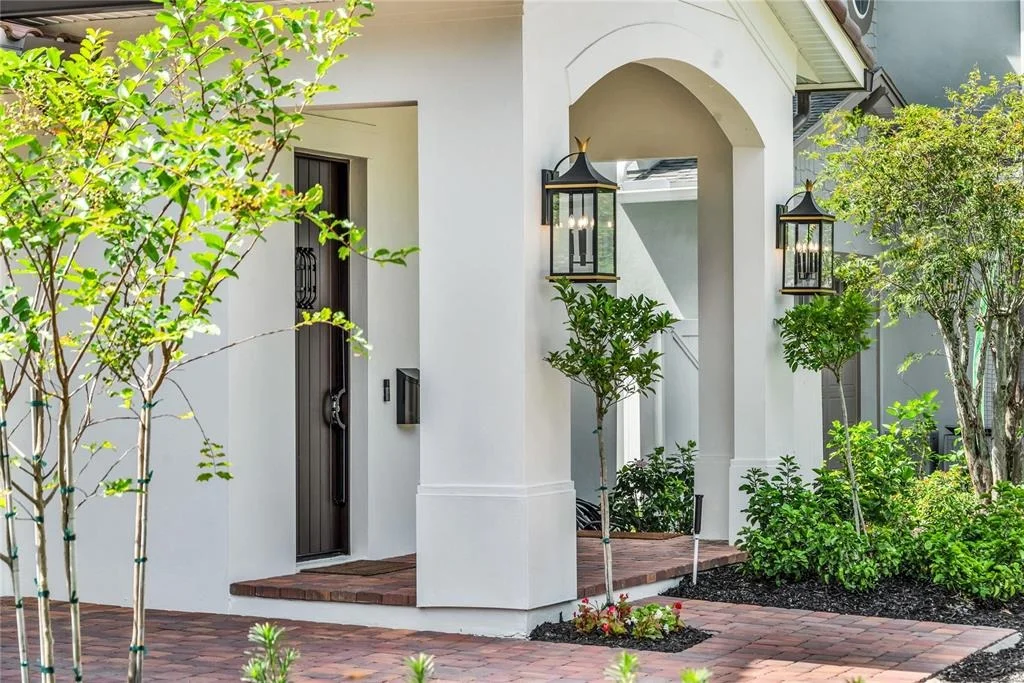
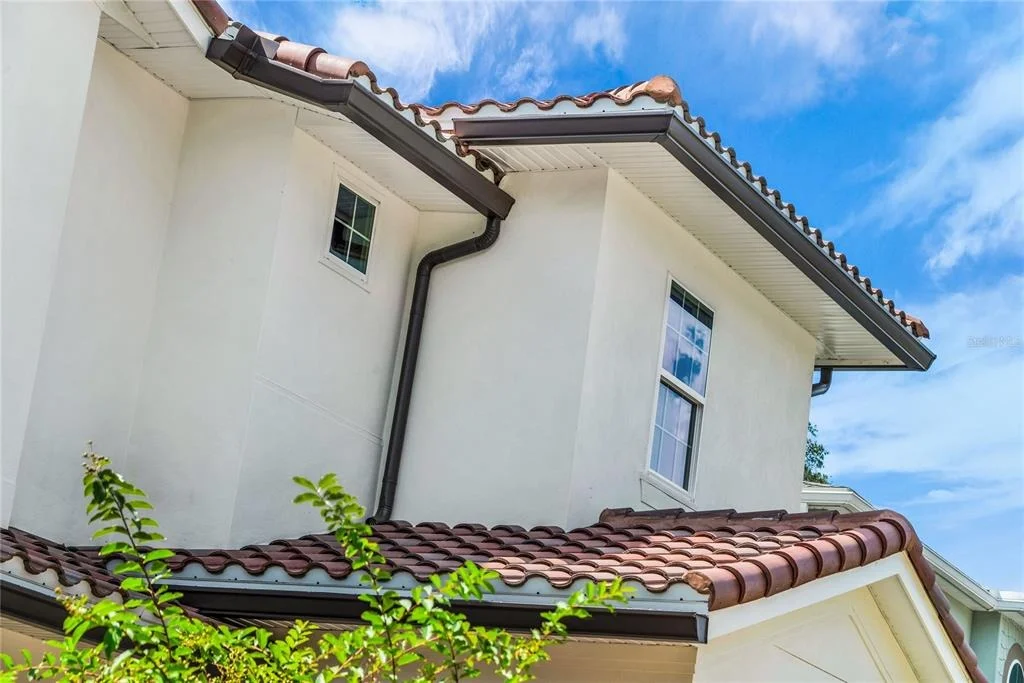
Built by highly regarded local builder DAKOTA HOMES, the architecture has the warmth and personality that have long distinguished their work. Here, a full tile roof and a carefully curated combination of wood, stone, iron, and complementary finishes come together as one cohesive architectural composition. The result is sophisticated without feeling formal. Distinctive and highly designed, yet warm, inviting, and very much a home.

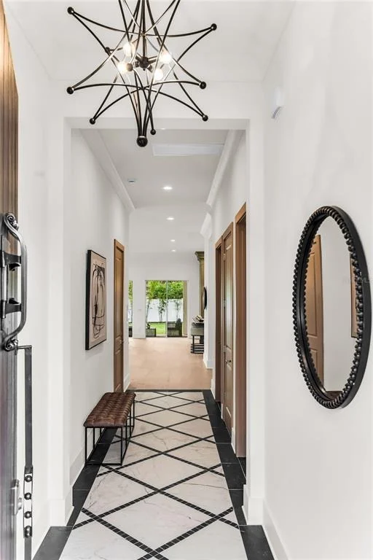
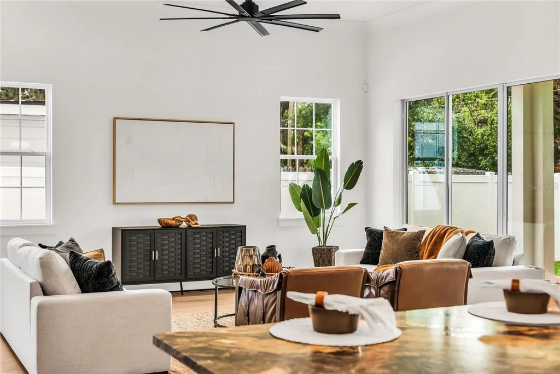
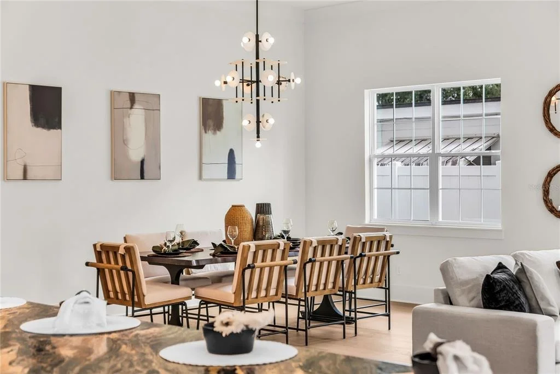
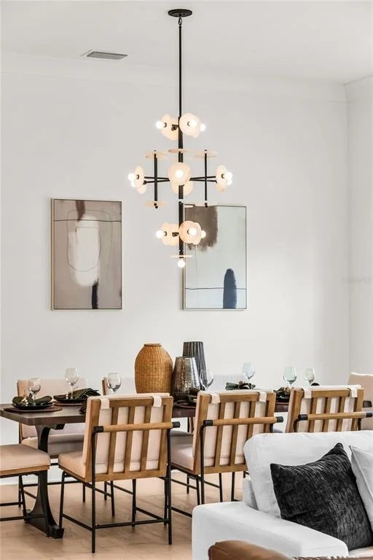
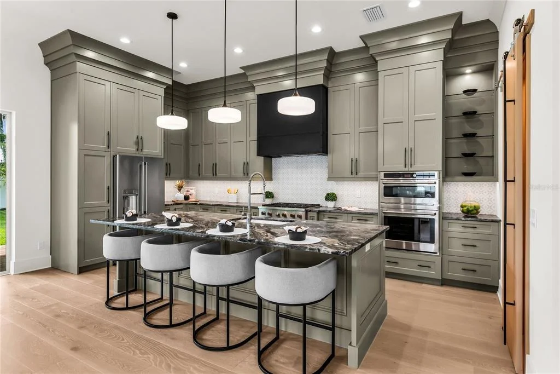
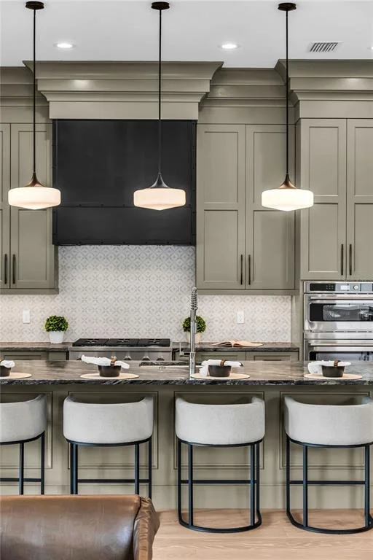
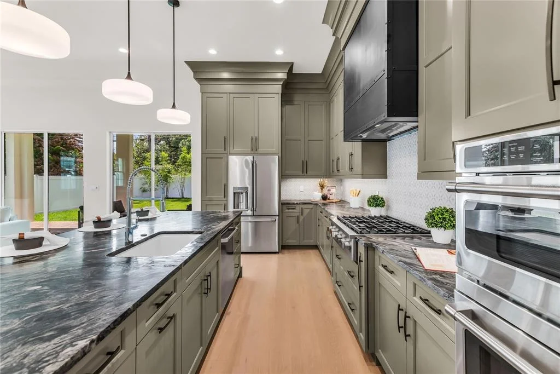
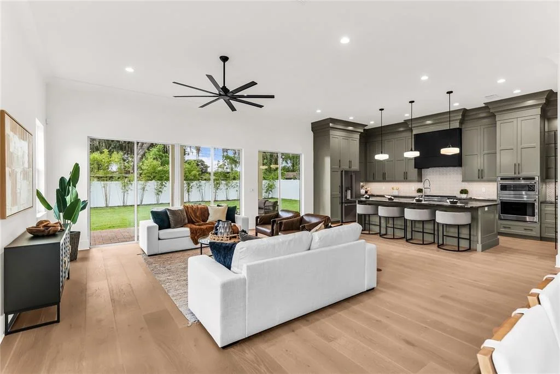
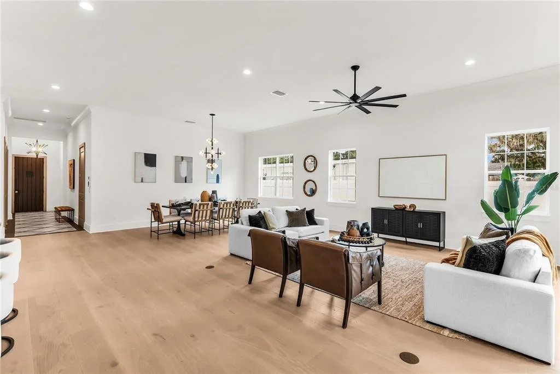
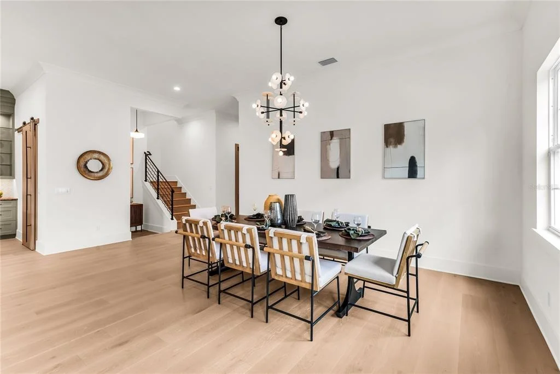
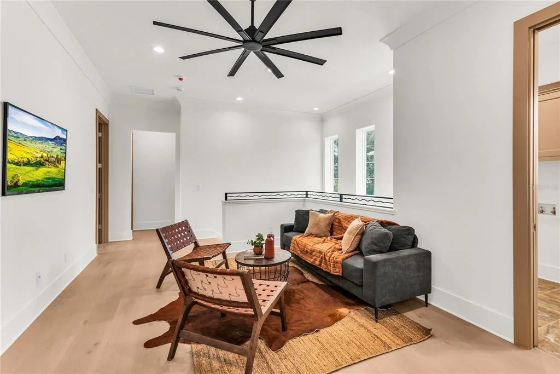
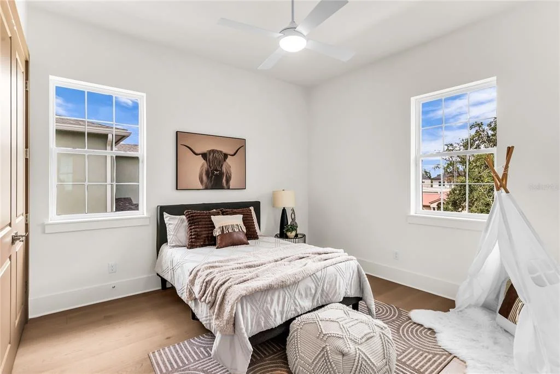
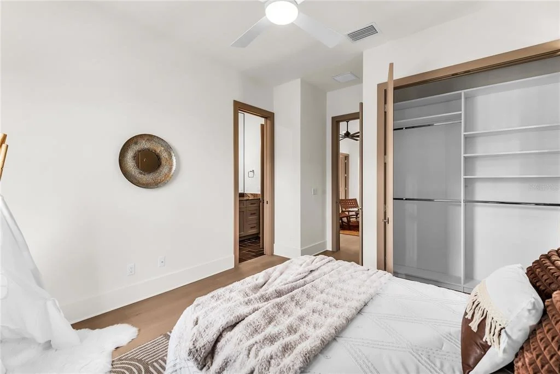
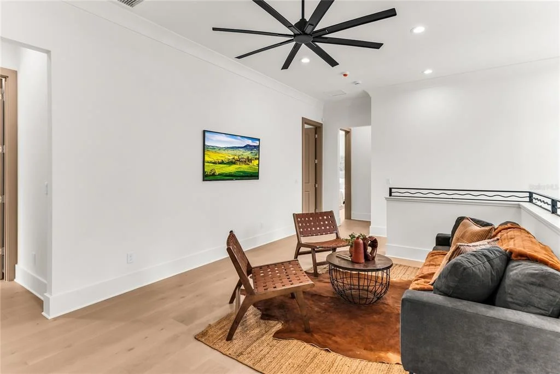
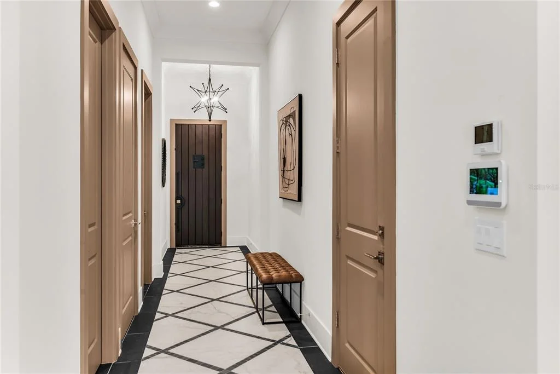
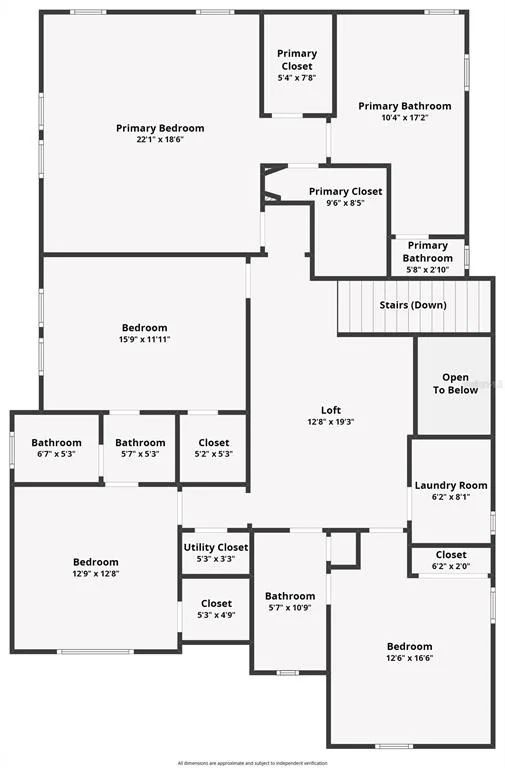
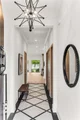
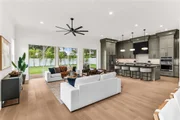
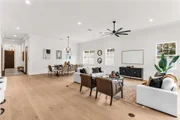
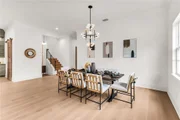
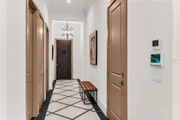
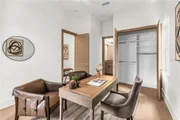
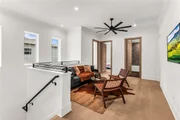
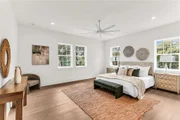
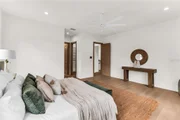
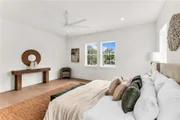
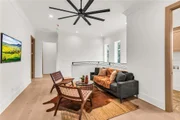
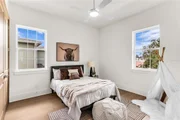
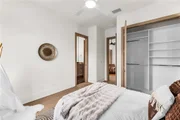
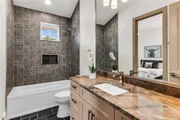
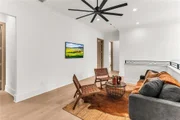
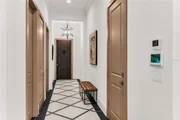
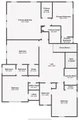
Inside, the expanded floor plan provides generous living spaces, excellent flow, and the thoughtful functionality that has made this particular Dakota design so appealing. The additional scale enhances an already proven layout, with substantial gathering spaces and a thoughtful relationship between rooms that allows the home to live comfortably and naturally.

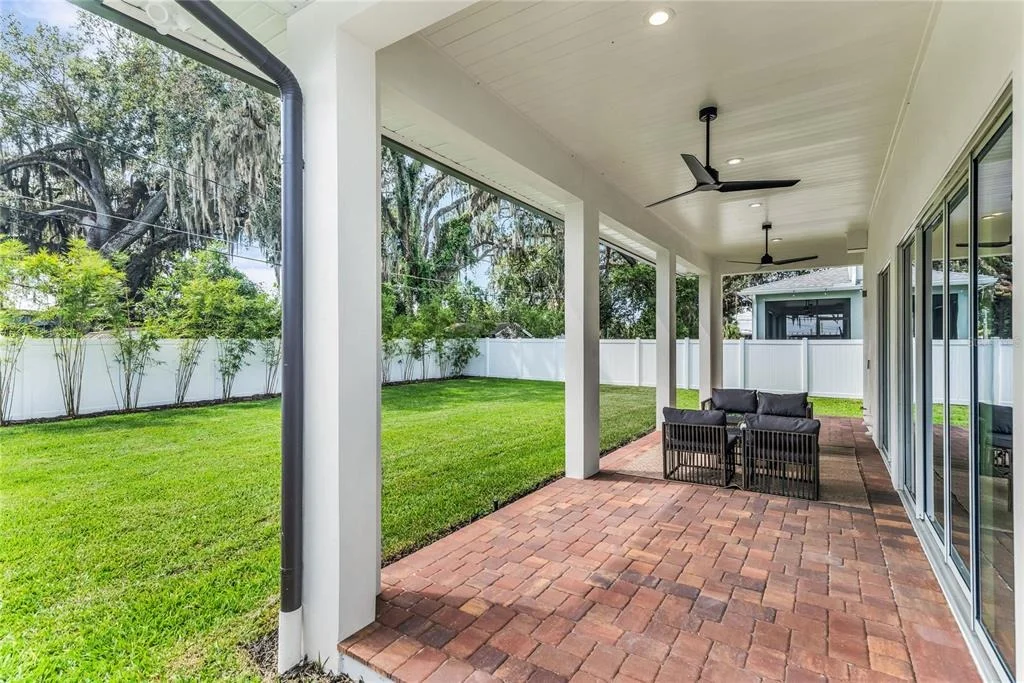
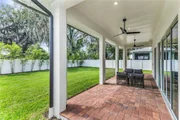
The setting further distinguishes the property. The oversized, extra-deep lot creates expansive outdoor grounds with tremendous flexibility for entertaining, recreation, gardens, or the future outdoor environment a buyer chooses to create. It is increasingly difficult to find this combination of new construction, architectural character, significant lot size, and usable outdoor space in the heart of College Park.

The location places the home in the middle of one of Orlando's most dynamic residential areas, with College Park's restaurants, shops, parks, lakes, and neighborhood amenities close at hand. The rapidly developing Packing District, with its parks, recreation, dining, and community amenities, is also just minutes away, along with Downtown Orlando, Winter Park, AdventHealth, and major roadways.

For buyers who appreciate thoughtful architecture as much as function, this home offers something distinctly different: a signature Dakota Homes design expanded and elevated, beautifully presented on an exceptional homesite, and finished with a level of cohesion and character that must be experienced in person.
Unit Size
3,392 Ft²
Days on Market
34 days
Land Size
0.19 acres
Price per sqft
$412
Property Type
House
Property Taxes
$471
HOA Dues
-
Year Built
1951

Listed By

Jamie Damaso
KELLER WILLIAMS REALTY AT THE PARKS

Payment Calculator

Cap Rate Calculator

Last updated: 9 days ago (Stellar MLS #O6447213)

Price History

Date / Event Date Event Price
Oct 7, 2026 Listed by KELLER WILLIAMS REALTY AT THE PARKS $1,397,000
Listed by KELLER WILLIAMS REALTY AT THE PARKS

Property Highlights

Garage
Parking Available
Air Conditioning
Parking Details
Has Garage
Attached Garage
Has Open Parking
Parking Features: Garage Door Opener, Guest, On Street, Ground Level
Interior Details
Full Bathrooms: 4
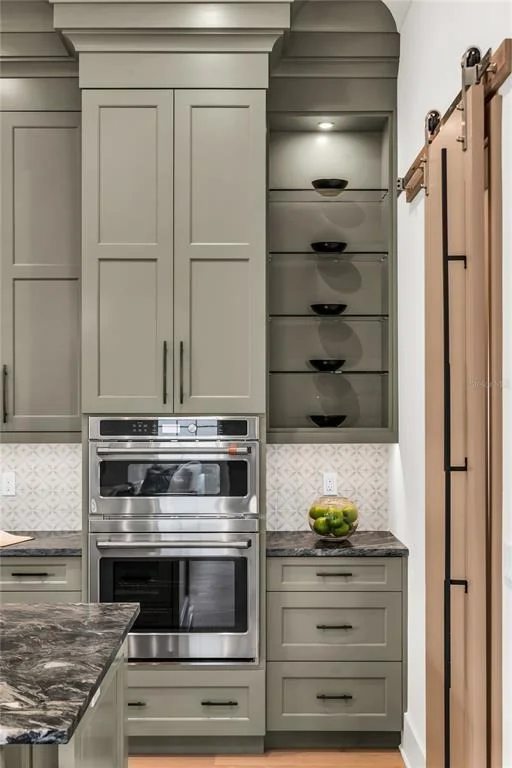
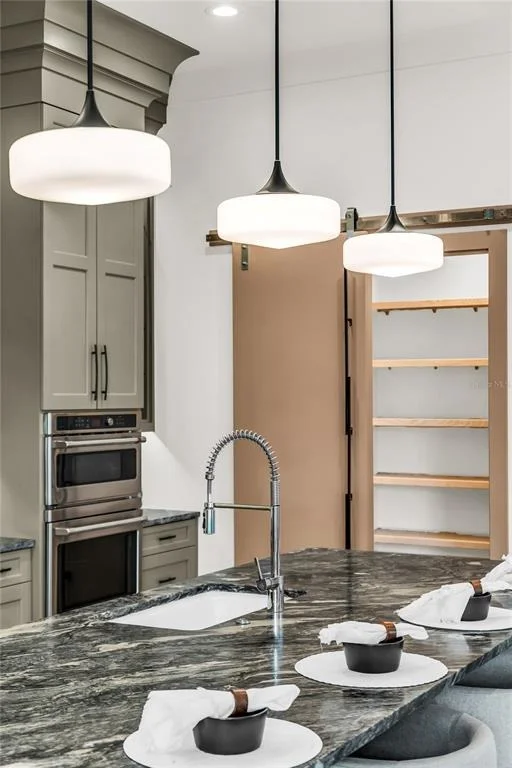
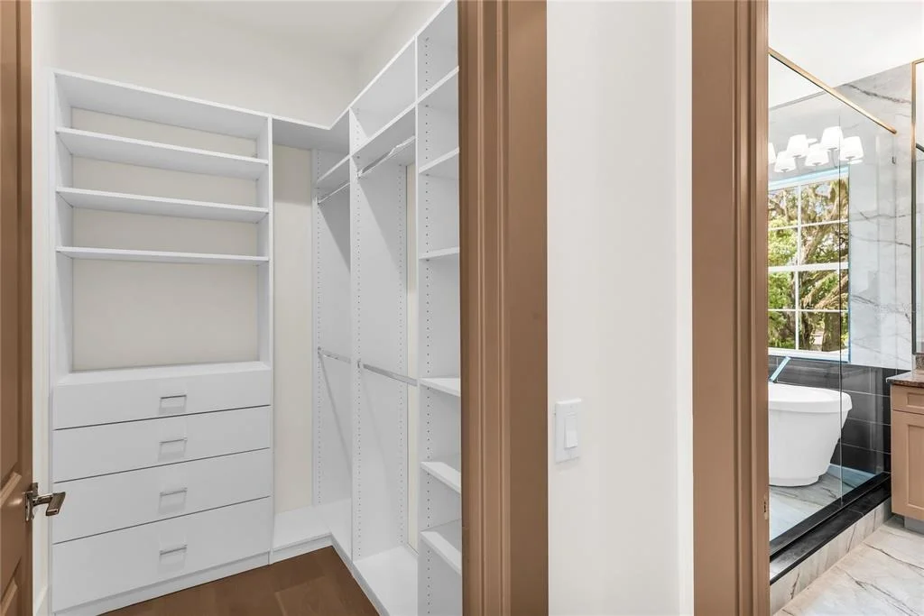
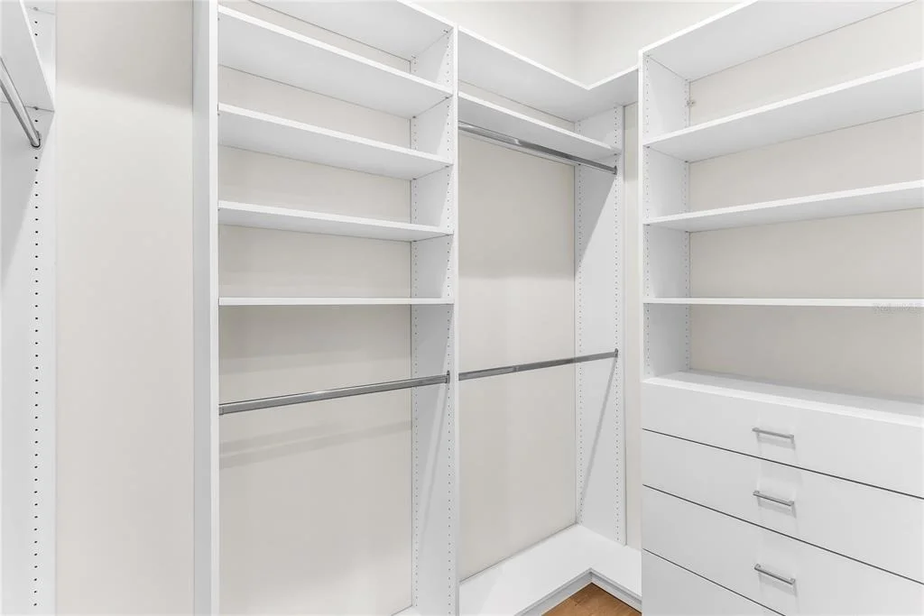
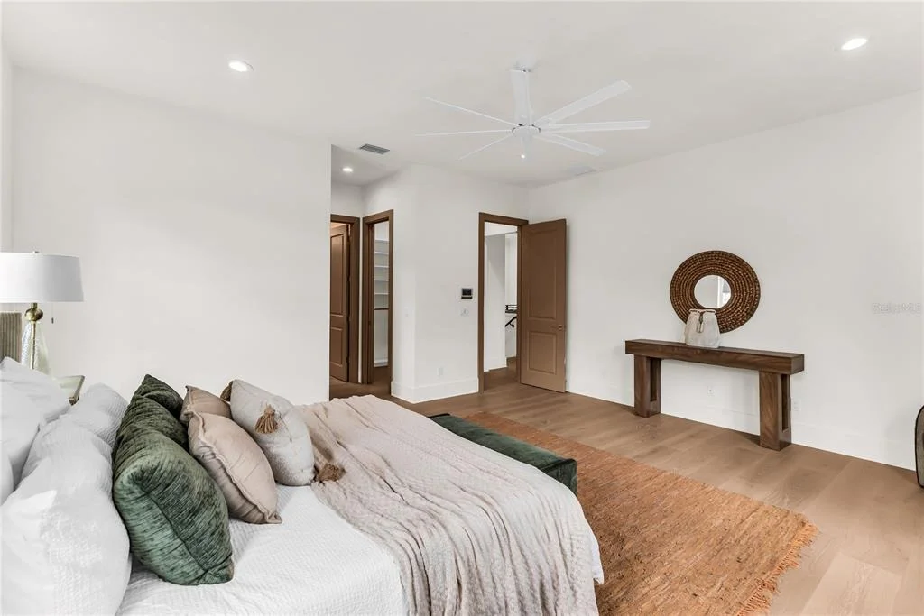
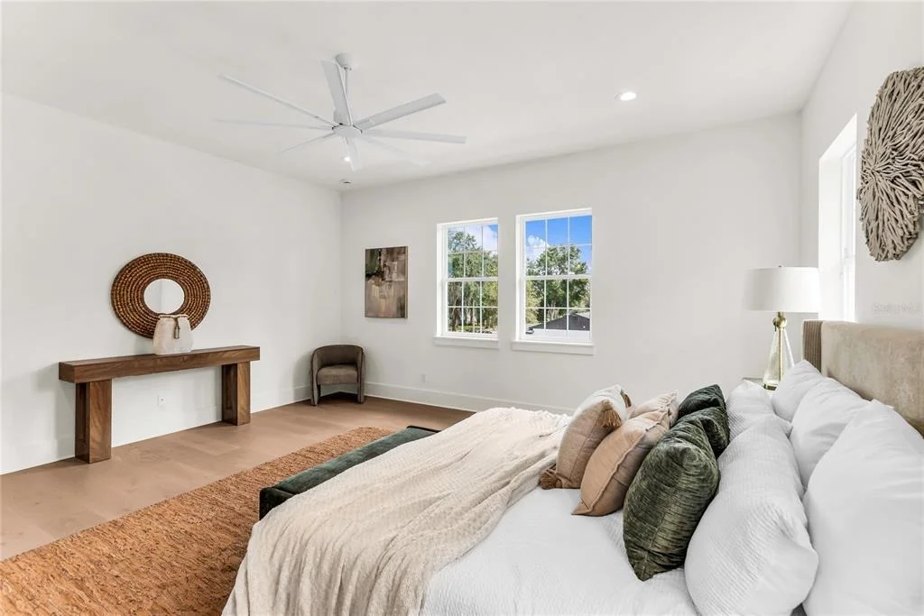
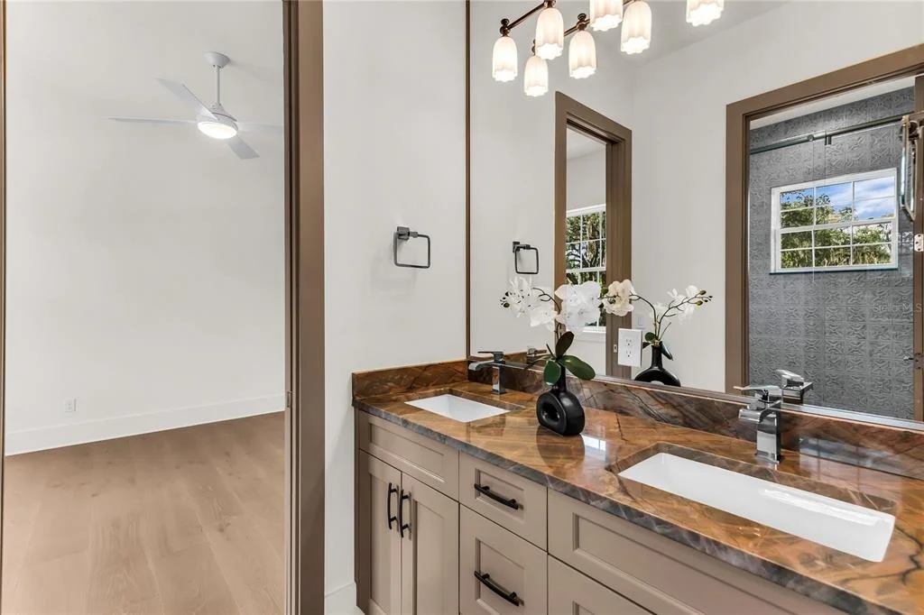
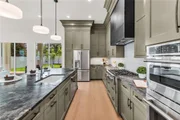
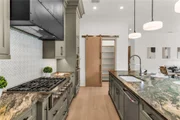
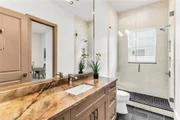
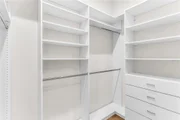
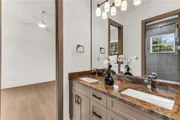
Interior Features: Ceiling Fan(s), Crown Molding, High Ceilings, Open Floorplan, Stone Counters, Walk-In Closet(s), Eating Space In Kitchen, Kitchen/Family Room Combo, Living Room/Dining Room Combo, PrimaryBedroom Upstairs, Solid Surface Counters, Solid Wood Cabinets, Thermostat
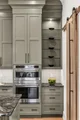
Appliances: Oven, Cooktop, Dishwasher, Disposal, Gas Cooktop, Gas Water Heater, Microwave, Range Hood, Refrigerator, Tankless Water Heater
Flooring Type: Tile, Hardwood
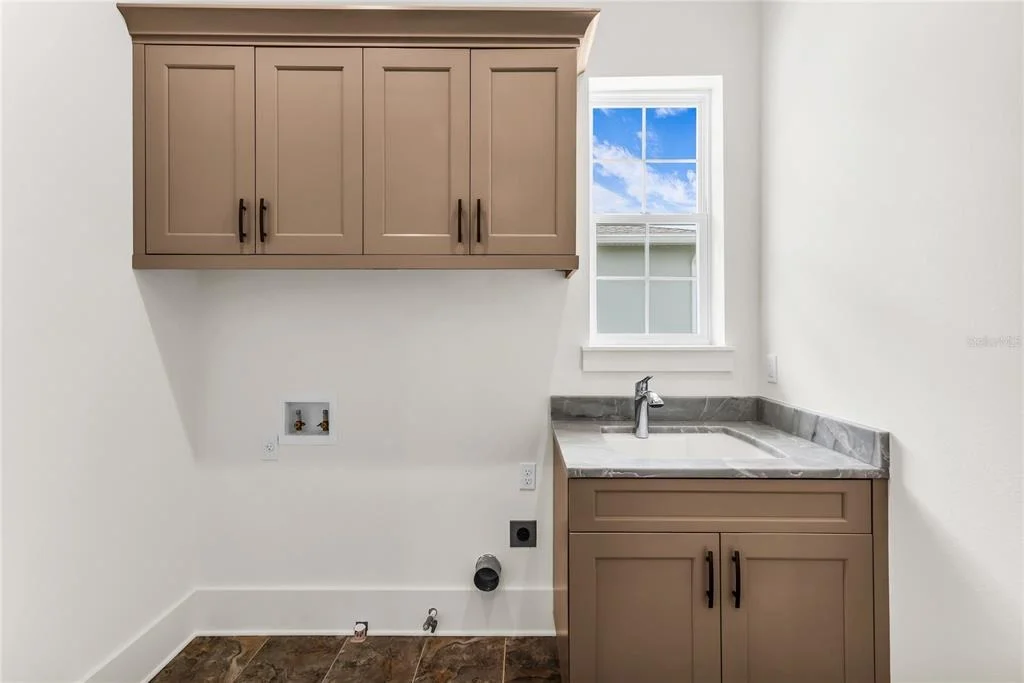
Laundry Features: Laundry Room
Rooms: 10
Exterior Details
Square Footage: 3392
Square Footage Source: $0
Security Features: Security System Owned
Property Condition: Completed
Architectural Style: Custom
Year Built: 2026
Builder Name: DAKOTA HOMES
Building Area Total: 4212
Levels: Two
Building Area Units: Square Feet
Window Features: Double Pane Windows
Construction Materials: Brick
Patio and Porch Features: Covered, Front Porch, Rear Porch
Lot Features: Oversized Lot
Lot Size Area: 8154
Lot Size Units: Square Feet
Lot Size Acres: 0.19
Lot Size Square Feet: 8154
Lot Size Dimensions: 60 x 135.9
Tax Lot: 9
Water Source: Private
Financial Details
Tax Annual Amount: $5,650
Lease Considered: Yes
Utilities Details
Cooling Type: Central Air
Heating Type: Central, Electric
Sewer : Public Sewer

Building Info

Overview

    General

  • Year Built: 1951
  • Effective Year Built: 1975
  • Building Count: 2
  • Total Rooms: 1
  • Bedroom Count: 3

  • Bathroom Count: 1
  • Full Bathrooms: 1
  • Partial Bathrooms: 1
  • Building Condition: 6
  • Building Quality: 10
  • Construction Type: 0
  • Building Style: 0
  • Exterior Walls Type: 7
  • Interior Walls Type: 6
  • Roof Shape Type: 7
  • Roof Cover Type: 3
  • Floor Count: 100
  • Living Units: 1
  • Floor Cover: 9
  • Basement Type: 0
  • Basement Area: 0
  • Garage Type: 3
  • Garage Square Area: 196
  • Parking Space Count: 0
  • Patio Type: 59
  • Porch Type: 126
  • Pool Type: 0

    Dimensions

  • Lot Size Square Feet: 8,134
  • Total Building Area: 1,424
  • Gross Building Area: 1,424
  • Building Area: 1,040
  • Building Area Measurement: L

    Heating and Cooling

  • Air Conditioning: 1
  • Heating: 4
  • Heated Square Feet: 1,040
  • Heating Fuel Type: 2

    Utilities

  • Sewer System: 0
  • Water Service: 0

Building

  • Building Type: 0
  • Property Class: R
  • Subdivision: COLLEGE PARK 3RD ADD TO C C SEC
  • Land Acres: 0000000187
  • Standard Land Use Code: 1001
  • County Land Use Code: 0100
  • State Land Use Code: 001
  • Legal Description 1: COLLEGE PARK THIRD ADDITION TO COUNTRY C LUB SECTION N/86 LOT 8 & E 10 FT LOT 9 B LK H

Neighborhood

  • School District Name: Orange County School District
  • School Tax School District: 5555
  • Census Tract: 012600

Zoning

  • Zoning: R-1/T/W

Geography

  • Assessors Map Reference: 177
  • Subdivision Tract Number: 1468
  • Parcel: 14-22-29-1468-08-080
  • Block: H
  • Lot: 8,9
  • Meridian: SEC 14 TWN 22S RNG 29E
  • Municipality: ORLANDO
  • Latitude: 28.568
  • Longitude: -81.4009

    Address

  • Full Address: 1430 Stetson St
  • Address - House Number: 1430
  • Address - Street Name: Stetson
  • Address - Suffix Type: St
  • State: FL
  • City Name: Orlando
  • Carrier Code: C024
  • 4-Digit Zip Code: 5635
  • Zip Code: 32804

Valuation

    Tax

  • Total Area: 1,165
  • Tax Year: 2023
  • Tax Amount: $100,176
  • Tax Rate Code Area: 08-ORL

    Appraisal Valuation

  • Standard Deviation: 0.154
  • Valuation Date: Jan 03, 2024
  • Confidence Score: 81
  • Final Value: 432,032
  • High Value: 498,601
  • Low Value: 365,463

    Market Valuation

  • Market Total Value: $307,451
  • Market Land Value: $225,000
  • Market Improvement Value: $82,451

    Assessments Valuation

  • Assessed Year: 2023
  • Assessed Total Value: $120,414
Data used for valuation calculations is provided by RealtyHop, and other third party sources

Comparables

Unit
Status
Type
Beds
Baths
ft²
Price/ft²
Asking Price
Listed On
Closing Price
Sold On
HOA + Taxes

About College Park


Similar Homes for Sale

Currently no similar homes around

Nearby Rentals

Unit for rent at 111-3 Washington Street, ORLANDO, FL, 32801

$9,000 /mo

  • 3 Beds
  • 3 Baths
  • 2,895 ft²
111-3 Washington Street, ORLANDO, FL, 32801 Listing by Thomas Williams
Unit for rent at 150 E Robinson Street, ORLANDO, FL, 32801

$9,990 /mo

  • 4 Beds
  • 3 Baths
  • 3,172 ft²
150 E Robinson Street #29B, ORLANDO, FL, 32801 Listing by Umberto Da Cunha Neto
Unit for rent at 1412 W Harvard Street, ORLANDO, FL, 32804

$8,000 /mo

  • 4 Beds
  • 3 Baths
  • 2,875 ft²
1412 W Harvard Street, ORLANDO, FL, 32804 Listing by Kim Schneider


Frequently Asked Questions

When was property at 1430 Stetson Street built and last sold?
The property at 1430 Stetson Street was built in 1951 and last sold on Jan 1, 1970 for $0.
How much is this home worth?
The estimated value of the home located at 1430 Stetson Street is $1,410,970.
What are some comparable homes to 1430 Stetson Street?
There are currently no comparable homes to 1430 Stetson Street.