See Home Value
Longmont 80504
1430 Mount Evans Dr
$370,000
● House - Off Market

1430 Mount Evans Dr

Longmont, CO 80504
bedrooms
4 Beds
bathrooms
2 Baths
square feet
1,473 Ft²
$2,242
Est. Monthly

About This Property

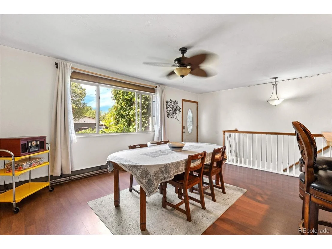
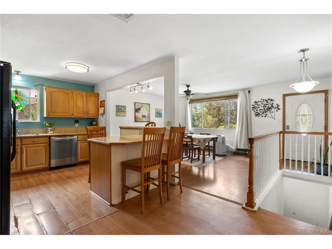
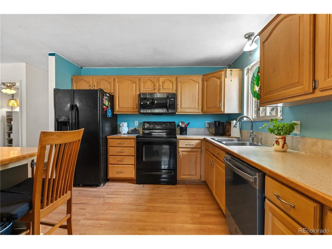
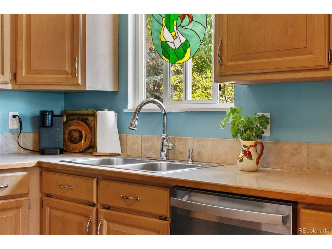
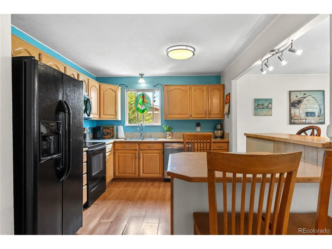
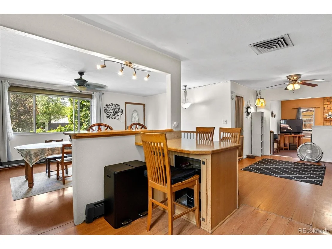
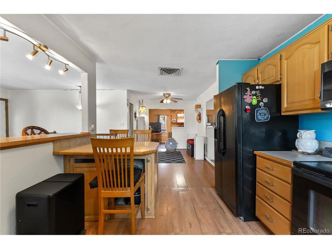
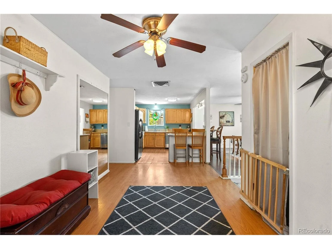
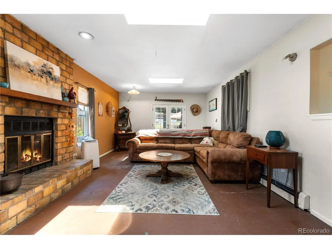
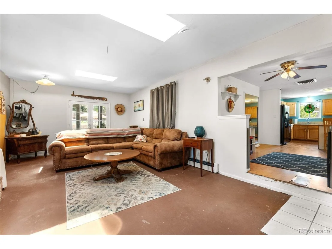
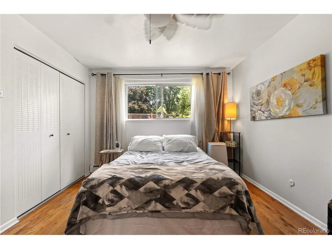
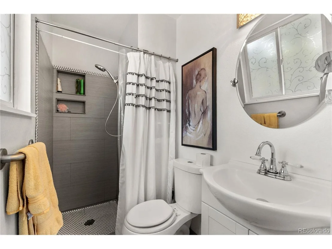
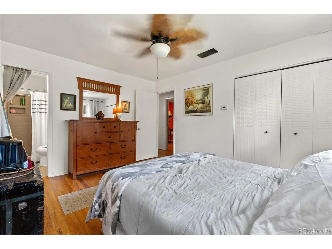
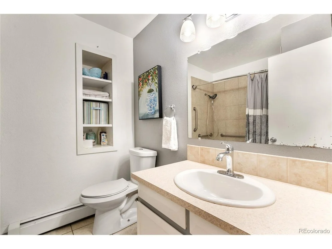
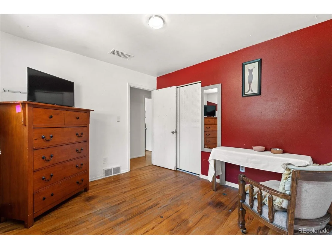
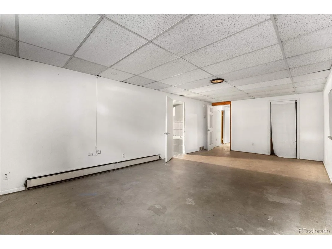
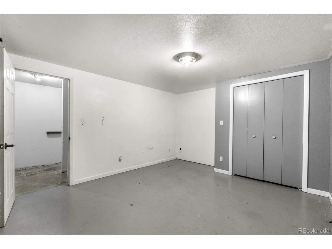
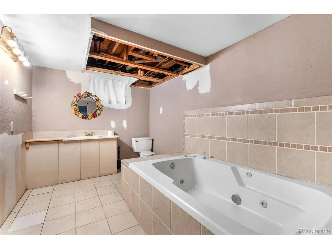
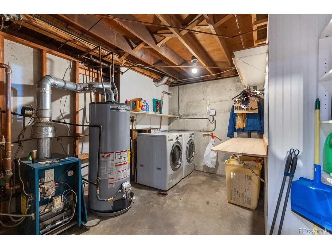
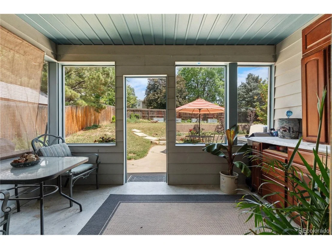
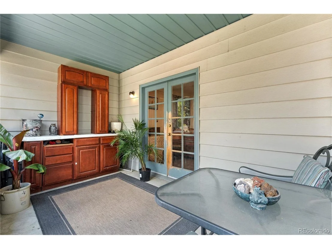
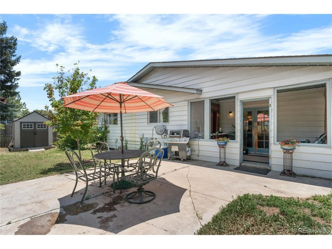
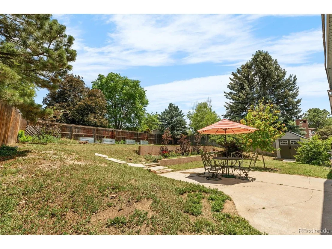
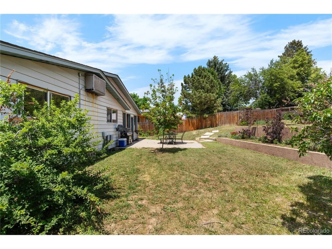
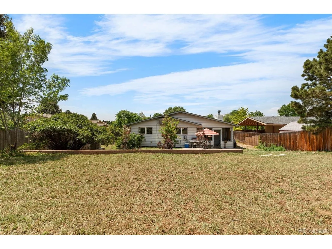
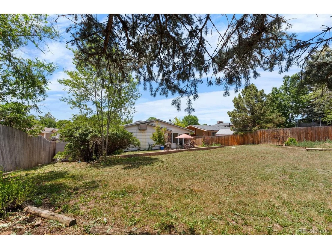
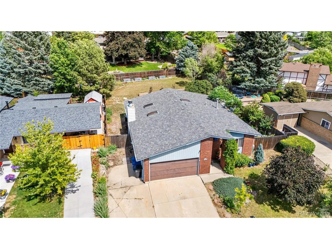
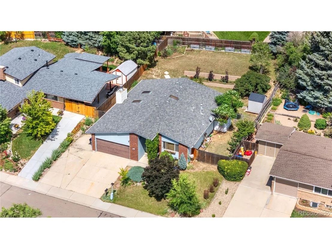
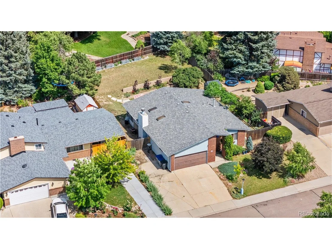
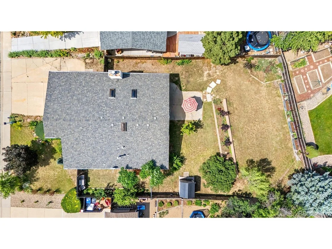
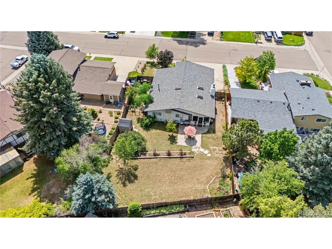
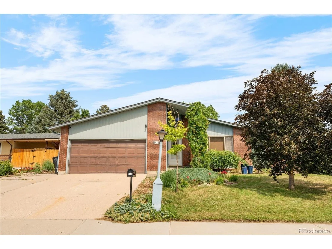
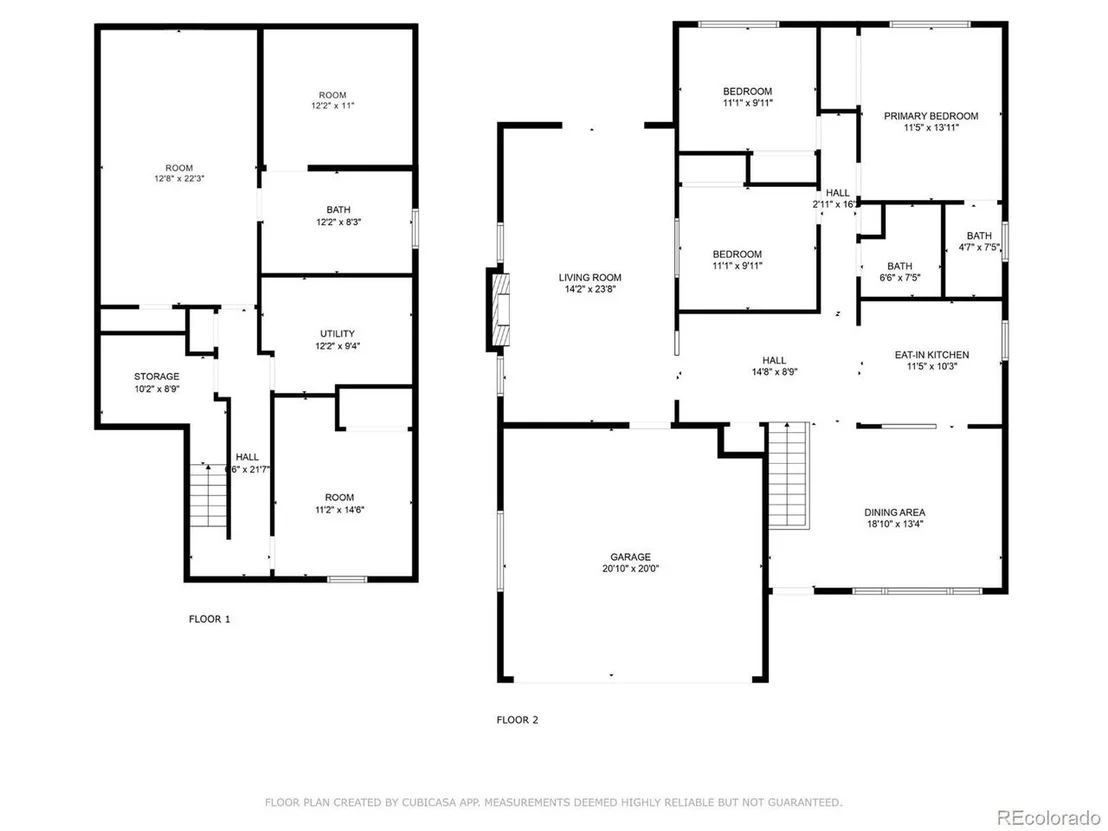
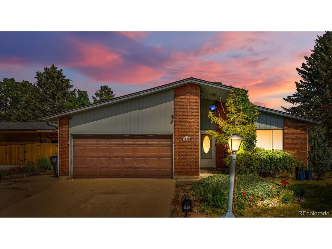
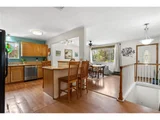
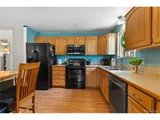
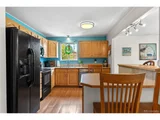
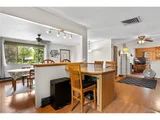
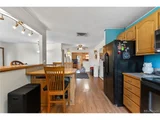
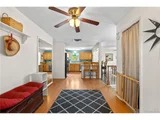
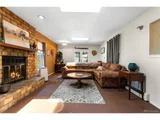
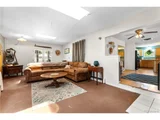
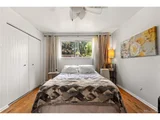
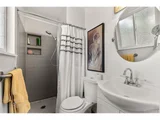
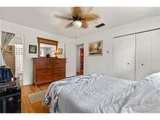
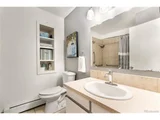
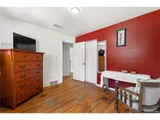
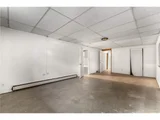
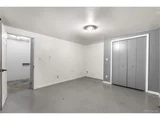
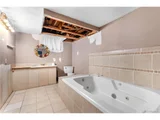
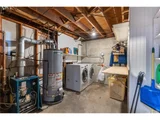
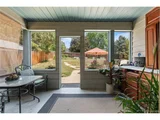
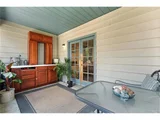
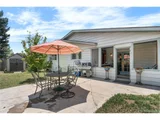
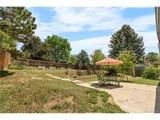
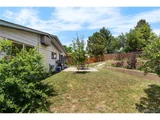
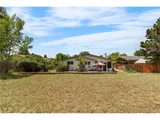
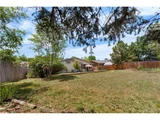
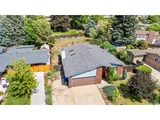
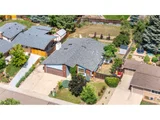
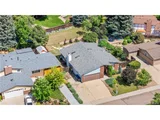
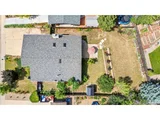
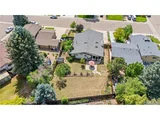
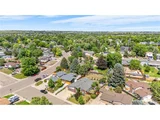
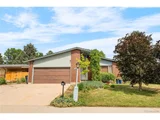
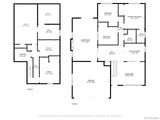
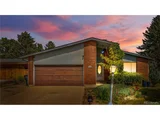
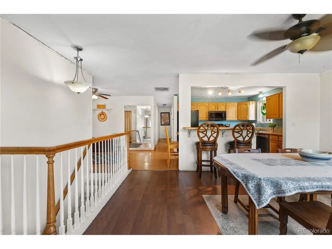
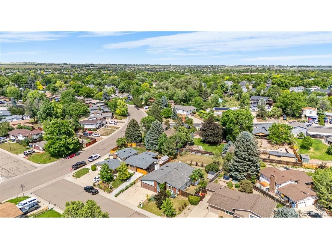
Earn some sweat equity or possible fix/flip investor special! NO HOA or Metro District taxes. 1970's ranch home with partially finished basement has been updated throughout the years & has an eat-in kitchen with breakfast bar, black appliances, separate dining area, and a front living room with lots of light. Family room on the main level has a wood-burning fireplace & leads out to an enclosed porch & a large, fully-fenced backyard with a patio providing great outdoor living space. Sprinkler system & storage shed. Primary bedroom has updated 3/4 bath. Basement has a finished bonus/rec room, two non-conforming bedrooms, laundry/utility room, & 2 unfinished areas that could be used for storage & a rec room. Additional basement bathroom needs some work (missing tub faucet, ceiling) Attached 2-car garage & 3 off-street parking spaces, plus one for RV or boat. Baseboard heat with boiler has multiple heating zones, no central A/C, home cooled with ceiling fans, window A/C and 2 portable A/C units which stay. Large lot nestled in a neighborhood with established landscaping and more area between the neighbors. This home does need a lot of work. Seller to professionally repair sewer line at the street and the boiler Sept 18-26. Seller will also be installing a new garage door and opener, and repairing the downstairs bathroom. Most of the HVAC ducts removed by previous owner years ago but a new HVAC system could be reinstalled by buyer, however this will be an expensive repair. This great home has lots of potential for a buyer to build up some excellent sweat equity so don't miss it!
Unit Size
1,473 Ft²
Days on Market
-
Land Size
0.23 acres
Price per sqft
$282
Property Type
House
Property Taxes
$204
HOA Dues
-
Year Built
1972

Payment Calculator

Cap Rate Calculator

Last updated: 3 months ago (REcolorado MLS #IRE8644732)

Price History

Date / Event Date Event Price
Dec 29, 2025 Sold
Sold
Dec 16, 2025 In contract -
In contract
Dec 10, 2025 Listed by Juggle Realty LLC $589,000
Listed by Juggle Realty LLC
Step into refined comfort at this beautifully reimagined Longmont residence-where every detail has been thoughtfully upgraded for a truly elevated living experience. From the moment you walk through the front door, you're welcomed by a bright, open kitchen and dining area that instantly sets the tone. The chef-inspired kitchen features brand-new cabinetry with customizable lighting, premium stainless steel appliances, and a built-in wine cooler-a sophisticated touch designed for both everyday living and memorable evenings with guests. Flowing seamlessly throughout the main level, new manufactured wood flooring and plush carpeting create a warm, modern appeal. Entering through the garage you are welcomed by an inviting space that leads to a large laundry room with a full closet-a perfect foundation for a future mudroom-style setup if desired. From there, you're led into the cozy living room, centered around a classic wood-burning fireplace that adds charm and character to the home's contemporary design. The lower level expands your possibilities with a large family room, additional storage, a modern bathroom, and multiple rooms that offer comfortable versatility for a guest suite, home office, gym, or recreational space. Outside, the backyard is a true retreat-beautifully landscaped with garden boxes and ample room to relax or play, complete with a covered patio ideal for enjoying Colorado's sunshine or hosting weekend gatherings. With thoughtful upgrades, modern finishes, and inviting living spaces throughout, this home offers a perfect blend of comfort and understated luxury. Schedule your showing today and experience it for yourself! Showings start 12/10/2025.
Sep 12, 2025 Sold
Sold
Sep 2, 2025 In contract -
In contract
Show More

Property Highlights

Garage
Fireplace

Building Info

Overview

    General

  • Year Built: 1972
  • Effective Year Built: 1975
  • Building Count: 1
  • Total Rooms: 7
  • Bedroom Count: 3
  • Bathroom Count: 2
  • Full Bathrooms: 1
  • Partial Bathrooms: 2
  • Building Condition: 6
  • Building Quality: 10
  • Construction Type: 6
  • Building Style: 11
  • Exterior Walls Type: 3
  • Interior Walls Type: 0
  • Roof Shape Type: 0
  • Roof Cover Type: 0
  • Floor Count: 100
  • Living Units: 1
  • Floor Cover: 0
  • Basement Type: 0
  • Basement Area: 1,149
  • Garage Type: 1
  • Garage Square Area: 484
  • Parking Space Count: 2
  • Patio Type: 20
  • Porch Type: 8
  • Pool Type: 0

    Dimensions

  • Lot Size Square Feet: 9,963
  • Lot Size Frontage Feet: 0
  • Total Building Area: 3,106
  • Gross Building Area: 3,106
  • Building Area: 1,473
  • Building Area Measurement: L

    Heating and Cooling

  • Air Conditioning: 0
  • Heating: 4
  • Heated Square Feet: 1,473
  • Heating Fuel Type: 0

    Utilities

  • Sewer System: 0
  • Water Service: 0

Building

  • Building Type: 0
  • Property Class: R
  • Subdivision: HILLTOP VILLAGE 3 - LG
  • Land Acres: 0000000229
  • Standard Land Use Code: 1001
  • County Land Use Code: 1112
  • Legal Description 1: LOT 2 BLK 2 HILLTOP VILLAGE 3

Neighborhood

  • Census Tract: 013507

Geography

  • Assessors Map Reference: B6-L
  • Account Number: R0047292
  • Parcel: R0047292
  • Block: 2
  • Lot: 2
  • Municipality: LONGMONT
  • Latitude: 40.1842
  • Longitude: -105.085

    Address

  • Full Address: 1430 Mount Evans Dr
  • Address - House Number: 1430
  • Address - Street Name: Mount Evans
  • Address - Suffix Type: Dr
  • State: CO
  • City Name: Longmont
  • Carrier Code: C065
  • 4-Digit Zip Code: 3025
  • Zip Code: 80504

Valuation

    Tax

  • Tax Year: 2022
  • Tax Amount: $216,706
  • Tax Rate Code Area: 00-680

    Appraisal Valuation

  • Standard Deviation: 0.1764
  • Valuation Date: Nov 08, 2023
  • Confidence Score: 77
  • Final Value: 456,578
  • High Value: 537,135
  • Low Value: 376,021

    Market Valuation

  • Market Total Value: $437,200
  • Market Land Value: $157,100
  • Market Improvement Value: $280,100

    Assessments Valuation

  • Assessed Year: 2023
  • Assessed Total Value: $29,577
  • Assessed Land Value: $10,628
  • Assessed Improvements Value: $18,949

    Sales

  • Current Sale Contract Date: Jun 26, 2008
  • Current Sale Recording Date: Jul 17, 2008
  • Current Sale Price:
  • Current Sale Document Type: 68
  • Current Sale Input Document Number: 2943778
  • Previous Sale Recording Date: Jun 08, 2004
  • Previous Sale Contract Date: May 28, 2004
  • Previous Sale Amount: $219,900
  • Previous Sale Document Type: 71
Data used for valuation calculations is provided by RealtyHop, and other third party sources

Comparables

Unit
Status
Type
Beds
Baths
ft²
Price/ft²
Asking Price
Listed On
Closing Price
Sold On
HOA + Taxes

About Longmont


Similar Homes for Sale

Currently no similar homes around

Nearby Rentals


Frequently Asked Questions

When was property at 1430 Mt Evans Drive built and last sold?
The property at 1430 Mt Evans Drive was built in 1972 and last sold on Jun 26, 2008 for $140,000.
How much is this home worth?
The estimated value of the home located at 1430 Mt Evans Drive is $600,714.
What are some comparable homes to 1430 Mt Evans Drive?
There are currently no comparable homes to 1430 Mt Evans Drive.