See Home Value
Houston 77062 Clear Lake
1430 Mabry Mill Road
$324,900 Last Listed Price
● House - Off Market

1430 Mabry Mill Road

Houston, TX 77062
bedrooms
4 Beds
bathrooms
2 Baths
square feet
2,057 Ft²
$332,400
RealtyHop Estimate
2.31%
Since Aug 1, 2022
National-US
Primary Model

About This Property

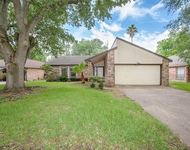
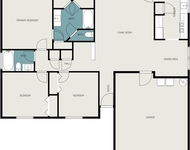
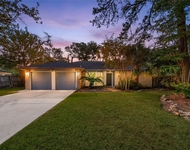
MOVE-IN READY ONE STORY OFFERS A PREMIER LOCATION WITH THE PRIVACY OF THE ADJOINING GREENSPACE AND THE AMENITIES OF THE POOL, PARK AND PLAYGROUND LESS THAN A BLOCK AWAY! STEP INSIDE TO AN OPEN FLOORPLAN, BEAUTIFULLY UPDATED INTERIOR WITH WOOD FLOORS THAT CARRY THROUGH TO THE DEN AND DINING ROOM, A TOTALLY REMODELED KITCHEN WITH GRANITE COUNTERS & STAINLESS STEEL APPLIANCES, DEN WITH FIREPLACE & CROWN MOLDING, 2 SECONDARY BEDROOMS, A FULL BATH WITH DOUBLE SINKS & A 4TH BEDROOM OR OFFICE WITH FRENCH DOORS.  THE PRIMARY SUITE FEATURES A SITTING AREA & WALK-IN CLOSET, BATH WITH STONE VESSEL SINKS, WHIRLPOOL TUB AND WALK-IN SHOWER W/ RECENT TILE SURROUND & FRAMELESS GLASS DOOR.  ENTERTAIN ON THE LARGE WOOD DECK IN THE BACKYARD OR WALK TO THE POCKET PARK JUST 6 HOUSES AWAY!  ENJOY AWARD WINNING CCISD SCHOOL, GREAT RESTAURANTS AND SHOPPING JUST MILES WAY.
Unit Size
2,057 Ft²
Days on Market
-
Land Size
0.16 acres
Price per sqft
$158
Property Type
House
Property Taxes
$541
HOA Dues
$31
Year Built
1988

Payment Calculator

Cap Rate Calculator

Last updated: 5 months ago (HAR #49797743)

Price History

Date / Event Date Event Price
Jan 17, 2025 Sold
Sold
Dec 22, 2024 In contract -
In contract
Nov 7, 2024 Relisted $345,410
Relisted
Nov 5, 2024 In contract -
In contract
Oct 23, 2024 Listed by Weichert, Realtors - The Murray Group $345,410
Listed by Weichert, Realtors - The Murray Group
This one-story home in Pineloch offers a convenient location, less than a block from the community pool, park, and playground. Enjoy added privacy with greenspace directly behind the property. The open floor plan features tile flooring throughout the den, dining, office/4th bedroom, and hallway. The kitchen boasts granite counters and stainless steel appliances. The den is accented with a gas fireplace and crown molding. Two secondary bedrooms share a full bath with dual vanity sinks. The primary suite features a sitting area, walk-in closet, a whirlpool tub with separate frameless walk-in shower, and dual stone vessel sinks. The fenced backyard includes a large wooden deck, perfect for entertaining. New Roof December 2024, please refer to attachments for all updates. Call to schedule your private tour today!
Show More

Property Highlights

Garage
Fireplace

Building Info

Overview

    General

  • Year Built: 1988
  • Effective Year Built: 1988
  • Building Count: 1
  • Total Rooms: 7
  • Bedroom Count: 4
  • Bathroom Count: 2
  • Full Bathrooms: 2
  • Partial Bathrooms: 2
  • Bathroom Plumbing Fixtures: 16
  • Building Condition: 6
  • Building Quality: 7
  • Construction Type: 2
  • Building Style: 1
  • Exterior Walls Type: 3
  • Interior Walls Type: 0
  • Roof Shape Type: 0
  • Roof Cover Type: 0
  • Floor Count: 100
  • Living Units: 1
  • Floor Cover: 0
  • Basement Type: 0
  • Basement Area: 0
  • Garage Type: 7
  • Garage Square Area: 399
  • Parking Space Count: 1
  • Patio Type: 0
  • Porch Type: 7
  • Pool Type: 0
  • Location Influence Type: 129

    Dimensions

  • Lot Size Square Feet: 6,765
  • Total Building Area: 1,971
  • Gross Building Area: 1,971
  • Building Area: 1,971
  • Building Area Measurement: L

    Heating and Cooling

  • Fireplace Count: 1
  • Air Conditioning: 1
  • Heating: 3
  • Heated Square Feet: 1,971
  • Heating Fuel Type: 3

    Utilities

  • Sewer System: 1
  • Water Service: 2

Building

  • Building Type: 0
  • Property Class: R
  • Subdivision: BAY GLEN SEC 4
  • Land Acres: 0000000155
  • Standard Land Use Code: 1001
  • County Land Use Code: 1001
  • State Land Use Code: A1
  • Legal Description 1: LT 22 BLK 2 BAY GLEN SEC 4

Neighborhood

  • School District Name: Clear Creek Independent School District
  • School Tax School District: CLEAR CREEK ISD
  • Census Tract: 340800

Geography

  • Assessors Map Reference: 5950D
  • Account Number: 1167370020022
  • District: 061
  • Parcel: 116-737-002-0022
  • Block: 2
  • Lot: 22
  • Municipality: CITY OF HOUSTON
  • Latitude: 29.5849
  • Longitude: -95.1404

    Address

  • Full Address: 1430 Mabry Mill Rd
  • Address - House Number: 1430
  • Address - Street Name: Mabry Mill
  • Address - Suffix Type: Rd
  • State: TX
  • City Name: Houston
  • Carrier Code: C018
  • 4-Digit Zip Code: 2008
  • Zip Code: 77062

Valuation

    Tax

  • Total Area: 2,306
  • Tax Year: 2022
  • Tax Amount: $491,042
  • Tax Rate Code Area: 142

    Appraisal Valuation

  • Standard Deviation: 0.2189
  • Valuation Date: Sep 13, 2023
  • Confidence Score: 69
  • Final Value: 342,936
  • High Value: 418,018
  • Low Value: 267,854

    Market Valuation

  • Market Total Value: $321,111
  • Market Land Value: $56,369
  • Market Improvement Value: $264,742

    Assessments Valuation

  • Assessed Year: 2022
  • Assessed Total Value: $321,111
  • Assessed Land Value: $56,369
  • Assessed Improvements Value: $264,742

    Sales

  • Current Sale Contract Date: Jul 15, 2022
  • Current Sale Recording Date: Jul 19, 2022
  • Current Sale Price:
  • Current Sale Document Type: 27
  • Current Sale Input Document Number: 369343
  • Previous Sale Recording Date: Sep 16, 2011
  • Previous Sale Contract Date: Sep 08, 2011
  • Previous Sale Amount: $165,000
  • Previous Sale Document Type: 70
Data used for valuation calculations is provided by RealtyHop, and other third party sources

Comparables

Unit
Status
Type
Beds
Baths
ft²
Price/ft²
Asking Price
Listed On
Closing Price
Sold On
HOA + Taxes

About Clear Lake


Similar Homes for Sale

Currently no similar homes around

Nearby Rentals

Unit for rent at 15106 Silverman Street, Webster, TX, 77598

$2,100 /mo

  • 3 Beds
  • 2 Baths
  • 1,612 ft²
15106 Silverman Street, Webster, TX, 77598 Listing by Laura West
Unit for rent at 466 El Toro Lane, Webster, TX, 77598

$1,995 /mo

  • 3 Beds
  • 2 Baths
  • 1,578 ft²
466 El Toro Lane, Webster, TX, 77598 Listing by Maria Wicker
Unit for rent at 2006 Mermaid Lane, Houston, TX, 77062

$2,495 /mo

  • 4 Beds
  • 2 Baths
  • 1,894 ft²
2006 Mermaid Lane, Houston, TX, 77062 Listing by Carol Venegas


Frequently Asked Questions

When was property at 1430 Mabry Mill Road built and last sold?
The property at 1430 Mabry Mill Road was built in 1988 and last sold on Jul 15, 2022 for $270,277.
How much is this home worth?
The estimated value of the home located at 1430 Mabry Mill Road is $342,193.
What are some comparable homes to 1430 Mabry Mill Road?
There are currently no comparable homes to 1430 Mabry Mill Road.