


1430 La Perla Avenue


About This Property
Payment Calculator
Your Estimated Monthly Payment
Cap Rate Calculator
What does this mean?
Based on our analysis, the cap rate of this property is 1.25%. A negative cap rate indicates that the property might not be feasible as an income-producing asset. The median cap rate for a near zip code 11238 is 4.23%.
How much can I actually make?
Actual monthly rental income may vary between $4,760 and $7,140 depending on unit-specific characteristics. You can change the amount using the slider to further explore.
How is cap rate calculated?
Cap Rate = Net Operating Income (NOI) / Property Asset Value.
When calculating the cap rate, we assume 100% occupancy. Leverage (mortgage) is not considered.
Cap Rate provided by RealtyHop and RentHop, learn more about cap rate here.
Price History
| Date / Event | Date | Event | Price |
|---|---|---|---|
| Dec 4, 2025 | Sold | ||
| Sold | |||
| Nov 13, 2025 | In contract | - | |
| In contract | |||
| Oct 16, 2025 | Listed by Fiv Realty Co | $2,999,000 | |
| Listed by Fiv Realty Co | |||
| Aug 9, 2025 | Price Decreased |
$3,299,000
↓ $200K
(5.7%) | |
| Price Decreased | |||
| Jun 30, 2025 | Listed | $3,499,000 | |
| Listed | |||
| | |||
|
Welcome to 1430 La Perla Avenue – A Rare Offering in the Estate Section of Park Estates. Tucked away on one of the most prestigious and sought-after streets in Long Beach, this exceptional single-level home sits on an expansive lot in the exclusive Estate Section of Park Estates. Designed with timeless California ranch-style elegance and an emphasis on indoor-outdoor living, this residence offers privacy, space, and sophistication. With over 2900 square feet of living space, the home features three spacious en-suite bedrooms, four bathrooms, along with two versatile office/game rooms that can easily function as fourth and fifth bedrooms. The thoughtfully designed floor plan offers a seamless flow between living areas, all drenched in natural light and oriented toward the lush, terraced backyard. The oversized family room boasts vaulted, beamed ceilings, large picture windows and a warm, inviting atmosphere with stunning views of the resort-style outdoor space. Whether entertaining or enjoying everyday moments, this home offers multiple gathering spaces, including a formal dining room, a casual breakfast nook, and an entertainer’s backyard complete with a sparkling pool, built-in BBQ, and beautifully landscaped patios. Just past the patios and outdoor gathering spaces, you'll find a standout detached pool house, complete with a pass-through bar, bathroom, shower, and sink—perfect for guests or summer pool parties. Making your way back inside, the chef’s kitchen is equipped with premium Thermador appliances, a walk-in pantry, and abundant counter space—ideal for hosting and cooking alike. Recent upgrades include newly installed hardwood oak flooring, granite countertops, a fully renovated primary bathroom with steam shower, and a newer roof. As if everything above wasn’t enough, the additional living quarters boasts a private entrance that offers flexibility for your home office, music studio, or separate guest suite. The tree-lined circular driveway leads to a three-car garage with built-in workshop space and ample parking. This is a rare opportunity to own a true estate on one of the finest lots in Park Estates—offering elegance, space, and a lifestyle that embodies Southern California living at its best.
| |||

Property Highlights
Building Info
Comparables
Status
Price/ft²
Listed On
Sold On
About Park Estates
Similar Homes for Sale
Currently no similar homes aroundNearby Rentals
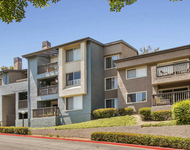
$3,150 /mo
- 2 Beds
- 1 Bath
- 854 ft²
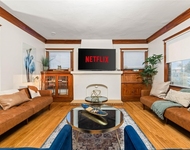
$6,495 /mo
- 4 Beds
- 2 Baths
- 1,530 ft²

Last Updated: 11 months ago
Data Source: CRMLS, MLS# RS25235965
 Your Privacy Choices
Phone: 425-283-2930
Address: 335 Madison Avenue, New York, NY 10017