


143 W Russet Grove Circle


About This Property
The formal dining room at the front of the home overlooks the front garden, and is ideal for intimate meals or festive feasts.
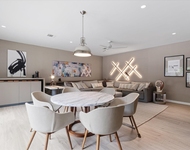
The kitchen layout opens to the living room, allowing guests mingle near the food, or lounge on a sofa near the fireplace.
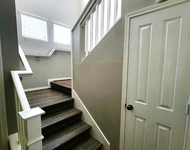
Retreat upstairs to the Primary bedroom, and find ample room for oversized bedroom furniture or simple modern decor. The Primary bathroom features dual sinks, a separate tub, a frameless shower, and a walk-in closet.
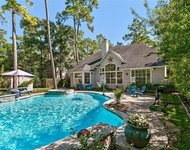
The backyard has lots of space for entertaining and adding your own landscaping touches. Find another retreat from busy life enjoying the mature trees scattered throughout the landscape.
Come see if this beautiful home is the right fit for your lifestyle.
Payment Calculator
Your Estimated Monthly Payment
Cap Rate Calculator
What does this mean?
Based on our analysis, the cap rate of this property is 1.25%. A negative cap rate indicates that the property might not be feasible as an income-producing asset. The median cap rate for a near zip code 11238 is 4.23%.
How much can I actually make?
Actual monthly rental income may vary between $4,760 and $7,140 depending on unit-specific characteristics. You can change the amount using the slider to further explore.
How is cap rate calculated?
Cap Rate = Net Operating Income (NOI) / Property Asset Value.
When calculating the cap rate, we assume 100% occupancy. Leverage (mortgage) is not considered.
Cap Rate provided by RealtyHop and RentHop, learn more about cap rate here.
Price History
| Date / Event | Date | Event | Price |
|---|---|---|---|
| Feb 9, 2023 | Sold | ||
| Sold | |||
| Dec 12, 2022 | Listed by Walzel Properties | $399,000 | |
| Listed by Walzel Properties | |||
| | |||
|
Beautiful Lennar home, featuring high ceilings, open-concept, and new carpet. Lots of enhancements (full list in realtors notes). The updated kitchen boasts new granite countertops, modern backsplash, new stainless appliances, countertop seating, and walk-in pantry. The kitchen is open to the breakfast nook and family room with gas fireplace, all of which overlook the large backyard. The formal dining room near the entry could also be used as a home office. All bedrooms are upstairs, ALL with walk-in closets. This home has storage! The master features high ceilings and a 5-piece bath, including jetted tub, frameless shower and private water closet. PLUS huge walk-in closet! New granite countertops and updates in ALL baths. Roof 2018, HVAC 2014; no “big ticket items” to worry about. The neighborhood backs up to the State Forest, providing many opportunities to explore (pedestrian access on Ryanwyck). Neighborhood park is steps away: rec pool, tennis, basketball, trails and playgrounds.
| |||
| Sep 1, 2021 | Sold | ||
| Sold | |||
| Aug 12, 2021 | Listed by RE/MAX Signature | $319,900 | |
| Listed by RE/MAX Signature | |||
| | |||
|
Natural light cascades throughout this beautiful home in The Woodlands village of Alden Bridge!
The formal dining room at the front of the home overlooks the front garden, and is ideal for intimate meals or festive feasts.
The kitchen layout opens to the living room, allowing guests mingle near the food, or lounge on a sofa near the fireplace.
Retreat upstairs to the Primary bedroom, and find ample room for oversized bedroom furniture or simple modern décor. The Primary bathroom features dual sinks, a separate tub, a frameless shower, and a walk-in closet.
The backyard has lots of space for entertaining and adding your own landscaping touches. Find another retreat from busy life enjoying the mature trees scattered throughout the landscape.
Come see if this beautiful home is the right fit for your lifestyle.
| |||
Property Highlights
Building Info
Comparables
Status
Price/ft²
Listed On
Sold On
About The Woodlands
Similar Homes for Sale
Currently no similar homes aroundNearby Rentals

Last Updated: 5 months ago
Data Source: HAR , MLS# 70811530
 Your Privacy Choices
Phone: 425-283-2930
Address: 335 Madison Avenue, New York, NY 10017