Check Availability
Fannin 30559
143 Kaely Drive
Listing Courtesy of: DOUGLAS MORGAN, RE/MAX Town And Country, 770-377-0578
$519,900
● House - For Sale

143 Kaely Drive

Mineral Bluff, GA 30559
bedrooms
3 Beds
bathrooms
3 Baths
square feet
2,080 Ft²
$2,717
Est. Monthly
$29
HOA / Fees

About This Property

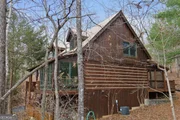
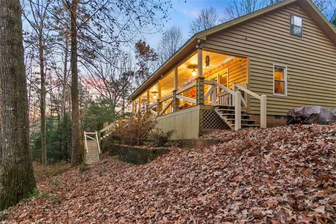
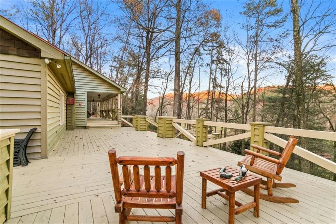
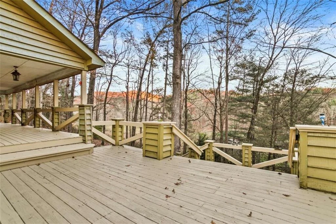
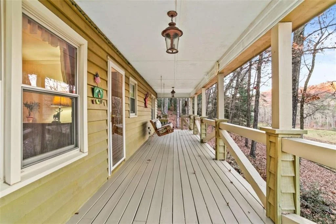
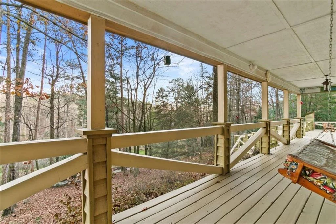
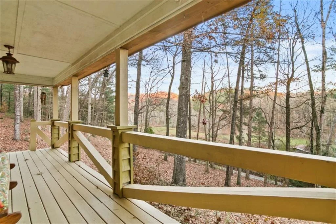
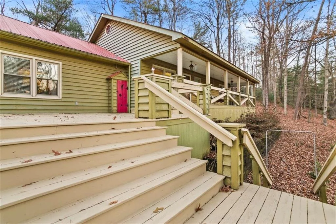
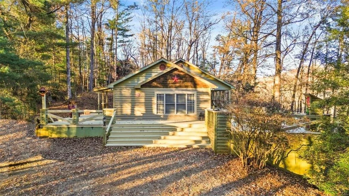
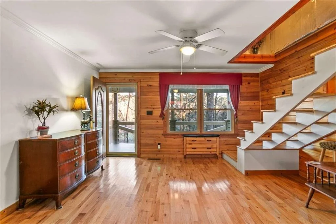
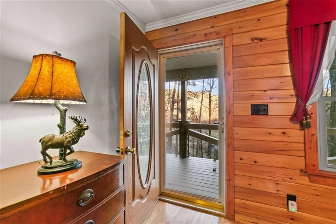
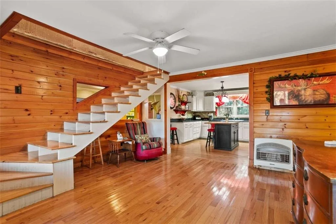
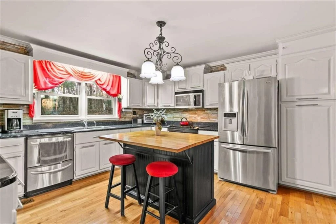
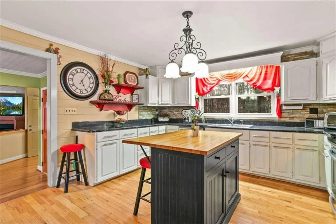
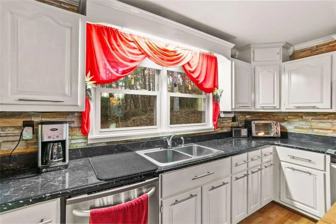
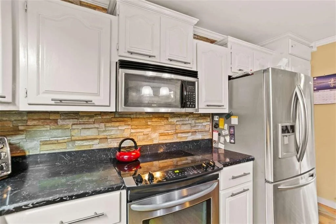
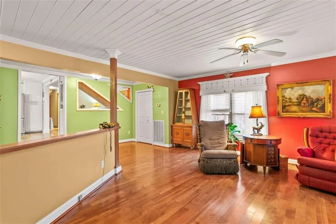
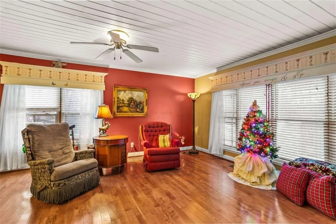
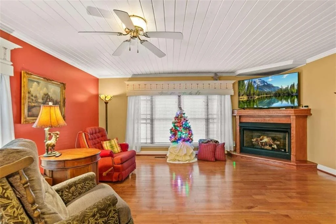
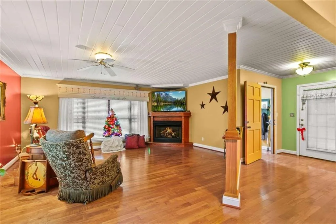
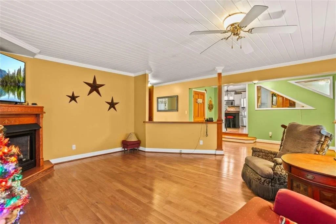
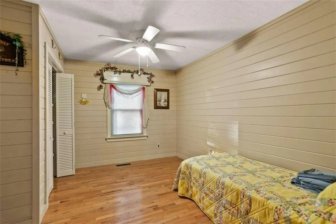
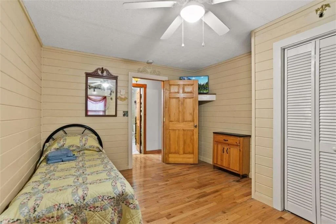
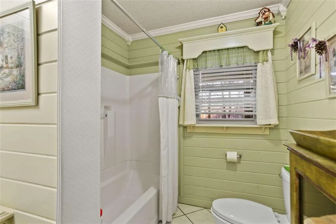
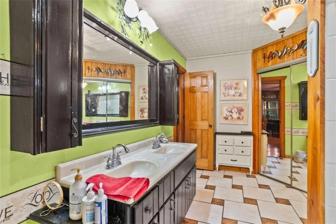
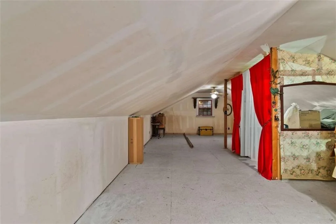
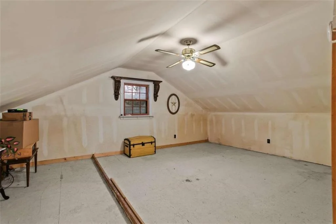
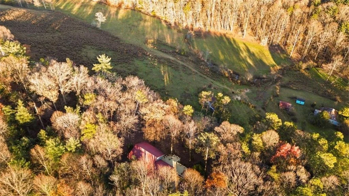
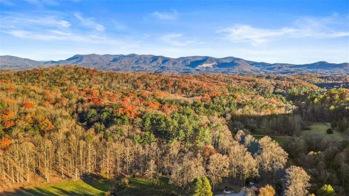
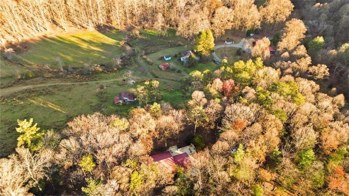
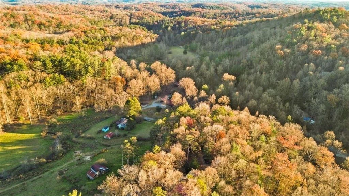
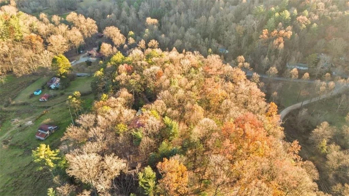
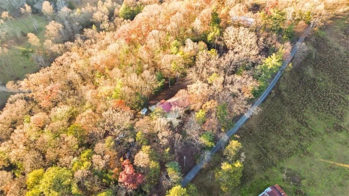
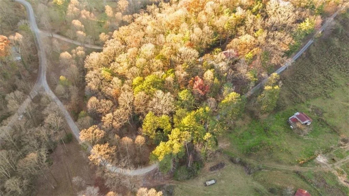
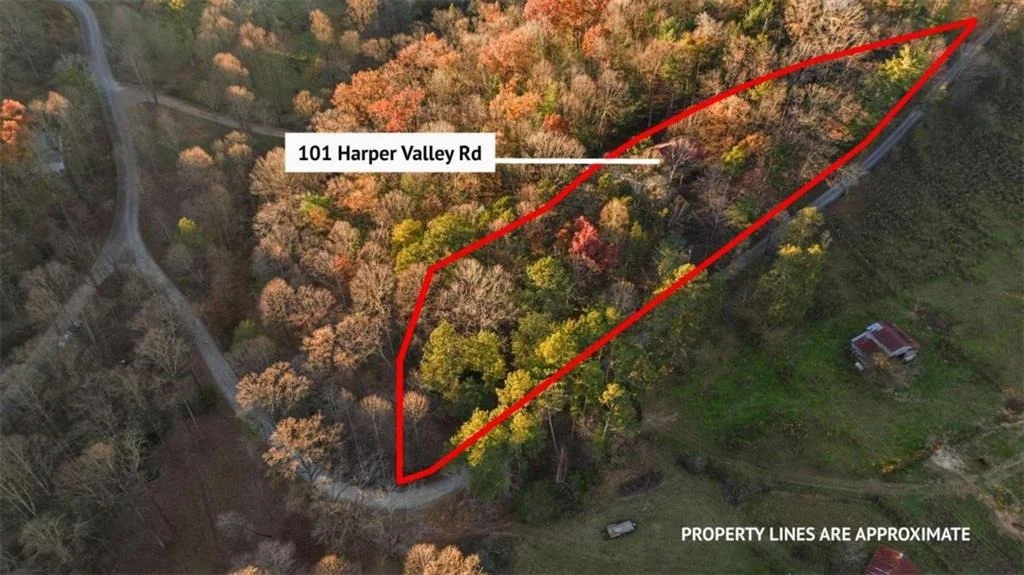
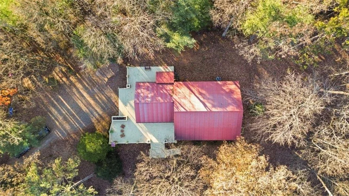
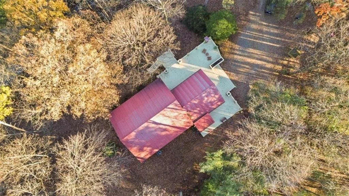
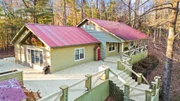
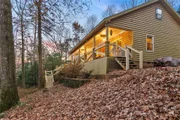
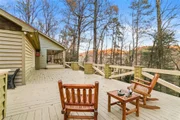
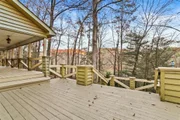
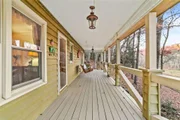
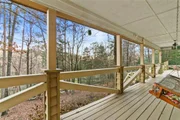
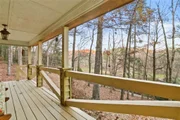
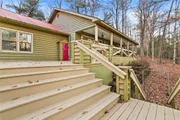
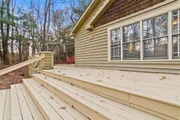
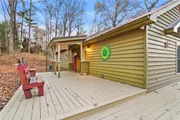
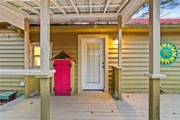
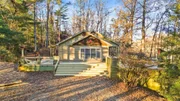
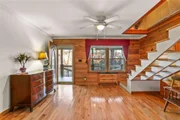
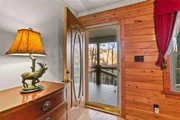
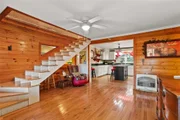
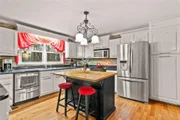
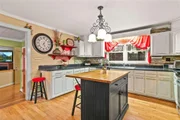
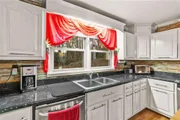
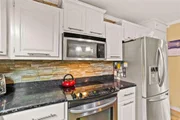
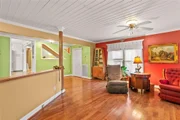
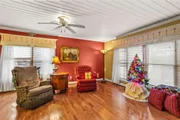
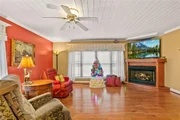
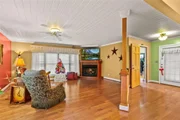
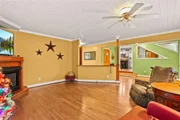
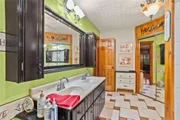
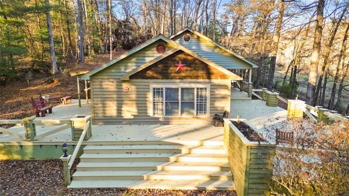
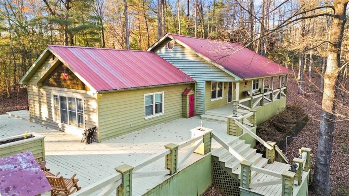
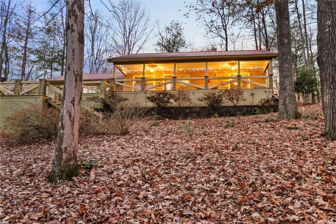
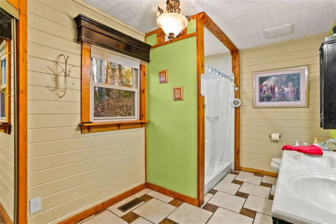
TOCCOA RIVER ACCESS! SELLER IS MOTIVATED AND SAYS, "BRING ME AN OFFER" Ready to leave the noise behind? Welcome to your perfect mountain getaway in the heart of the Blue Ridge Mountains. This beautifully maintained log cabin offers the ideal escape, complete with access to the scenic Toccoa River and surrounded by nature on over two private acres in the peaceful Toccoa River Forest community. This inviting three-bedroom, three-bath cabin feels like a true retreat from the moment you arrive. Step inside to soaring vaulted ceilings and a warm, open great room featuring wide-plank wood floors and a stunning stone gas-log fireplace-perfect for cozy mountain evenings. The kitchen is designed for gathering, with a charming copper farmhouse sink, upgraded appliances, custom hickory cabinetry, and a spacious island ideal for meals and conversation. Just off the kitchen, a generous dining area with its own fireplace creates the perfect setting for shared meals after a day outdoors. The main-level primary suite is a tranquil haven, complete with a sun-filled sitting area perfect for morning coffee, reading, or quiet reflection. The newly remodeled ensuite bath features stone flooring, a stone shower, and lodge-inspired finishes, along with a spacious walk-in closet. Upstairs, you'll find an additional bedroom and bath, plus a cozy loft space that works beautifully as a lounge, extra sleeping area, or game nook. A ladder leads to a hidden loft space-perfect for storage or a fun hideaway. The fully finished basement offers flexible living space, ideal for extended stays, guests, or a private retreat of its own. The remodeled garage area adds even more room for recreation or relaxation, while maintaining the option to convert back to a garage in the future. Outside, unwind in the fenced, private backyard, relax on the screened-in porch, or gather around the flagstone fire pit under the stars. An elevator makes bringing in groceries or luggage effortless. Deeded access to the beautiful Toccoa River!
Unit Size
2,080 Ft²
Days on Market
-
Land Size
2.06 acres
Price per sqft
$250
Property Type
House
Property Taxes
$135
HOA Dues
$29
Year Built
2000

Listed By

DOUGLAS MORGAN
RE/MAX TOWN AND COUNTRY

Payment Calculator

Cap Rate Calculator

Last updated: 2 months ago (FMLS #7814644)

Price History

Date / Event Date Event Price
Jul 31, 2026 Listed by RE/MAX Town And Country $519,900
Listed by RE/MAX Town And Country
Jan 11, 2026 Listed by RE/MAX Town & Country $519,900
Listed by RE/MAX Town & Country
TOCCOA RIVER ACCESS! MOTIVAED SELLER, BRING OFFERS! Ready to leave the noise behind? Welcome to your perfect mountain getaway in the heart of the Blue Ridge Mountains. This beautifully maintained log cabin offers the ideal escape, complete with access to the scenic Toccoa River and surrounded by nature on over two private acres in the peaceful Toccoa River Forest community. This inviting three-bedroom, three-bath cabin feels like a true retreat from the moment you arrive. Step inside to soaring vaulted ceilings and a warm, open great room featuring wide-plank wood floors and a stunning stone gas-log fireplace-perfect for cozy mountain evenings. The kitchen is designed for gathering, with a charming copper farmhouse sink, upgraded appliances, custom hickory cabinetry, and a spacious island ideal for meals and conversation. Just off the kitchen, a generous dining area with its own fireplace creates the perfect setting for shared meals after a day outdoors.The main-level primary suite is a tranquil haven, complete with a sun-filled sitting area perfect for morning coffee, reading, or quiet reflection. The newly remodeled ensuite bath features stone flooring, a stone shower, and lodge-inspired finishes, along with a spacious walk-in closet. Upstairs, you'll find an additional bedroom and bath, plus a cozy loft space that works beautifully as a lounge, extra sleeping area, or game nook. A ladder leads to a hidden loft space-perfect for storage or a fun hideaway. The fully finished basement offers flexible living space, ideal for extended stays, guests, or a private retreat of its own. The remodeled garage area adds even more room for recreation or relaxation, while maintaining the option to convert back to a garage in the future. Outside, unwind in the fenced, private backyard, relax on the screened-in porch, or gather around the flagstone fire pit under the stars. An elevator makes bringing in groceries or luggage effortless. Deeded access to the beautiful Toccoa River!
Nov 21, 2025 Price Decreased $549,999
↓ $29K (5%)
Price Decreased
Jul 10, 2025 Price Decreased $579,000
↓ $21K (3.5%)
Price Decreased
May 13, 2025 Listed $599,999
Listed
Looking to escape all the crazy of the city life? Welcome to your Great Escape to the Blue Ridge Mountains! This immaculately maintained log cabin with Toccoa River access is calling your name! Nestled on 2.06 acres, this beautiful cabin is located in the peaceful, tranquil community of Toccoa River Forest. This beautiful 3-bedroom, 3-bathroom cabin is the perfect retreat. As you enter the main floor, be prepared to be "wowed" by the height of the Narely vaulted ceilings. The spacious great room has stunning antiqued wide plank wood floors, as well as a stoned gas log fireplace. The beautiful kitchen featuring a copper farmhouse style sink, upgraded appliances, new hickory cabinets, and a custom island. Off the kitchen, there is a grand dining area w/fireplace & Laundry room. Master suit offers a sitting room filled with natural light which can be used as a cozy office space or reading area. There is a spacious walk-in closet conveniently located in the newly remodeled master bath. New stone flooring, Stoned shower, and walls offer a grand lodge feel. The upper level provides a second bedroom and bathroom, along with a charming loft space that can be used as an extra sitting room, extra sleeping space, or recreation area. Climb up the ladder for extra storage space or a secret hide away loft. The fully finished basement offers a private option for an in-law suite or an students dream space/apartment. Garage space has been remodeled to offer an extra recreation area or extra living space. The working decorative basement garage door has been kept in place to easily transfer back to a garage in the future. Enjoy the peace and tranquility of the fenced in, private backyard with a screened-in porch. Enjoy the flagstone fire pit area with friends and family. There is even an elevator to help you bring in the groceries! The community offers deeded access to the Toccoa River, just a short walk away. Please note that short-term and long-term rentals are not permitted
Show More

Property Highlights

Garage
Parking Available
Air Conditioning
Fireplace
Parking Details
Parking Features: Parking Pad
Interior Details
Full Bathrooms: 3
Interior Features: Cathedral Ceiling(s), High Ceilings, High Speed Internet, Open Floorplan, Vaulted Ceiling(s)
Appliances: Dishwasher, Dryer, Electric Range, Microwave, Refrigerator, Washer
Flooring Type: Ceramic Tile, Hardwood, Vinyl
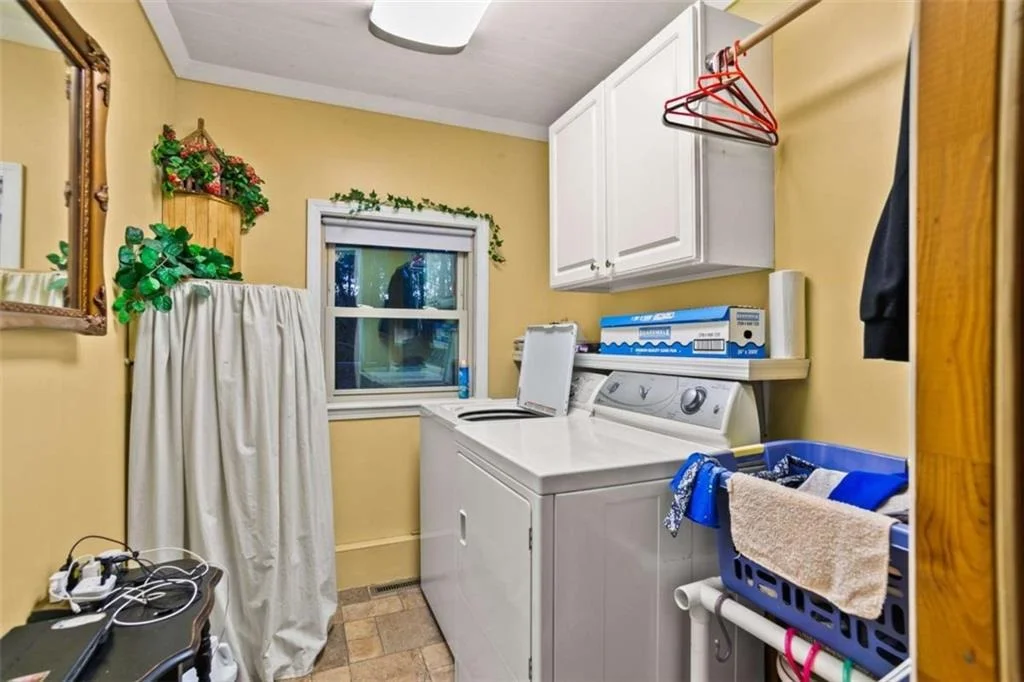
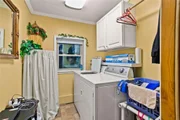
Laundry Features: Laundry Closet
Has Fireplace
Fireplace Features: Family Room, Gas Log, Gas Starter, Other, Ventless
Fireplaces: 2
Basement: Exterior Entry, Finished, Full
Exterior Details
Square Footage: 2080
Security Features: Smoke Detector(s)
Property Condition: Resale
Architectural Style: Cabin, Rustic, Country
Year Built: 2000
Waterfront Features: Pond
Waterbody Name: None
Building Area Total: 2080
Levels: Two
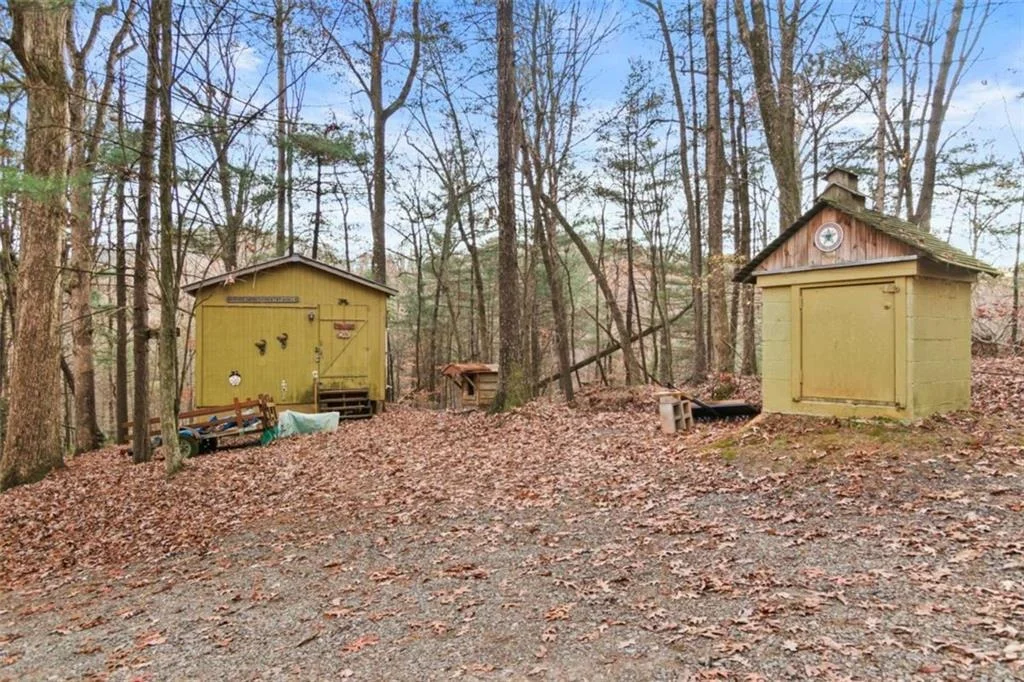
Other Structures: None
Window Features: Double Pane Windows, Insulated Windows, Window Treatments
Construction Materials: Log, Wood Siding
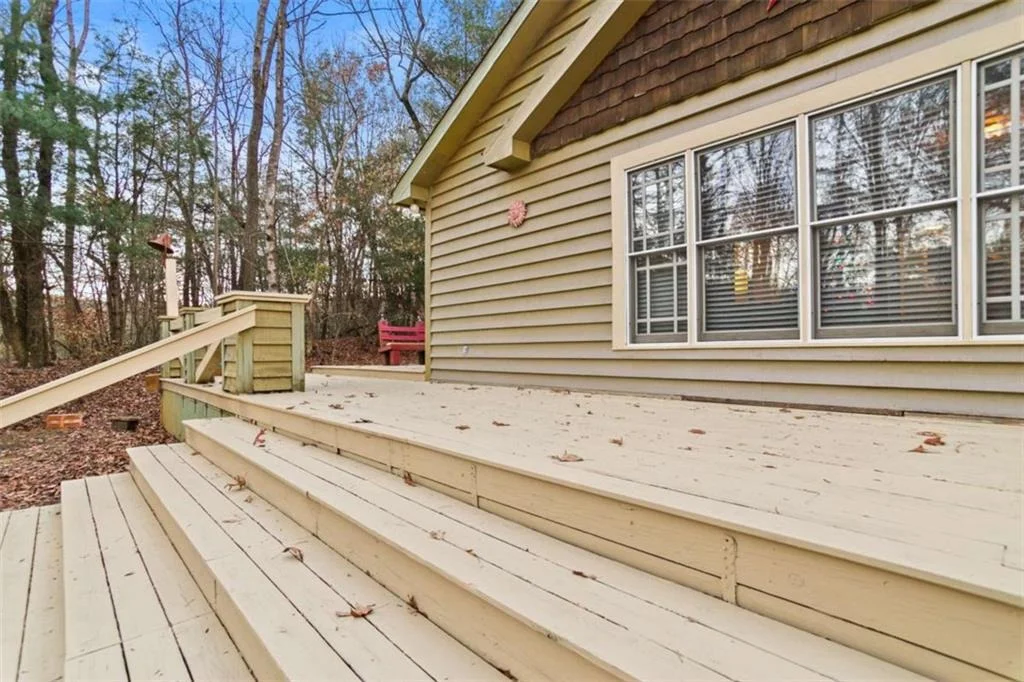
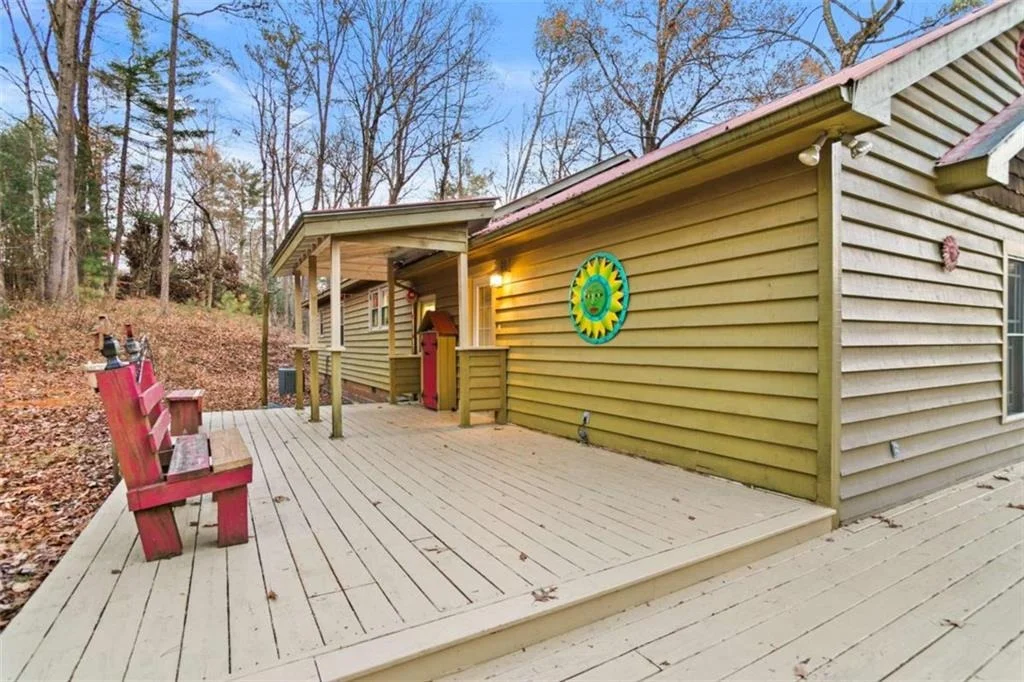
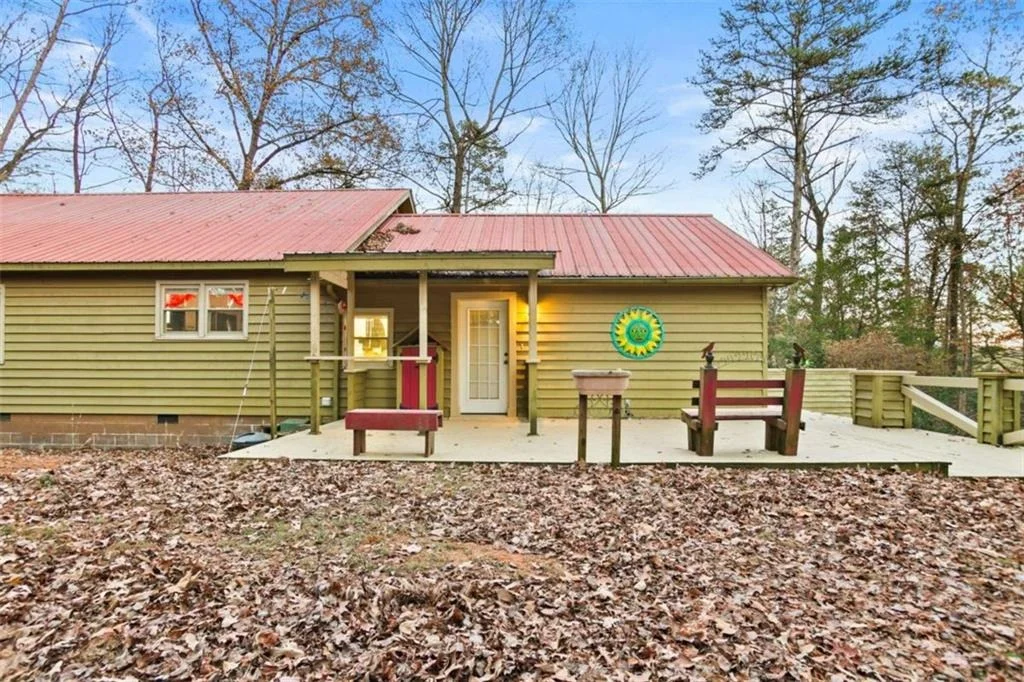
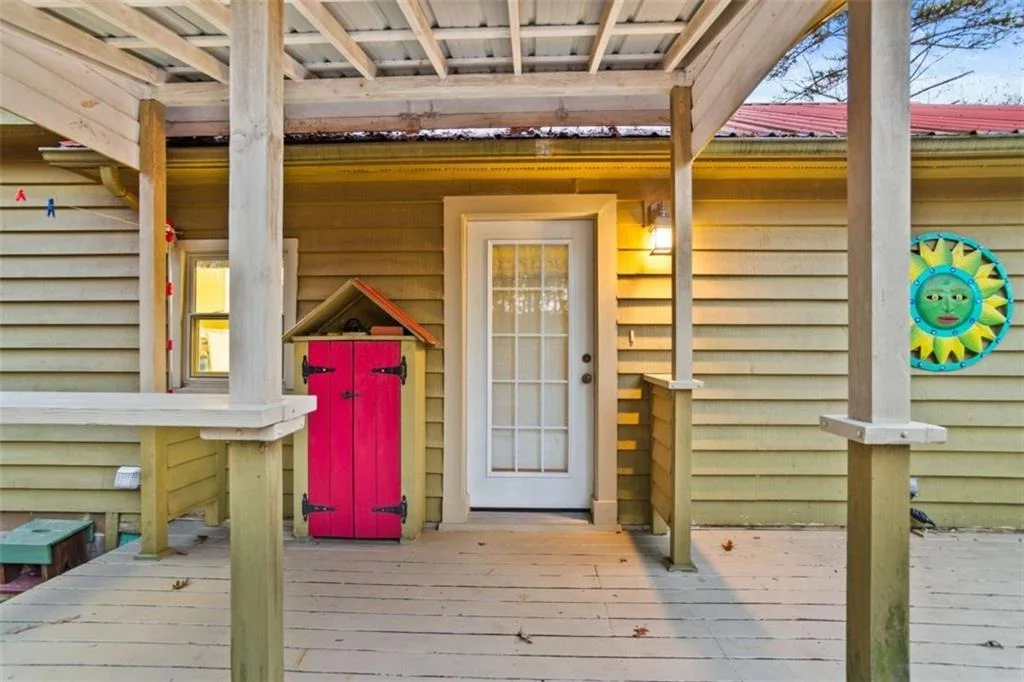
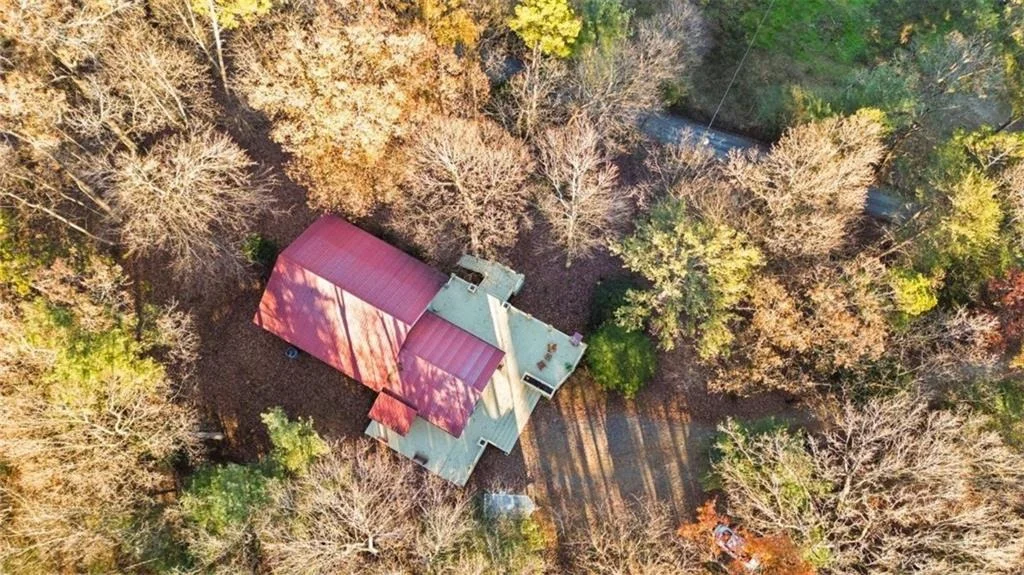
Patio and Porch Features: Deck, Enclosed, Front Porch, Rear Porch, Screened
Pool Features: None
Lot Features: Back Yard, Front Yard, Other, Private, Wooded
Lot Size Area: 89733.6
Lot Size Units: Square Feet
Lot Size Acres: 2.06
Lot Size Square Feet: 89733.6
Lot Size Dimensions: 100X100
Tax Lot: 41
Water Source: Public
Financial Details
Tax Annual Amount: $1,617
Utilities Details
Cooling Type: Ceiling Fan(s), Central Air
Heating Type: Central, Forced Air, Propane
Sewer : Septic Tank
Location Details
HOA/Condo/Coop Fee Includes: Maintenance Grounds, Reserve Fund
HOA Fee: $350
HOA Fee Frequency: Annually

Building Info

Overview

    General

  • Year Built: 2000
  • Effective Year Built: 2000
  • Bedroom Count: 0
  • Bathroom Count: 3
  • Full Bathrooms: 2
  • Partial Bathrooms: 3
  • Building Condition: 6
  • Building Quality: 0
  • Construction Type: 0
  • Building Style: 0
  • Exterior Walls Type: 9
  • Interior Walls Type: 10
  • Roof Shape Type: 7
  • Roof Cover Type: 5
  • Floor Count: 150
  • Floor Cover: 15
  • Basement Type: 9
  • Basement Area: 832
  • Garage Type: 0
  • Parking Space Count: 0
  • Patio Type: 0
  • Porch Type: 0
  • Pool Type: 0

    Dimensions

  • Lot Size Square Feet: 89,734
  • Total Building Area: 2,080
  • Building Area: 2,080
  • Building Area Measurement: E

    Heating and Cooling

  • Fireplace Count: 1
  • Air Conditioning: 1
  • Heating: 3
  • Heated Square Feet: 2,080
  • Heating Fuel Type: 3

    Utilities

  • Sewer System: 4
  • Water Service: 5

Building

  • Building Type: 0
  • Property Class: R
  • Subdivision: TOCCOA RIVER FOREST
  • Land Acres: 0000002060
  • Standard Land Use Code: 1001
  • County Land Use Code: R3
  • Legal Description 1: 8-2 LL193,204 LT41 DB1471-188 2.06 ACS

Neighborhood

  • School District Name: Fannin County School District
  • School Tax School District: COUNTY
  • Census Tract: 050100

Zoning

  • Zoning: RESIDENTIA

Geography

  • Account Number: 19355
  • District: 8-2
  • Parcel: 0046 001B12
  • Block: 1
  • Lot: 193
  • Municipality: COUNTY
  • Latitude: 34.9133
  • Longitude: -84.3034

    Address

  • Full Address: 143 Kaely Dr
  • Address - House Number: 143
  • Address - Street Name: Kaely
  • Address - Suffix Type: Dr
  • State: GA
  • City Name: Mineral Bluff
  • Carrier Code: R095
  • 4-Digit Zip Code: 7854
  • Zip Code: 30559

Valuation

    Tax

  • Tax Year: 2022
  • Tax Amount: $228,504
  • Tax Rate Code Area: 01

    Appraisal Valuation

  • Standard Deviation: 0.1087
  • Valuation Date: Mar 27, 2024
  • Confidence Score: 89
  • Final Value: 603,129
  • High Value: 668,701
  • Low Value: 537,557

    Market Valuation

  • Market Total Value: $402,581
  • Market Land Value: $28,840
  • Market Improvement Value: $373,741

    Assessments Valuation

  • Assessed Year: 2023
  • Assessed Total Value: $161,032
  • Assessed Land Value: $11,536
  • Assessed Improvements Value: $149,496

    Sales

  • Current Sale Contract Date: Dec 01, 2021
  • Current Sale Recording Date: Dec 01, 2021
  • Current Sale Price:
  • Current Sale Document Type: 71
  • Current Sale Input Document Number: 2021-004008
  • Previous Sale Recording Date: Mar 15, 2018
  • Previous Sale Contract Date: Mar 15, 2018
  • Previous Sale Amount: $245,000
  • Previous Sale Document Type: 71
Data used for valuation calculations is provided by RealtyHop, and other third party sources

Comparables

Unit
Status
Type
Beds
Baths
ft²
Price/ft²
Asking Price
Listed On
Closing Price
Sold On
HOA + Taxes

About Fannin


Similar Homes for Sale

Currently no similar homes around

Nearby Rentals


Frequently Asked Questions

When was property at 143 Kaely Drive built and last sold?
The property at 143 Kaely Drive was built in 2000 and last sold on Dec 1, 2021 for $514,900.
How much is this home worth?
The estimated value of the home located at 143 Kaely Drive is $531,319.
What are some comparable homes to 143 Kaely Drive?
There are currently no comparable homes to 143 Kaely Drive.