


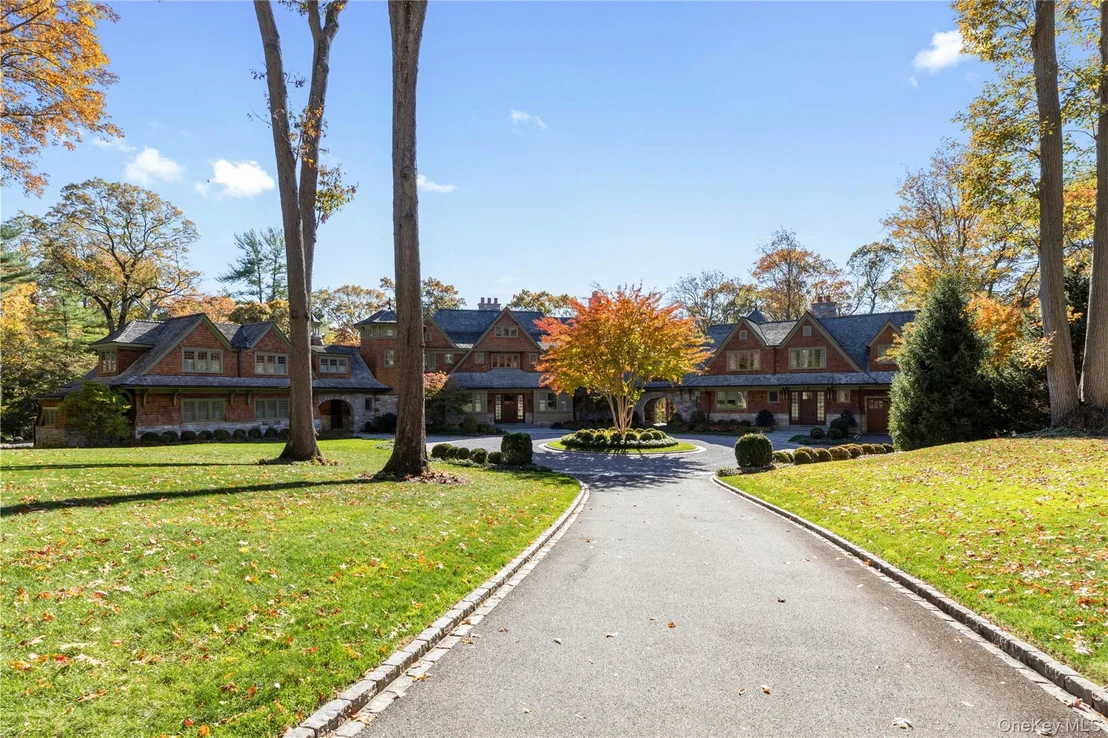
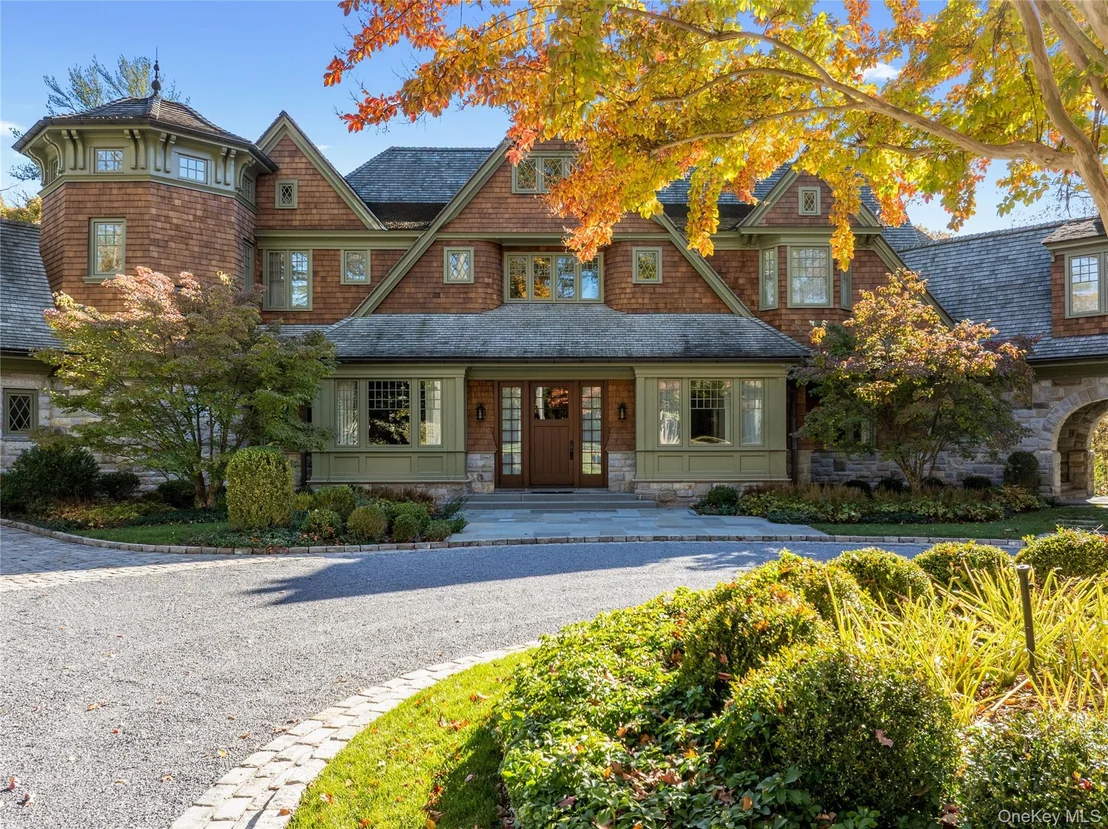
143 Heather Lane


About This Property
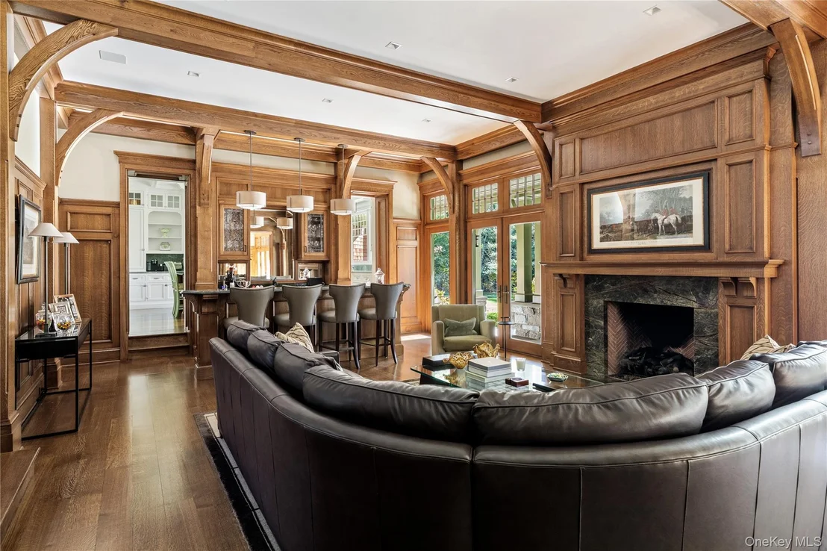
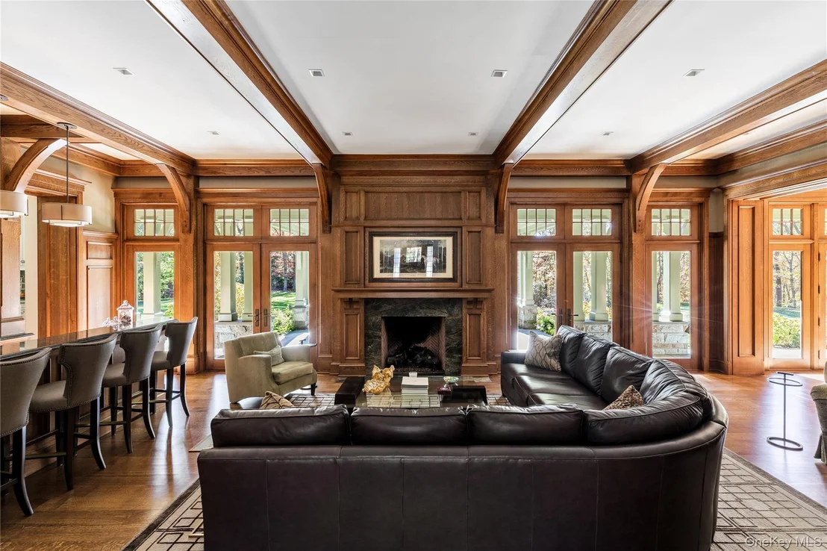
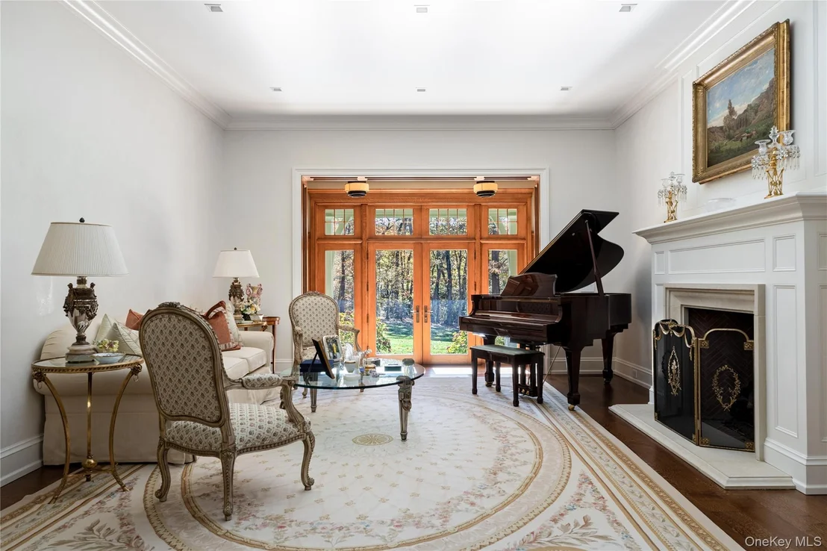
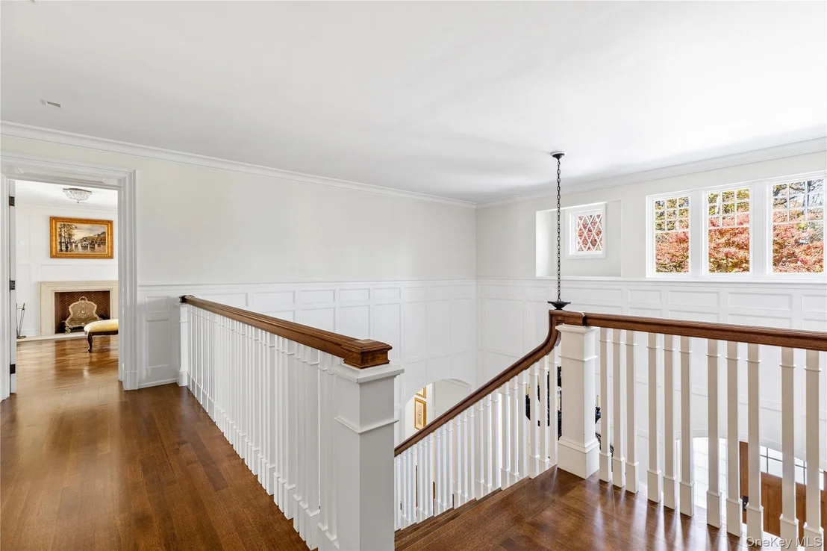
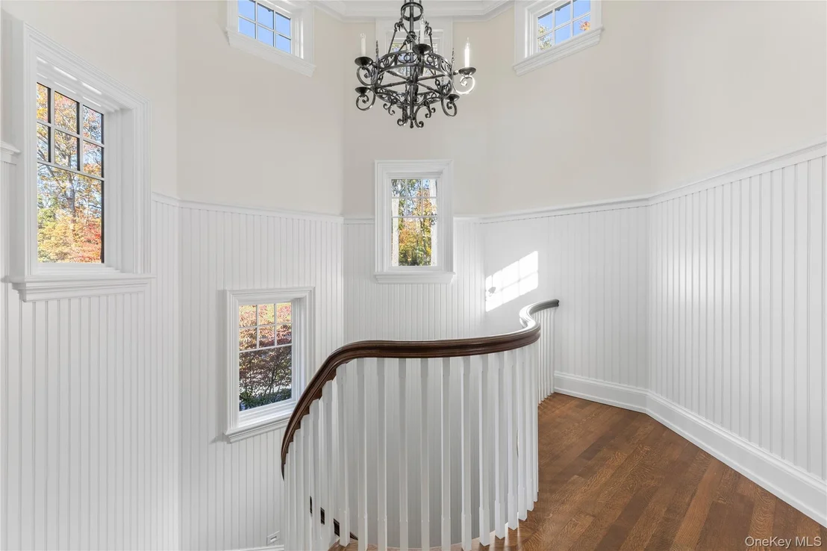
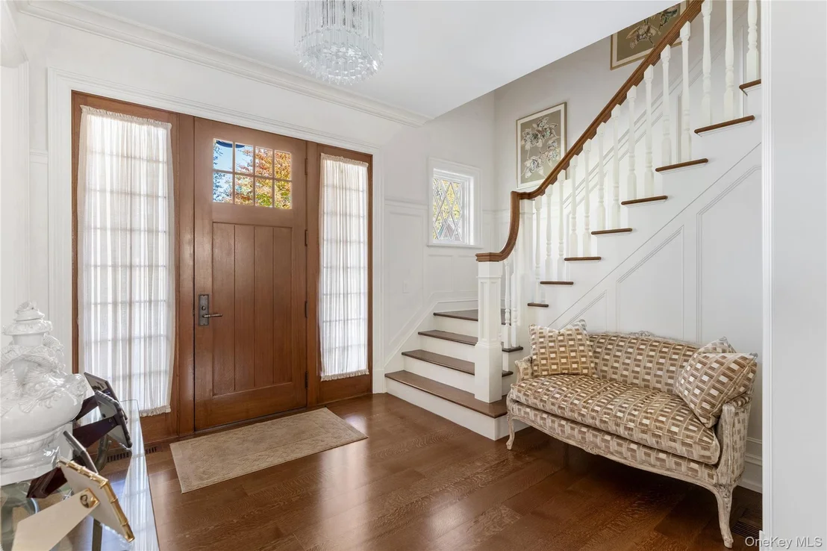
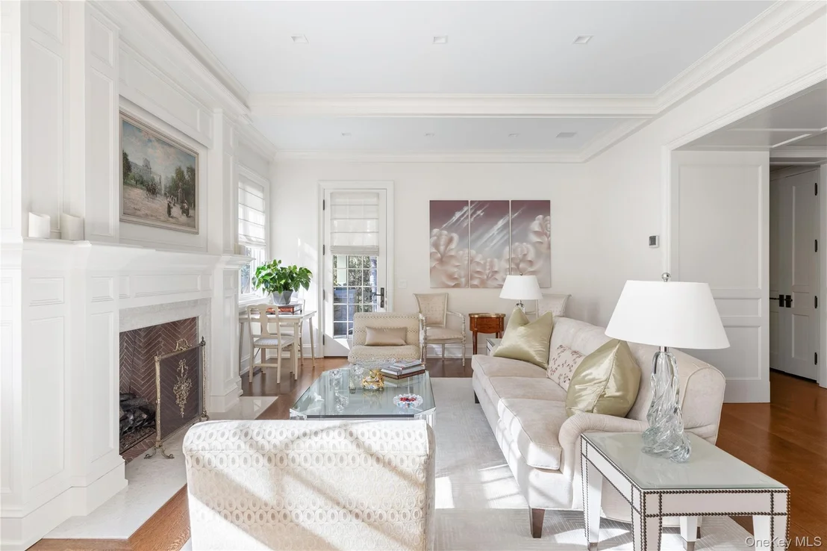
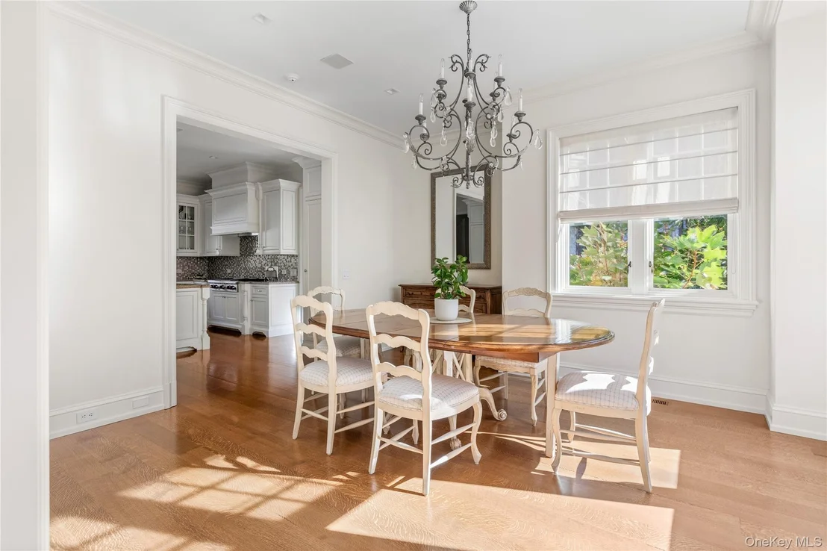
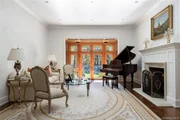
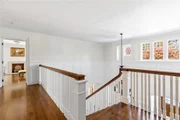
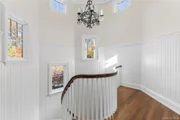
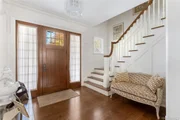
Every inch of the home reflects uncompromising quality and attention to detail. Loewen windows, Hunter Douglas shades, Venetian plaster walls, and intricate natural woodwork enrich each space. Soaring ceilings, curved doorways, custom millwork, and exposed wooden beams highlight the home's architectural refinement. Modern comforts include integrated speakers, a geothermal HVAC system, radiant heating and a full-house generator, while seamless air grates, handcrafted cabinetry, wide plank white oak flooring, hidden pocket doors, and arched niches add warmth and character.
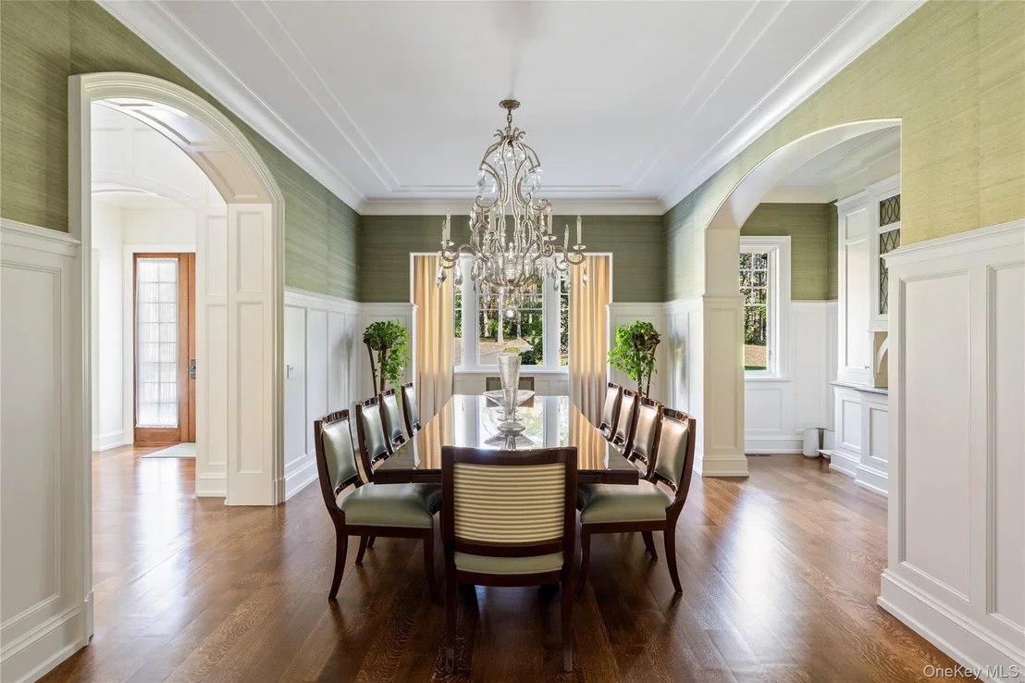
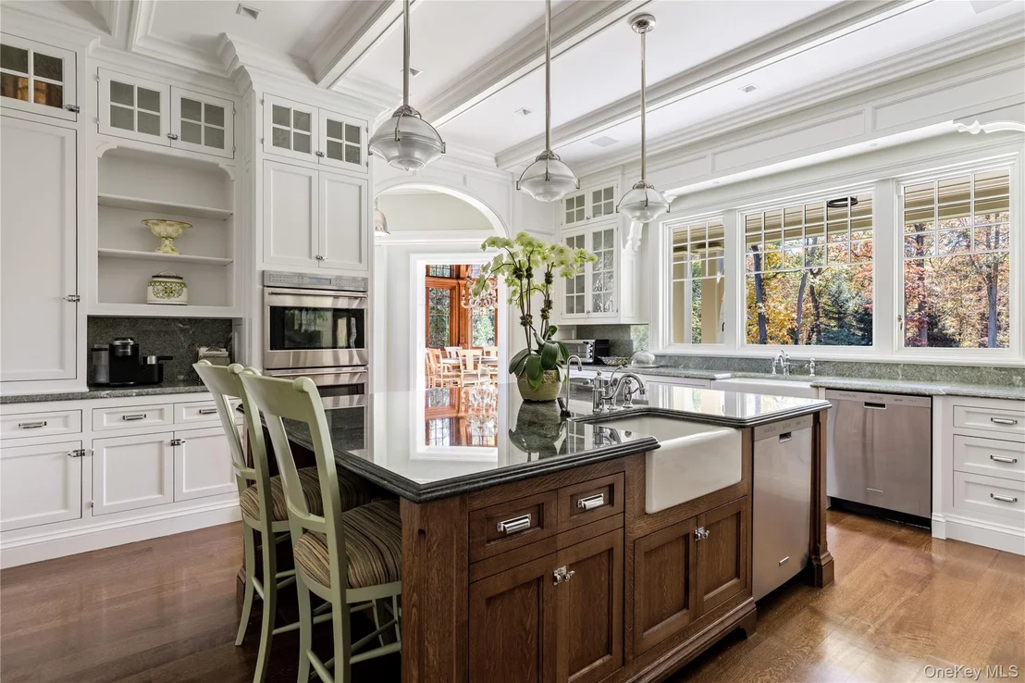
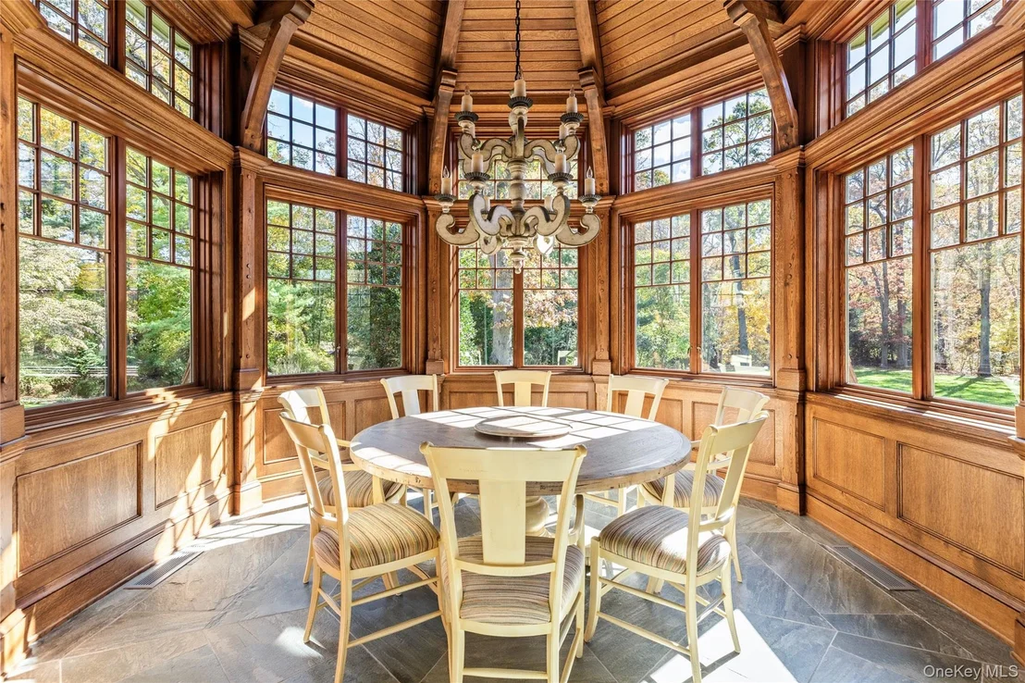
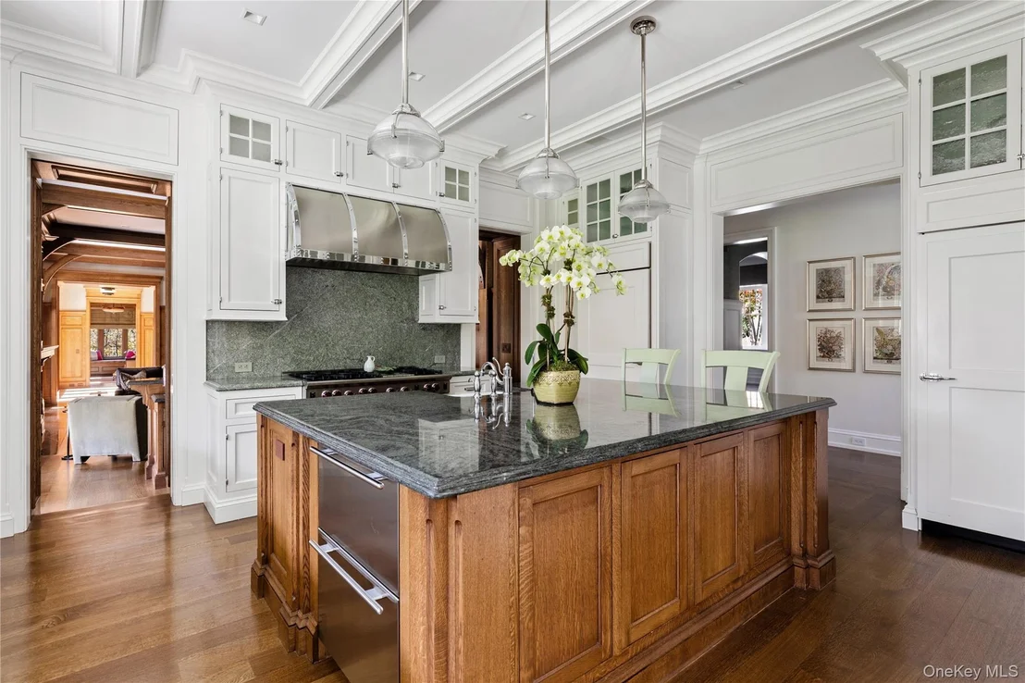
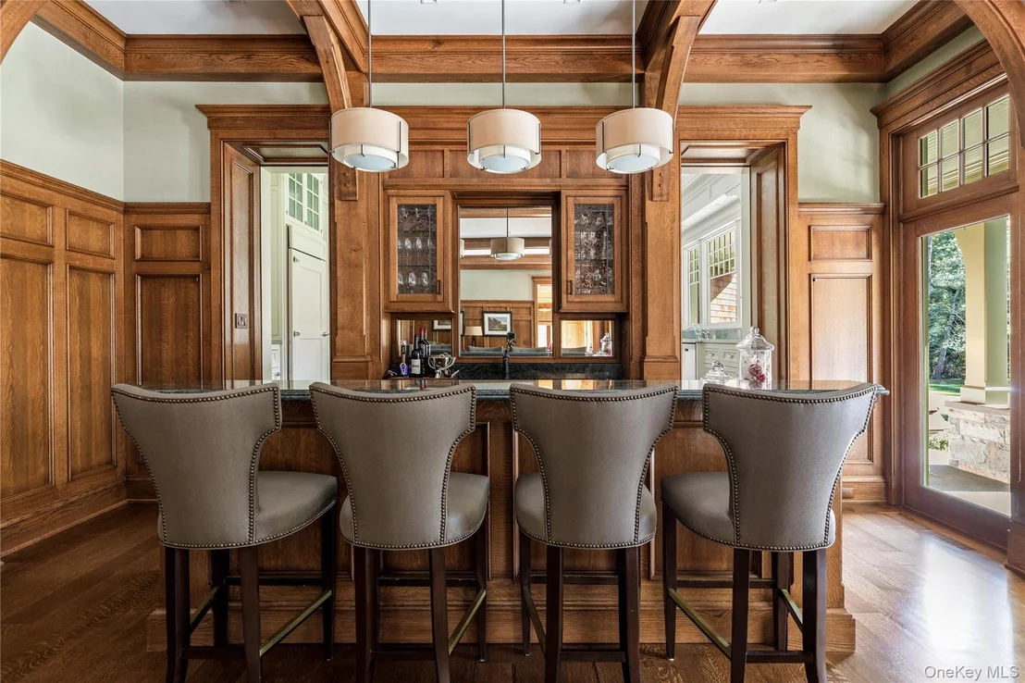
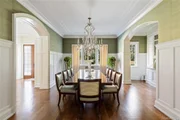
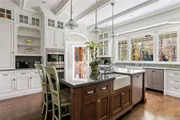
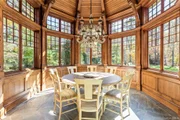
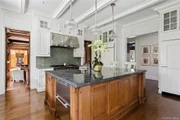
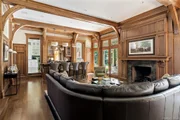
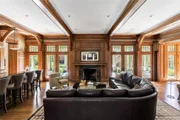
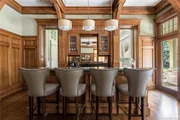
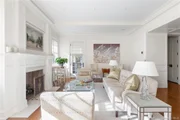
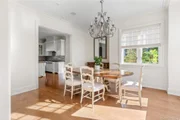
At the heart of the residence lies a magnificent kitchen inspired by Christopher Peacock design, elegantly appointed with jade-hued countertops and professional-grade appliances. A sunlit, circular breakfast room, framed by soaring ceilings and walls of windows, provides a serene setting for relaxed gatherings. The gracious main level also includes a formal dining room with custom display cabinetry, a sunken great room with a grand stone fireplace and bespoke wet bar, a richly paneled office, two elegant powder rooms, and an exceptional pantry with a secondary refrigerator, all conveniently located near the mudroom and attached garage.
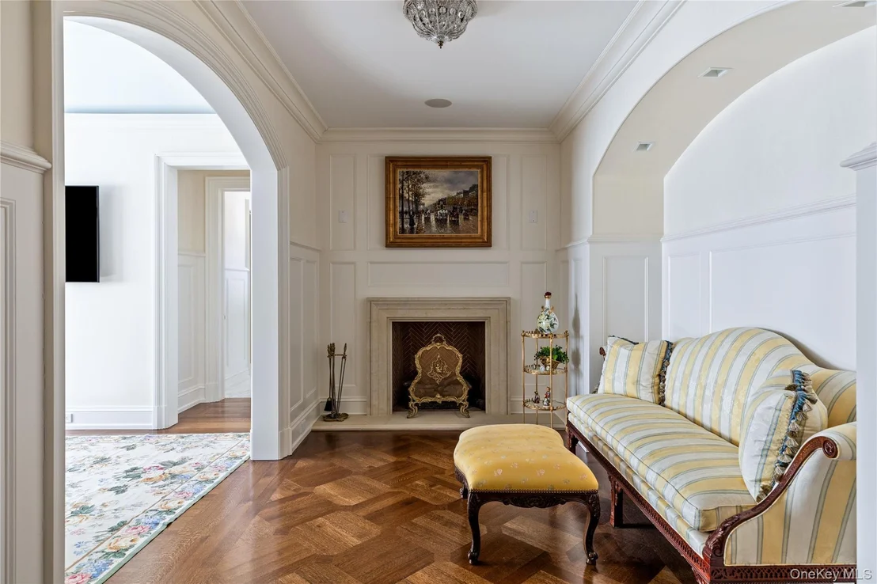
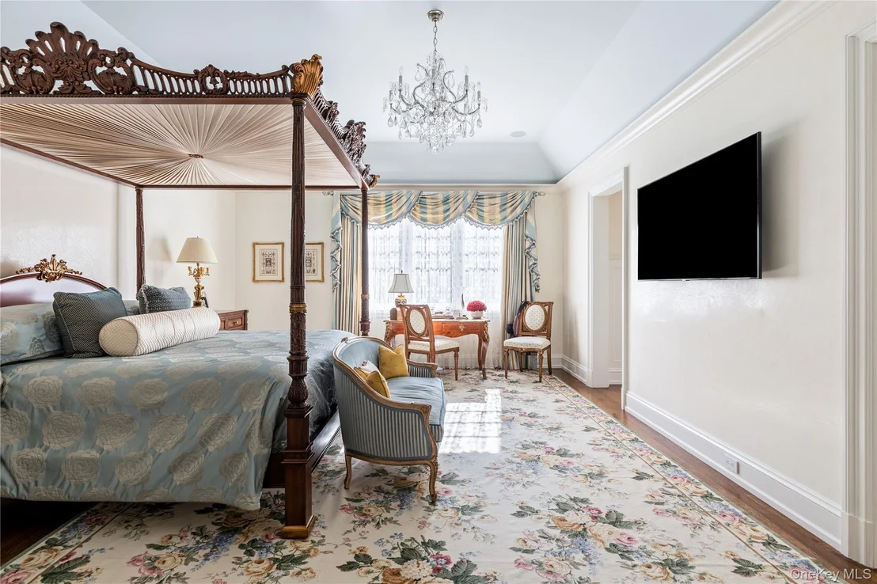
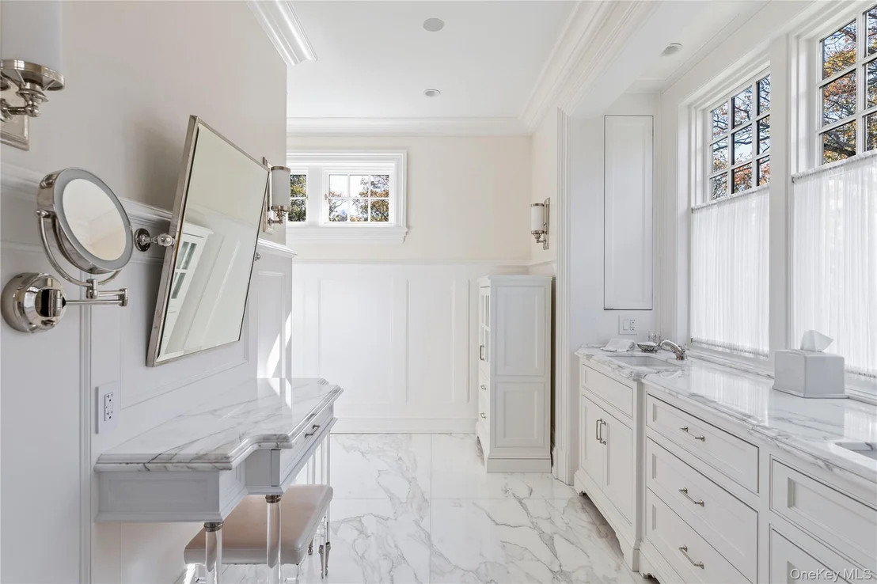
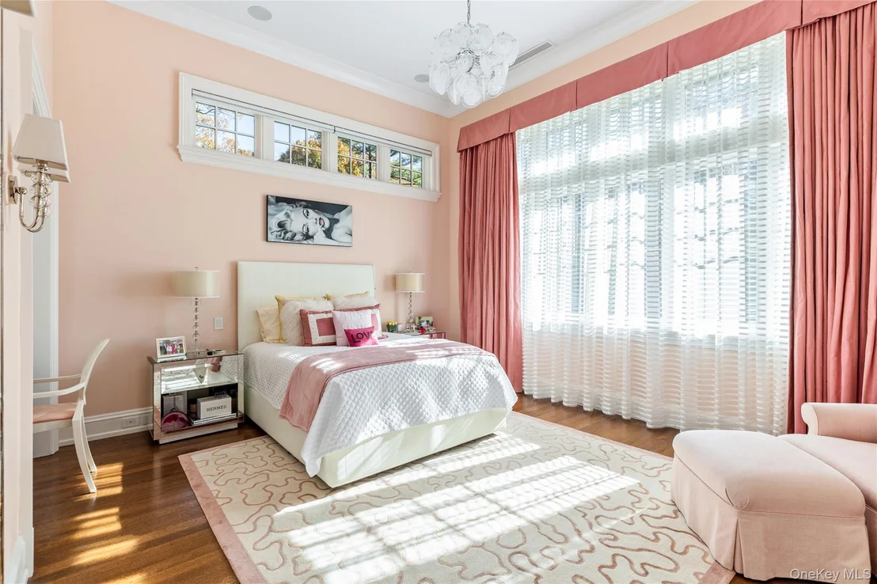
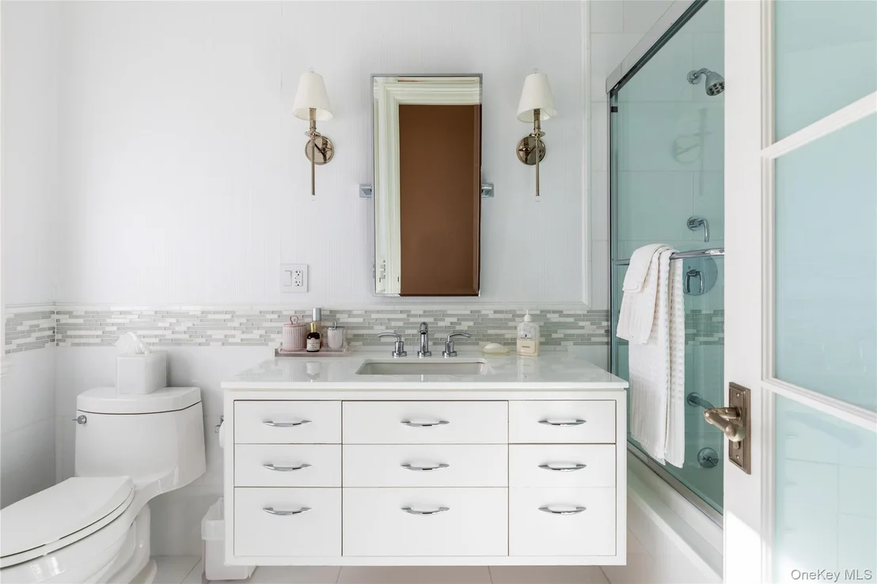
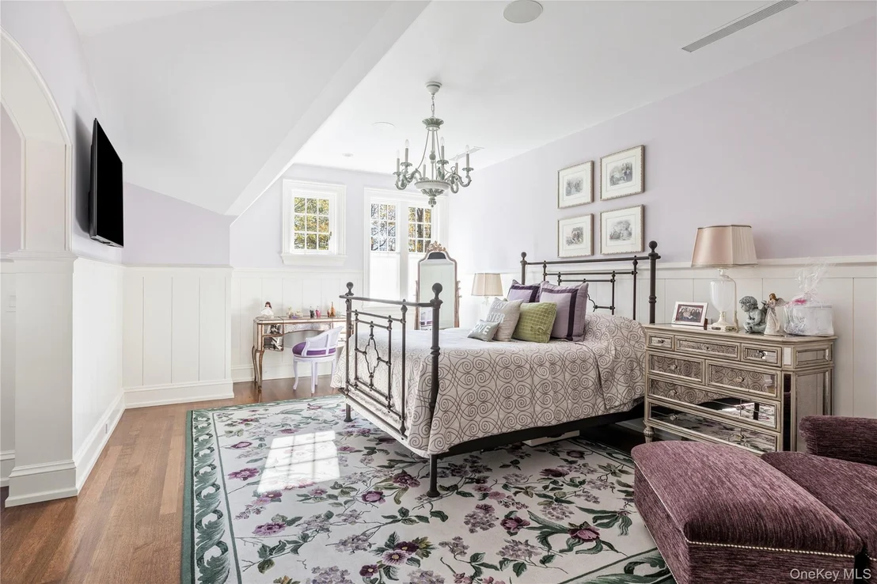
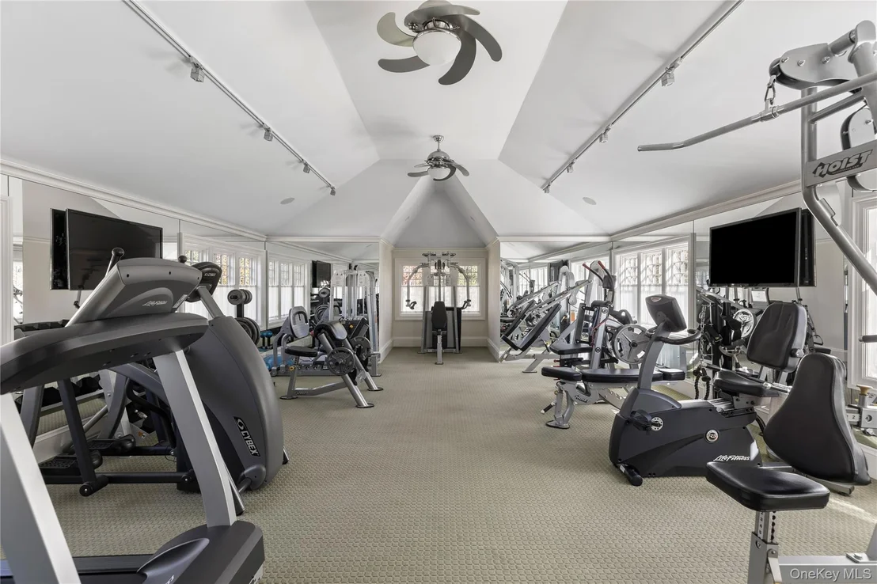
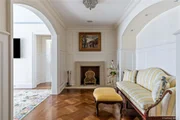
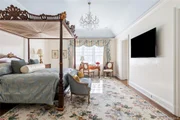
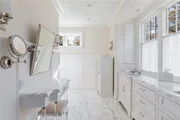
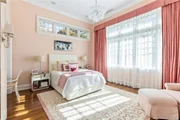
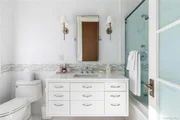
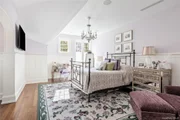
The primary wing serves as a private sanctuary, complete with its own foyer, fireside lounge, spa-inspired marble bath, and a spectacular dressing room with a center island. Upstairs, four additional bedrooms each feature custom wardrobe installations and luxurious en-suite baths. The second floor also includes a spacious bonus room currently serving as a full-service gym, a built-in beverage station with refrigerator, a powder room, a homework or craft alcove and access to the large, finished walk-up attic.
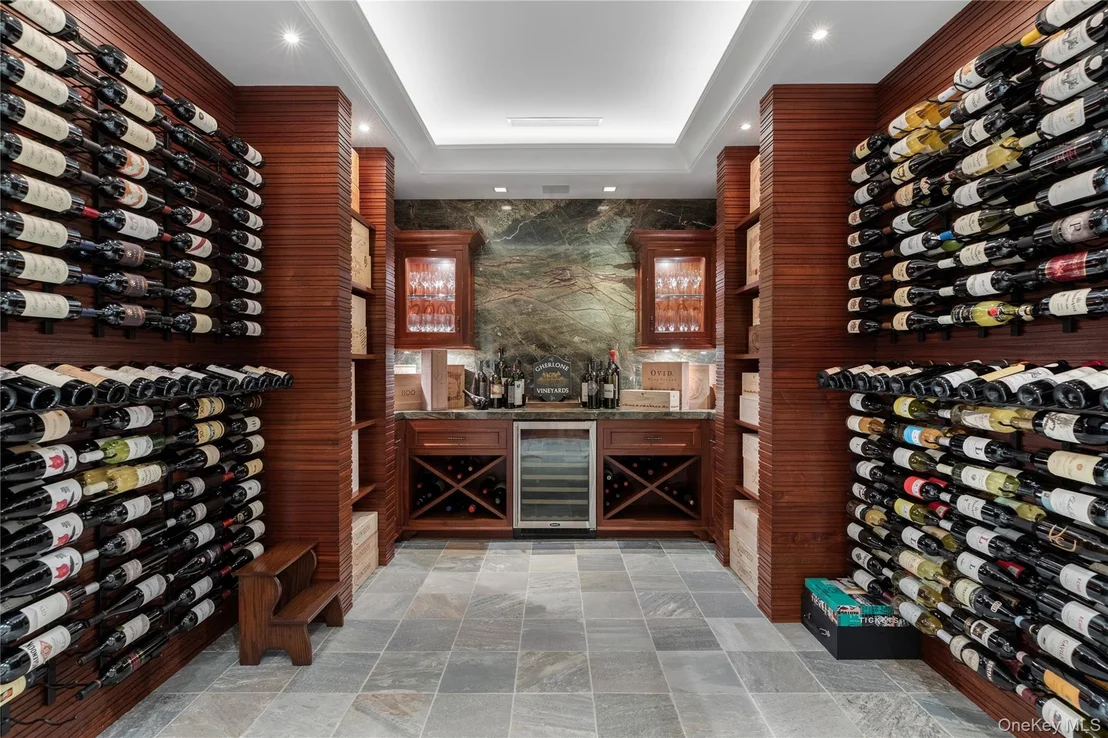
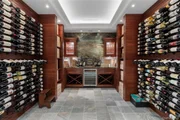
The lower level offers endless opportunities for recreation and functionality, featuring a golf simulator/media room, glass-enclosed temperature-controlled wine cellar, game room, generous storage areas, utility rooms, and a commercial-scale laundry suite. A guest bedroom with an attached full bath completes this level.
Accessed via a covered slate walkway, the guest residence mirrors the same elegance on a more intimate scale. It includes a custom eat-in kitchen, spacious living room, welcoming foyer with powder room, and its own garage. The primary suite features a walk-in closet and private bath, complemented by two additional bedrooms, two full baths, a sitting room, and a finished lower level with laundry and flexible recreational space.
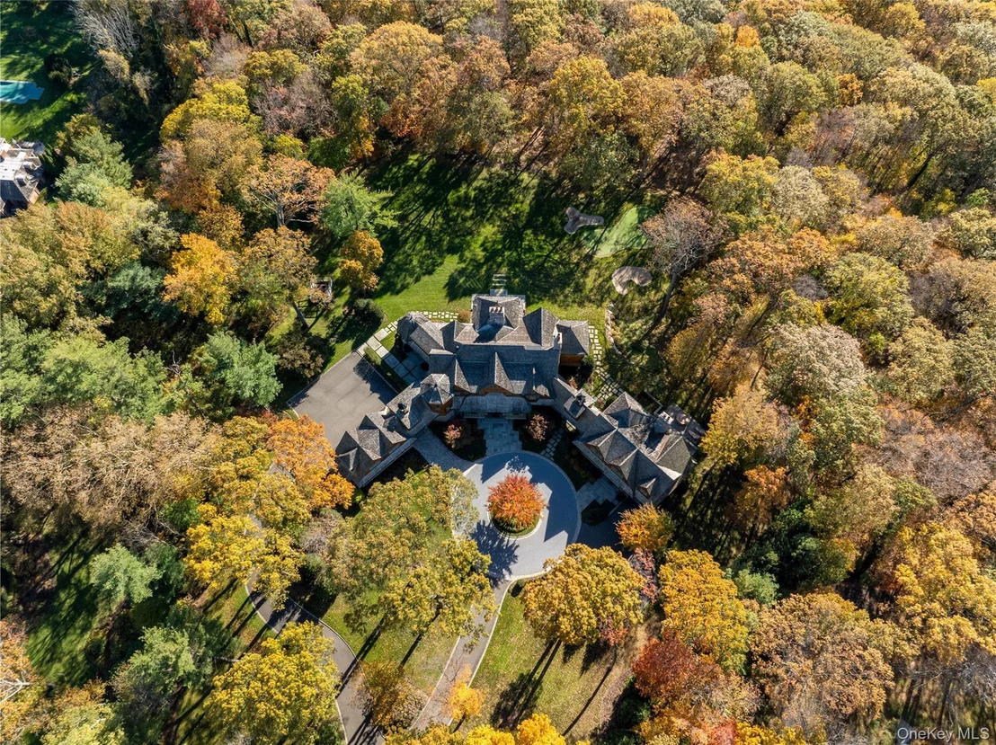
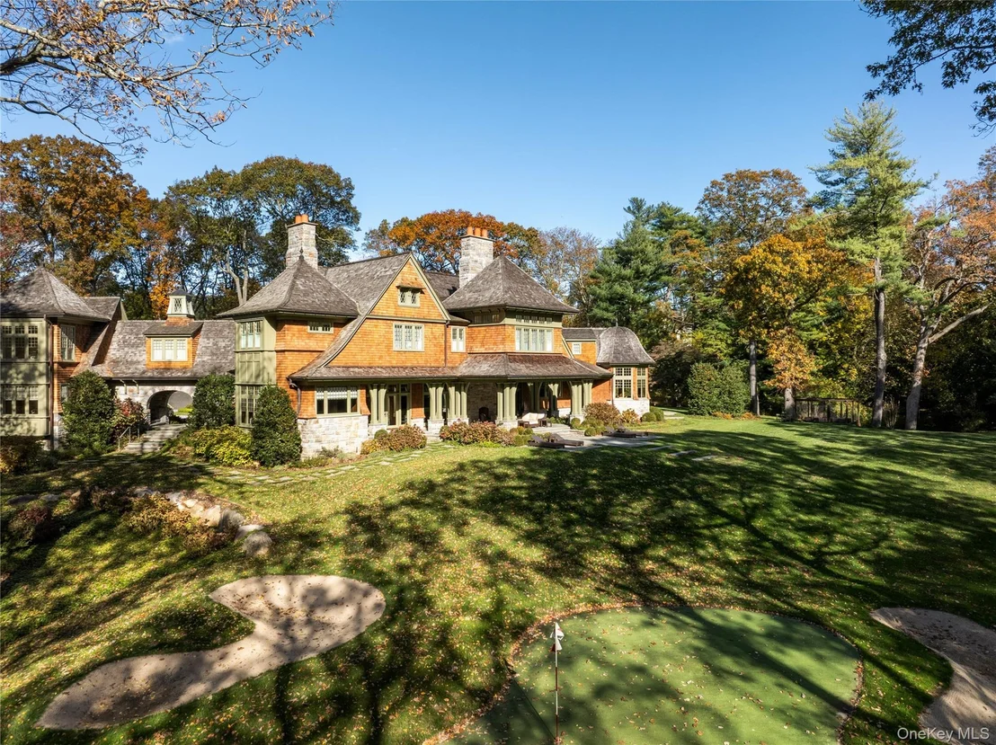
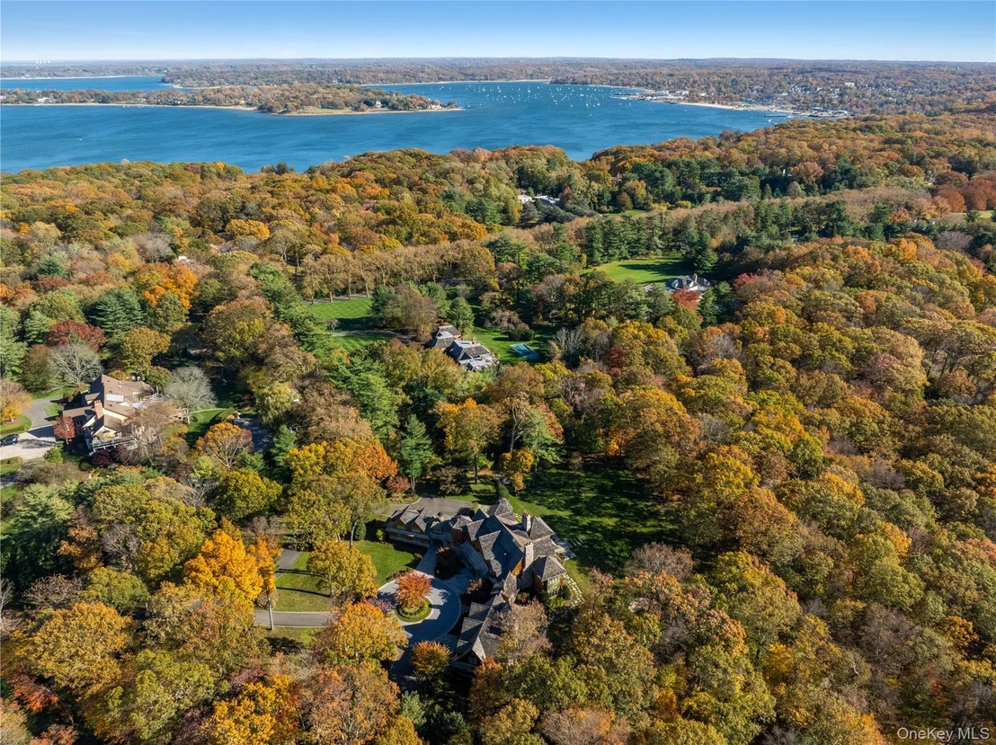
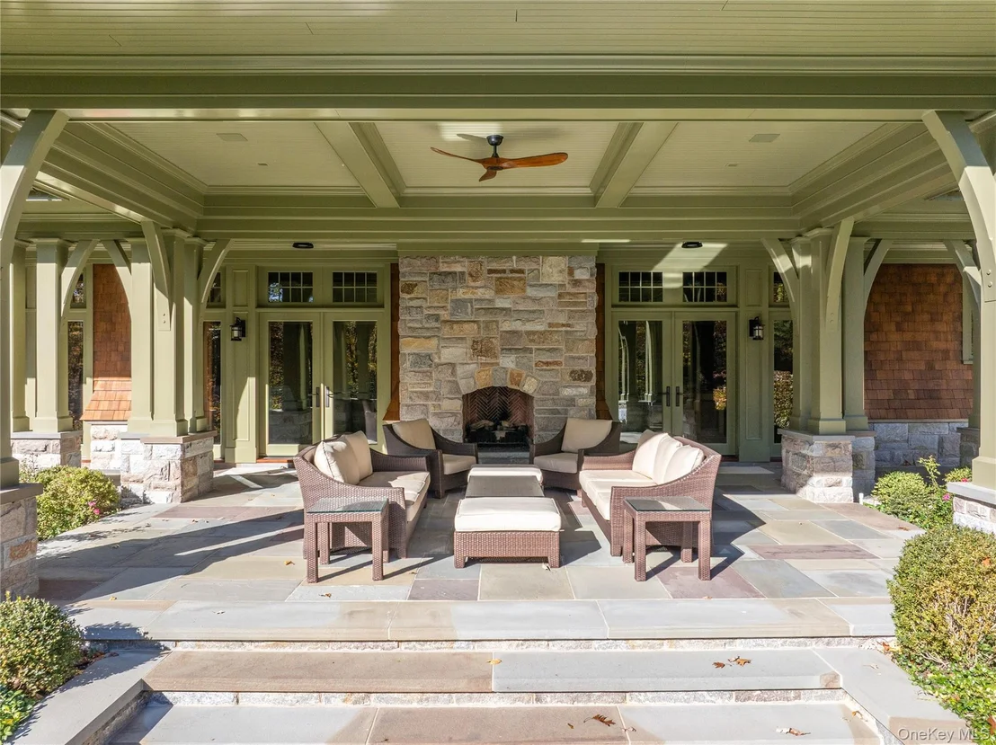
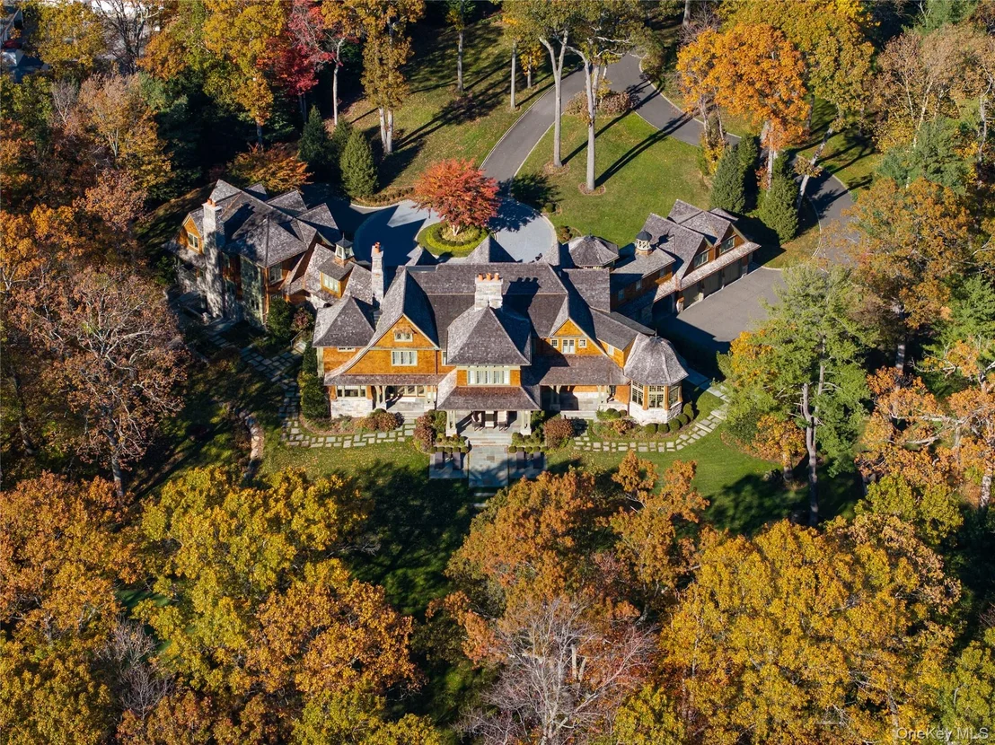
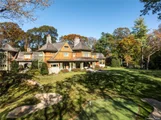
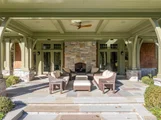
Outdoor living is equally exceptional, offering multiple stone terraces - including a fully covered entertaining area with fireplace - a porte-cochere, and an outdoor kitchen with its own, secluded privet trimmed patio. The rolling, picturesque lawns are beautifully landscaped with specimen trees, professional lighting, an enclosed vegetable garden, and a private putting green with a 85-yard practice range.
Payment Calculator
Your Estimated Monthly Payment
Cap Rate Calculator
What does this mean?
Based on our analysis, the cap rate of this property is 1.25%. A negative cap rate indicates that the property might not be feasible as an income-producing asset. The median cap rate for a near zip code 11238 is 4.23%.
How much can I actually make?
Actual monthly rental income may vary between $4,760 and $7,140 depending on unit-specific characteristics. You can change the amount using the slider to further explore.
How is cap rate calculated?
Cap Rate = Net Operating Income (NOI) / Property Asset Value.
When calculating the cap rate, we assume 100% occupancy. Leverage (mortgage) is not considered.
Cap Rate provided by RealtyHop and RentHop, learn more about cap rate here.
Price History
Property Highlights
Building Info
Comparables
Status
Price/ft²
Listed On
Sold On
About Mill Neck
Similar Homes for Sale
Currently no similar homes aroundNearby Rentals
$5,500 /mo
- 3 Beds
- 2 Baths
- 1,530 ft²

$8,000 /mo
- 5 Beds
- 4 Baths
- 3,100 ft²

Data Source: OneKey MLS





































 Your Privacy Choices
Phone: 425-283-2930
Address: 335 Madison Avenue, New York, NY 10017