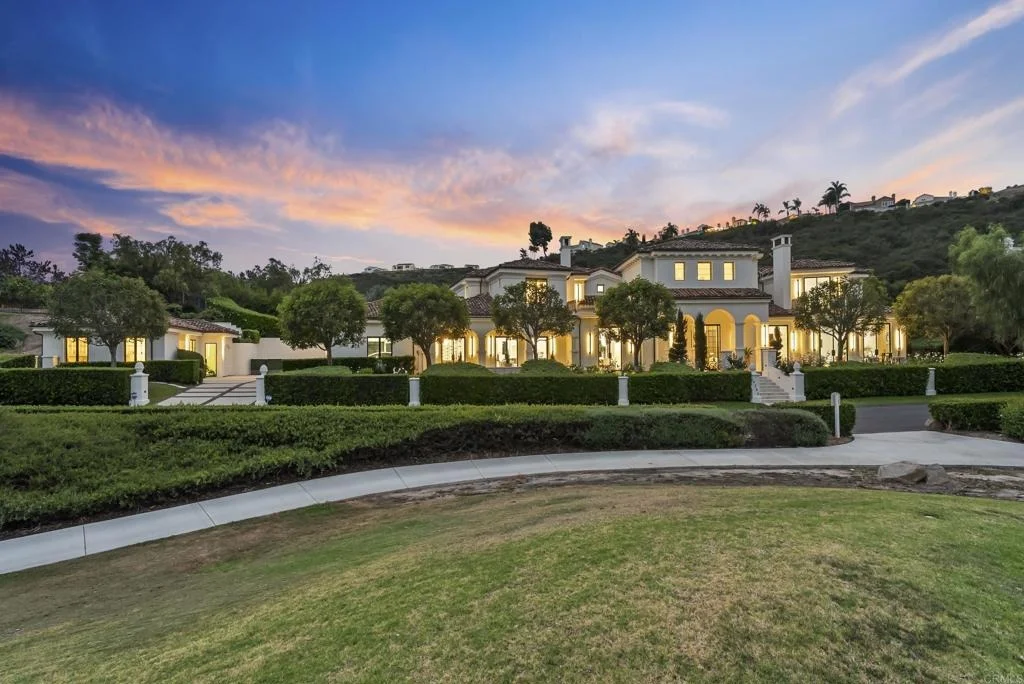
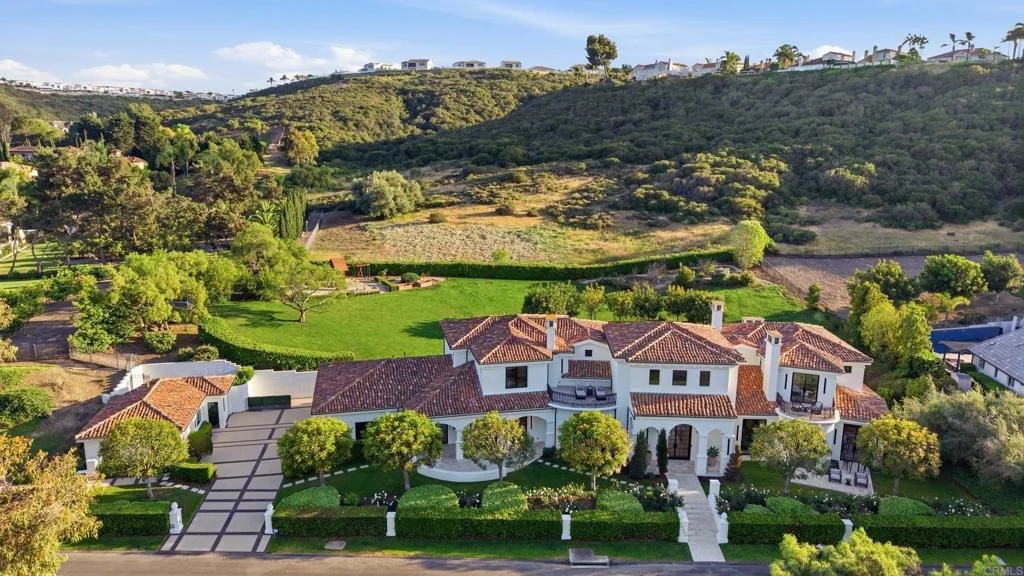
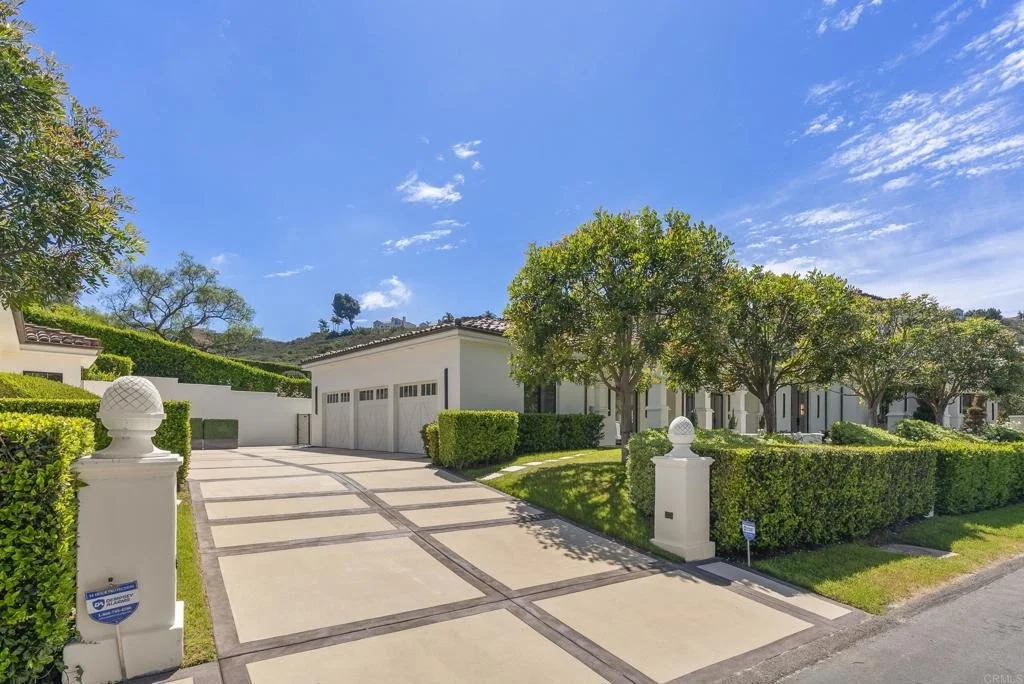
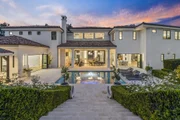
Where architectural presence meets an extraordinary sense of
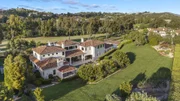
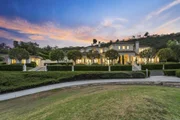
privacy, this transformed Del Mar Country Club estate unfolds from
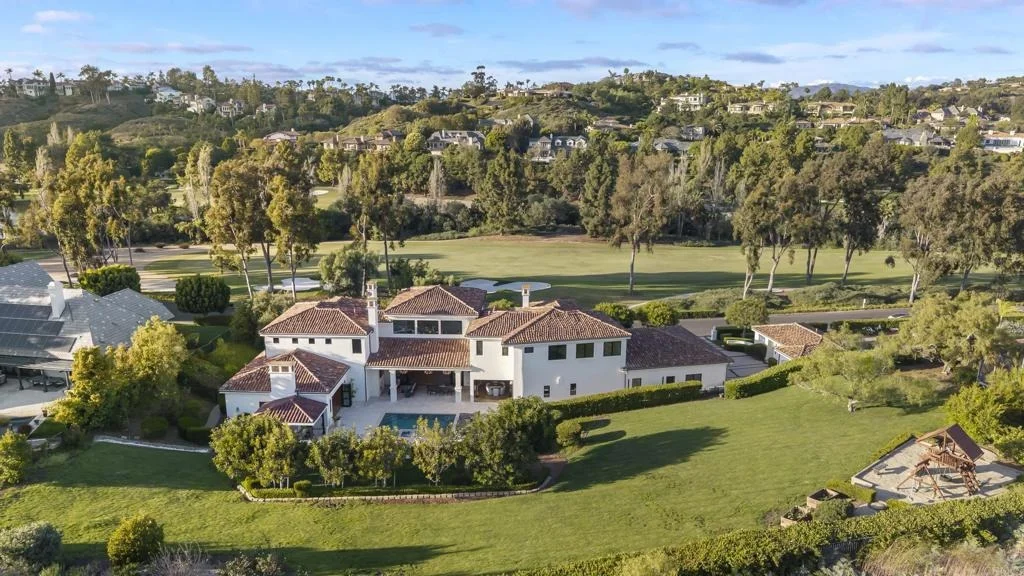
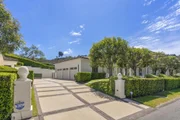
sweeping fairway views at the front to expansive grounds framed by
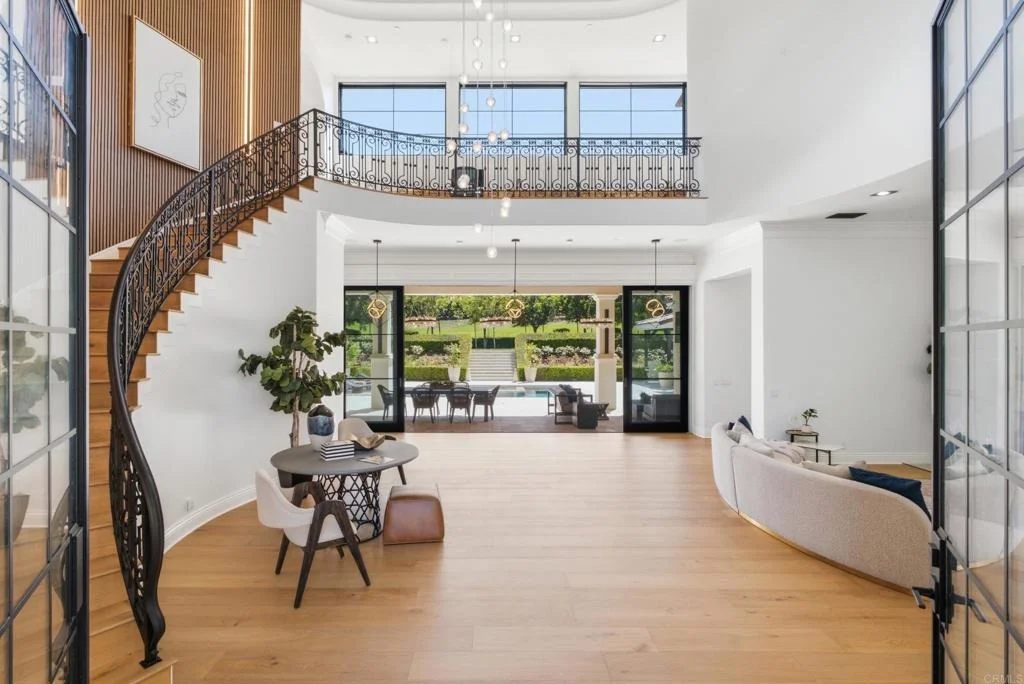
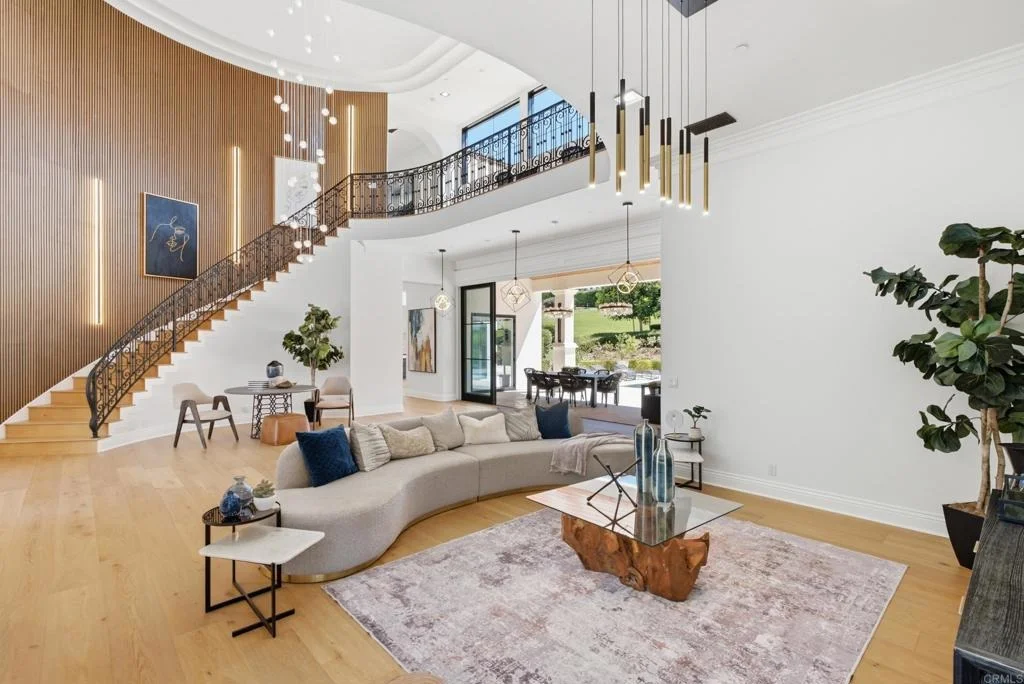
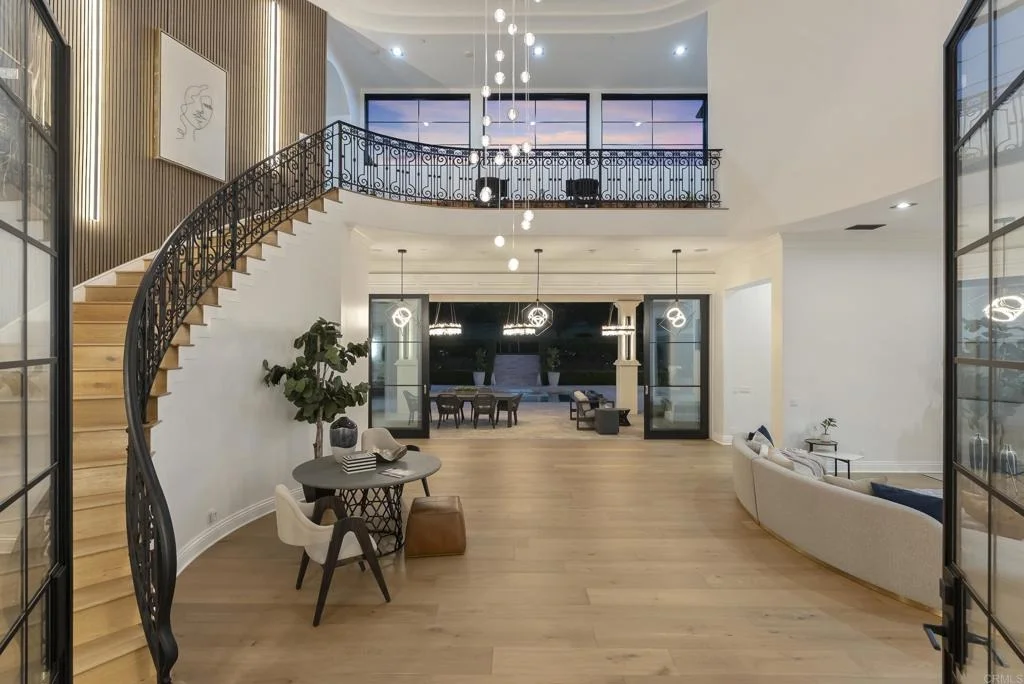
the hills beyond. A dramatic two-story entry with a sweeping
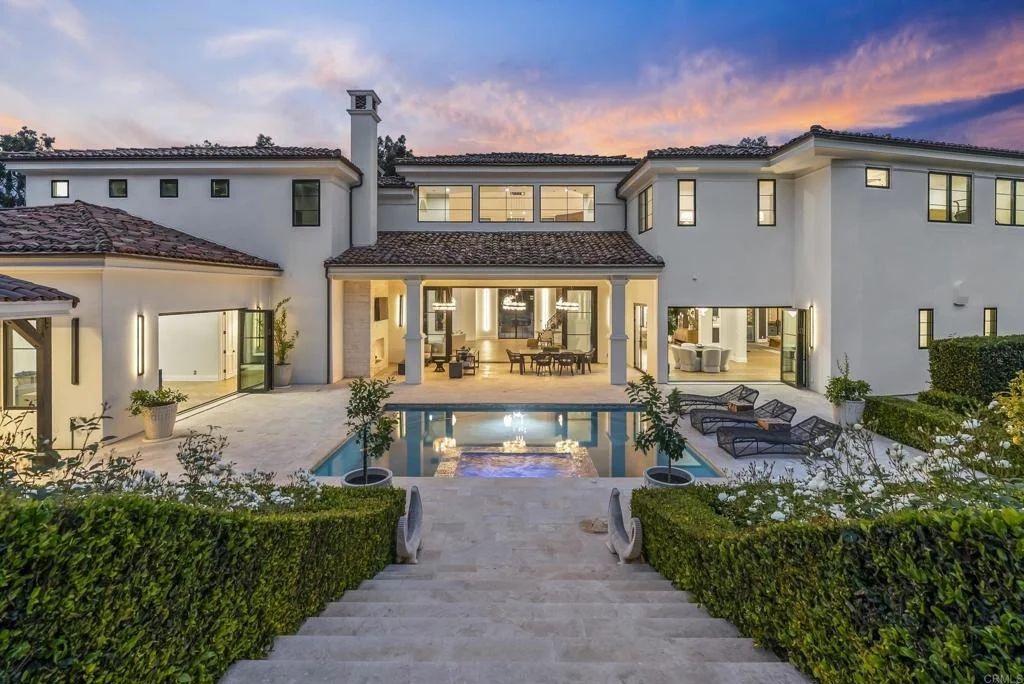
staircase, cascading glass globe chandelier, and wall of glass
overlooks the pool and private grounds. DuChateau Savanna
wide-plank European white oak flooring carries through interiors
with sculptural lighting, feature walls, Pella Impervia windows,
and Black Diamond steel doors. Windows and glass doors frame the
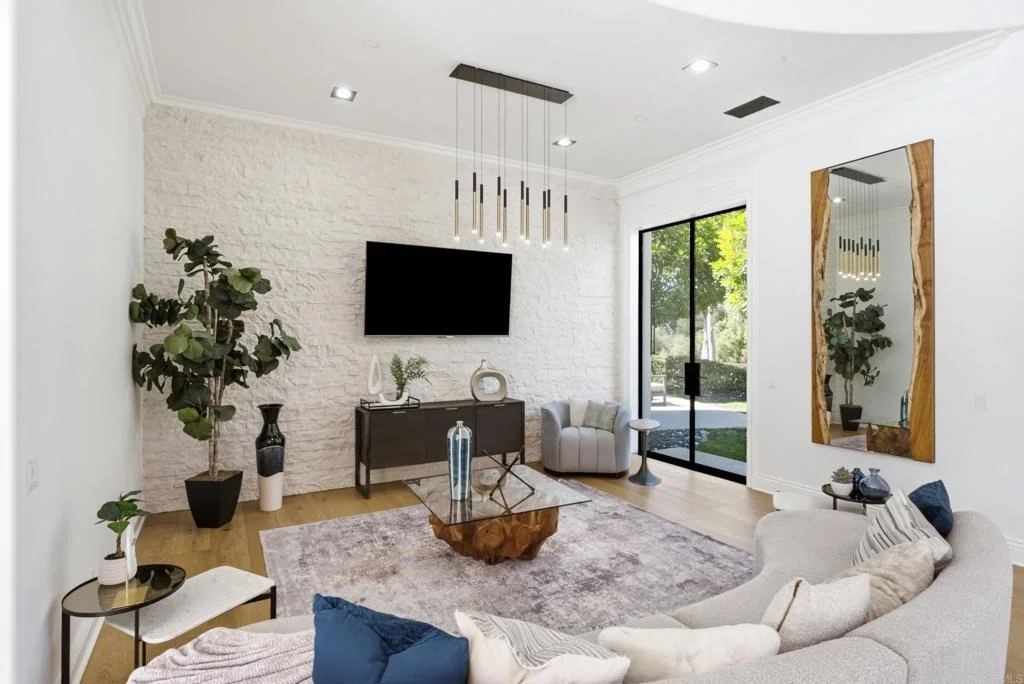
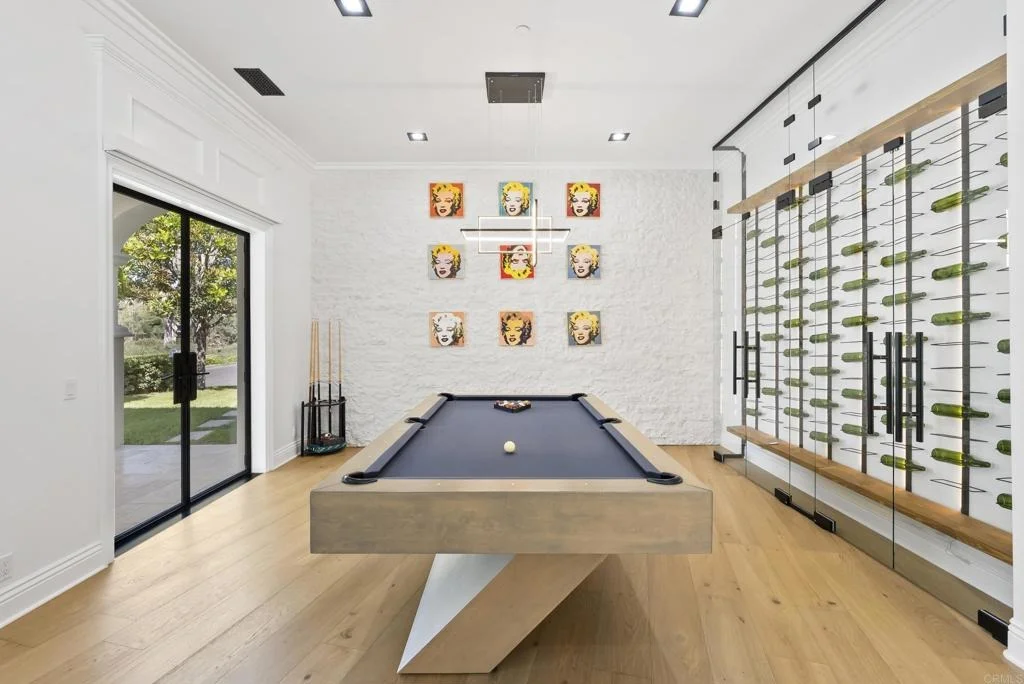
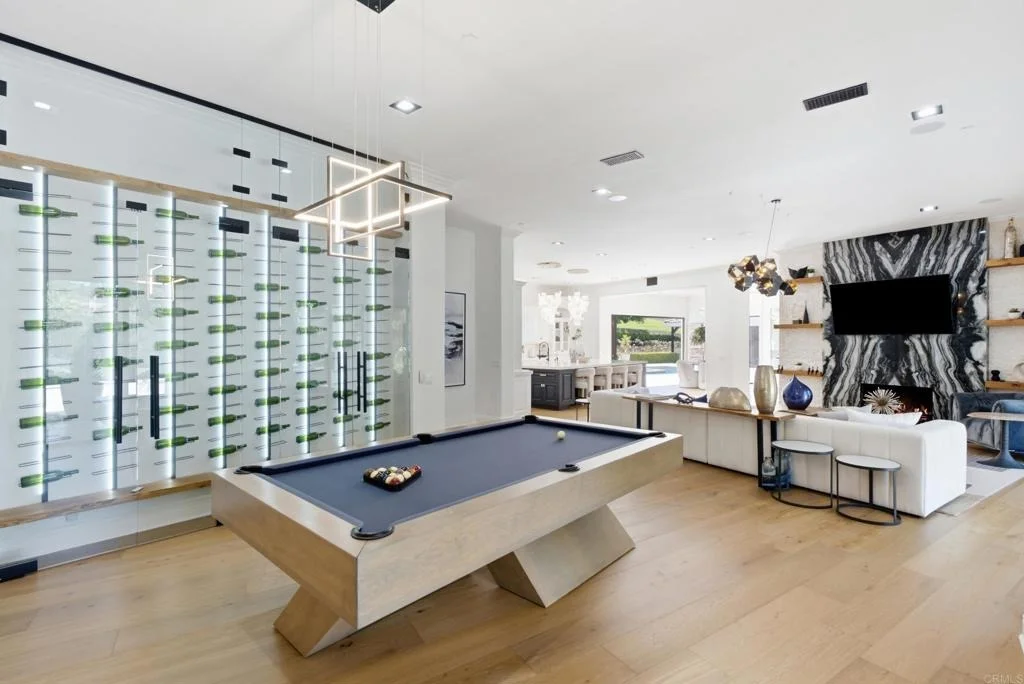
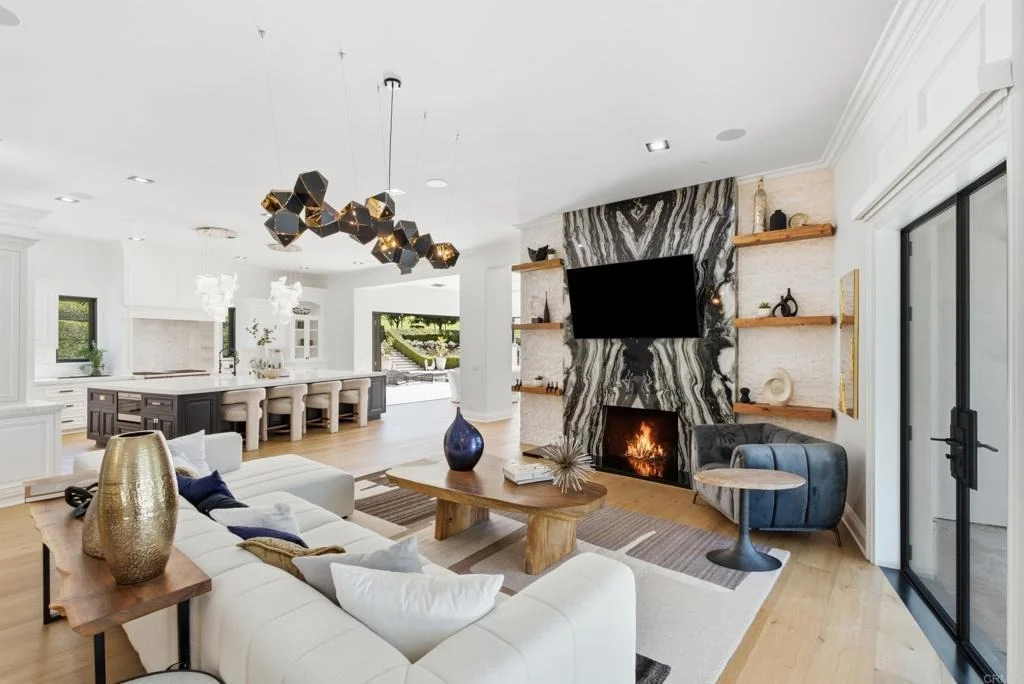
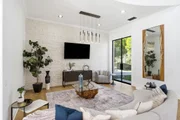
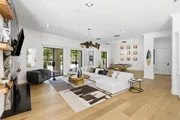
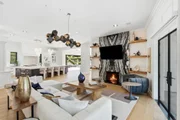
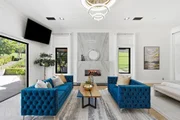
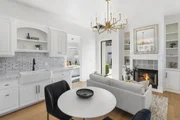
fairway, grounds, and surrounding landscape. The family room is
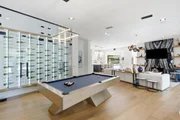
anchored by a quartzite slab fireplace and statement wine display,
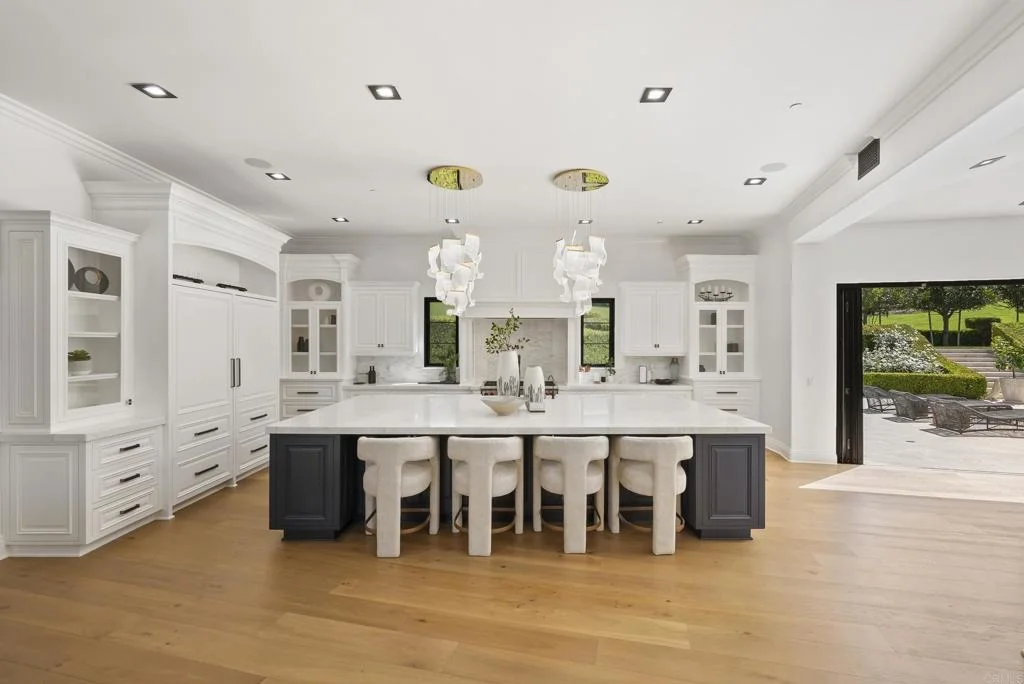
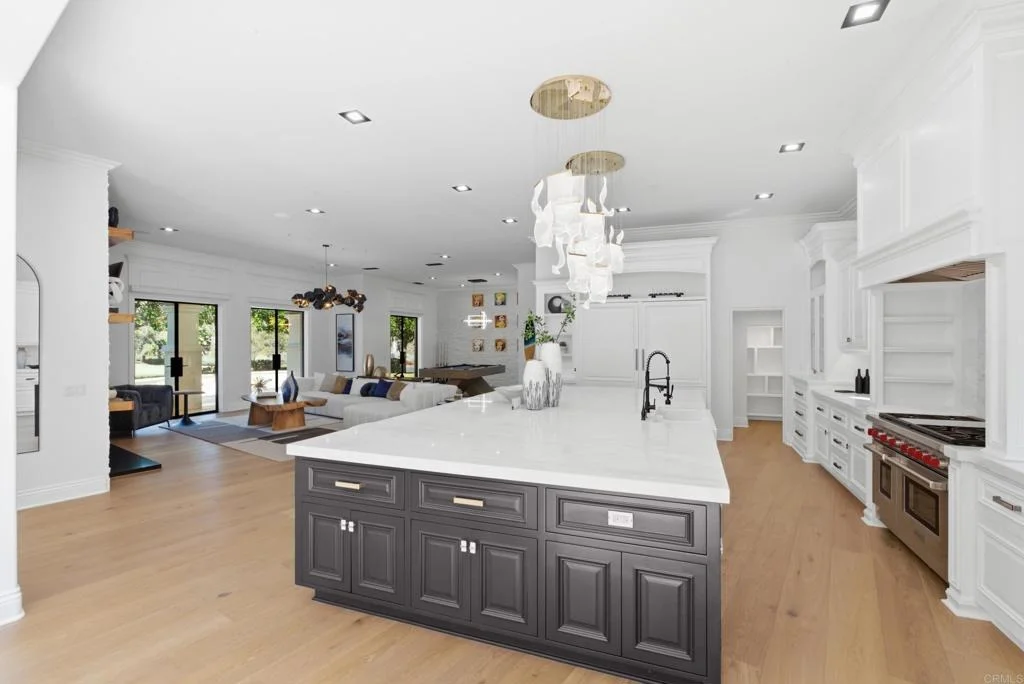
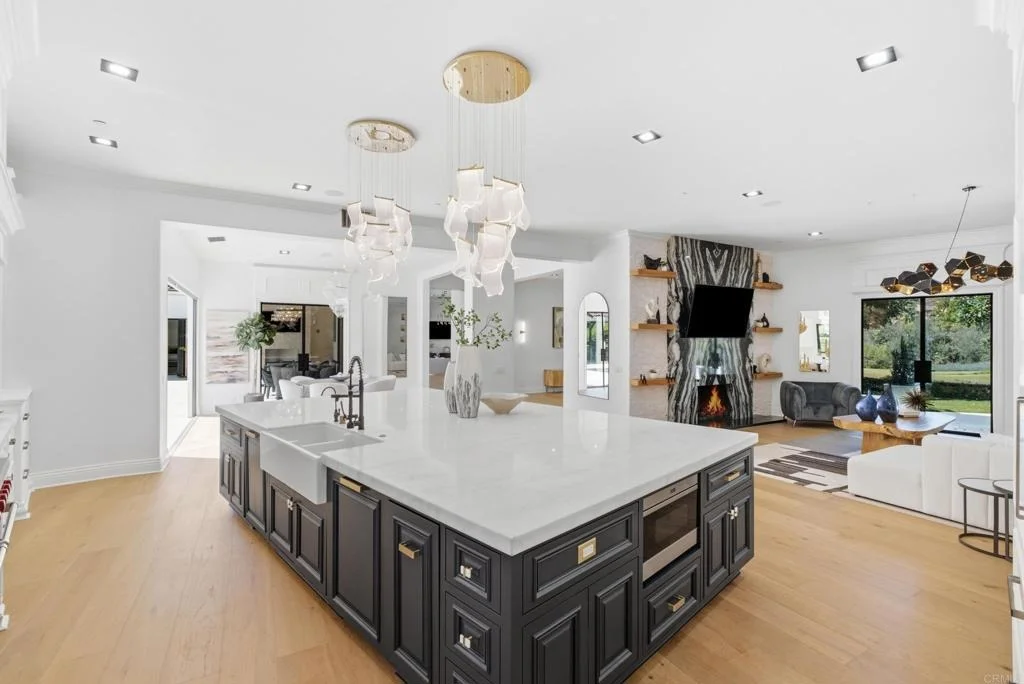
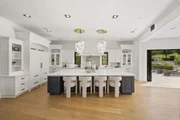
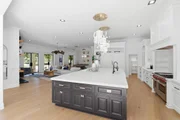
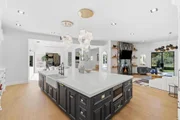
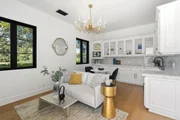
with French doors to the patio. The kitchen centers around a
generous island with Wolf and Sub-Zero appliances and flows to the
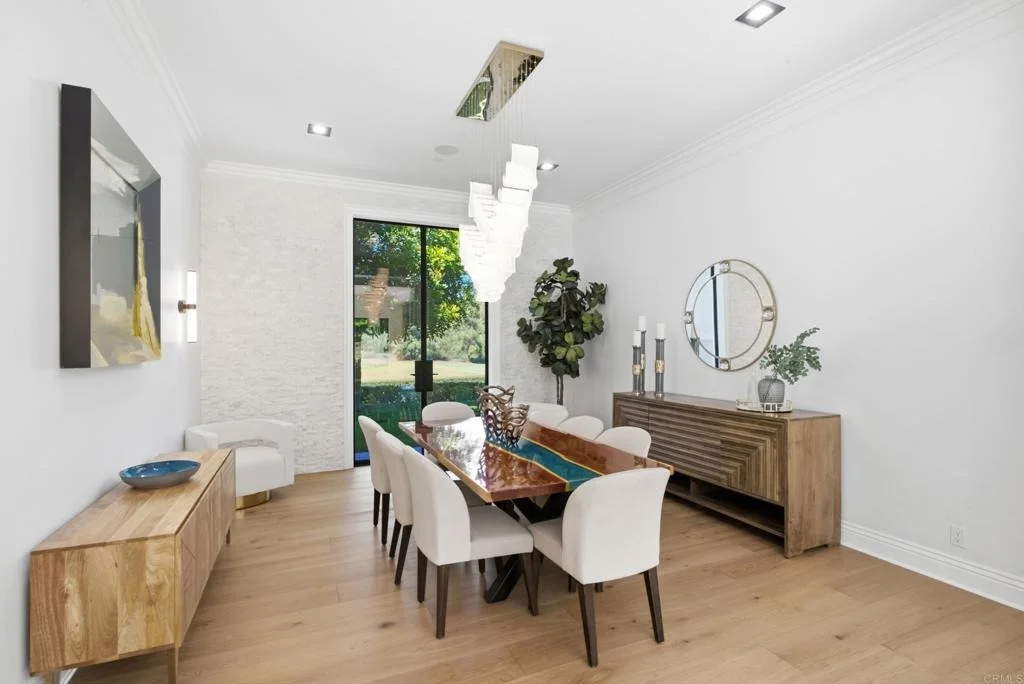
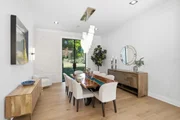
daily dining area. The formal dining room overlooks the fairway.
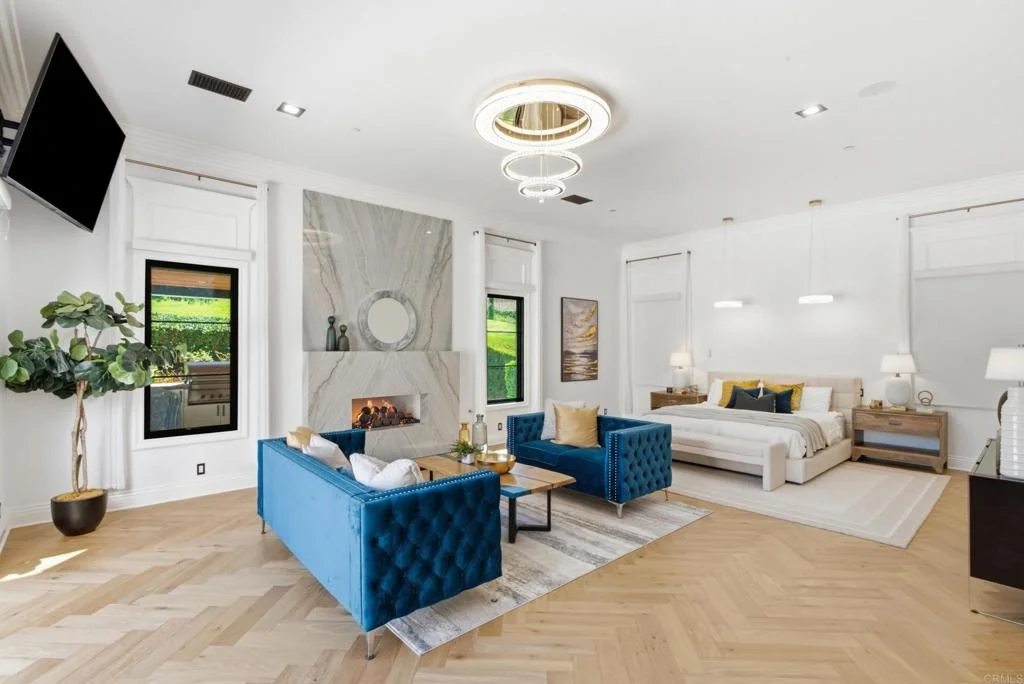
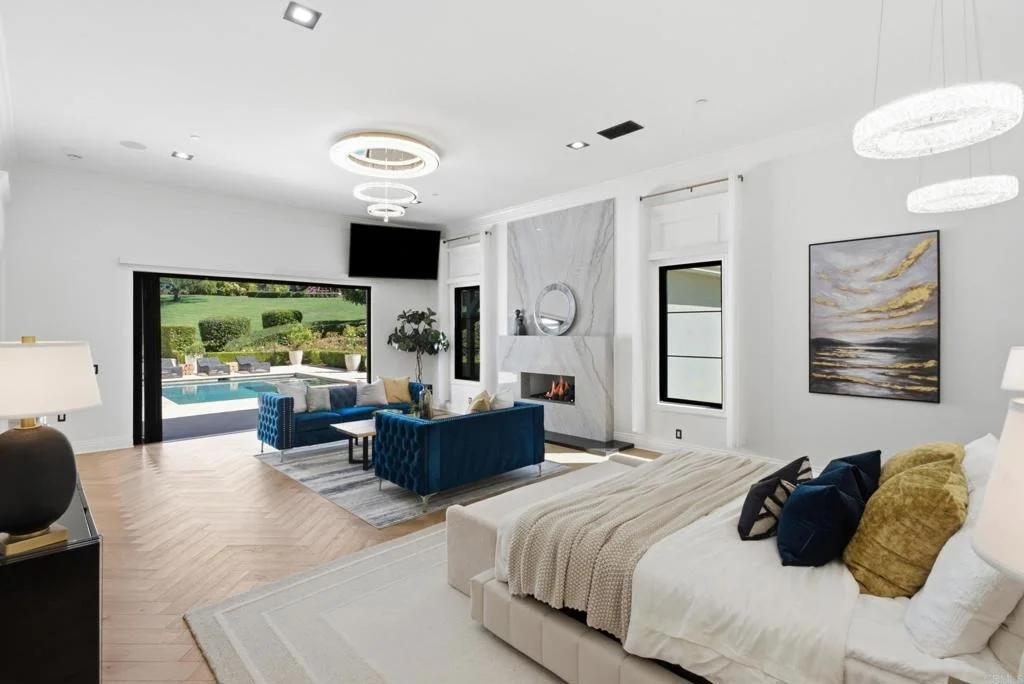
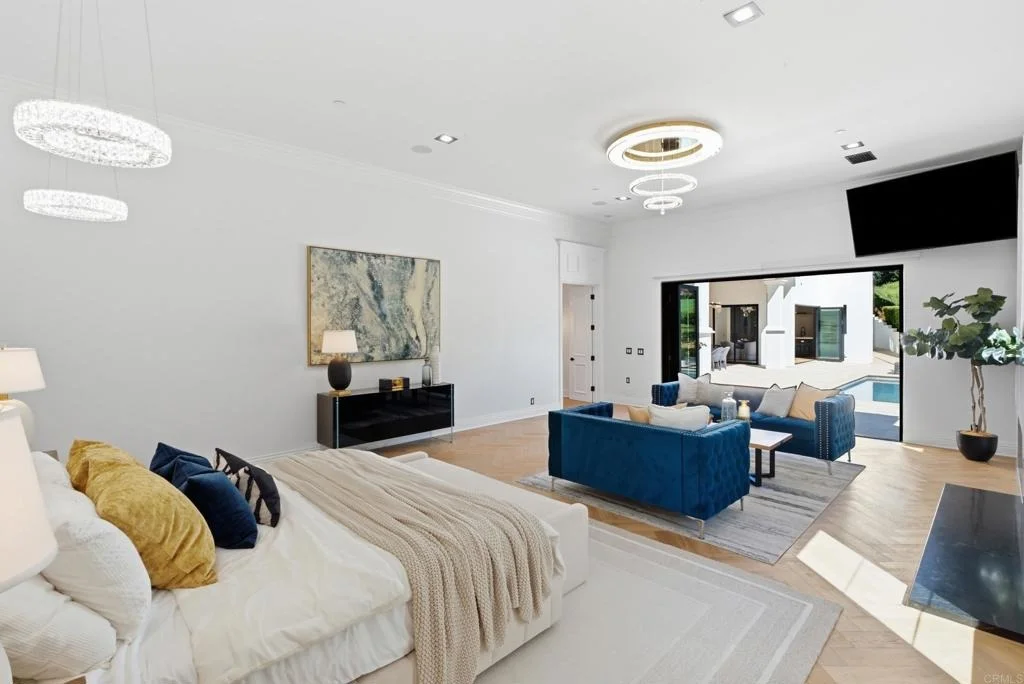
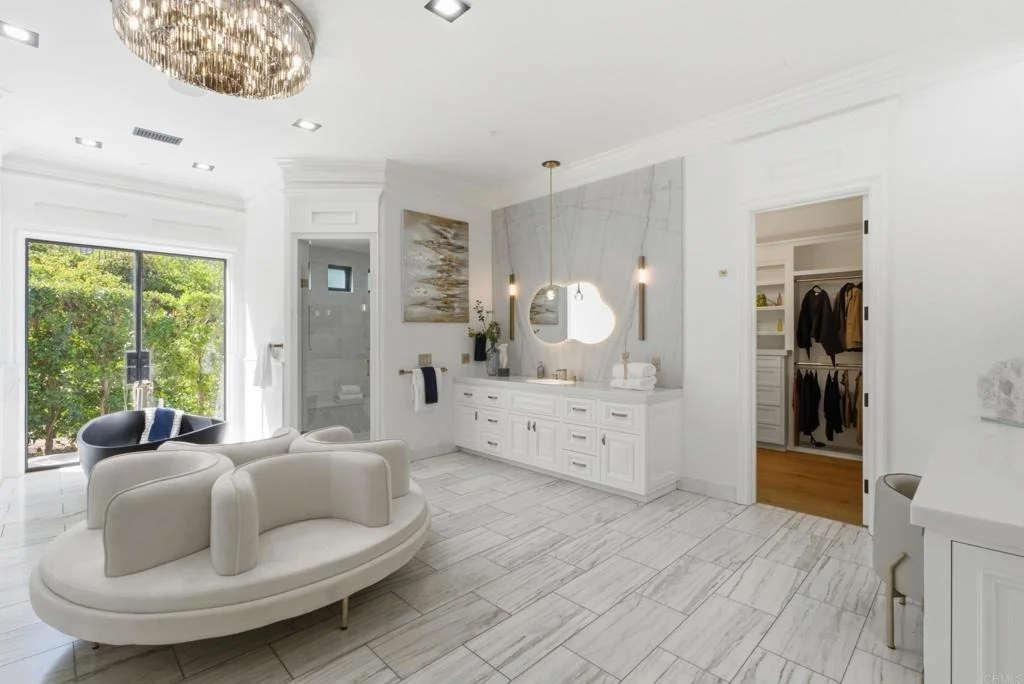
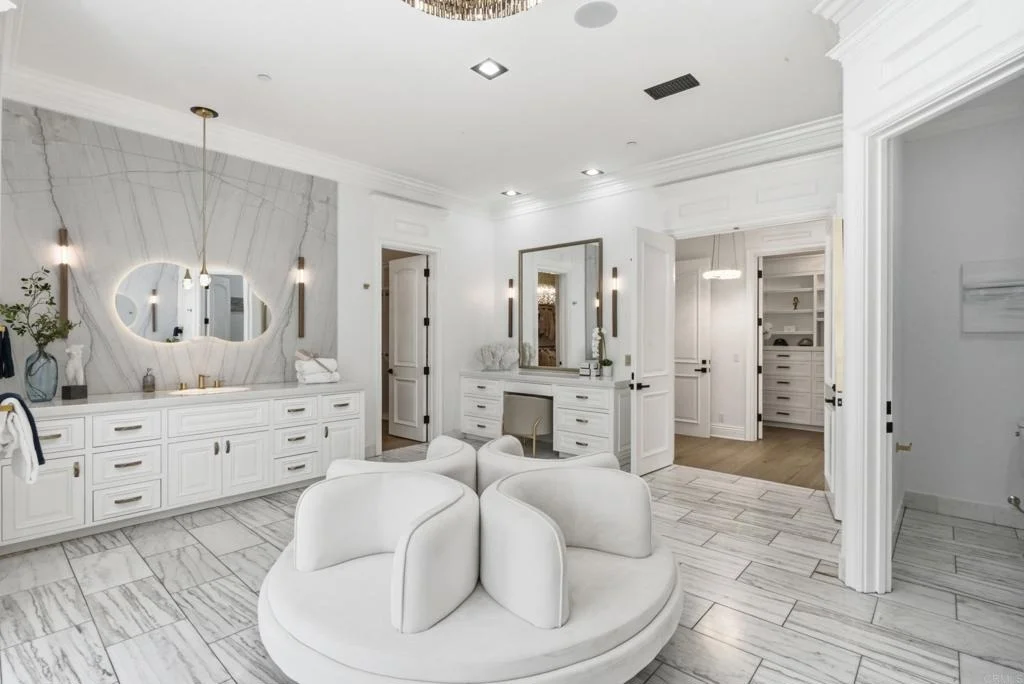
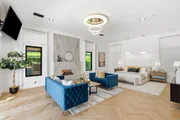
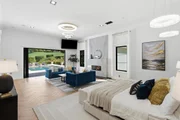
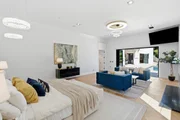
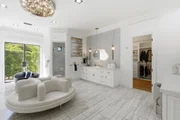
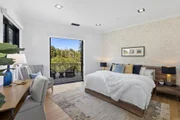
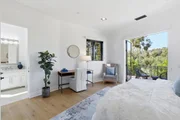
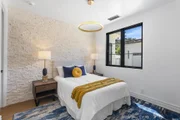
The main-level primary suite is defined by a floor-to-ceiling stone
fireplace, two custom walk-in closets, and a full wall of glass
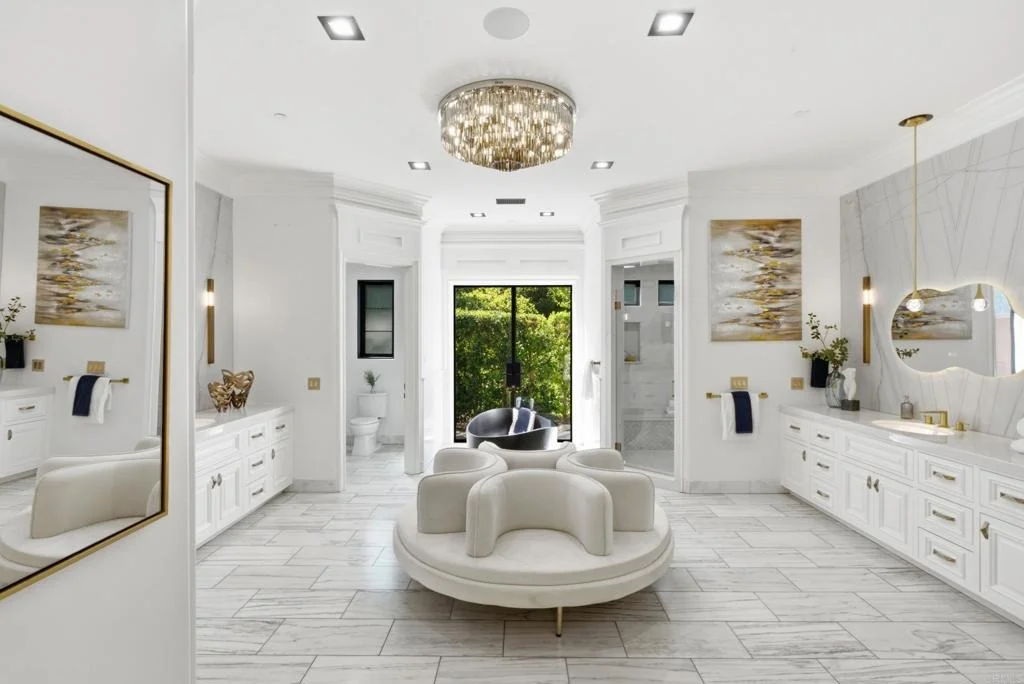
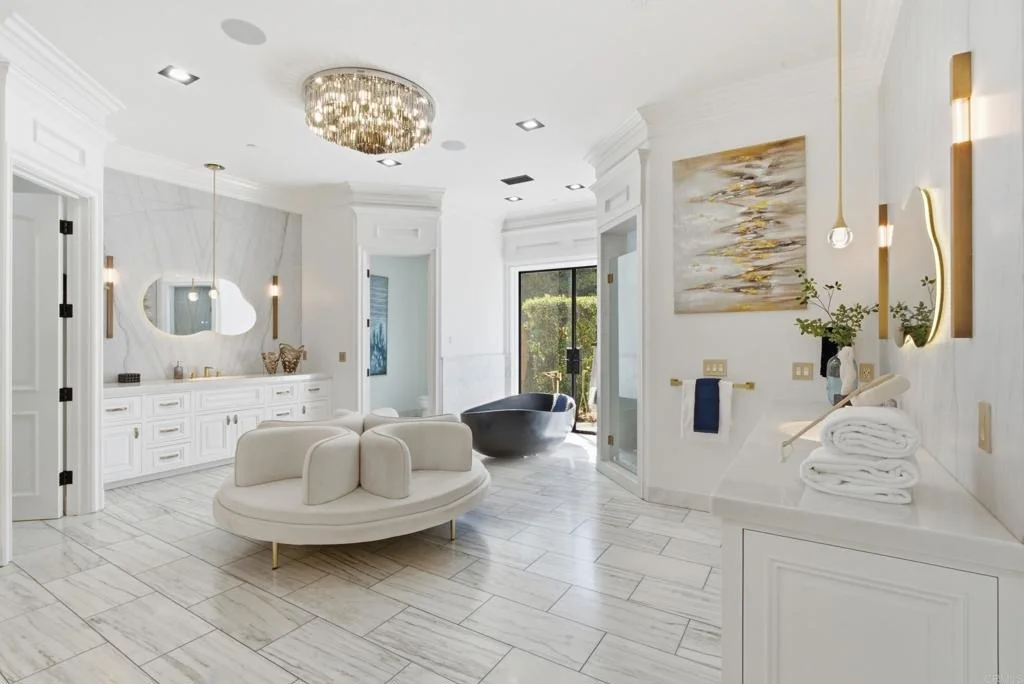
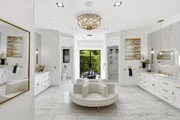
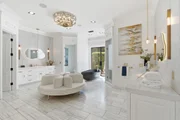
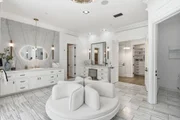
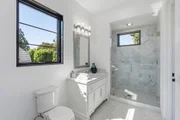
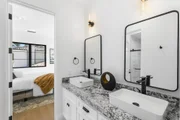
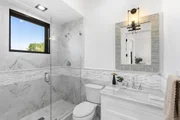
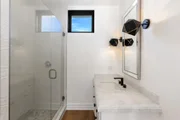
opening directly to the pool and grounds. The bath features dual
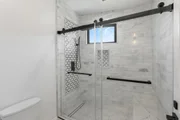
vanities set against a full quartzite slab wall, a soaking tub, and
walk-in shower. French doors open directly to a private barrel
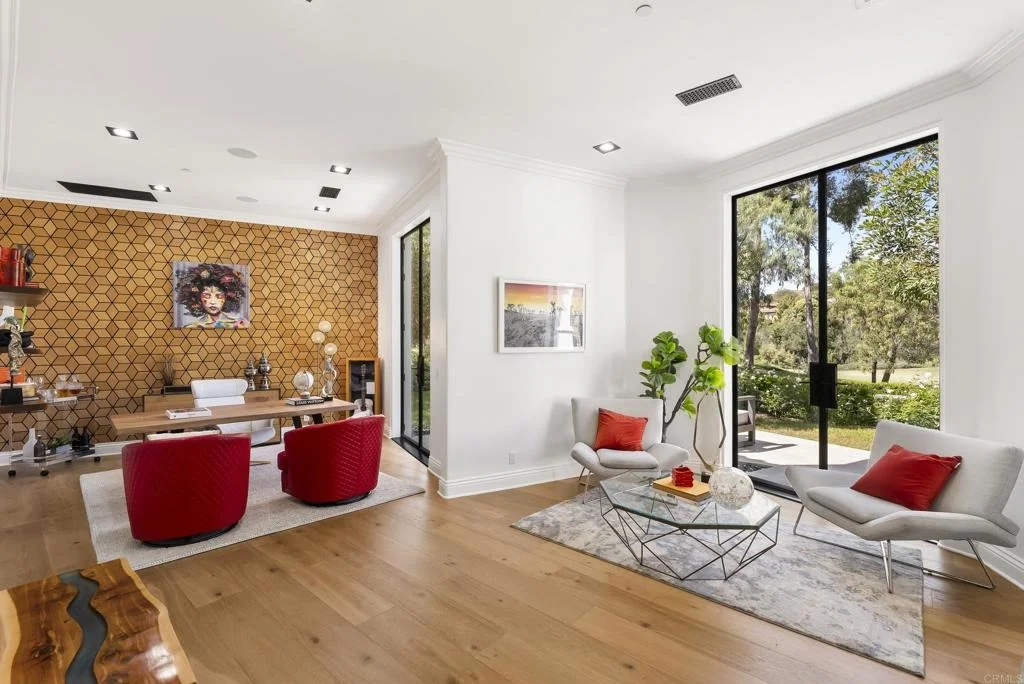
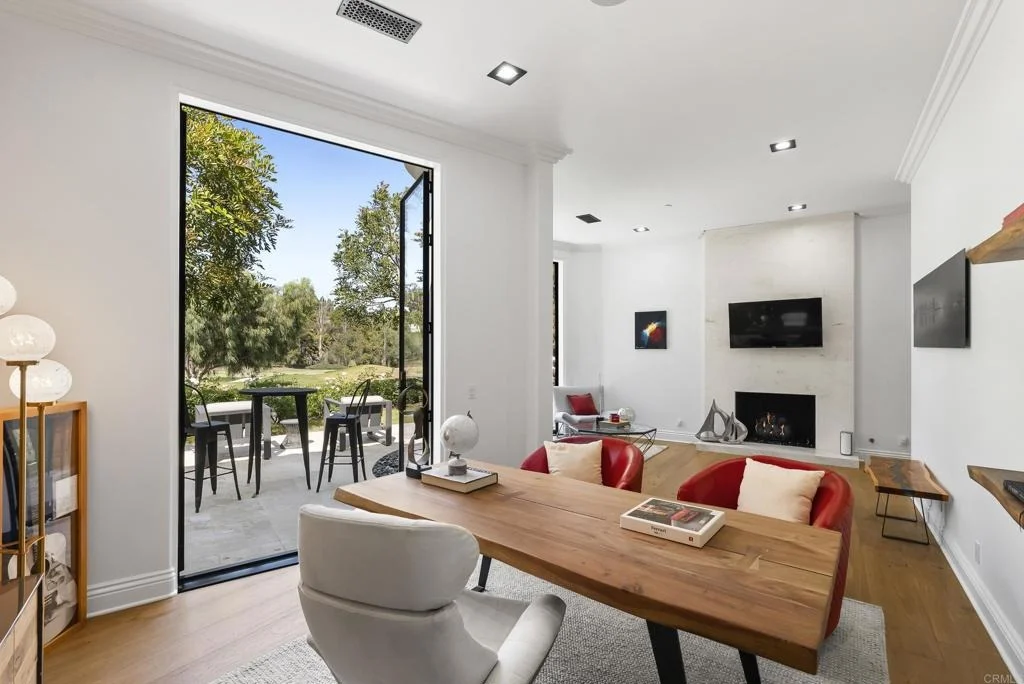
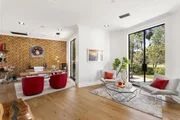
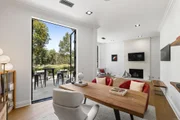
sauna. An office with its own fireplace and separate exterior
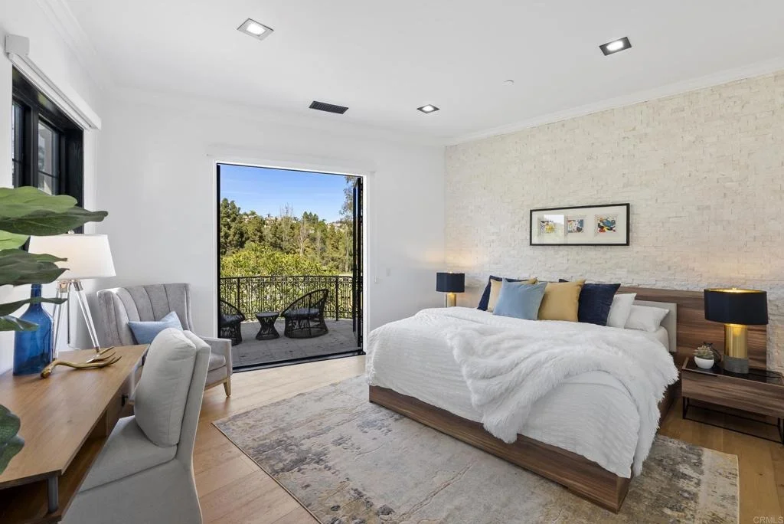
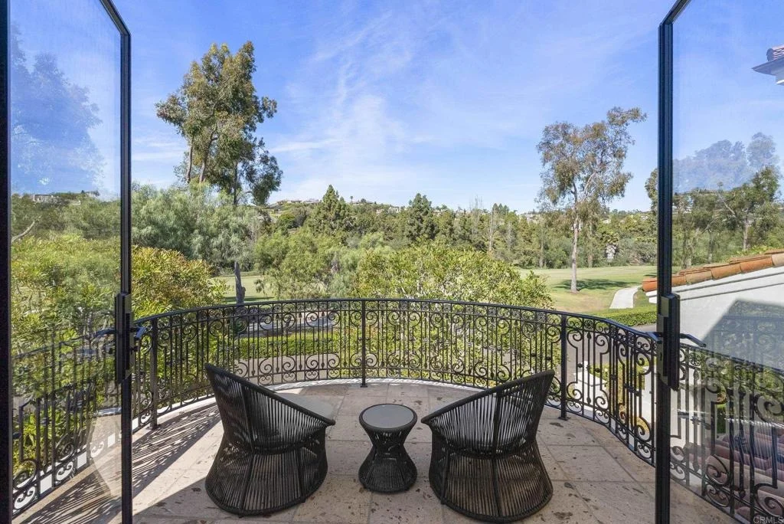
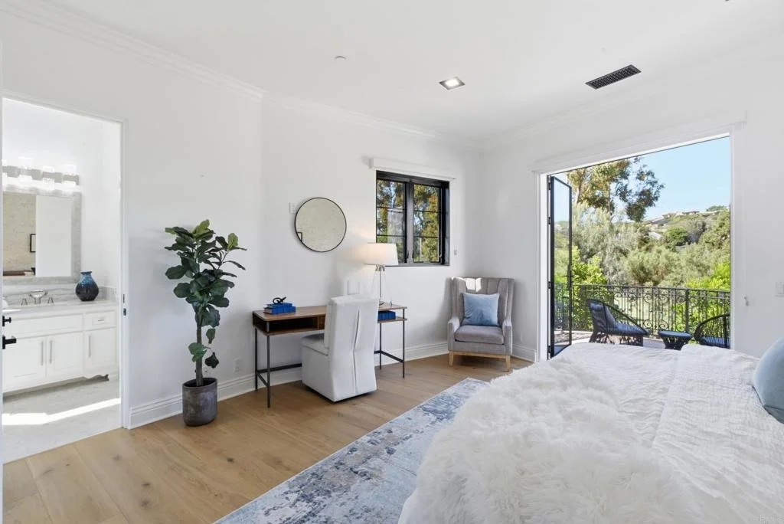
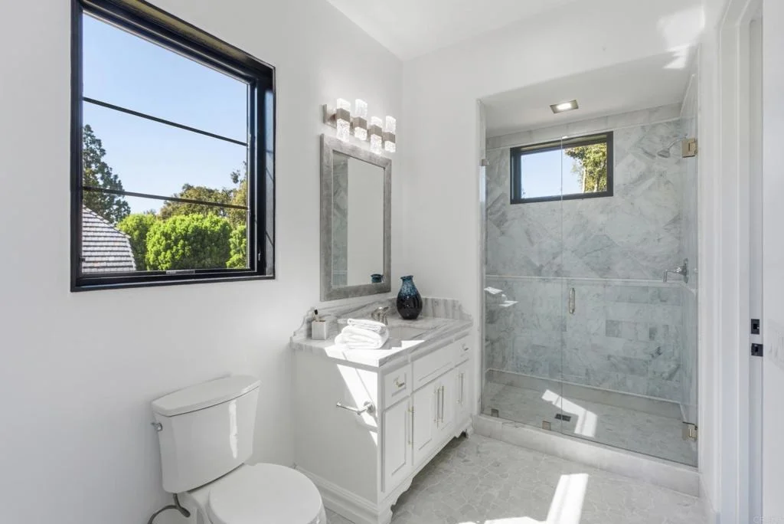
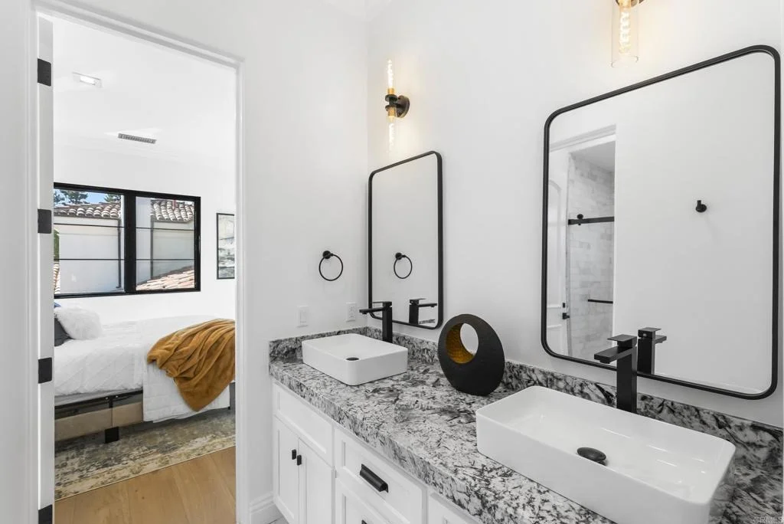
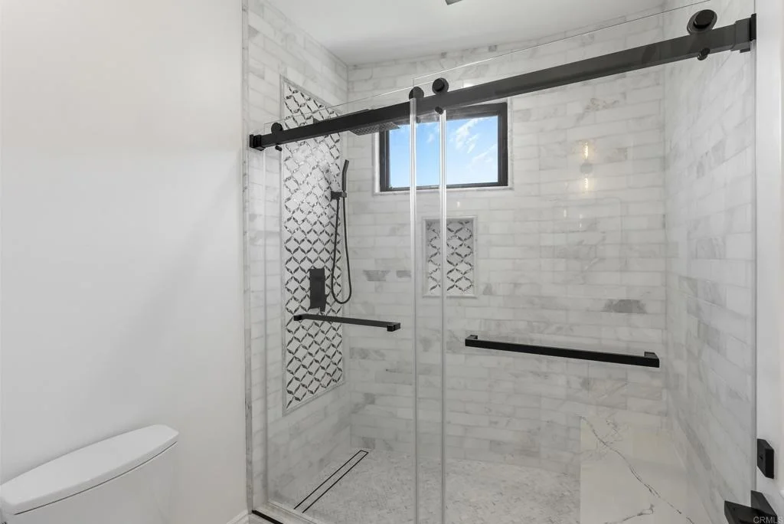
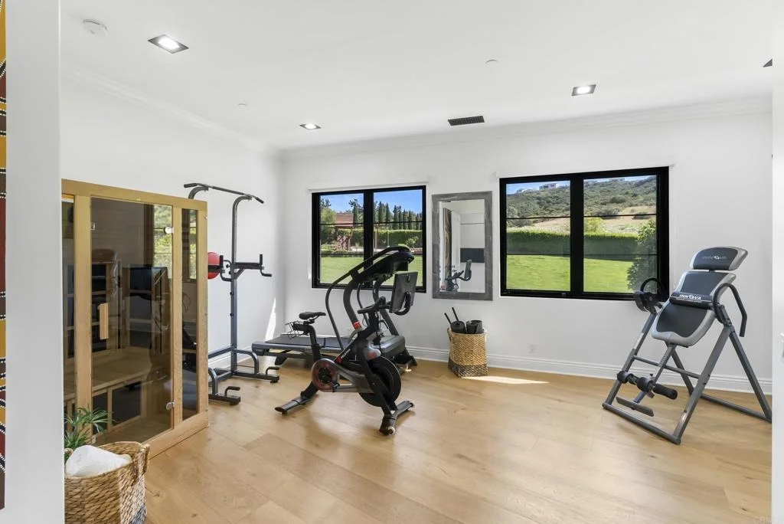
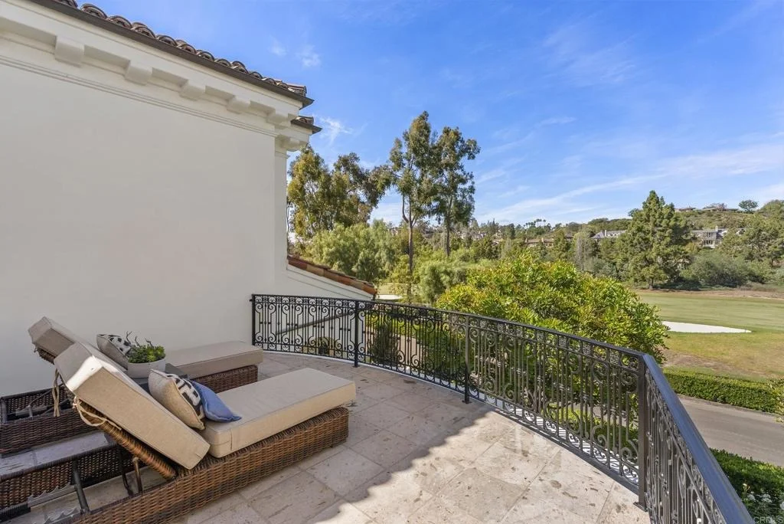
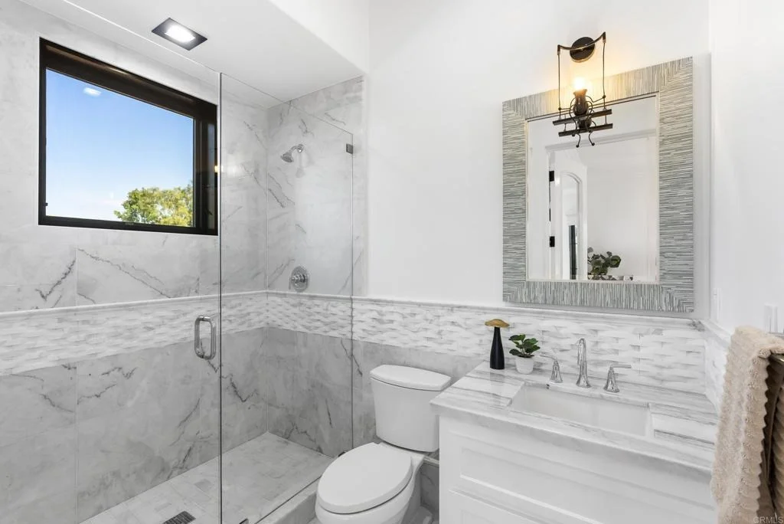
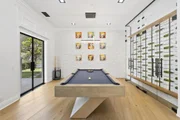
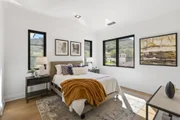
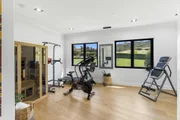
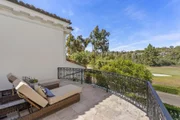
entrance completes the main level. Upstairs are two en-suite
bedrooms with private balconies overlooking the fairway, a theater
room, and an additional bedroom sharing a Jack-and-Jill bath with
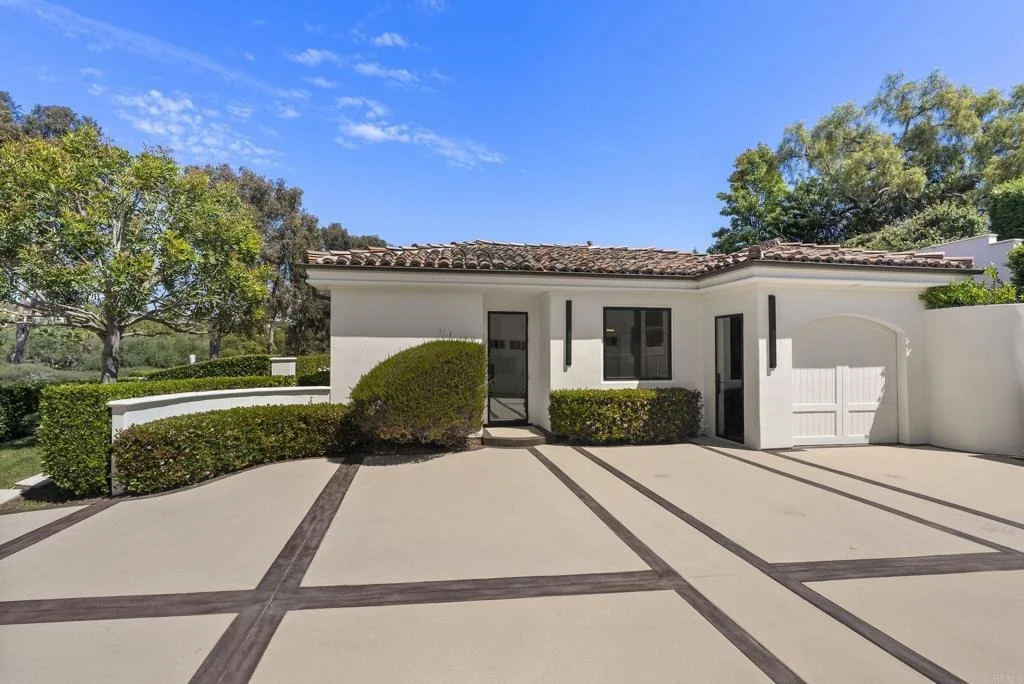
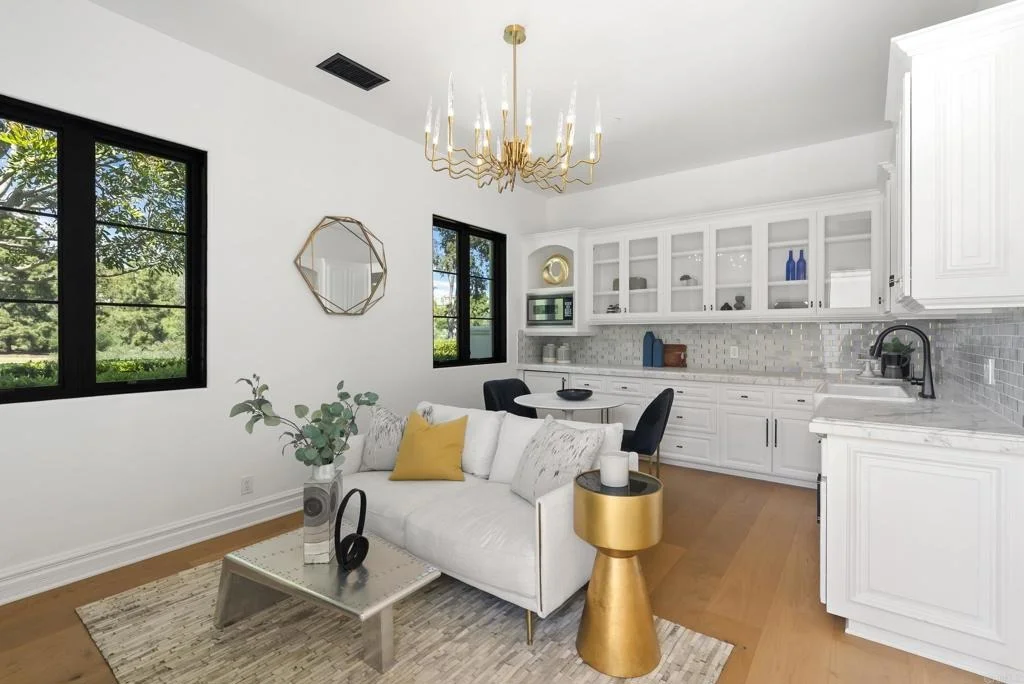
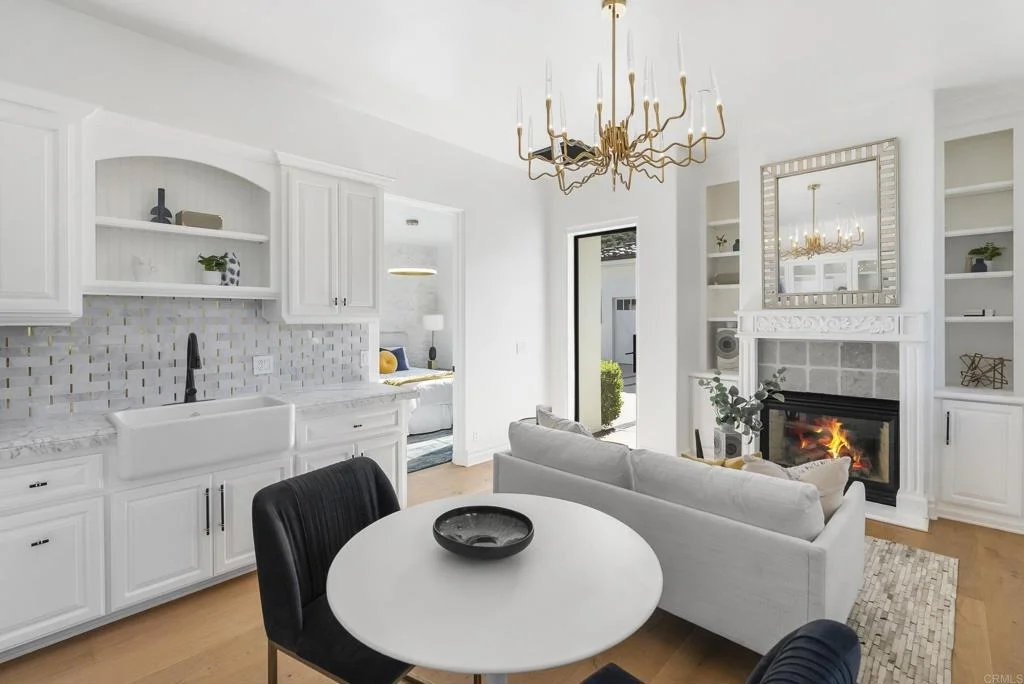
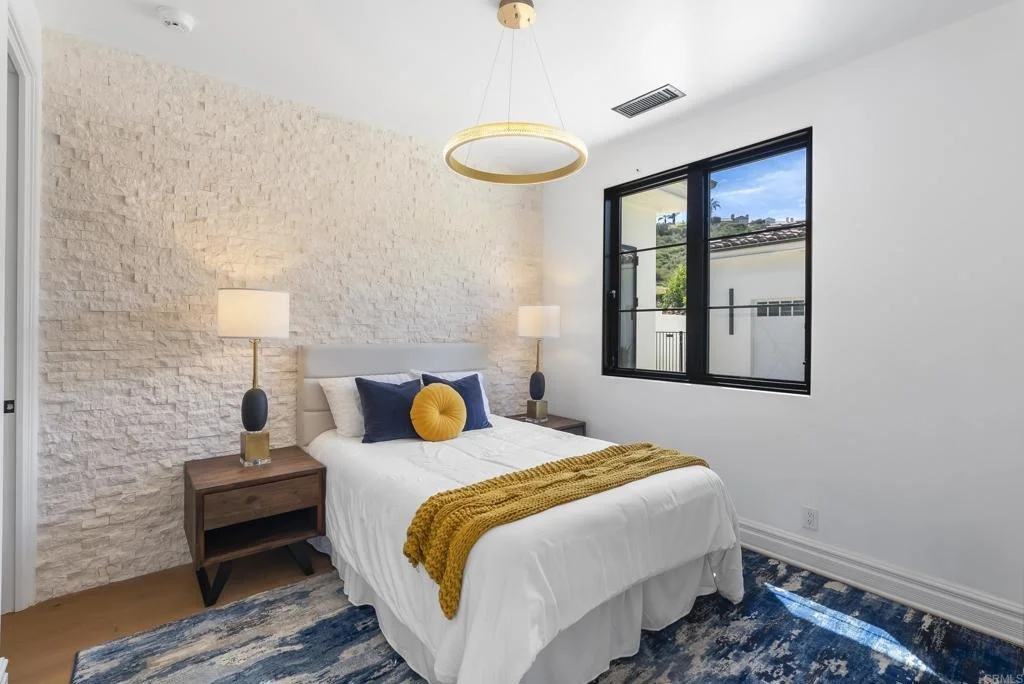
the gym. A detached casita with its own entrance and garage offers
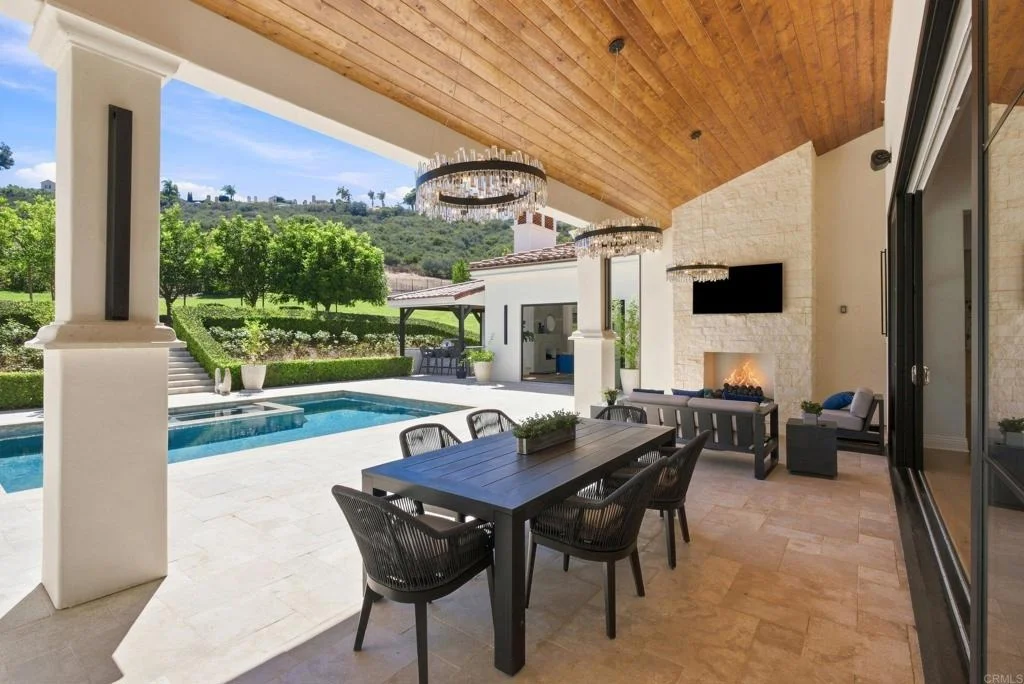
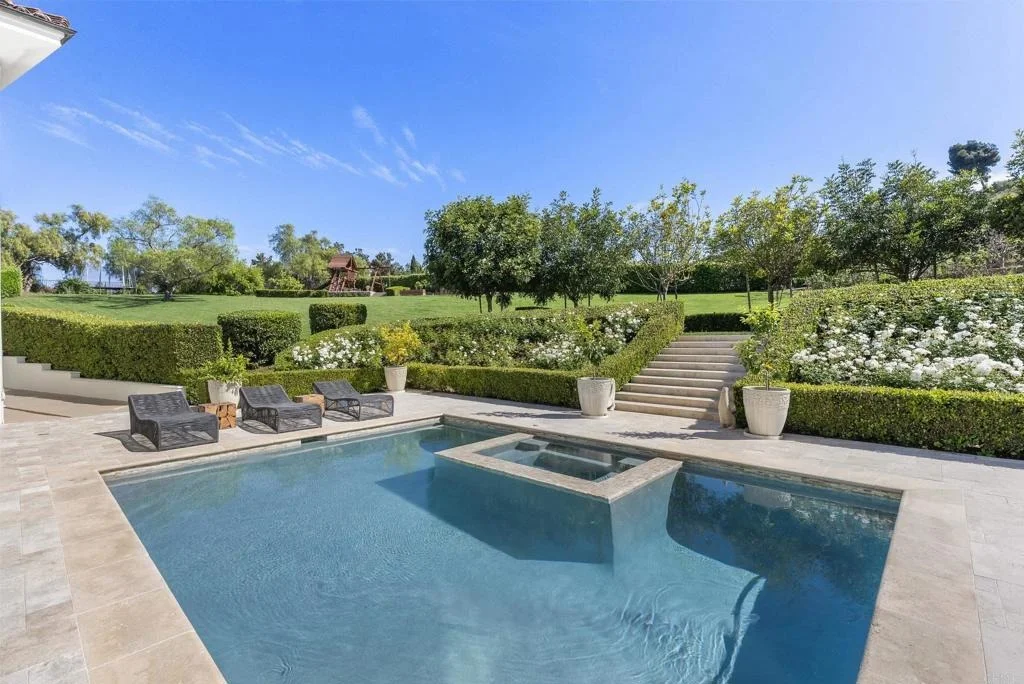
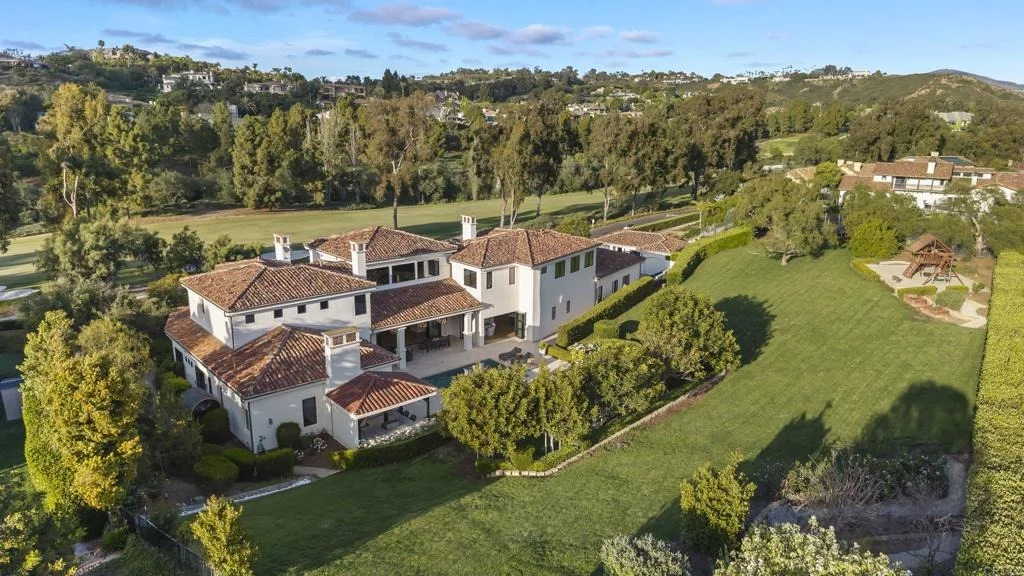
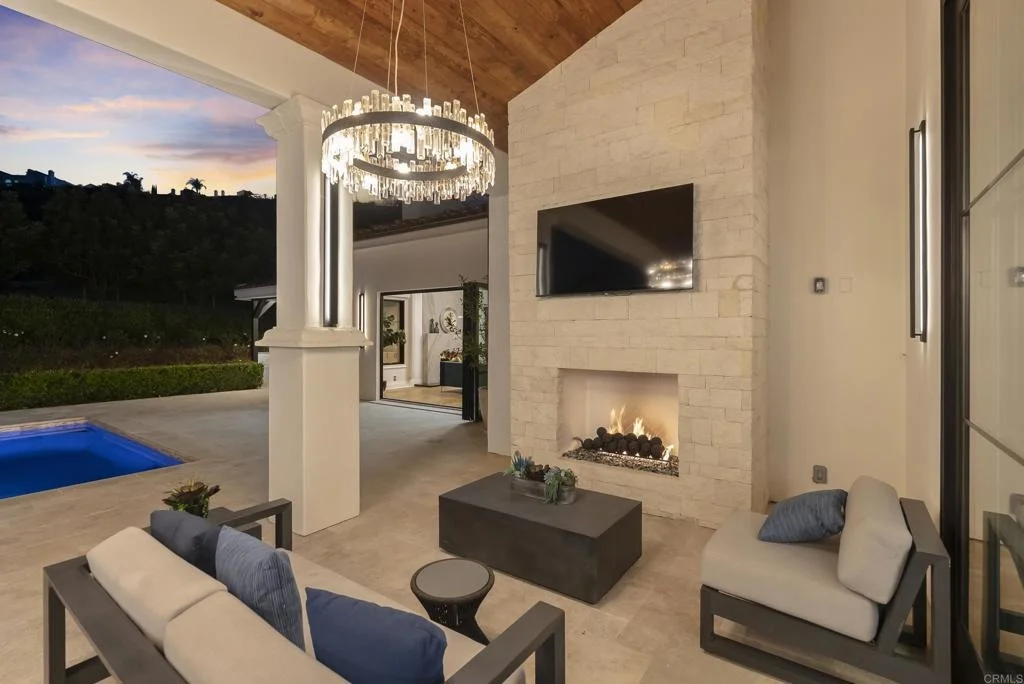
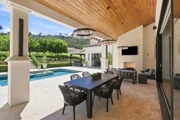
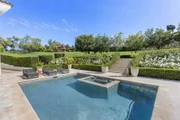
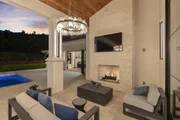
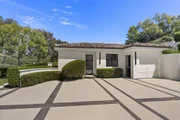
privacy for guests. Outside, a California room with fireplace
extends to the pool and spa, outdoor kitchen with Wolf BBQ and
Sub-Zero refrigerator, expansive lawn, and fruit trees. The
0.65-acre lot is complemented by exclusive use of an additional
0.59 acres of Lot 7, creating a rare sense of openness within Del
Mar Country Club.
Based on our analysis, the cap rate of this property is 1.25%. A negative cap rate indicates that the property might not be feasible as an income-producing asset. The median cap rate for a near zip code 11238 is 4.23%.
How much can I actually make?
Actual monthly rental income may vary between $4,760 and $7,140 depending on unit-specific characteristics. You can change the amount using the slider to further explore.
How is cap rate calculated?
Cap Rate = Net Operating Income (NOI) / Property Asset Value.
When calculating the cap rate, we assume 100% occupancy. Leverage (mortgage) is not considered.
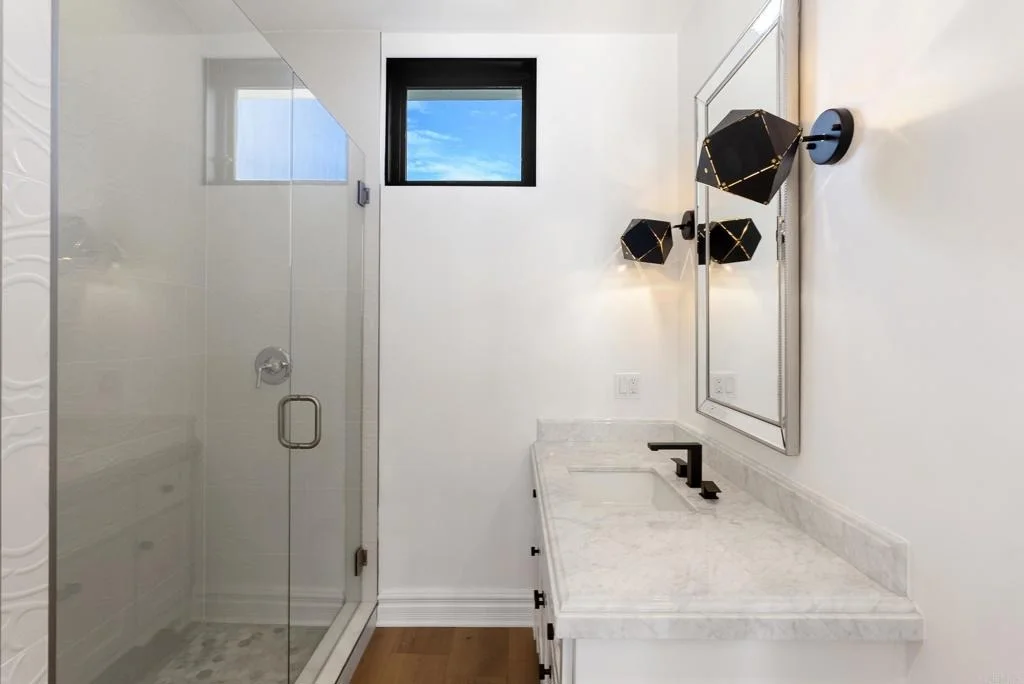
This European modern-chic is one of the finest built homes in the prestigious Del Mar Country Club. RENOWNED designer Susan Spath created her master piece in this massive renovation recently completed. Perfect for entertaining friends & family while still maintaining your privacy living on a golf course. Spacious private first bedroom-master suite, detached guest-house. The home has AMAZING blonde French-oak distressed wood floors throughout. Truly a MUST SEE & STUNNING golf course VIEWS!!!! Neighborhoods: Del Mar Country Club Architectural Style: Custom Built View: Custom Built Equipment: Pool/Spa/Equipment, Range/Oven Other Fees: 0 Sewer: Sewer Connected Topography: LL,GSL, Guest House Est. SQFT: 400
HUGE PRICE REDUCTION!! Custom Home offering Elegance, Grace, Sumptuous Spaces & Spectacular Views. Magnificently sited in the Exclusive Del Mar Country Club, this One-Of-Kind Estate features 5 Bedroom Suites, an Office, Hand Distressed Wood Floors, Gourmet Kitchen with top-of-the-line appliances, 7 Fireplaces, a 9 Seat Home Theatre, Balconies, 4 Car Garage, as well as a Gym & Detached Guest House. The Open Floor Plan is ideal for Entertaining with Sliding Doors for wonderful Indoor/Outdoor Living. Neighborhoods: Del Mar Country Club Complex Features: , Equipment: Garage Door Opener,Pool/Spa/Equipment, Range/Oven, Vacuum/Central Other Fees: 0 Sewer: Sewer Connected Topography: LL,GSL
By proceeding, you consent to receive calls and texts at the number you provided, including marketing by autodialer and prerecorded and artificial voice, and email, from realtor.com and others about your inquiry and other home-related matters, but not as a condition of purchase (More...)California Privacy Notice
By submitting your information, you agree RealtyHop can share your information with its network of real estate &
mortgage professionals (or through their agents) and consent to receive marketing emails, calls, & texts related
to your inquiry (including via automatic telephone dialing system, or artificial or pre-recorded voice technology)
from Movoto or their affiliates to the email address or number you provided.
By proceeding, you agree to our Terms of Service. California Privacy Notice


















































 Your Privacy Choices
Phone: 425-283-2930
Address: 335 Madison Avenue, New York, NY 10017