


1429 WESTBROOK DRIVE


About This Property
Payment Calculator
Your Estimated Monthly Payment
Cap Rate Calculator
What does this mean?
Based on our analysis, the cap rate of this property is 1.25%. A negative cap rate indicates that the property might not be feasible as an income-producing asset. The median cap rate for a near zip code 11238 is 4.23%.
How much can I actually make?
Actual monthly rental income may vary between $4,760 and $7,140 depending on unit-specific characteristics. You can change the amount using the slider to further explore.
How is cap rate calculated?
Cap Rate = Net Operating Income (NOI) / Property Asset Value.
When calculating the cap rate, we assume 100% occupancy. Leverage (mortgage) is not considered.
Cap Rate provided by RealtyHop and RentHop, learn more about cap rate here.
Price History
| Date / Event | Date | Event | Price |
|---|---|---|---|
| Apr 20, 2026 | Sold | ||
| Sold | |||
| Feb 20, 2026 | In contract | - | |
| In contract | |||
| Jan 31, 2026 | Listed by PREMIER SOTHEBY'S INTERNATIONAL REALTY | $3,945,000 | |
| Listed by PREMIER SOTHEBY'S INTERNATIONAL REALTY | |||
| Mar 1, 2023 | Sold | ||
| Sold | |||
| Sep 21, 2021 | Listed by RE/MAX ALLIANCE GROUP | $2,975,000 | |
| Listed by RE/MAX ALLIANCE GROUP | |||
| | |||
|
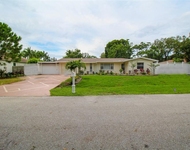
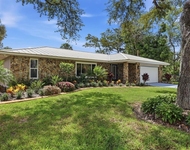
Under Construction. Stunning custom contemporary home in the exclusive West of Trail neighborhood "Westbrook". This desirable Oyster Bay area home is very close to Siesta Key and downtown without the traffic. The home sits on over a half acre lot and it was very well thought out with gorgeous appointments. The main home features 3 en suite bedrooms, a large den and a great room floor plan that is wide open, full of windows and 10 ft sliders that flood the home with natural light. The home was initially designed for an artist so there is a lot of wall space, specifically for art pieces. There are 16'8 ceilings in the main living area. There is also a detached 4th bedroom / art studio with a full bath that could also be a great detached home office or home gym. Upscale finishes will include GE Monogram appliances with 48 inch dual fuel range, double door dishwasher, wine refrigeration, wet bar, wide plank French oak flooring, open cel spray foam insulation, high E impact windows and doors, lots of custom build ins, one of a kind custom front door and many other designer touches. Large sets of disappearing sliding doors pocket out to the stunning salt water pool / spa area which has a picture window cage and fire features. There will also be an out door kitchen and covered outdoor area for enjoyment. Exterior will have an irrigation system with well, circular driveway, privacy wall / fencing and low voltage night lighting. There will be no stairs to climb, everything is on ground level. A lot of AV extras will include surveillance system and built is speakers throughout. Pre wired for a generator. Don't miss this unique opportunity to be in one of the areas premier locations.
| |||

Property Highlights
Building Info
Comparables
Status
Price/ft²
Listed On
Sold On
About Westbrook
Similar Homes for Sale
Currently no similar homes aroundNearby Rentals

PREMIER SOTHEBY'S INTERNATIONAL REALTY
Last Updated: 6 months ago
Data Source: Stellar MLS, MLS# A4681551
 Your Privacy Choices
Phone: 425-283-2930
Address: 335 Madison Avenue, New York, NY 10017