Check Availability
$399,900
↓ $15K (3.6%)
● House - For Sale

1429 Pepperidge Lane

Fort Worth, TX 76131
bedrooms
5 Beds
bathrooms
3 Baths, 1 Half Bath
square feet
3,733 Ft²
$2,144
Est. Monthly
$180
HOA / Fees

About This Property

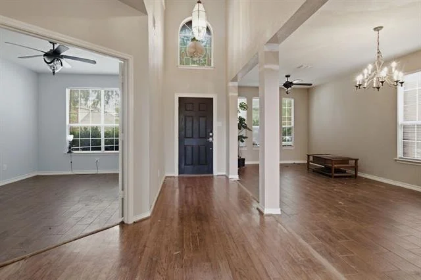
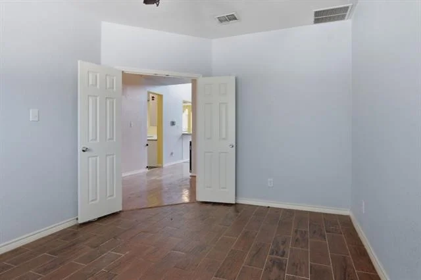
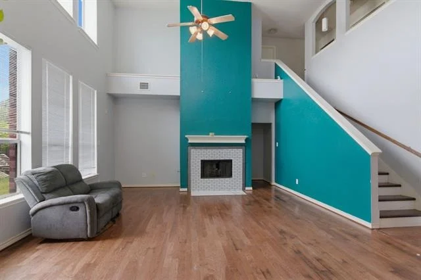
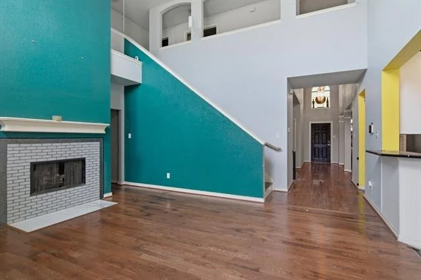
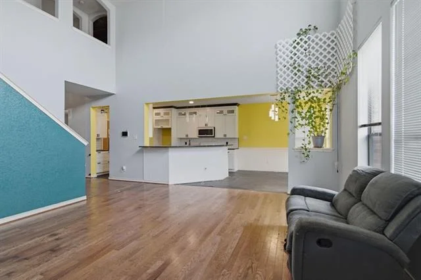
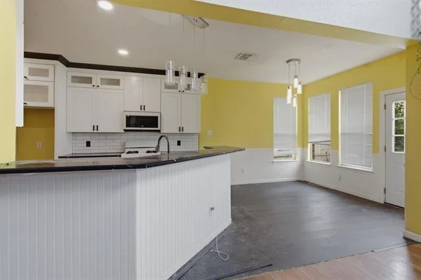
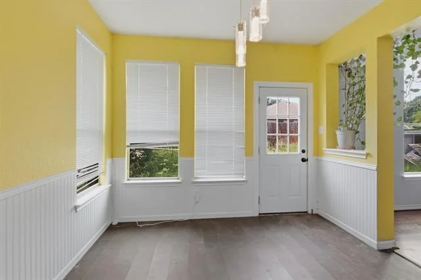
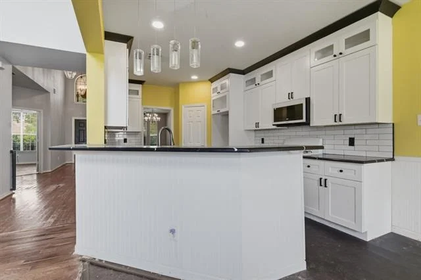
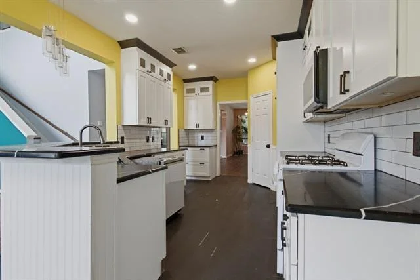
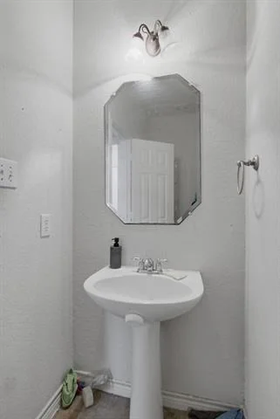
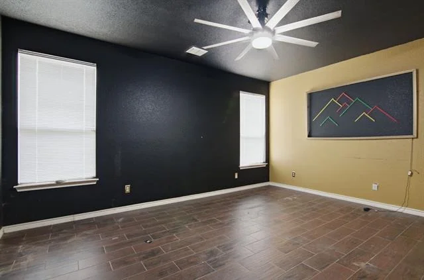
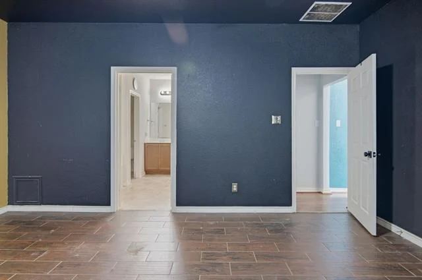
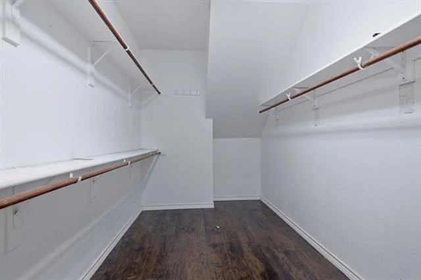
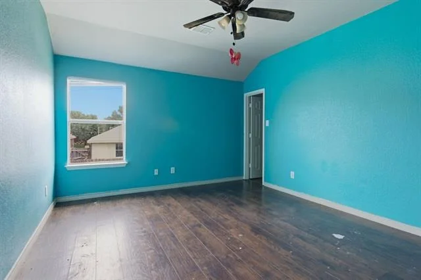
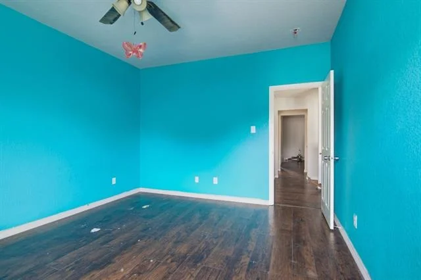
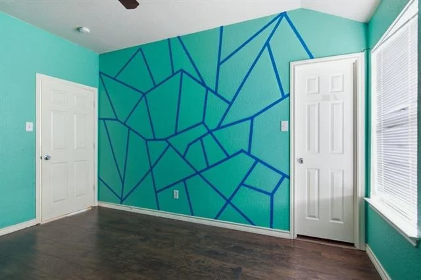
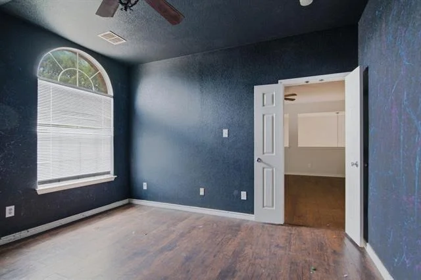
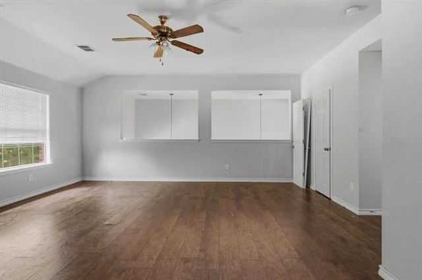
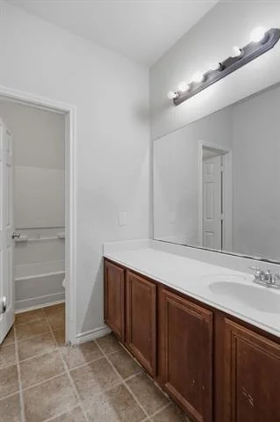
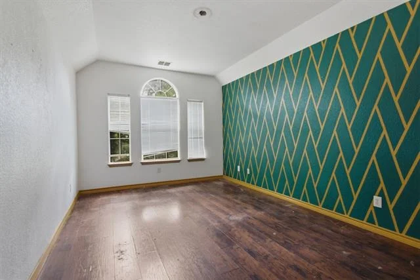
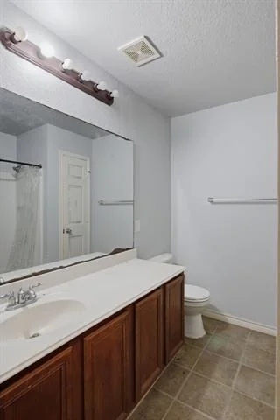
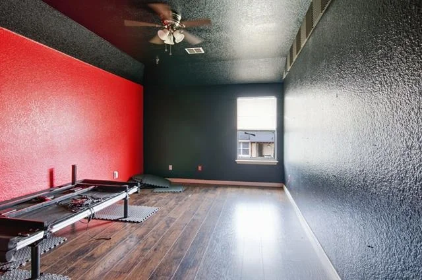
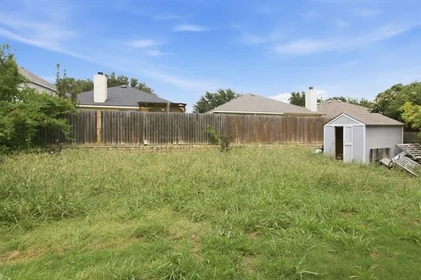
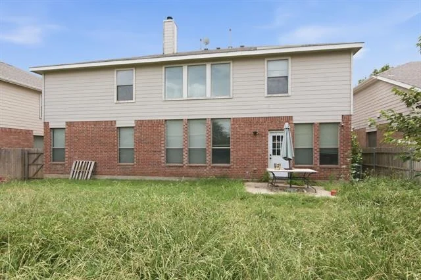
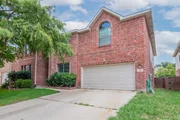
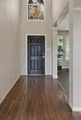
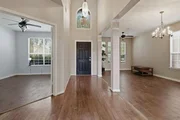
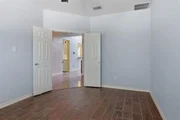
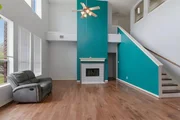
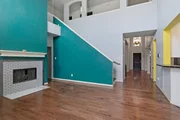
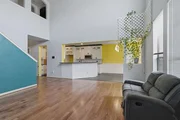
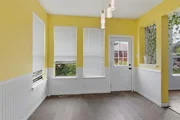
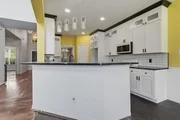
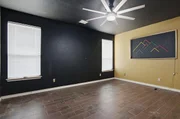
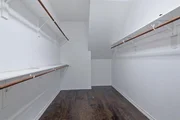
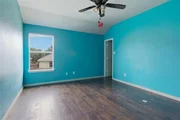
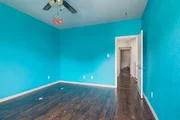
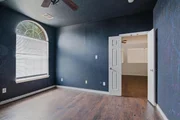
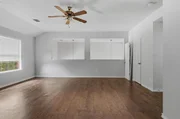
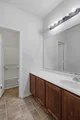
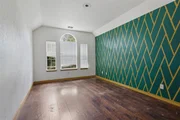
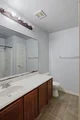
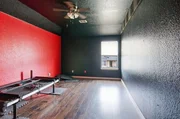
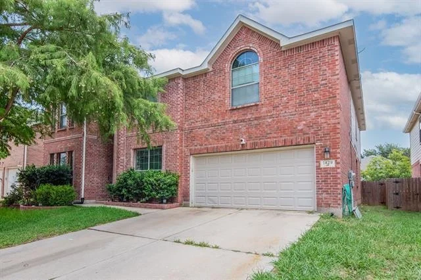
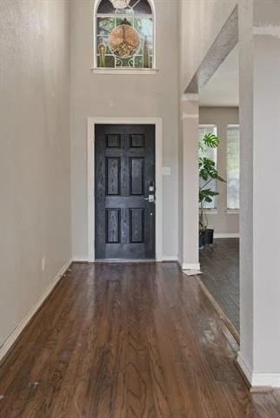
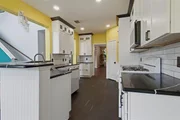
Spacious 5-bedroom, 3.5-bath home offering an incredible opportunity for buyers looking to add their personal touch! Featuring over-sized living spaces with 2 living areas, 2 dining areas, and a beautifully remodeled kitchen, this home has a fantastic layout for both everyday living and entertaining. The large primary suite offers plenty of space to unwind, while the additional bedrooms provide flexibility for guests, office space, or multi-generational living.

Home is being sold as-is. Great potential for investors or buyers looking for a larger home at an attractive price point. Convenient location with easy access to shopping, dining, and major highways. Bring your vision and make this one shine again!  Pictures coming soon.
Unit Size
3,733 Ft²
Days on Market
-
Land Size
0.16 acres
Price per sqft
$107
Property Type
House
Property Taxes
-
HOA Dues
$180
Year Built
2005

Listed By

Matthew Brown
Matthew Brown
Solutions Real Estate Texas
Trayce Moore
Trayce Moore
Coldwell Banker Apex, REALTORS

Payment Calculator

Cap Rate Calculator

Last updated: 3 months ago (NTREIS #21266825)

Price History

Date / Event Date Event Price
Aug 6, 2026 Price Decreased $399,900
↓ $15K (3.6%)
Price Decreased
May 11, 2026 Listed by Coldwell Banker Apex, REALTORS $415,000
Listed by Coldwell Banker Apex, REALTORS
Jun 26, 2023 Sold
Sold
May 12, 2023 Listed by Great Western Realty $435,000
Listed by Great Western Realty
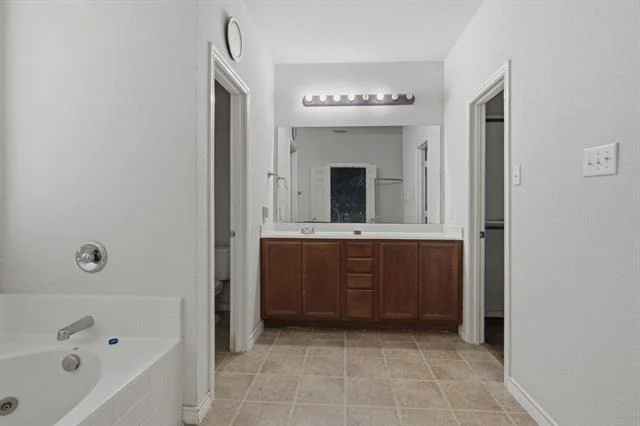
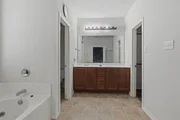
Welcome to this stunning family residence featuring 5 true bedrooms, office, game and media room! This spacious home spans over 3,700 square feet and showcases elegant wood and tile flooring throughout. The open kitchen is complete with granite countertops, a convenient gas range, and eat in nook and bar. The ground-floor master offers a complete en-suite, jetted tub, separate shower, and a generously-sized walk-in closet. Upstairs you will find 4 spacious bedrooms, a large game room, and media room. Within this enviable community, residents can enjoy the luxury of two refreshing swimming pools, picturesque jogging and biking paths, elementary within walking distance, a sprawling green belt, a playground, and a park. Moreover, this prime location provides effortless access to shopping centers and essential amenities, making daily errands a breeze. Come take a tour and make this home yours today!
May 7, 2023 No longer available -
No longer available
Show More

Property Highlights

Garage
Fireplace
Parking Details
Has Garage
Attached Garage
Parking Features: Driveway
Garage Spaces: 2
Interior Details
Half Bathrooms: 1
Full Bathrooms: 3
Interior Features: Open Floorplan, Pantry, Vaulted Ceiling(s), Walk-In Closet(s)
Appliances: Dishwasher, Gas Range, Microwave
Has Fireplace
Fireplace Features: Electric
Fireplaces: 1
Exterior Details
Square Footage: 3733
Year Built: 2005
Levels: Two
Lot Size Area: 0.158
Lot Size Units: Acres
Lot Size Acres: 0.158
Lot Size Square Feet: 6882.48
Tax Lot: 11
Location Details
HOA/Condo/Coop Fee Includes: Maintenance Grounds, Management Fees
HOA Fee: $180
HOA Fee Frequency: Semi-Annually

Building Info

Overview

    General

  • Year Built: 2005
  • Effective Year Built: 2005
  • Building Count: 1
  • Bedroom Count: 5
  • Bathroom Count: 2
  • Full Bathrooms: 2
  • Partial Bathrooms: 2
  • Building Condition: 3
  • Building Quality: 7
  • Construction Type: 2
  • Building Style: 0
  • Exterior Walls Type: 0
  • Interior Walls Type: 0
  • Roof Shape Type: 0
  • Roof Cover Type: 0
  • Floor Count: 200
  • Floor Cover: 0
  • Basement Type: 0
  • Basement Area: 0
  • Garage Type: 7
  • Garage Square Area: 420
  • Parking Space Count: 2
  • Patio Type: 59
  • Porch Type: 36
  • Pool Type: 0

    Dimensions

  • Lot Size Square Feet: 6,900
  • Total Building Area: 3,733
  • Gross Building Area: 3,733
  • Building Area: 3,733
  • Building Area Measurement: L

    Heating and Cooling

  • Air Conditioning: 1
  • Heating: 3
  • Heated Square Feet: 3,733
  • Heating Fuel Type: 0

    Utilities

  • Sewer System: 0
  • Water Service: 0

Building

  • Building Type: 0
  • Property Class: R
  • Subdivision: LASATER ADDITION
  • Land Acres: 0000000158
  • Standard Land Use Code: 1001

  • County Land Use Code: A1
  • State Land Use Code: A
  • Legal Description 1: LASATER ADDITION BLOCK 40 LOT 11

Neighborhood

  • School District Name: Eagle Mountain-Saginaw Independent School District
  • School Tax School District: EAGLE MNT-SAGNW
  • Census Tract: 113930

Geography

  • Assessors Map Reference: 34-M
  • Account Number: 40401650
  • District: 026
  • Parcel: 40401650
  • Block: 40
  • Lot: 11
  • Municipality: FORT WORTH
  • Latitude: 32.8861
  • Longitude: -97.3362

    Address

  • Full Address: 1429 Pepperidge Ln
  • Address - House Number: 1429
  • Address - Street Name: Pepperidge
  • Address - Suffix Type: Ln
  • State: TX
  • City Name: Fort Worth
  • Carrier Code: R102
  • 4-Digit Zip Code: 5205
  • Zip Code: 76131

Valuation

    Tax

  • Tax Year: 2023
  • Tax Amount: $817,271
  • Tax Rate Code Area: 918

    Appraisal Valuation

  • Standard Deviation: 0.1606
  • Valuation Date: Feb 21, 2024
  • Confidence Score: 79
  • Final Value: 525,733
  • High Value: 610,175
  • Low Value: 441,292

    Market Valuation

  • Market Total Value: $460,701
  • Market Land Value: $45,000
  • Market Improvement Value: $415,701

    Assessments Valuation

  • Assessed Year: 2023
  • Assessed Total Value: $460,701
  • Assessed Land Value: $45,000
  • Assessed Improvements Value: $415,701

    Sales

  • Current Sale Contract Date: Jun 26, 2023
  • Current Sale Recording Date: Jul 06, 2023
  • Current Sale Document Type: 27
  • Current Sale Input Document Number: 118821
  • Previous Sale Recording Date: Apr 07, 2006
  • Previous Sale Contract Date: Apr 06, 2006
  • Previous Sale Amount: $186,700
  • Previous Sale Document Type: 70
Data used for valuation calculations is provided by RealtyHop, and other third party sources

Comparables

Unit
Status
Type
Beds
Baths
ft²
Price/ft²
Asking Price
Listed On
Closing Price
Sold On
HOA + Taxes

About Chisholm Ridge


Similar Homes for Sale

Currently no similar homes around

Nearby Rentals

Unit for rent at 120 Worthy Street, Saginaw, TX, 76179

$1,625 /mo

  • 3 Beds
  • 1 Bath
  • 1,280 ft²
120 Worthy Street, Saginaw, TX, 76179 Listing by Renee Kolar
Unit for rent at 1801 Overland Street, Fort Worth, TX, 76131

$2,550 /mo

  • 3 Beds
  • 2 Baths
  • 1,926 ft²
1801 Overland Street, Fort Worth, TX, 76131 Listing by Nicole Cambora
Unit for rent at 7408 Lazy Spur Boulevard, Fort Worth, TX, 76131

$1,950 /mo

  • 3 Beds
  • 2 Baths
  • 1,653 ft²
7408 Lazy Spur Boulevard, Fort Worth, TX, 76131 Listing by Michelle Montemayor


Frequently Asked Questions

When was property at 1429 Pepperidge Lane built and last sold?
The property at 1429 Pepperidge Lane was built in 2005 and last sold on Jun 26, 2023 for $0.
How much is this home worth?
The estimated value of the home located at 1429 Pepperidge Lane is $403,899.
What are some comparable homes to 1429 Pepperidge Lane?
There are currently no comparable homes to 1429 Pepperidge Lane.