Check Availability
$679,900
● House - In Contract

1429 Alpine Drive

Allen, TX 75013
bedrooms
4 Beds
bathrooms
3 Baths, 1 Half Bath
square feet
3,677 Ft²
$4,972
Est. Monthly
$478
HOA / Fees

About This Property

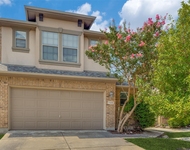
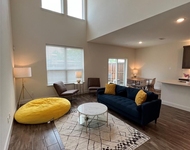
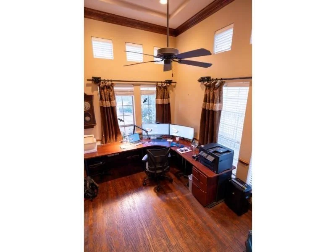
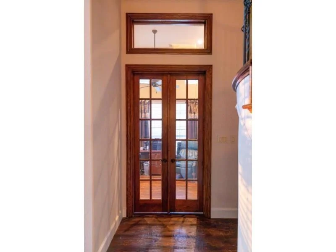
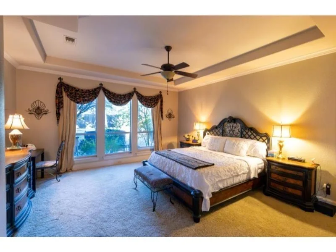
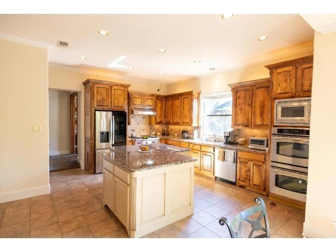
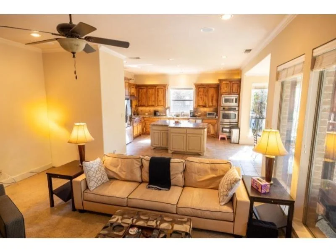
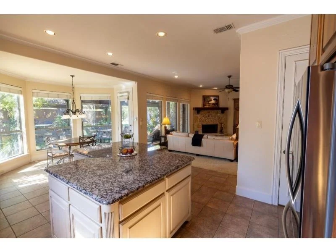
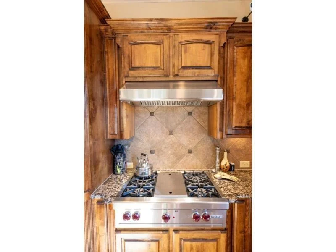
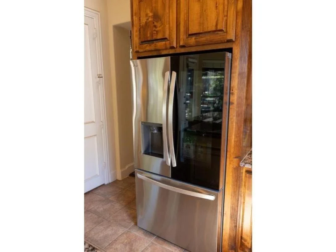
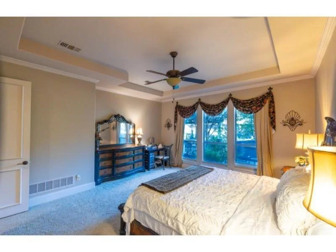
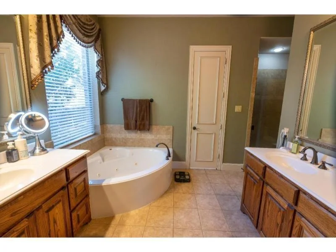
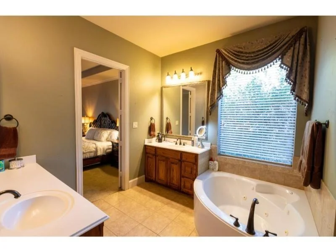
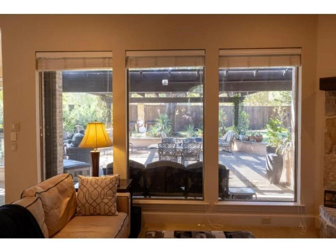
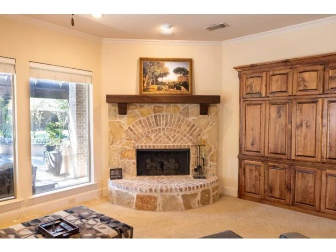
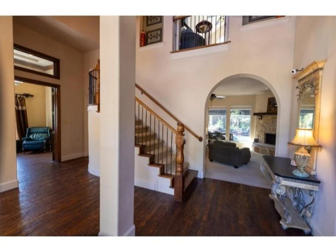
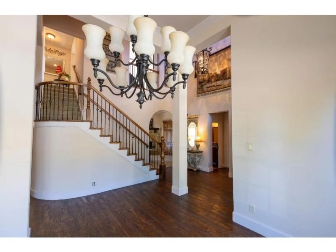
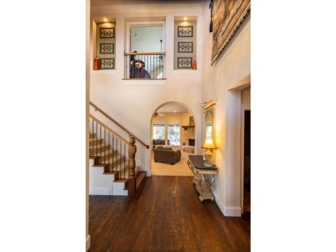
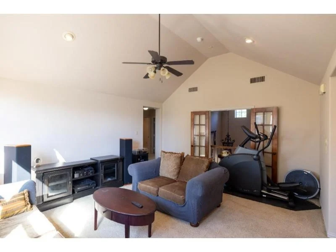
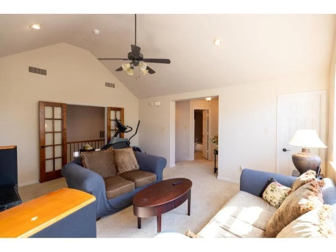
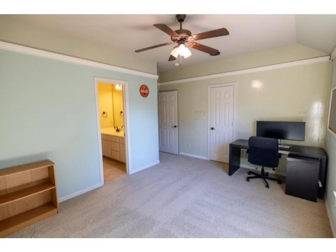
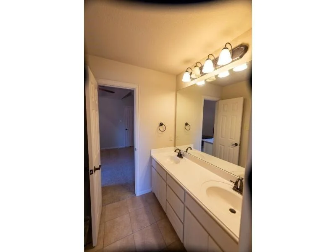
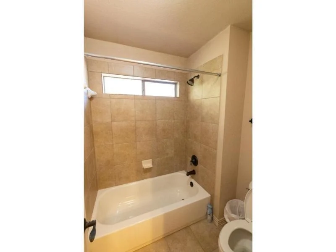
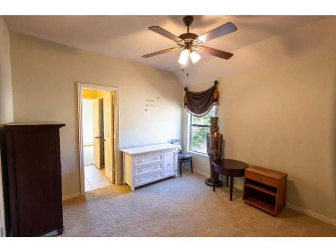
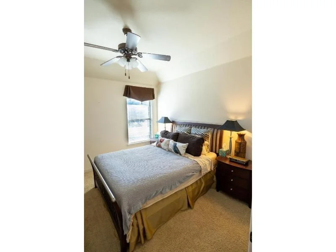
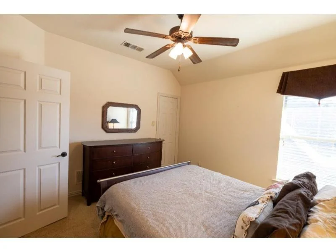
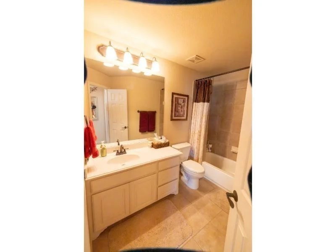
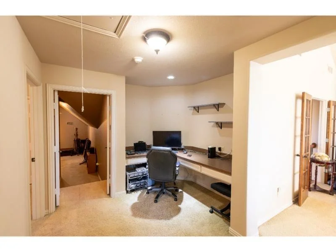
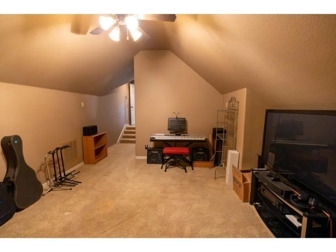
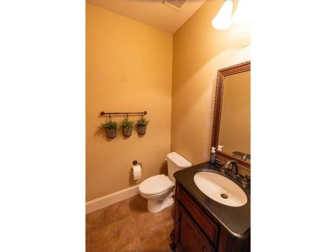
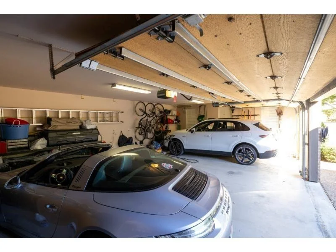
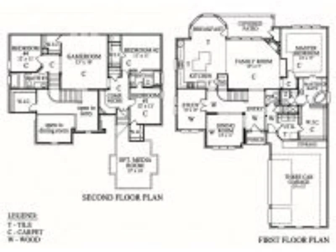
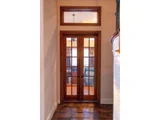
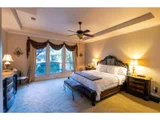
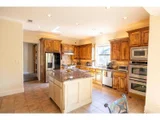
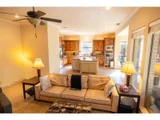
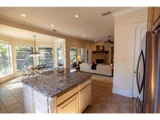
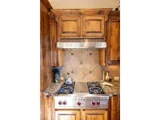
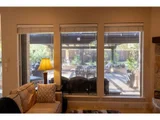
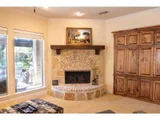
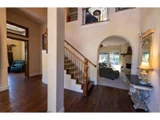
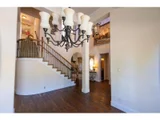
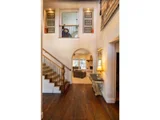
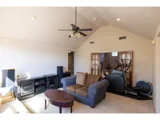
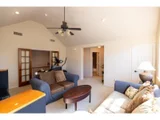
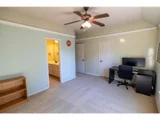
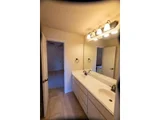
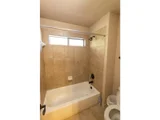
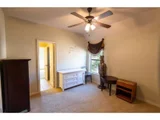
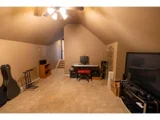
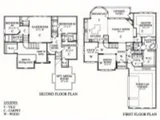
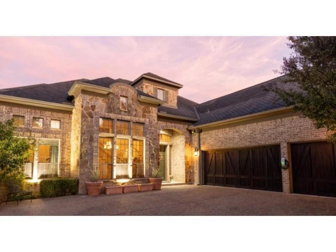
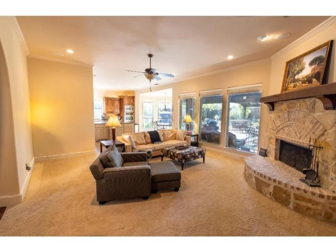
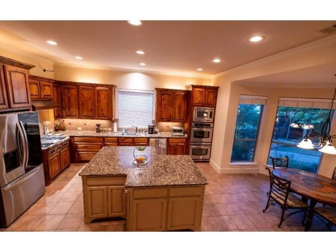
Mediterranean-style Darling Homes residence offering approximately 3,636 square feet, 4 bedrooms, first-floor primary suite, 3 full baths, powder room and 3-car garage with separate two-car and one-car garage doors. Stone and brick exterior, high ceilings in the foyer, formal dining room and enclosed first-floor study. Upstairs game room and media room feature vaulted ceilings. Main living area includes stone fireplace and windows overlooking the backyard. Kitchen features granite countertops, island, Wolf appliances, dual GE convection ovens and Bosch dishwasher. Polk in-ceiling speakers, subwoofer wiring and gigabit Ethernet connections in multiple rooms.

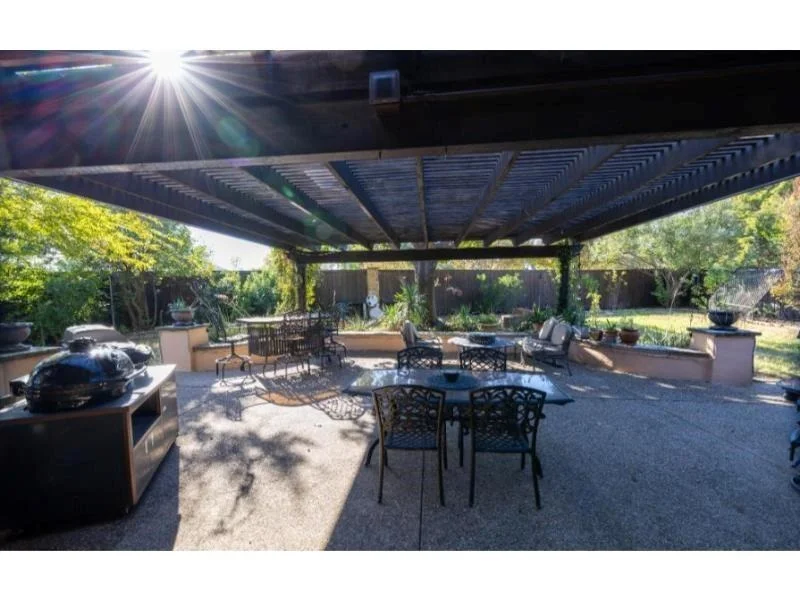
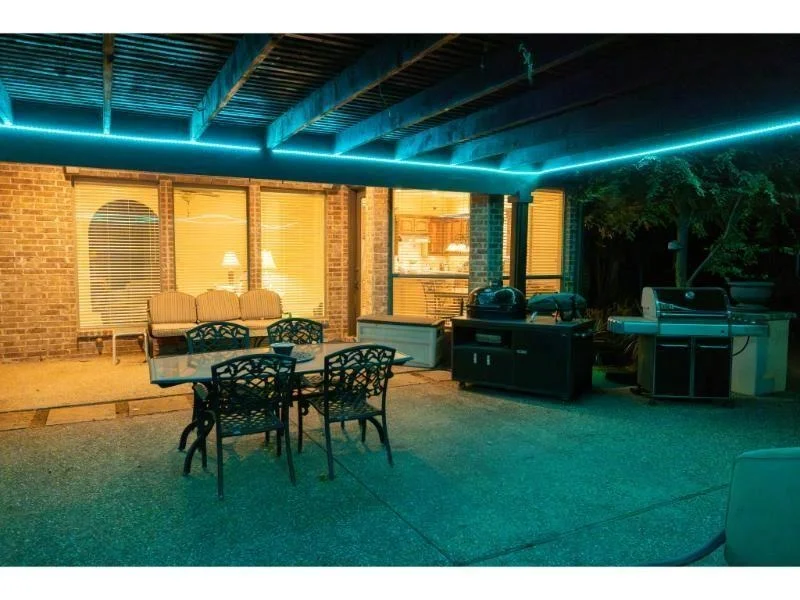
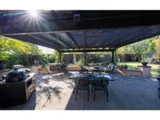
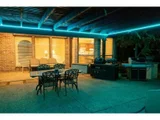
Outdoor entertaining area features an expansive patio beneath a wood pergola, built-in seating walls, outdoor bar, dining and lounge areas, landscaped fenced yard and Jacuzzi hot tub. Outdoor patio furniture and hot tub included.
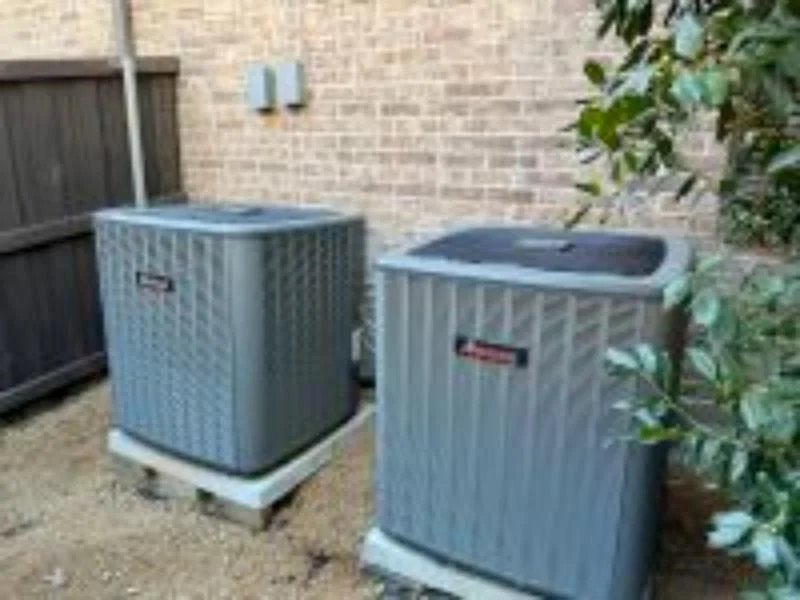
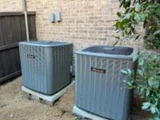
Two complete 4-ton, 16-SEER HVAC systems installed August 2022 with transferable 10-year parts warranty. GAF Grand Sequoia designer-shingle roof installed October 2023 with transferable lifetime workmanship warranty. Garage includes 220V EV charging wiring and exterior Tesla Universal Wall Charger.

Currently zoned for Boon Elementary, Ereckson Middle and Allen High School, subject to district verification. Twin Creeks paved trails approximately 0.1 mile away via Italy Drive, connecting wooded green spaces, parks and playgrounds. Nearby recreation includes Twin Creeks Golf Club, TPC Craig Ranch, soccer and softball facilities. Approximately 5 minutes to SH 121 and US 75; DFW Airport approximately 30 minutes in normal traffic. Shopping, dining, medical care and fitness facilities nearby.
Unit Size
3,677 Ft²
Days on Market
-
Land Size
0.23 acres
Price per sqft
$185
Property Type
House
Property Taxes
$1,155
HOA Dues
$478
Year Built
2005

Listed By

Payment Calculator

Cap Rate Calculator

Last updated: 5 days ago (NTREIS #21422667)

Price History

Date / Event Date Event Price
Nov 5, 2026 In contract -
In contract
Oct 28, 2026 Listed by Listing Results, LLC $679,900
Listed by Listing Results, LLC

Property Highlights

Garage
Air Conditioning
Fireplace
Parking Details
Has Garage
Attached Garage
Parking Features: Garage, Garage Door Opener, Workshop in Garage
Garage Spaces: 3
Interior Details
Half Bathrooms: 1
Full Bathrooms: 3
Interior Features: Sound System, Vaulted Ceiling(s), Cable TV Available, Decorative Lighting
Appliances: Dishwasher, Disposal
Flooring Type: Carpet, Ceramic Tile, Wood
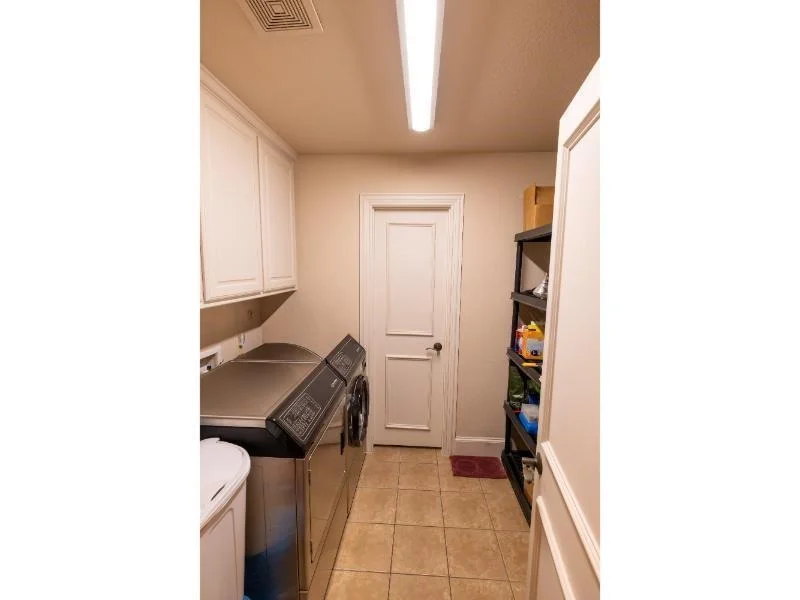
Laundry Features: Utility Room
Has Fireplace
Fireplace Features: Gas Log, Gas Starter, Stone, Wood Burning
Fireplaces: 1
Exterior Details
Square Footage: 3677
Security Features: Carbon Monoxide Detector(s), Security Lights, Burglar
Architectural Style: Traditional
Year Built: 2005
Levels: Two
Window Features: Bay Window(s), Window Coverings
Construction Materials: Brick
Patio and Porch Features: Covered, Patio
Lot Features: Landscaped, Many Trees, Subdivision
Lot Size Area: 0.23
Lot Size Units: Acres
Lot Size Acres: 0.23
Lot Size Square Feet: 10018.8
Tax Lot: 2
Financial Details
Tax Annual Amount: $13,863
Utilities Details
Cooling Type: Central Air, Electric
Heating Type: Central, Natural Gas
Location Details
HOA/Condo/Coop Fee Includes: Maintenance Structure, Full Use of Facilities, Management Fees
HOA Fee: $478
HOA Fee Frequency: Semi-Annually

Building Info

Overview

    General

  • Year Built: 2005
  • Effective Year Built: 2005
  • Building Count: 2
  • Total Rooms: 9
  • Bedroom Count: 4
  • Bathroom Count: 4
  • Full Bathrooms: 3
  • Partial Bathrooms: 4
  • Building Condition: 0
  • Building Quality: 0
  • Construction Type: 17
  • Building Style: 0
  • Exterior Walls Type: 2
  • Interior Walls Type: 3
  • Roof Shape Type: 0
  • Roof Cover Type: 0
  • Floor Count: 200
  • Floor Cover: 11
  • Basement Type: 0
  • Basement Area: 0
  • Garage Type: 1
  • Garage Square Area: 685
  • Parking Space Count: 2
  • Patio Type: 0
  • Porch Type: 139
  • Pool Type: 0

    Dimensions

  • Lot Size Square Feet: 10,218
  • Total Building Area: 4,361
  • Gross Building Area: 4,901
  • Building Area: 3,676
  • Building Area Measurement: L

    Heating and Cooling

  • Fireplace Count: 1
  • Air Conditioning: 1
  • Heating: 3
  • Heated Square Feet: 3,676
  • Heating Fuel Type: 0

    Utilities

  • Sewer System: 0
  • Water Service: 0

Building

  • Building Type: 0
  • Property Class: R
  • Subdivision: TWIN CREEKS PHASE 4-D2 (CAL)
  • Land Acres: 0000000235
  • Standard Land Use Code: 1001
  • County Land Use Code: A1
  • State Land Use Code: A1
  • Legal Description 1: TWIN CREEKS PHASE 4-D2 (CAL), BLK A, LOT 2

Neighborhood

  • School District Name: Allen Independent School District
  • School Tax School District: ALLEN ISD
  • Census Tract: 031417

Geography

  • Assessors Map Reference: 571-S
  • District: CAL
  • Parcel: R-8476-00A-0020-1
  • Block: A
  • Lot: 2
  • Municipality: ALLEN CITY
  • Latitude: 33.1238
  • Longitude: -96.6981

    Address

  • Full Address: 1429 Alpine Dr
  • Address - House Number: 1429
  • Address - Street Name: Alpine
  • Address - Suffix Type: Dr
  • State: TX
  • City Name: Allen
  • Carrier Code: R034
  • 4-Digit Zip Code: 5002
  • Zip Code: 75013

Valuation

    Tax

  • Tax Year: 2023
  • Tax Amount: $1,173,320
  • Tax Rate Code Area: SAL

    Appraisal Valuation

  • Standard Deviation: 0.2058
  • Valuation Date: Jan 17, 2024
  • Confidence Score: 72
  • Final Value: 783,364
  • High Value: 944,619
  • Low Value: 622,108

    Market Valuation

  • Market Total Value: $774,881
  • Market Land Value: $174,563
  • Market Improvement Value: $600,318

    Assessments Valuation

  • Assessed Year: 2023
  • Assessed Total Value: $654,658
  • Assessed Land Value: $174,563
  • Assessed Improvements Value: $600,318

    Exemptions

  • Homeowner Exemption: Yes

    Sales

  • Current Sale Contract Date: May 31, 2006
  • Current Sale Recording Date: Jun 30, 2006
  • Current Sale Price:
  • Current Sale Document Type: 70
  • Current Sale Input Document Number: 20060630000902670
Data used for valuation calculations is provided by RealtyHop, and other third party sources

Comparables

Unit
Status
Type
Beds
Baths
ft²
Price/ft²
Asking Price
Listed On
Closing Price
Sold On
HOA + Taxes

About Twin Creeks


Similar Homes for Sale

Currently no similar homes around

Nearby Rentals

Unit for rent at 1123 Sophia Street, Allen, TX, 75013

$2,575 /mo

  • 3 Beds
  • 2 Baths
  • 1,768 ft²
1123 Sophia Street, Allen, TX, 75013 Listing by James Christie
Unit for rent at 2002 Downing Street, Allen, TX, 75013

$2,450 /mo

  • 2 Beds
  • 2 Baths
  • 1,710 ft²
2002 Downing Street, Allen, TX, 75013 Listing by Melissa Henley
Unit for rent at 980 Emil Place, Allen, TX, 75013

$2,600 /mo

  • 2 Beds
  • 2 Baths
  • 1,467 ft²
980 Emil Place, Allen, TX, 75013 Listing by Shahid Siddiqui


Frequently Asked Questions

When was property at 1429 Alpine Drive built and last sold?
The property at 1429 Alpine Drive was built in 2005 and last sold on May 31, 2006 for $424,000.
How much is this home worth?
The estimated value of the home located at 1429 Alpine Drive is $695,139.
What are some comparable homes to 1429 Alpine Drive?
There are currently no comparable homes to 1429 Alpine Drive.