


33
Map
Video Tour


14284 Classique Way


About This Property
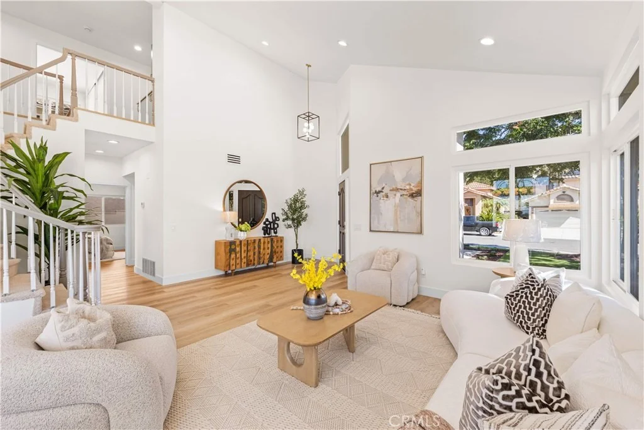
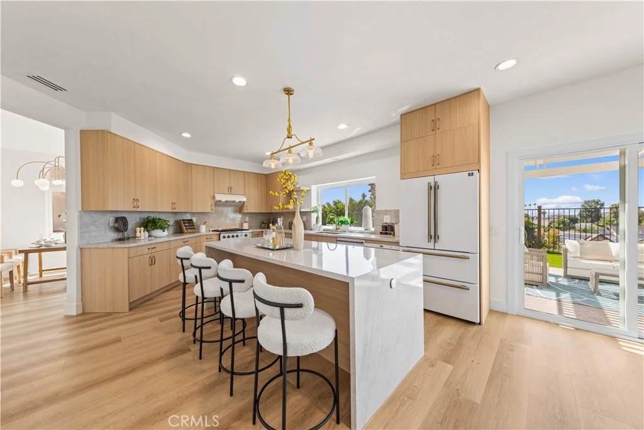
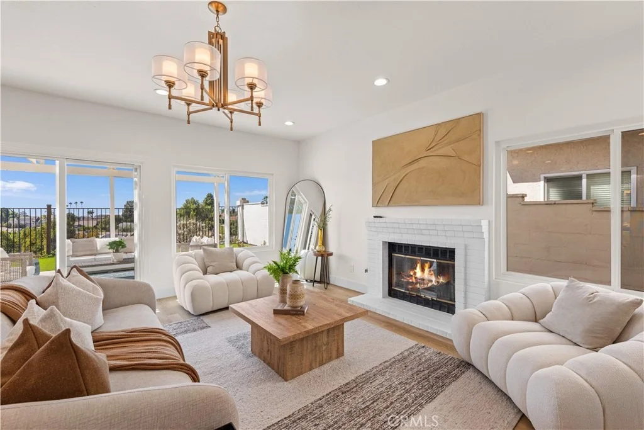
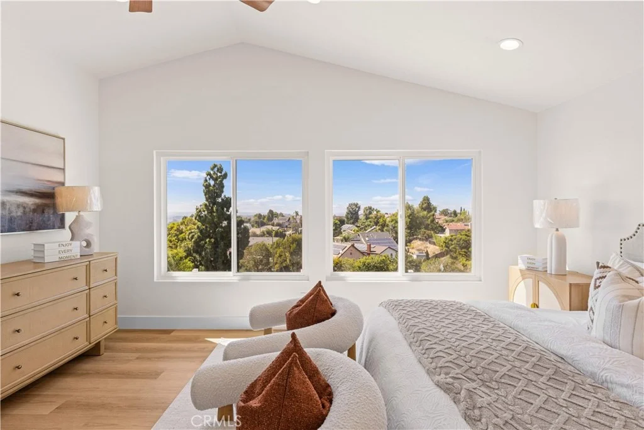
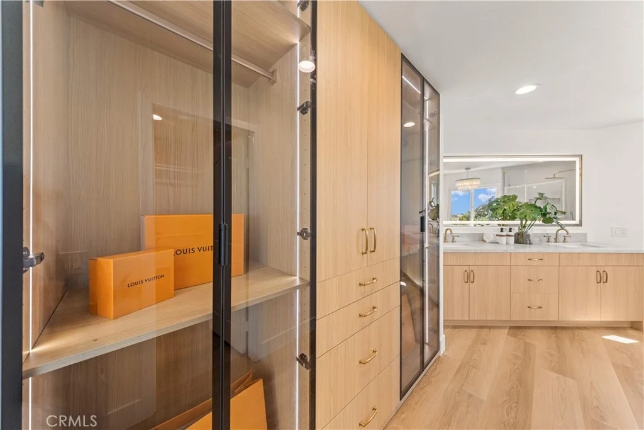
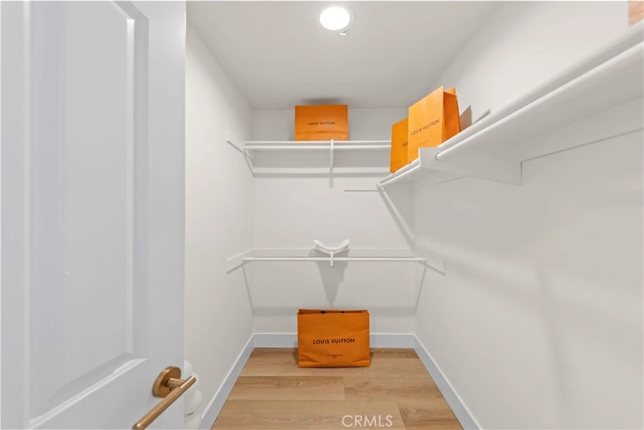
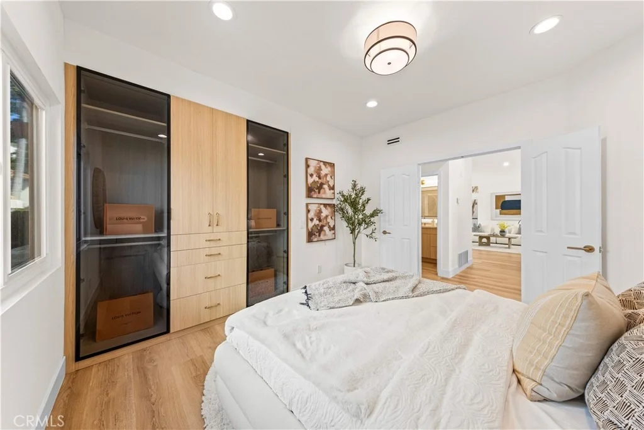
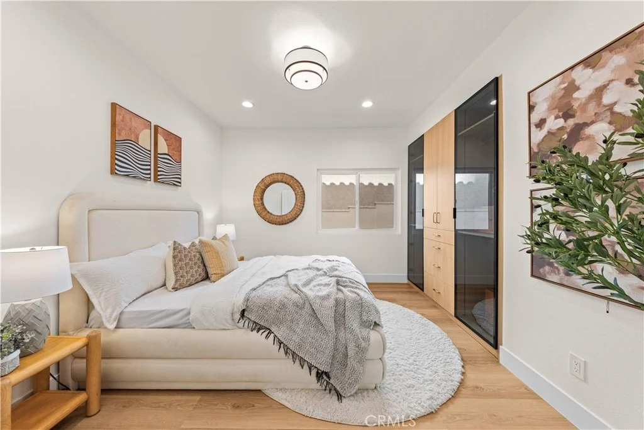
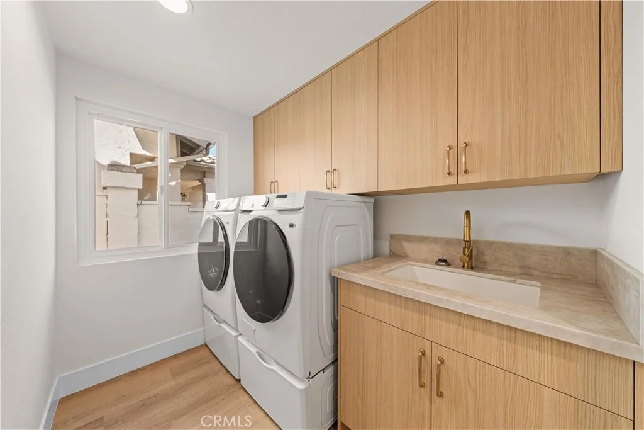
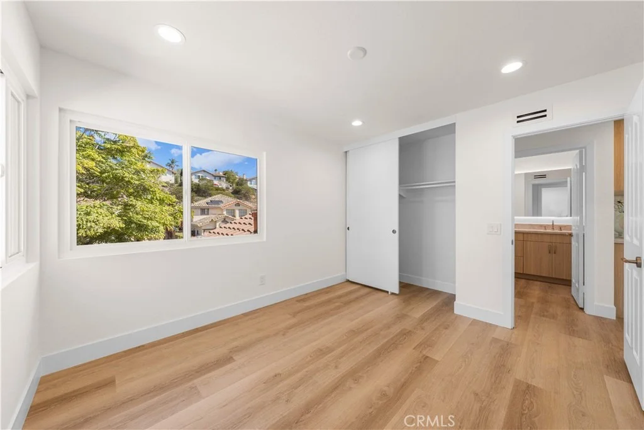
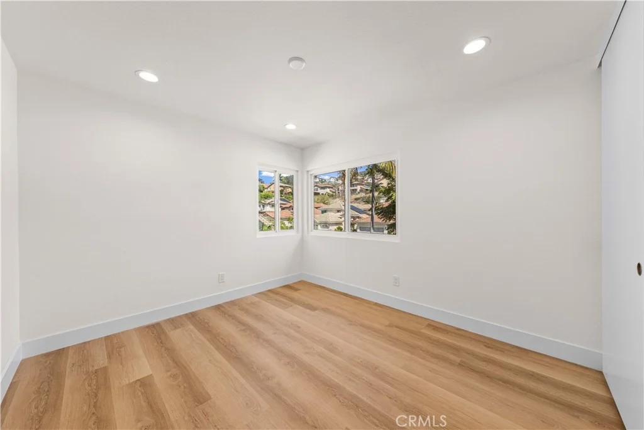
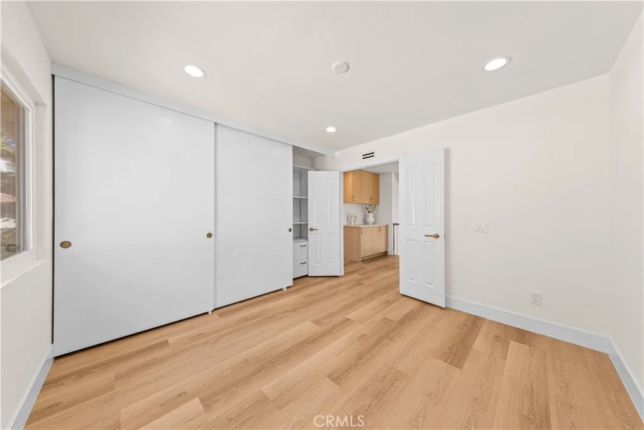
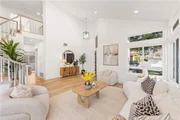
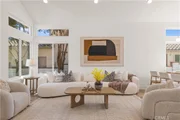
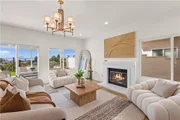
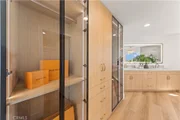
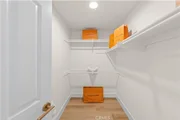
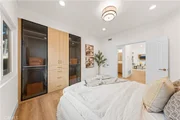
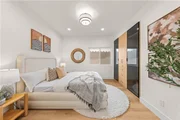
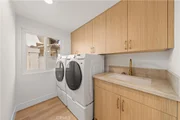
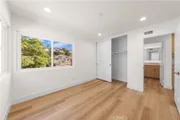
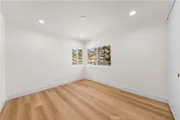
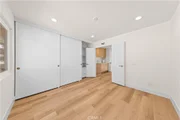
Soaring ceilings, expansive windows, and abundant natural light define the interior, while warm wood tones, refined surfaces, and clean architectural lines create a cohesive and inviting atmosphere. The same flooring continues throughout both levels for a seamless flow. The transformation extends well beyond the finishes, with whole-home repiping, a new AC system, new dual-pane windows, LED recessed lighting throughout, custom-made closets, new washer and dryer, and fresh interior and exterior paint.
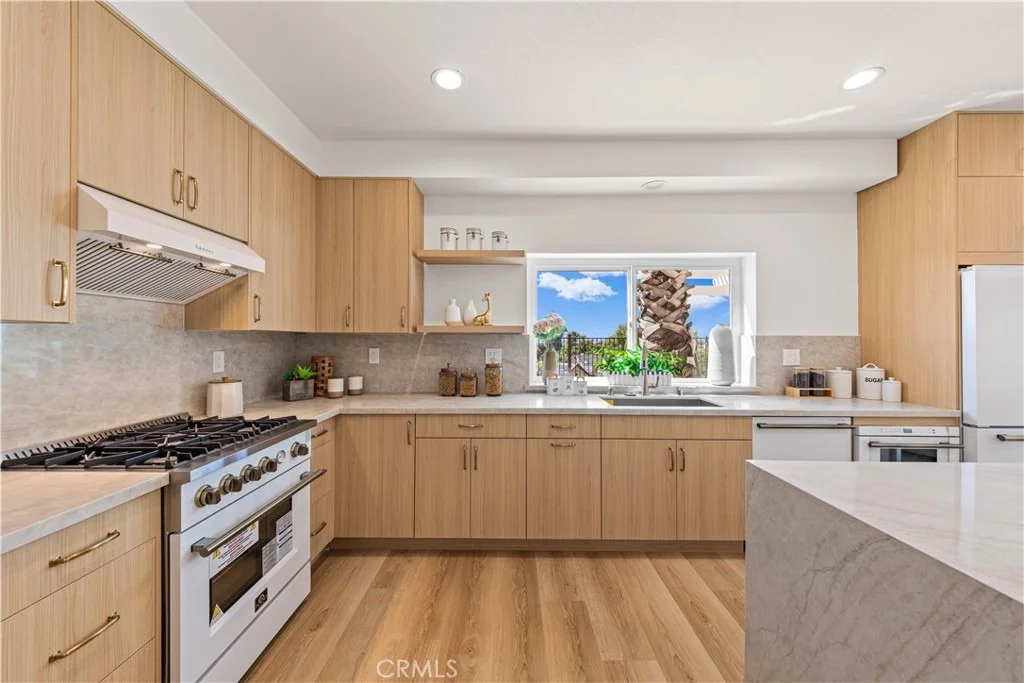
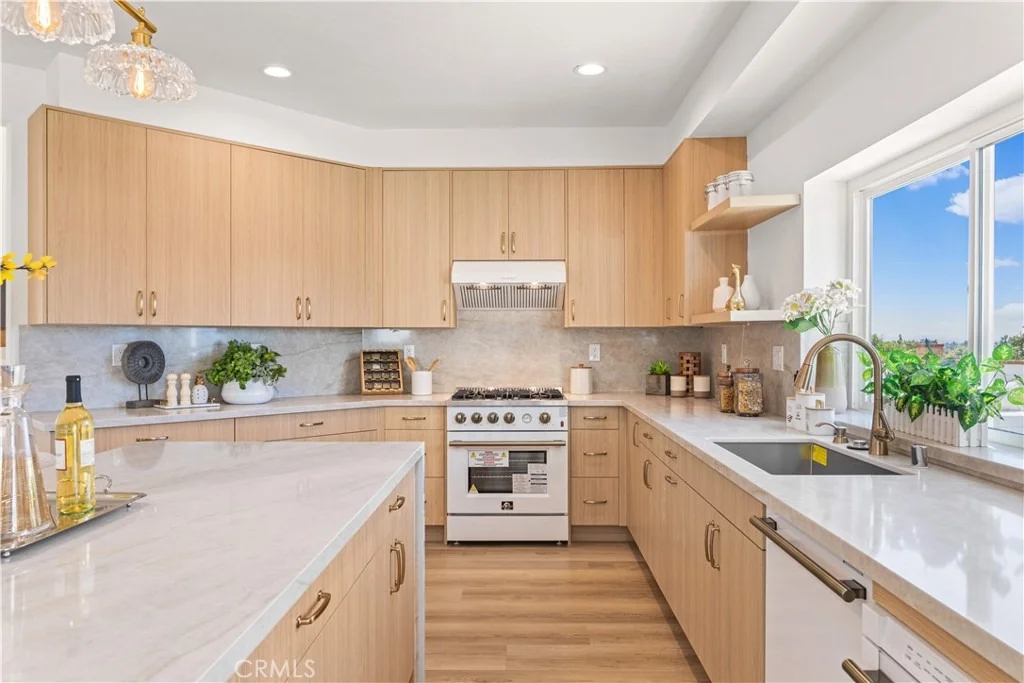
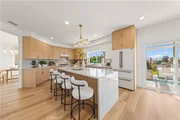
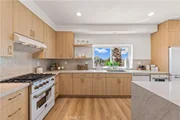
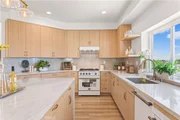
At the heart of the home, the reimagined kitchen features custom cabinetry, brand-new appliances, designer fixtures, and striking Taj Mahal quartz waterfall countertops. Positioned to connect naturally with the backyard, the kitchen and surrounding living spaces take full advantage of the open views and indoor-outdoor setting.
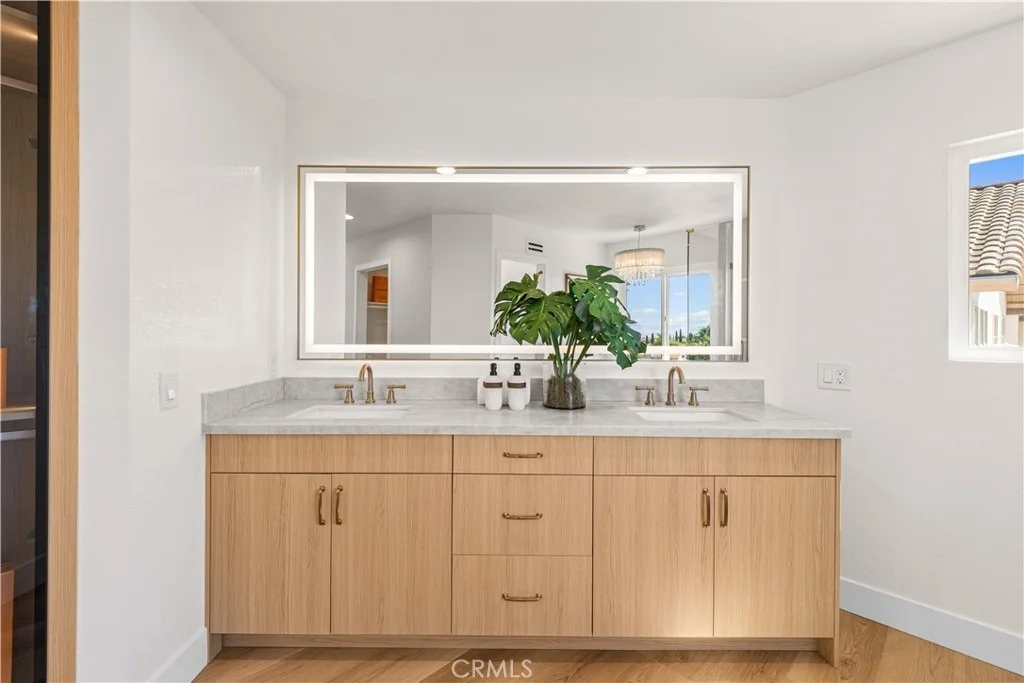
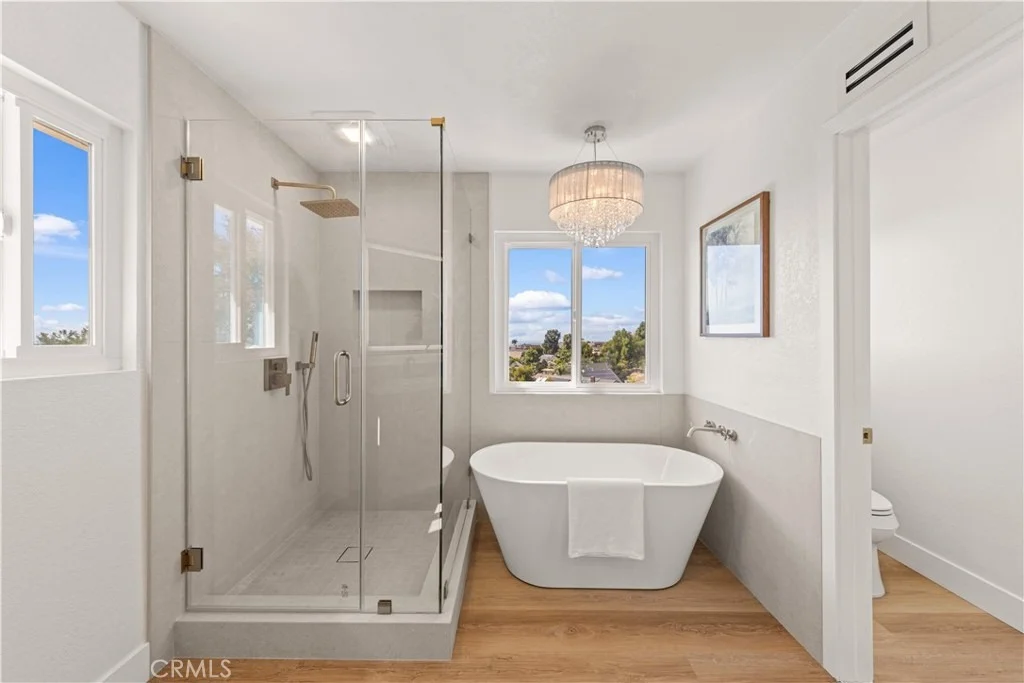
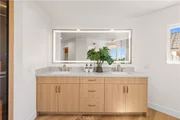
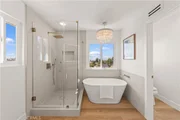
All bathrooms have been thoughtfully redesigned with tile selections from Arizona Tile, Taj Mahal quartz countertops, new showers, and Delta fixtures, carrying a consistent material palette throughout the home. The primary bath offers a clean, spa-inspired retreat with a timeless and understated design.
A desirable downstairs bedroom and full bathroom provide flexibility for guests, extended family, multigenerational living, or a private home office. Upstairs, the primary suite and additional bedrooms continue to capture panoramic city and mountain views, giving both levels of the home a strong connection to the surrounding landscape.
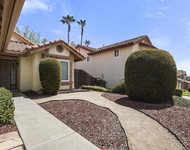
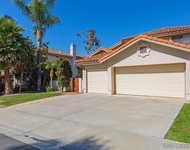
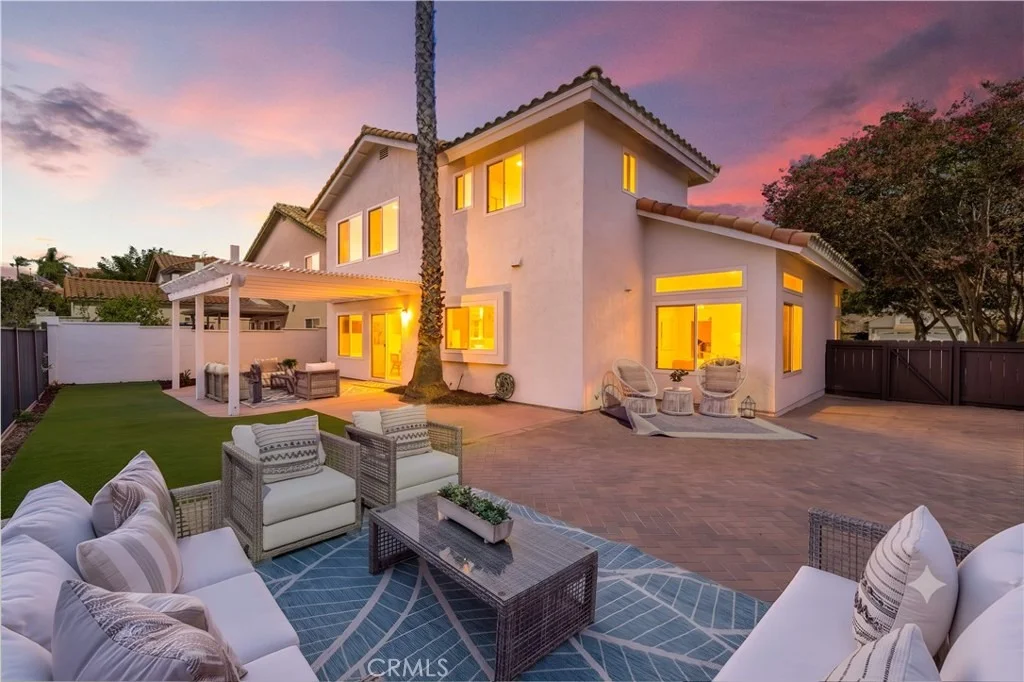
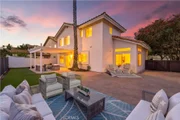
The expansive backyard has also been transformed with refreshed landscaping, hardscaping, and new outdoor lighting, creating a private setting for entertaining, dining al fresco, or simply enjoying the panoramic views. An attached three-car garage provides generous parking, storage, and everyday functionality.
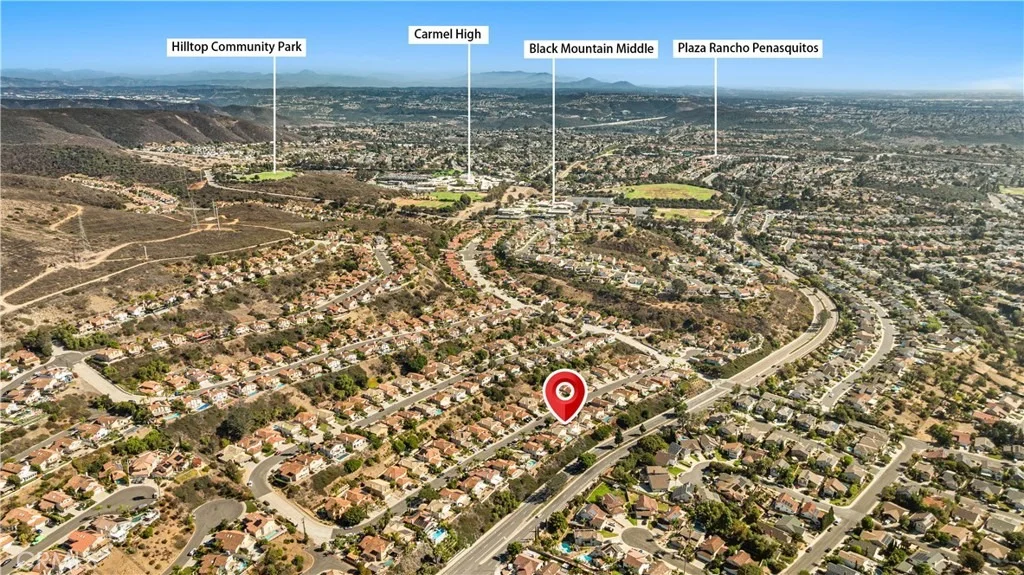
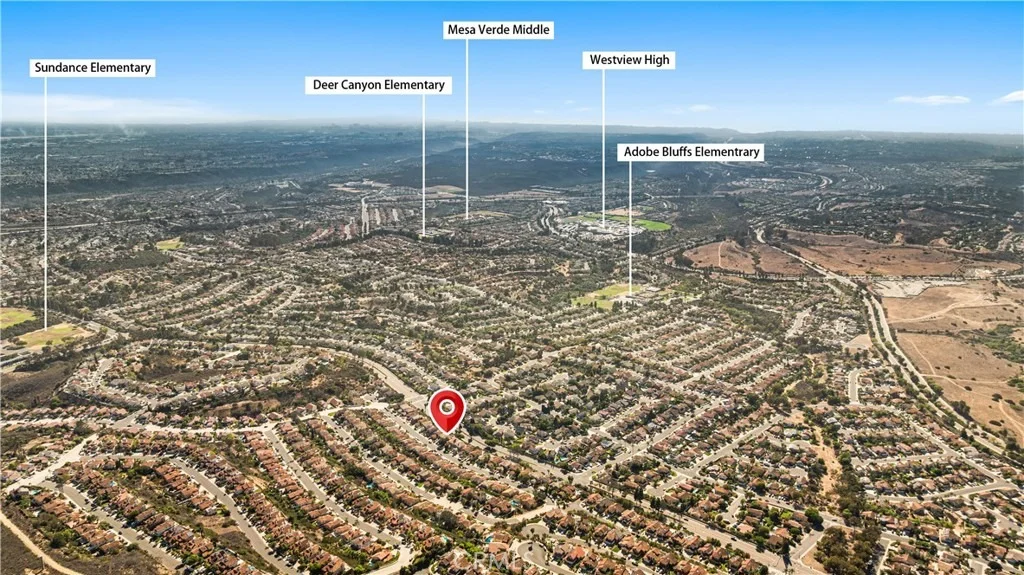
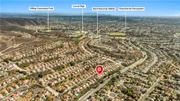
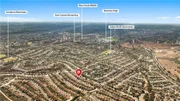
Comprehensively reimagined from the inside out and truly move-in ready, 14284 Classique Way brings together panoramic views, thoughtful design, meaningful system upgrades, and the highly regarded Poway Unified School District-a rare combination in Rancho Penasquitos. Won't last long-don't miss it!
Listed By
Payment Calculator
Your Estimated Monthly Payment
Cap Rate Calculator
What does this mean?
Based on our analysis, the cap rate of this property is 1.25%. A negative cap rate indicates that the property might not be feasible as an income-producing asset. The median cap rate for a near zip code 11238 is 4.23%.
How much can I actually make?
Actual monthly rental income may vary between $4,760 and $7,140 depending on unit-specific characteristics. You can change the amount using the slider to further explore.
How is cap rate calculated?
Cap Rate = Net Operating Income (NOI) / Property Asset Value.
When calculating the cap rate, we assume 100% occupancy. Leverage (mortgage) is not considered.
Cap Rate provided by RealtyHop and RentHop, learn more about cap rate here.
Price History
| Date / Event | Date | Event | Price |
|---|---|---|---|
| Oct 28, 2026 | Price Decreased |
$1,779,500
↓ $20K
(1.1%) | |
| Price Decreased | |||
| Sep 30, 2026 | Listed by Pinnacle Real Estate Group | $1,799,000 | |
| Listed by Pinnacle Real Estate Group | |||
Property Highlights
Building Info
Comparables
Status
Price/ft²
Listed On
Sold On
About Northeastern San Diego
Similar Homes for Sale
Currently no similar homes aroundNearby Rentals

Last Updated: 8 days ago
Data Source: CRMLS, MLS# OC26210908





















 Your Privacy Choices
Phone: 425-283-2930
Address: 335 Madison Avenue, New York, NY 10017