


1428 Tipperary Drive


About This Property
Payment Calculator
Your Estimated Monthly Payment
Cap Rate Calculator
What does this mean?
Based on our analysis, the cap rate of this property is 1.25%. A negative cap rate indicates that the property might not be feasible as an income-producing asset. The median cap rate for a near zip code 11238 is 4.23%.
How much can I actually make?
Actual monthly rental income may vary between $4,760 and $7,140 depending on unit-specific characteristics. You can change the amount using the slider to further explore.
How is cap rate calculated?
Cap Rate = Net Operating Income (NOI) / Property Asset Value.
When calculating the cap rate, we assume 100% occupancy. Leverage (mortgage) is not considered.
Cap Rate provided by RealtyHop and RentHop, learn more about cap rate here.
Price History
| Date / Event | Date | Event | Price |
|---|---|---|---|
| Jun 6, 2025 | Sold | ||
| Sold | |||
| May 8, 2025 | In contract | - | |
| In contract | |||
| Apr 17, 2025 | Price Decreased |
$514,900
↓ $15K
(2.8%) | |
| Price Decreased | |||
| Mar 2, 2025 | Listed by Banana River Realty | $529,900 | |
| Listed by Banana River Realty | |||
| | |||
|
Exceptional 3-Bedroom, 2-Bath Home with Office in Gated Community. Discover this Beautifully Designed Home in the Sought-after Capron Ridge - Phase 1, where Larger Lot Sizes set this Section apart from Later Phases. This Home has a Huge, Fenced-in Back Yard. Nestled among many Residences Exceeding 3,000 sq. ft., this Property Offers an Ideal Balance of Space, Comfort, and Community Amenities. This Gated Community is Rich in Recreational Features, including a Resort-Style Pool, Clubhouse with Fitness Center, Tennis/Pickleball Court, Shuffleboard, Basketball Court, Beach Volleyball Court, Soccer Field, and a Playground. Perfect for an Active Lifestyle.
Inside, the Home Boasts a Spacious, Open-Concept Kitchen with a Breakfast Nook Overlooking the inviting Family Room. A Formal Dining Room provides an Elegant Setting for Gatherings. The Expansive Master Suite features a Large Walk-in Closet and a Luxurious En-Suite Bath with Dual Sinks, a Separate Garden Tub, and a Walk-in Shower... ...The Split-Bedroom Floor Plan ensures Privacy with 2 Well Appointed Guest Bedrooms on the Opposite Side of the Home. Additional Highlights include an Indoor Laundry Room, a Generous Two-Car Garage, and a Screened-in Back Porch. Perfect for Relaxing or Entertaining. The Large Backyard offers Ample Space for a Future Pool. Recent updates include a New Roof In 2019, New A/C in 2022 with the annual service completed in Feb, New Vinyl Fence Installed, Porch Re-screened, and Home Exterior Repainted in 2023.
Situated on the outskirts of Viera, this Home Provides all the Conveniences of the Area without the Congestion. Commuters will Appreciate the Proximity to Major Destinations: Approximately 45 minutes to Orlando International Airport, 25 minutes to Melbourne International Airport, and just 15 minutes to Patrick Space Force Base and the Beaches.
Don't miss this Incredible Opportunity. Schedule your Private Tour Today! Ask about 5.75% Rate offered for 1st Time Buyers if qualified! (No home ownership in past 3 years.) 30 Year Term, As little as 5% Down, NO PMI!
| |||
| Sep 19, 2022 | Sold | ||
| Sold | |||

Property Highlights
Building Info
Comparables
Status
Price/ft²
Listed On
Sold On
About Capron Ridge
Similar Homes for Sale
Currently no similar homes aroundNearby Rentals
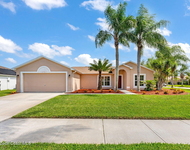
$2,600 /mo
- 3 Beds
- 2 Baths
- 1,390 ft²
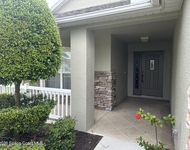
$2,400 /mo
- 2 Beds
- 2 Baths
- 1,545 ft²
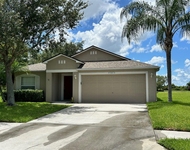

Last Updated: 6 months ago
Data Source: Space Coast MLS, MLS# 941296
 Your Privacy Choices
Phone: 425-283-2930
Address: 335 Madison Avenue, New York, NY 10017