Check Availability
Poway 92064 Poway
14272 Jerome Drive
$2,790,000
↓ $209K (7%)
● House - For Sale

14272 Jerome Drive

Poway, CA 92064
bedrooms
5 Beds
bathrooms
4 Baths, 2 Half Baths
square feet
2,669 Ft²
$13,700
Est. Monthly

About This Property

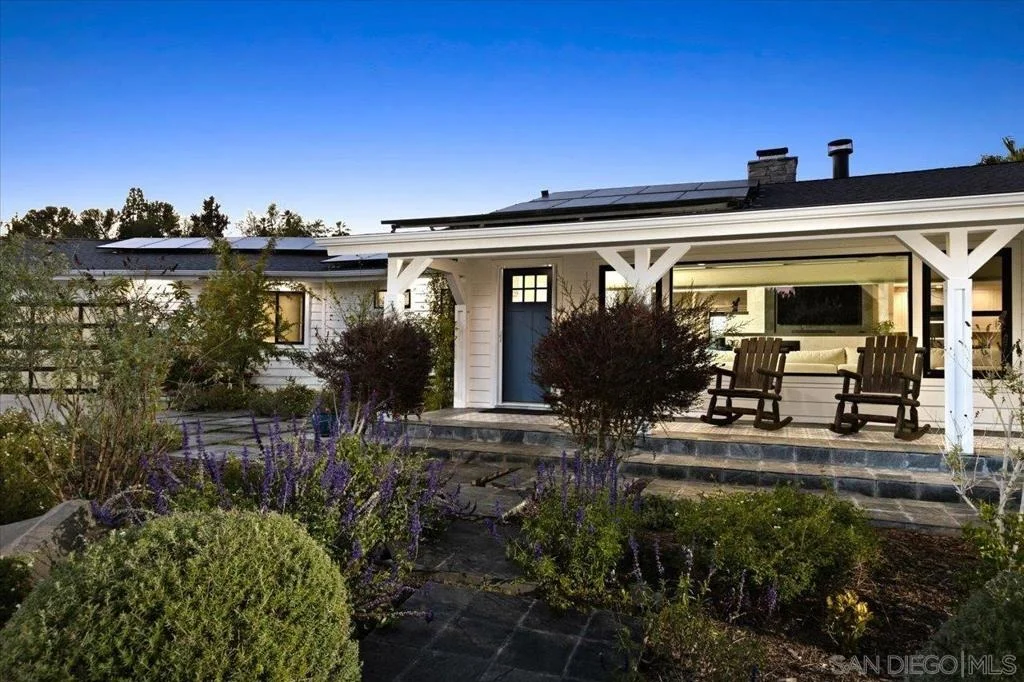
Absolutely sensational, completely turnkey 2.6 acre San Diego estate and/or equestrian property with everything on any buyer's dream wish list! An extremely rare find in Poway, this fully usable, flat property at the end of a quiet cul-de-sac includes: a fully renovated 5 bedroom, 4.5 bath single-level home, a large pool & spa, 2 separate, detached bungalow buildings, an extraordinary covered natural quartzite entertaining island w/ outdoor kitchen, an outdoor lava stone gas fire pit, a covered seating area, a separate building w/ half bath, a horse arena, a round pen for working horses, a 4 stall barn, 8 outdoor stalls, a grazing area, a wash area, a covered storage area, compacted base grade ground surface (no mud!), a separate brick driveway w/ gate for RV/boat/trailer parking, gardens, solar, & multiple gates for trailering in & out of the property or riding or hiking off property, including to Lake Poway! With Poway Unified schools & all of the design & remodeling already done, this opportunity is almost too good to be true. The thoughtfully reimagined single-level home pairs classic Craftsman-style curb appeal w/ modern luxury & every convenience you could want! Slate tile steps & a decorative porcelain inset lead to the entrance. Step through the front door, & you're greeted by a substantial great room filled w/ natural light, gorgeous wood-beamed ceilings, & engineered European oak flooring. At the heart of the home, a stunning fireplace creates a natural gathering space between the kitchen & great room-complete w/ a black smoke stove on the kitchen side.  The gourmet kitchen is both beautiful and functional, featuring pristine white shaker cabinetry, quartzite countertops, matte-black fixtures, stainless-steel appliances, a 6-burner 48" double oven range and hood, and a microwave drawer in the kitchen island.  The primary suite is a true retreat, offering dual closets with custom built-ins and a spa-inspired bathroom with all marble finishes, a standing tub, a walk-in shower, dual sink vanity, and even a carefully placed TV. Each additional bedroom includes its own spectacular ensuite bath (including one with a clawfoot tub!). A well-designed, generous mudroom is a special touch for this incredible property, offering laundry hookups, a utility sink, a wine fridge, storage cabinets, and space for a future wine cellar. The backyard is an oasis of luxury, with a resort-style pool and spa, diving board, outdoor enclosed bathroom building, expansive pool deck, covered cabana lounge areas, gas fire pit, turf lawn, and kitchen with built-in BBQ, beverage center, sink, and storage drawers. Mature fruit trees, including plum, peach, nectarine, apple, and lemon, dot the property, along with raspberry and blackberry bushes. A tasteful series of panels with landscaping separate the living and entertaining areas from the equestrian or open portions of the property.   For equestrians, the sellers took great care in creating a highly functional setup that includes a sand riding arena with solar-powered lighting, a round pen for working horses, and a picture-perfect barn with four in-and-out stalls, fans, lighting, and excellent functionality. In total, there are 12 stalls across the property, including the roomy outdoor stalls with covers. You'll also find a wash area, tie-ups, covered storage, and sheds (including a dedicated hay shed), along with space to easily move a large trailer in and out of the property from the front or back of the property. A reinforced bridge over the creek bed in the back of the property allows access for heavy vehicles and trailers. As an added bonus, you can also easily ride over to Lake Poway from this home!  Whether or not you have horses, the list goes on with extra parking areas, multiple gated entrances, two climate-controlled bungalow buildings near the pool (ideal for a gym, studio, office, or guest retreat!), additional storage, and a spacious two-car garage with epoxy flooring and a modern ...

Unit Size
2,669 Ft²
Days on Market
169 days
Land Size
2.60 acres
Price per sqft
$1,045
Property Type
House
Property Taxes
-
HOA Dues
-
Year Built
1958

Listed By

Lindsay Herrell
Lindsay Herrell
Pacific Sotheby's Int'l Realty

Payment Calculator

Cap Rate Calculator

Last updated: 5 days ago (SDMLS #260010968SD)

Price History

Date / Event Date Event Price
Sep 19, 2026 Price Decreased $2,790,000
↓ $209K (7%)
Price Decreased
Jun 23, 2026 Price Decreased $2,999,000
↓ $201K (6.3%)
Price Decreased
May 6, 2026 Listed by Compass $3,200,000
Listed by Compass

Property Highlights

Garage
Air Conditioning
Fireplace
Parking Details
Has Garage
Has Open Parking
Parking Features: Circular Driveway, Direct Access, Driveway, Garage
Garage Spaces: 2
Open Parking Spaces: 12
Interior Details
Half Bathrooms: 2
Full Bathrooms: 4
Interior Features: See Remarks, Walk-In Closet(s), PanelingWainscoting, AllBedroomsDown, BedroomOnMainLevel, MainLevelPrimary
Appliances: Dishwasher, Ice Maker, Microwave, Range Hood, SixBurnerStove
Flooring Type: Tile, Wood
Laundry Features: Inside, Laundry Room, See Remarks
Has Fireplace
Fireplace Features: Living Room, Outside
Exterior Details
Square Footage: 2669
Square Footage Source: $0
Property Condition: Updated/Remodeled, Turnkey
Year Built Source: Assessor
Year Built: 1958
Levels: One
Other Structures: Cabana
Construction Materials: Brick, Other, Stucco
Patio and Porch Features: Covered, Front Porch, Patio, Porch, See Remarks, Concrete, Open
Pool Features: Diving Board, In Ground, Private, See Remarks
Pool is Private
Lot Features: SprinklerSystem
Lot Size Area: 2.6
Lot Size Units: Acres
Lot Size Acres: 2.6
Lot Size Square Feet: 113256
Utilities Details
Cooling Type: Central Air, Attic Fan, SeeRemarks
Heating Type: Forced Air, Natural Gas

Building Info

Overview

    General

  • Year Built: 1958
  • Effective Year Built: 1958
  • Building Count: 1
  • Bedroom Count: 4
  • Bathroom Count: 3
  • Full Bathrooms: 3
  • Partial Bathrooms: 3
  • Building Condition: 0
  • Building Quality: 0
  • Construction Type: 0
  • Building Style: 0
  • Exterior Walls Type: 0
  • Interior Walls Type: 0
  • Roof Shape Type: 0
  • Roof Cover Type: 0
  • Living Units: 1
  • Floor Cover: 0
  • Basement Type: 0
  • Basement Area: 0
  • Garage Type: 7
  • Parking Space Count: 2
  • Patio Type: 0
  • Porch Type: 0
  • Pool Type: 8
  • Location Influence Type: 224

    Dimensions

  • Lot Size Square Feet: 113,256
  • Total Building Area: 2,669
  • Building Area: 2,669
  • Building Area Measurement: L

    Heating and Cooling

  • Air Conditioning: 0
  • Heating: 0
  • Heated Square Feet: 2,669
  • Heating Fuel Type: 0

    Utilities

  • Sewer System: 0
  • Water Service: 0

Building

  • Building Type: 0
  • Property Class: R
  • Land Acres: 0000002600
  • Standard Land Use Code: 1001
  • County Land Use Code: 11
  • Legal Description 1: SEC 6-14-1W NEQ (EX DOC96-189410)N H OF PAR 6 PER ROS3945 IN

Neighborhood

  • School District Name: Poway Unified School District
  • School Tax School District: POWAY CITY OF
  • Census Tract: 017021

Zoning

  • Zoning: RR-C

Geography

  • Parcel: 321-040-49-00
  • Meridian: SEC 06 TWN 14 RNG 01W
  • Municipality: CITY OF POWAY
  • Latitude: 32.9868
  • Longitude: -117.021

    Address

  • Full Address: 14272 Jerome Dr
  • Address - House Number: 14272
  • Address - Street Name: Jerome
  • Address - Suffix Type: Dr
  • State: CA
  • City Name: Poway
  • Carrier Code: C024
  • 4-Digit Zip Code: 2740
  • Zip Code: 92064

Valuation

    Tax

  • Tax Year: 2023
  • Tax Amount: $1,386,824
  • Tax Rate Code Area: 17-001

    Appraisal Valuation

  • Standard Deviation: 0.1585
  • Valuation Date: Jan 27, 2024
  • Confidence Score: 80
  • Final Value: 1,831,300
  • High Value: 2,121,621
  • Low Value: 1,540,980

    Assessments Valuation

  • Assessed Year: 2023
  • Assessed Total Value: $1,228,253
  • Assessed Land Value: $846,935
  • Assessed Improvements Value: $381,318

    Sales

  • Current Sale Contract Date: May 08, 2007
  • Current Sale Recording Date: Jun 27, 2007
  • Current Sale Price:
  • Current Sale Document Type: 36
  • Current Sale Input Document Number: 2007-0431274
  • Previous Sale Recording Date: Jan 18, 2002
  • Previous Sale Contract Date: May 14, 2001
  • Previous Sale Amount: $695,000
  • Previous Sale Document Type: 36

    Financing

  • First Mortgage Financing Type: FIX
Data used for valuation calculations is provided by RealtyHop, and other third party sources

Comparables

Unit
Status
Type
Beds
Baths
ft²
Price/ft²
Asking Price
Listed On
Closing Price
Sold On
HOA + Taxes

About Poway


Similar Homes for Sale

Currently no similar homes around

Nearby Rentals

Unit for rent at 16820 Orchard Bend Rd, Poway, CA, 92064

$5,000 /mo

  • 3 Beds
  • 2 Baths
  • 1,976 ft²
16820 Orchard Bend Rd, Poway, CA, 92064 Listing by Jarett Attard


Frequently Asked Questions

When was property at 14272 Jerome Drive built and last sold?
The property at 14272 Jerome Drive was built in 1958 and last sold on May 8, 2007 for $1,050,000.
How much is this home worth?
The estimated value of the home located at 14272 Jerome Drive is $2,817,900.
What are some comparable homes to 14272 Jerome Drive?
There are currently no comparable homes to 14272 Jerome Drive.