


27
Map

1427 WILLIAMSTOWN ERIAL ROAD


About This Property
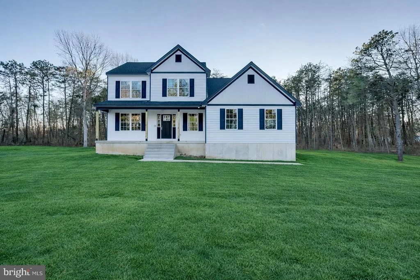
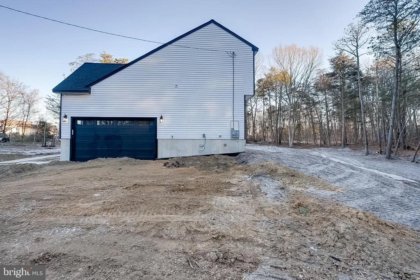
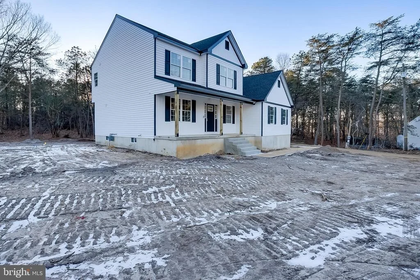
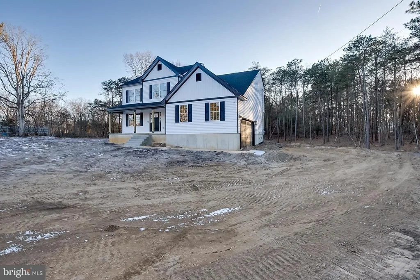
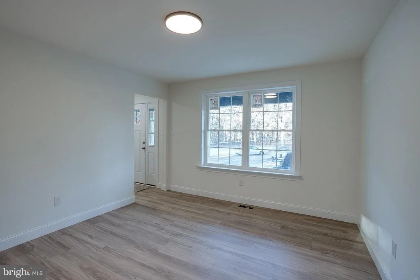
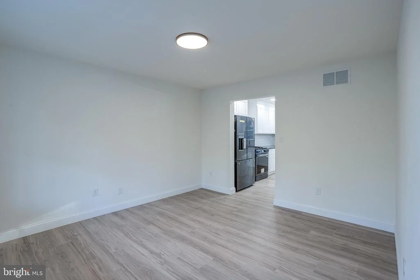
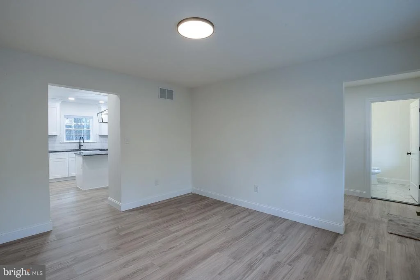
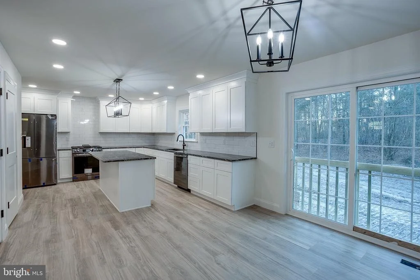
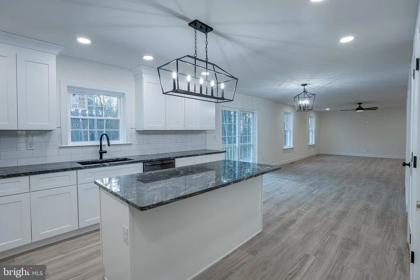
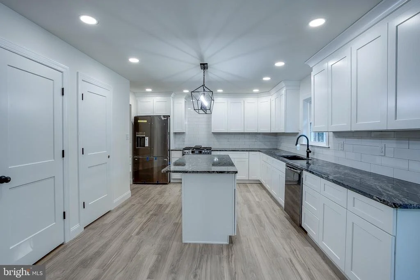
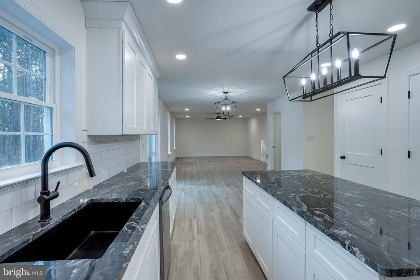
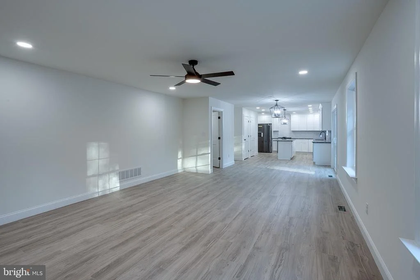
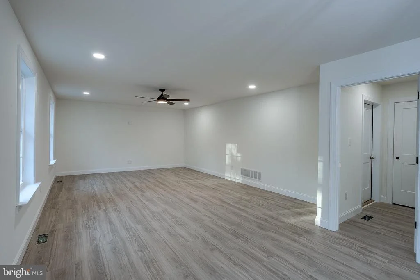
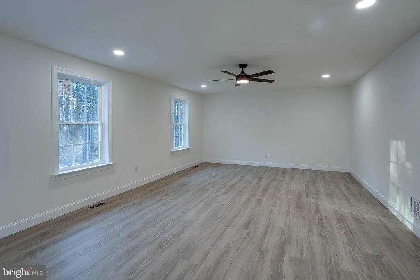
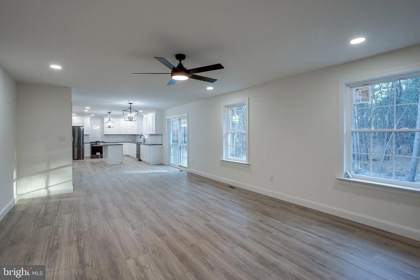
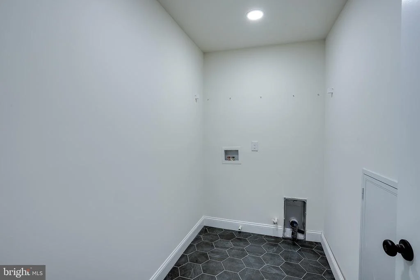
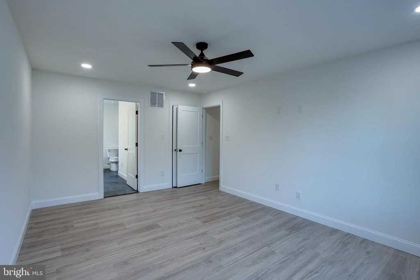
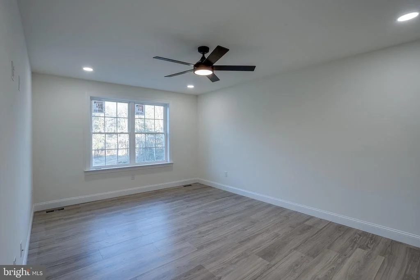
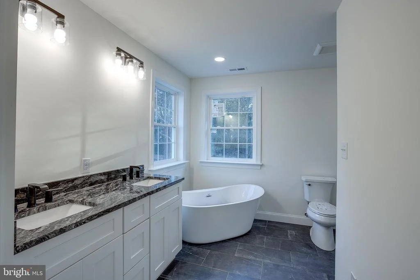
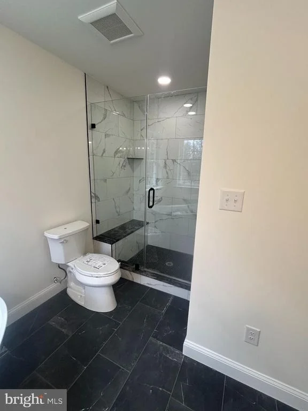
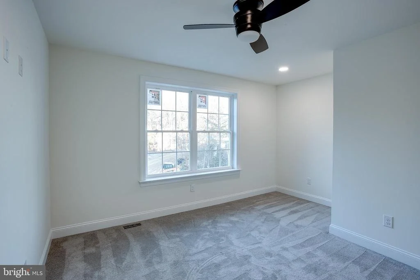
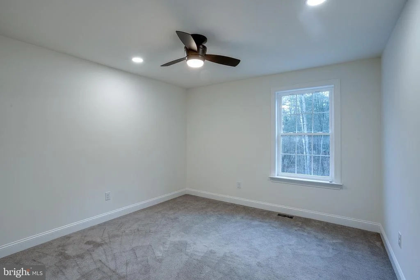
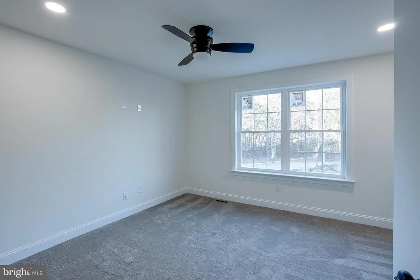
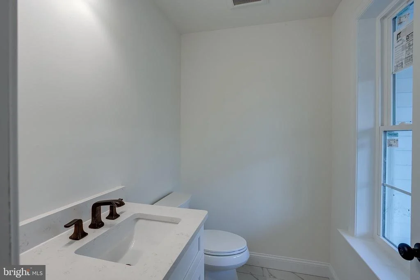
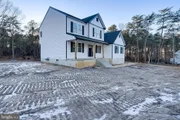
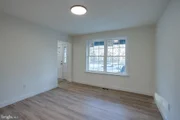
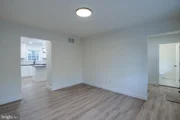
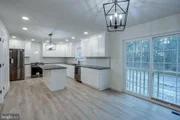
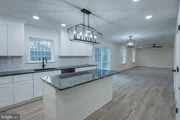
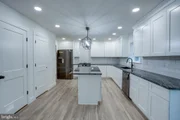
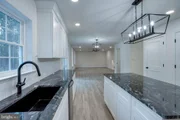
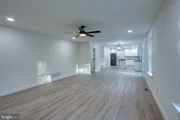
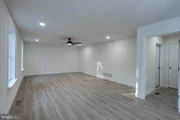
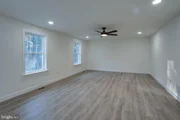
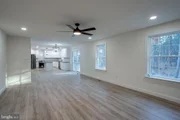
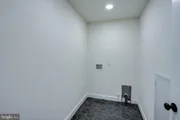
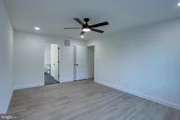
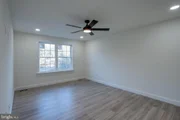
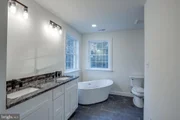
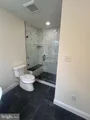
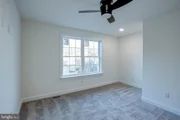
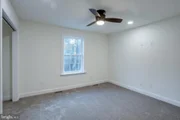
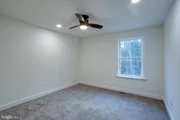
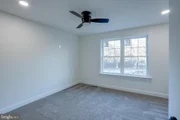
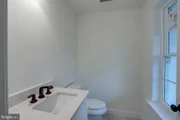
A welcoming covered front porch sets the tone as you enter through an insulated front door with elegant glass sidelights, flooding the interior with natural light. Inside, you're greeted by a spacious formal living room and dining room, both enhanced by luxury vinyl plank flooring that flows seamlessly throughout the main level, creating warmth, durability, and visual continuity. Bathrooms on the main floor feature ceramic tile flooring for both style and function. One of the home's most desirable features is the main-floor primary bedroom, offering ultimate convenience and flexibility, ideal for multigenerational living or anyone seeking minimal stair use. The heart of the home is the stunning, oversized kitchen, designed to impress and perform. It showcases Craftsman-style cabinetry extending to the ceiling, beautifully accented with thick white crown molding, a timeless subway tile backsplash, and sleek black granite countertops. A large center island with seating overhang provides the perfect space for casual dining and entertaining. Also highlighted by a stylish designer light fixture above. The deep sink with an elegant arched faucet is perfectly placed beneath a window overlooking the backyard, adding both charm and functionality. Completing this chef-inspired space are gas cooking, top-of-the-line stainless steel appliances, and a generously sized pantry to keep everything organized and within reach. Attention to detail continues throughout the home with two-panel interior doors, abundant recessed lighting, and a bright, airy atmosphere in every room. A sliding glass door off the kitchen leads to the expansive rear yard, offering seamless indoor/outdoor living. Just off the kitchen, the family room provides a comfortable and inviting space to relax, unwind after a long day, or gather with family and friends, perfect for making lifelong memories. The primary suite is a true retreat, generously sized and finished with luxury vinyl plank flooring, recessed lighting, and a ceiling fan for year-round comfort. The adjoining spa-like primary bathroom is nothing short of impressive, featuring a corner soaking tub framed by two windows, a dual white vanity with ample cabinetry, bold black fixtures, and rich black granite countertops. The stall shower showcases cultured marble-style ceramic tile, a built-in black granite seat, and a dramatic black-tiled shower floor that creates a striking, upscale aesthetic. The hall bathroom continues the home's elevated design with antiqued bronze fixtures, a white dual vanity, classic gray subway tile tub surround, and octagon honeycomb-patterned ceramic tile flooring. Three additional bedrooms offer plush carpeting, ceiling fans, recessed lighting, and generous closet space, ensuring comfort for everyone. The laundry room is thoughtfully designed with ample space and coordinating honeycomb ceramic tile flooring, making everyday tasks both convenient and stylish. Outside, the property truly shines, offering ample parking, vast outdoor space, and a rear yard that backs to wooded surroundings, delivering the privacy and tranquility so many buyers desire. Whether you envision outdoor entertaining, gardening, or simply enjoying the peaceful setting, this property provides endless possibilities. This home offers the rare combination of brand-new construction, premium finishes, expansive land, and a prime location. Don't miss your chance to own a truly special property! Schedule your tour today!
Payment Calculator
Your Estimated Monthly Payment
Cap Rate Calculator
What does this mean?
Based on our analysis, the cap rate of this property is 1.25%. A negative cap rate indicates that the property might not be feasible as an income-producing asset. The median cap rate for a near zip code 11238 is 4.23%.
How much can I actually make?
Actual monthly rental income may vary between $4,760 and $7,140 depending on unit-specific characteristics. You can change the amount using the slider to further explore.
How is cap rate calculated?
Cap Rate = Net Operating Income (NOI) / Property Asset Value.
When calculating the cap rate, we assume 100% occupancy. Leverage (mortgage) is not considered.
Cap Rate provided by RealtyHop and RentHop, learn more about cap rate here.
Price History
| Date / Event | Date | Event | Price |
|---|---|---|---|
| May 18, 2026 | Sold | ||
| Sold | |||
| Feb 12, 2026 | Listed by BHHS Fox & Roach-Mt Laurel | $599,999 | |
| Listed by BHHS Fox & Roach-Mt Laurel | |||
| Dec 19, 2025 | Listed | $600,000 | |
| Listed | |||
| | |||
|
PICS & DESCRIPTION TO FOLLOW SHORTLY
| |||
| Jul 12, 2023 | No longer available | - | |
| No longer available | |||
| Oct 10, 2022 | Listed by Keller Williams | $80,000 | |
| Listed by Keller Williams | |||
| | |||
|
Flag shaped lot with 25' of frontage. This lot may be subdivided. You can built your own custom home with a lot of privacy. Gas is available on the street. The sellers are willing to sell subject to approvals.
| |||

Property Highlights
Building Info
Comparables
Status
Price/ft²
Listed On
Sold On
About Camden
Similar Homes for Sale
Currently no similar homes aroundNearby Rentals

BHHS Fox & Roach-Mt Laurel
Last Updated: 5 hours ago
Data Source: Bright MLS , MLS# NJCD2110946







 Your Privacy Choices
Phone: 425-283-2930
Address: 335 Madison Avenue, New York, NY 10017