


40
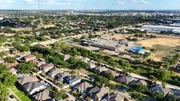
Map
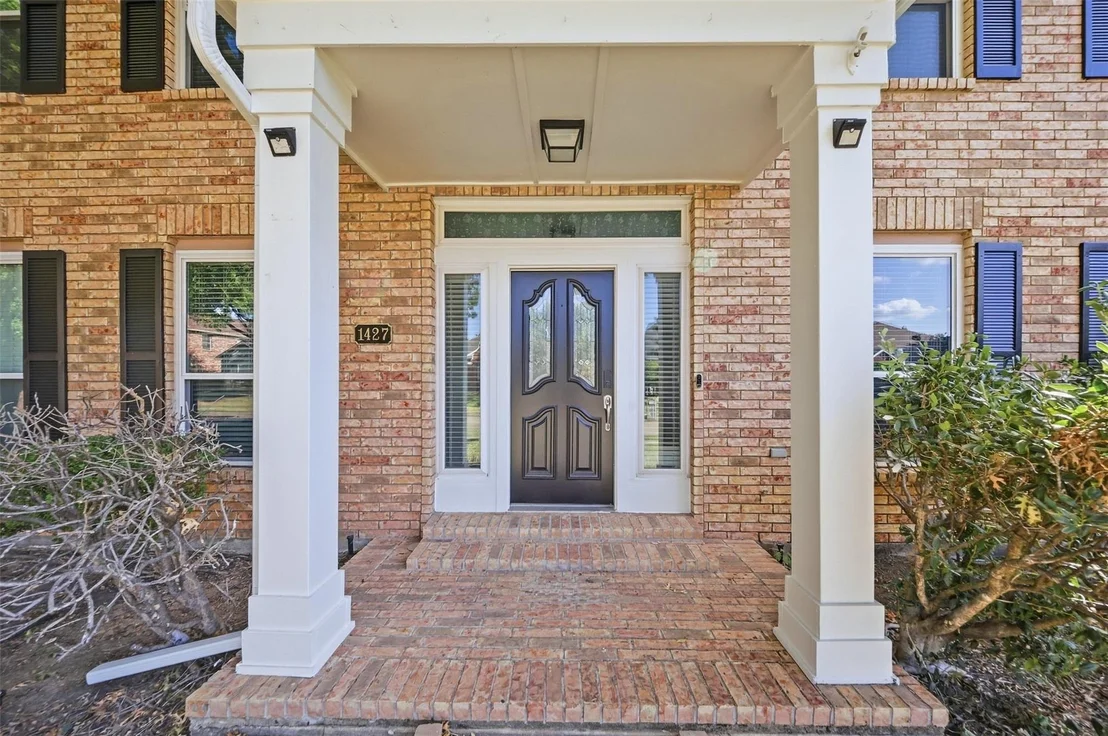
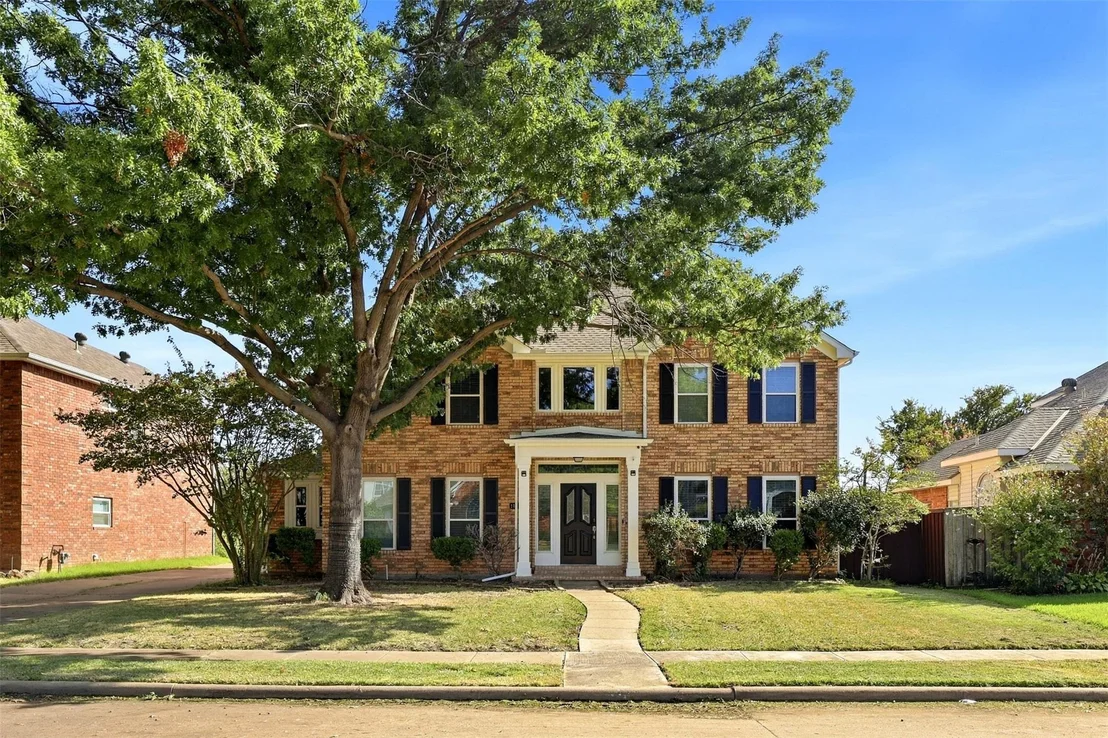
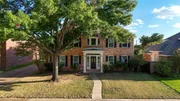
1427 Susan Lane


About This Property
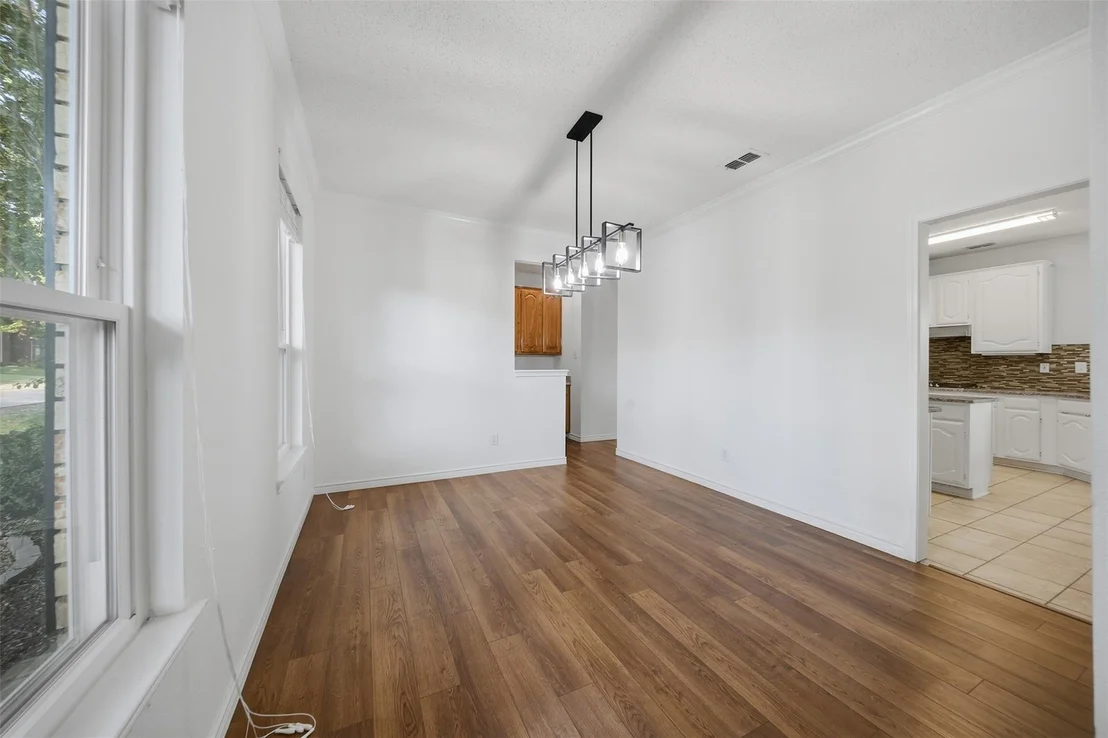
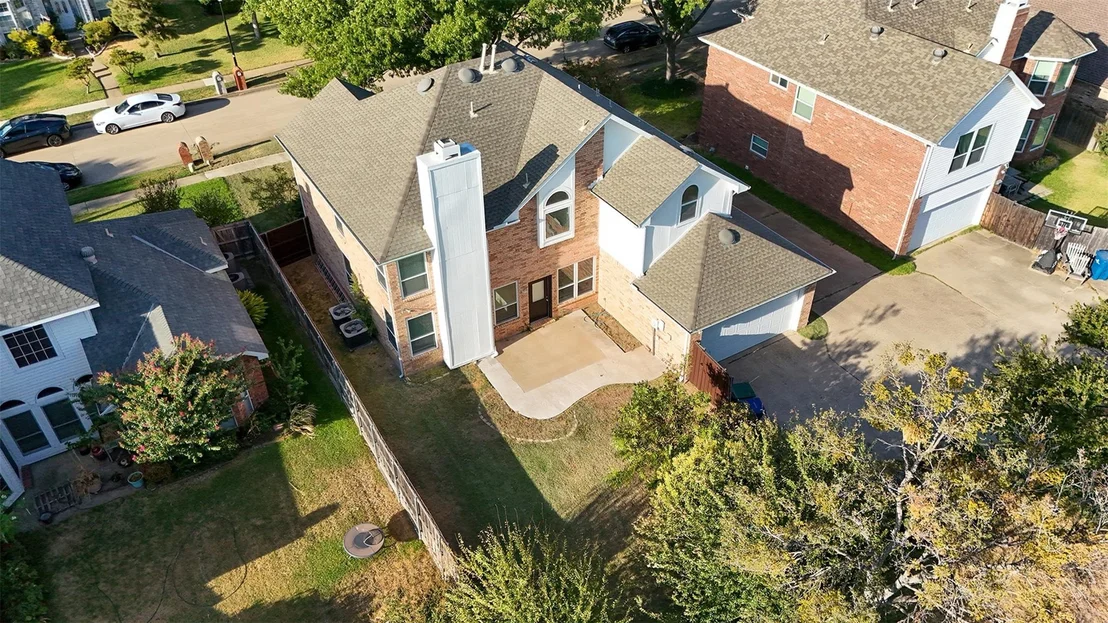
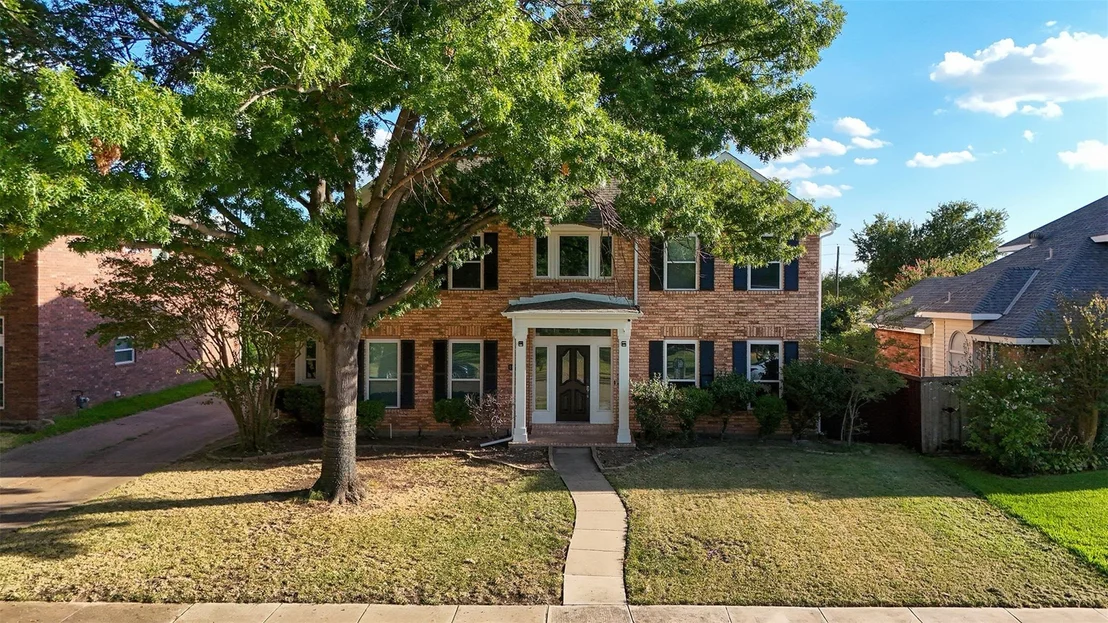
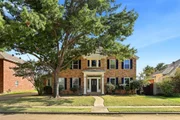
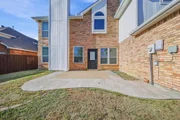
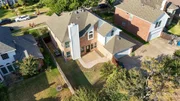
This outstanding 4-bedroom, 2.5-bath home sits on in the heart of Carrollton, offering the perfect blend of space, style, and location. Ready to move in, this like-new property is bright, open, and thoughtfully designed with space in all the right places.
Updated List
Roof 2018,
Both HVAC 2019,
All windows 2020,
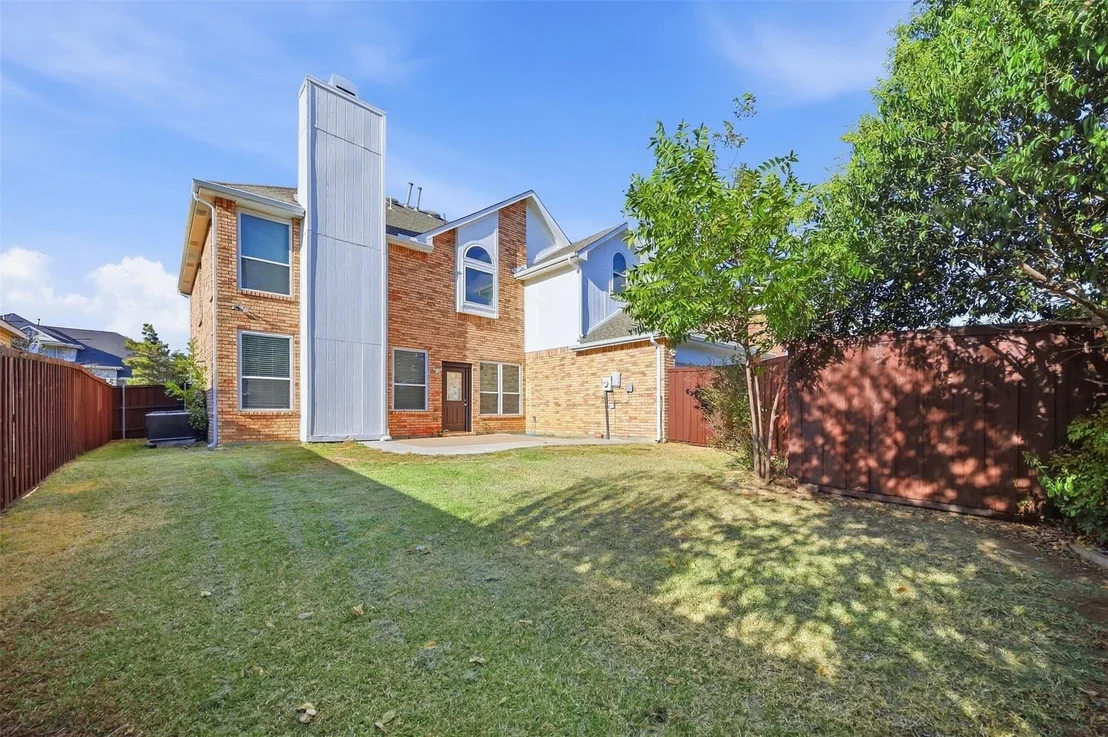
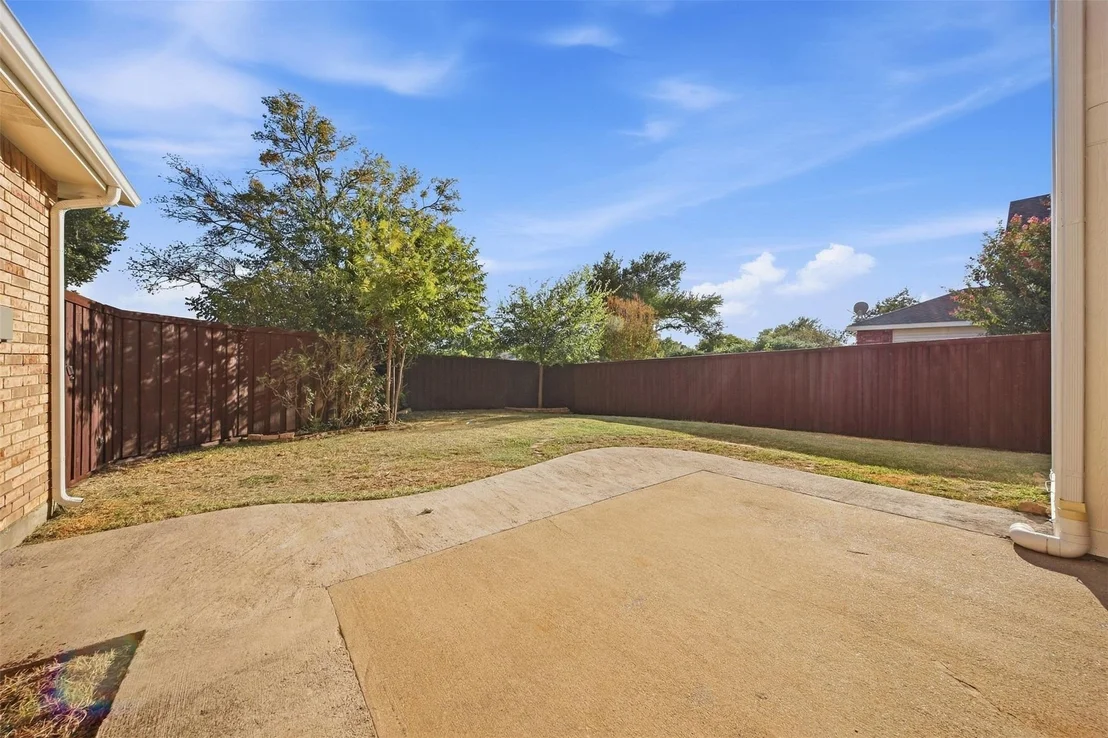
Fence 2020 and Restained 2026,
New Carpet 2026,
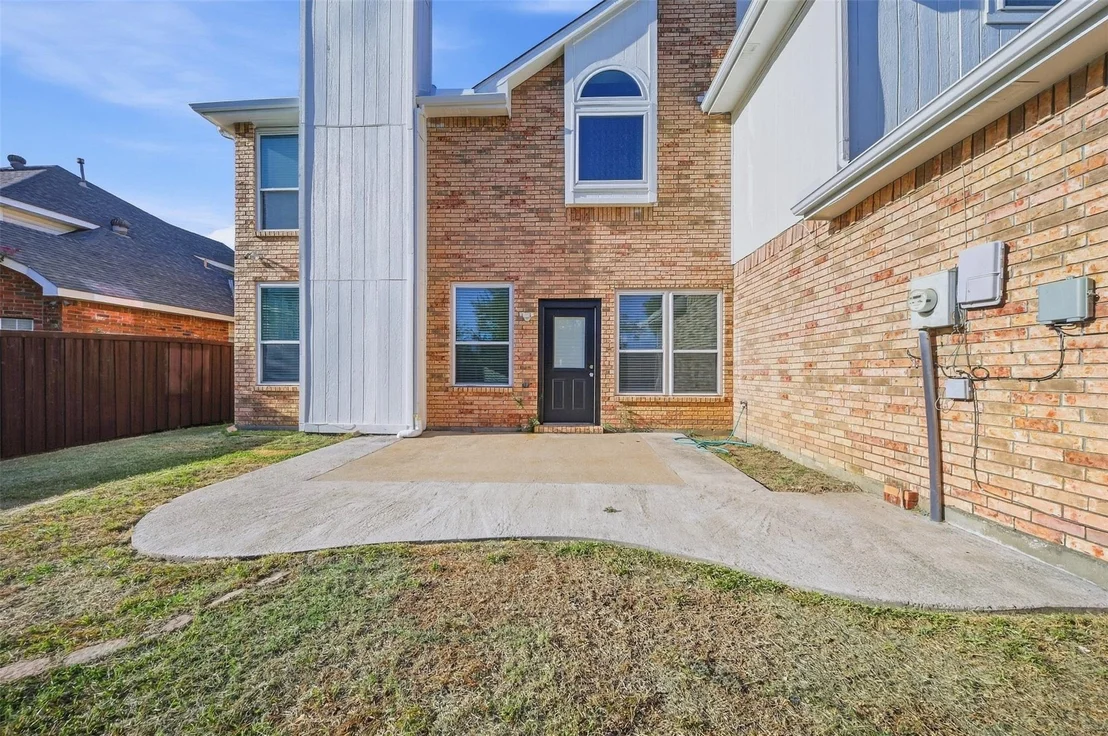
New Exterior Paint 2026,
New Gutter 2026.
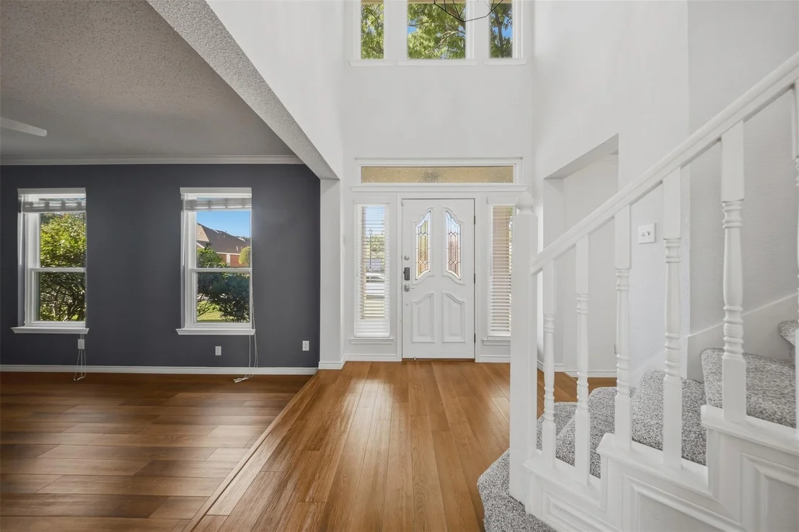
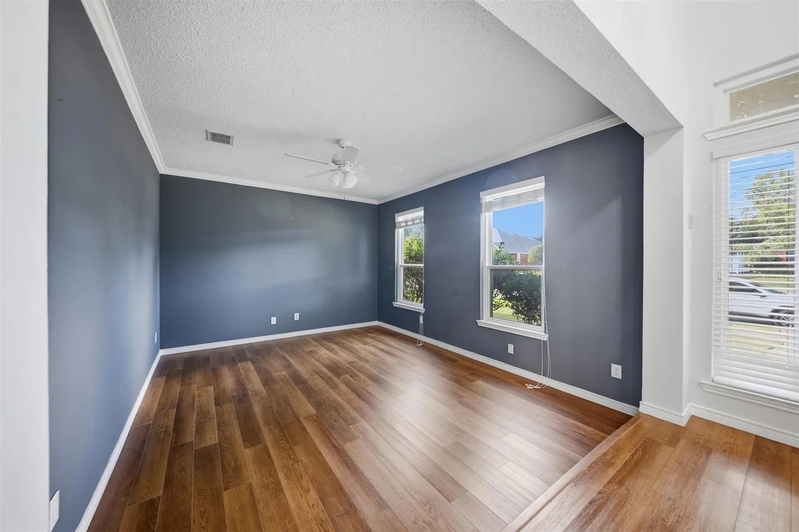
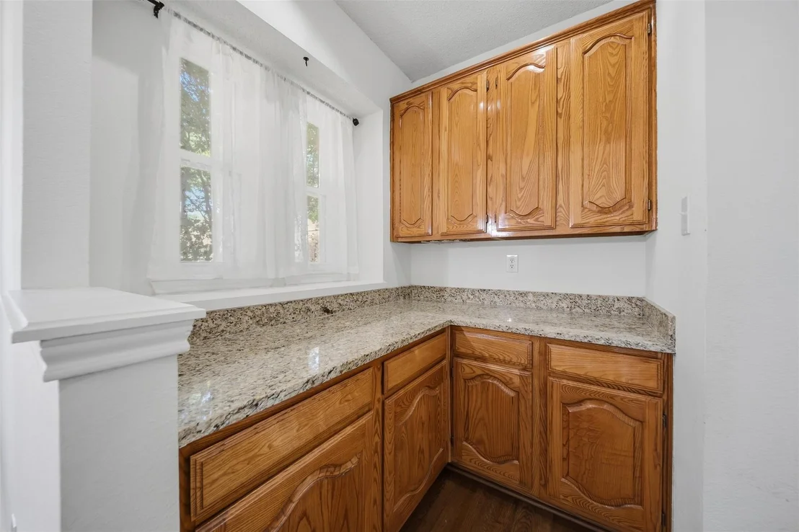
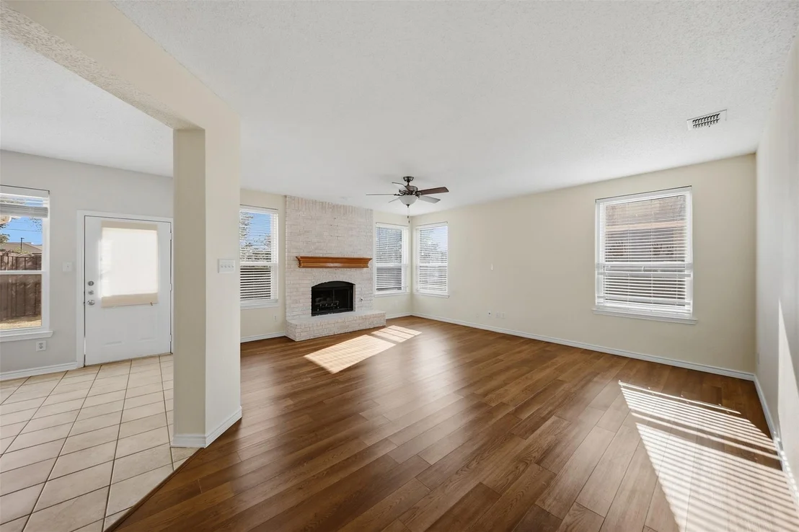
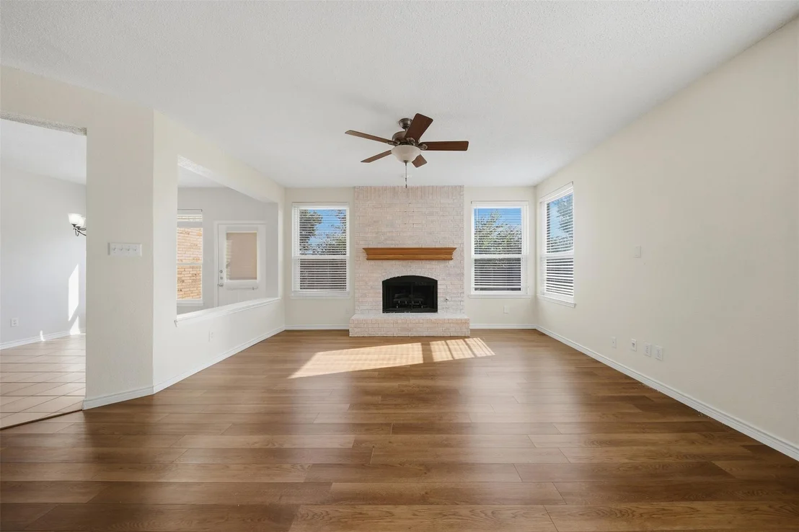
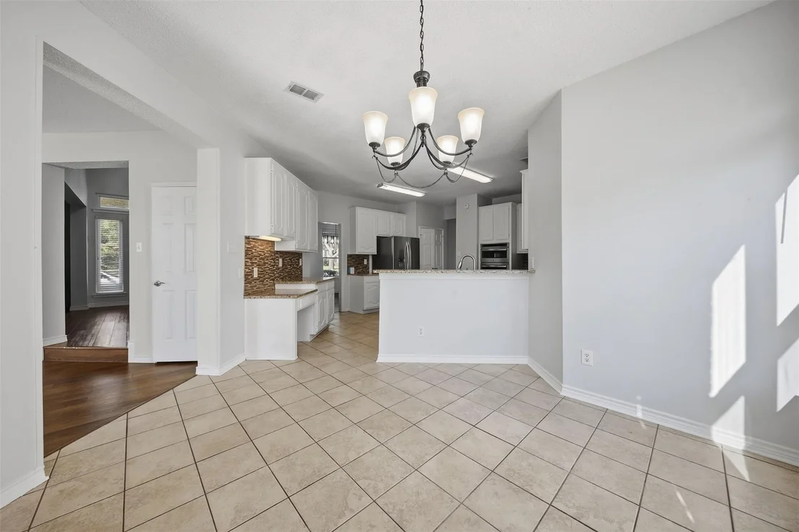
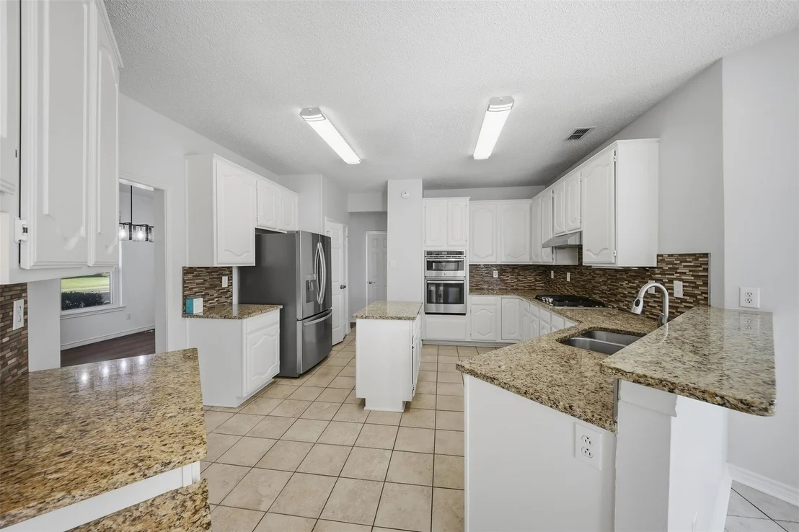
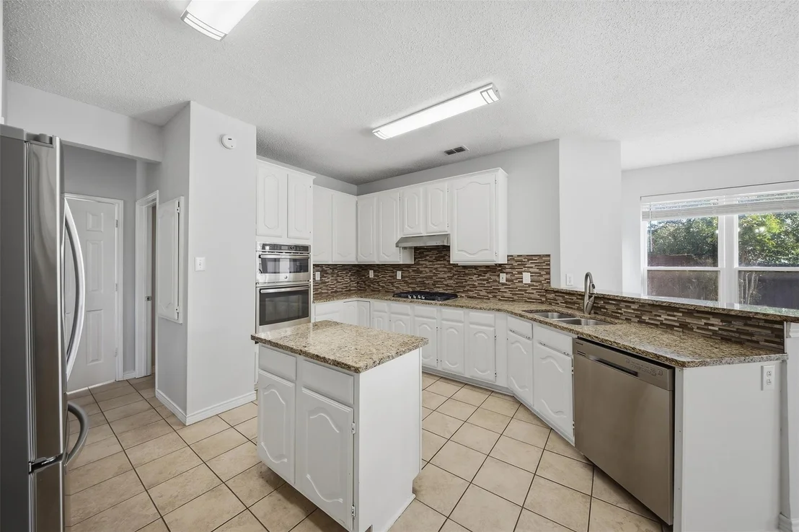
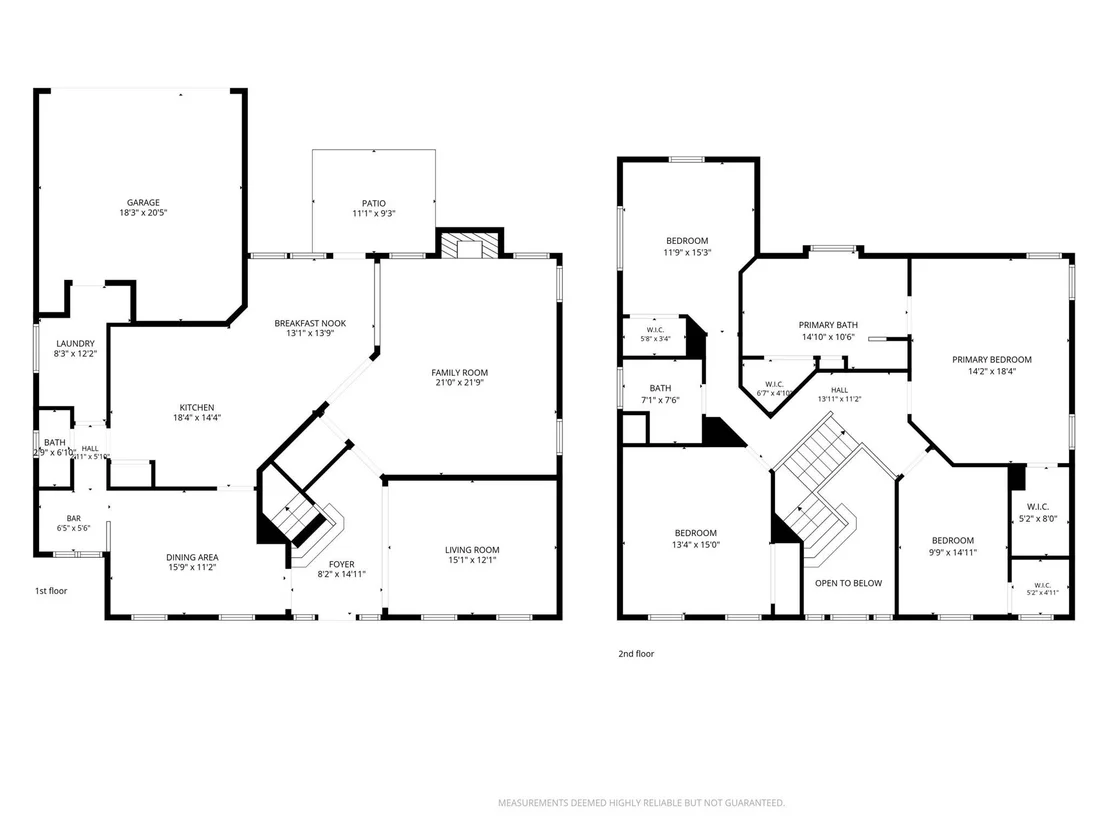
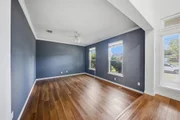
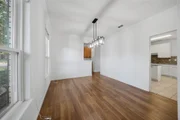
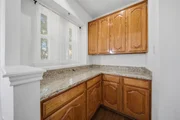
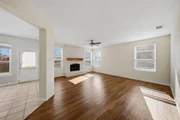
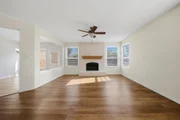
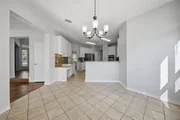
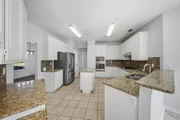
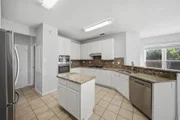
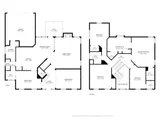
Step inside to a welcoming layout where the formal dining room - complete with a butler's pantry - and living areas flow into a spacious family room, which can be use as a media room. The kitchen impresses with a center island, gleaming quartz countertops, a gas cooktop, stainless steel appliances, a breakfast bar, a built-in desk, and abundant cabinet and counter space, making it a dream for both everyday living and entertaining.
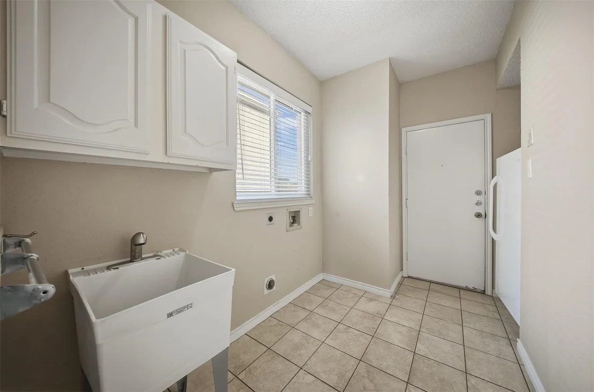
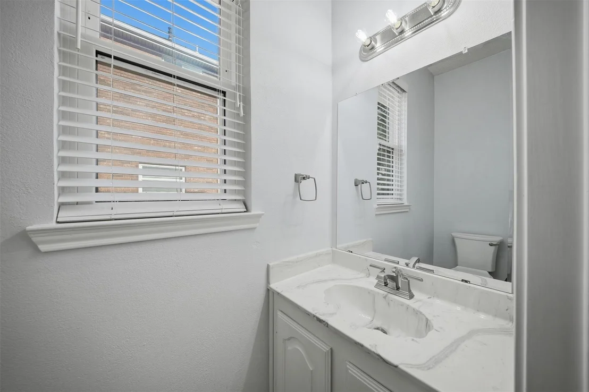
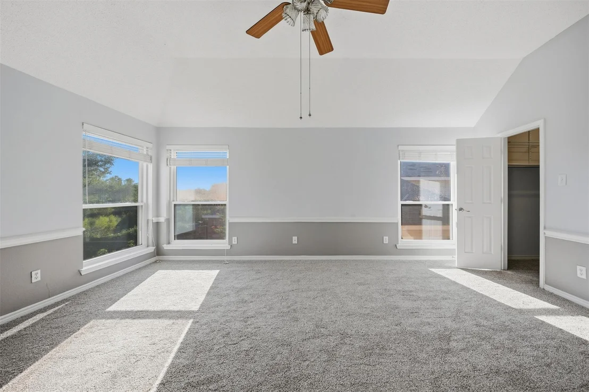
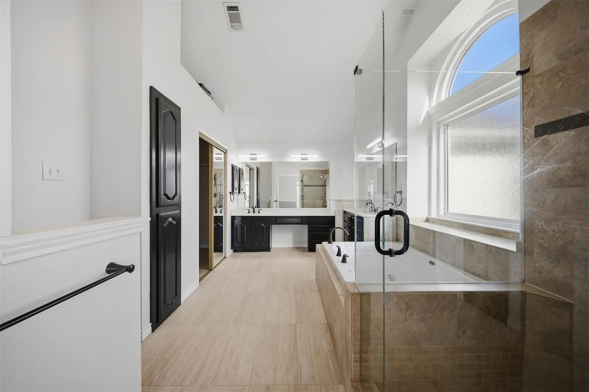
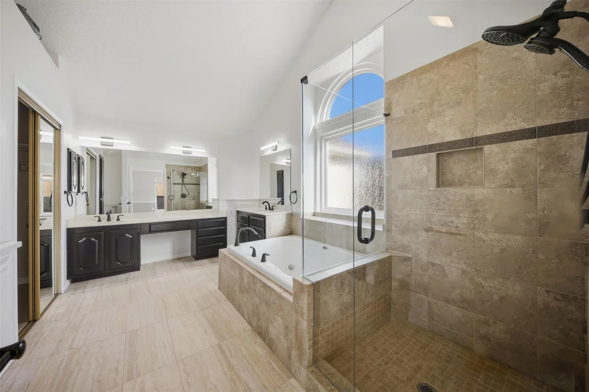
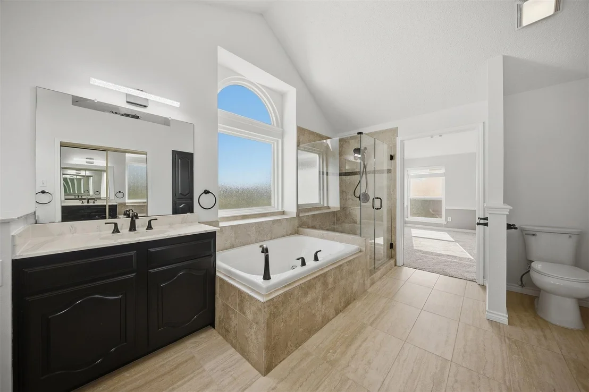
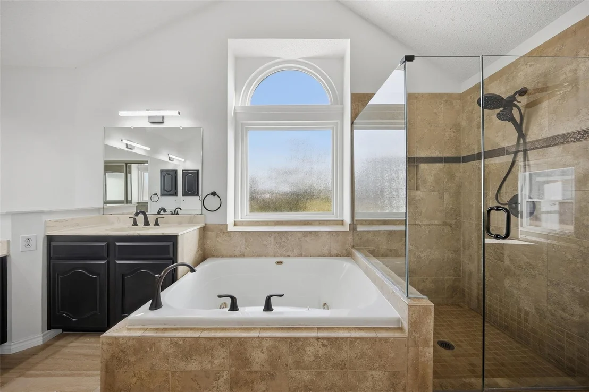
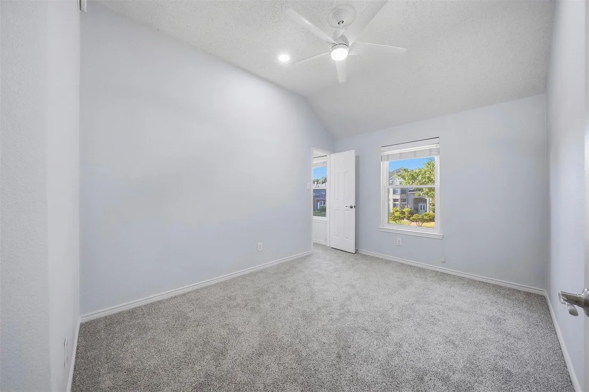
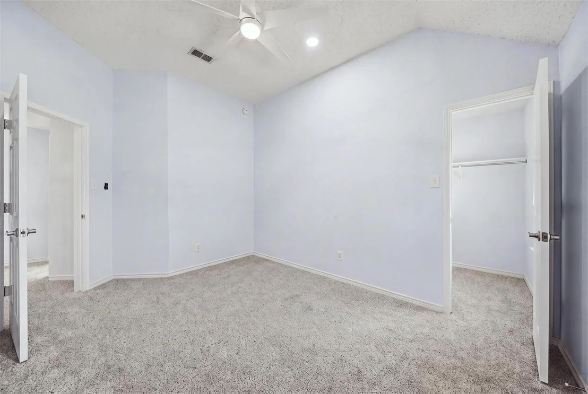
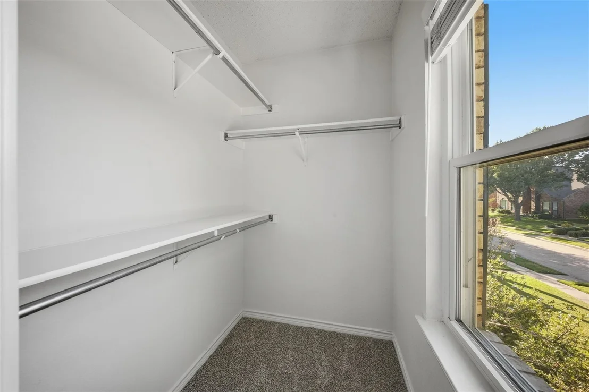
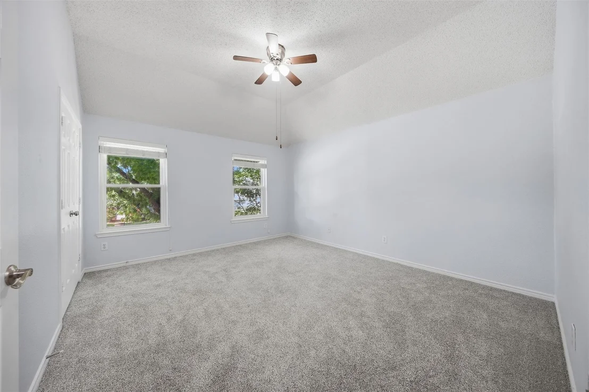
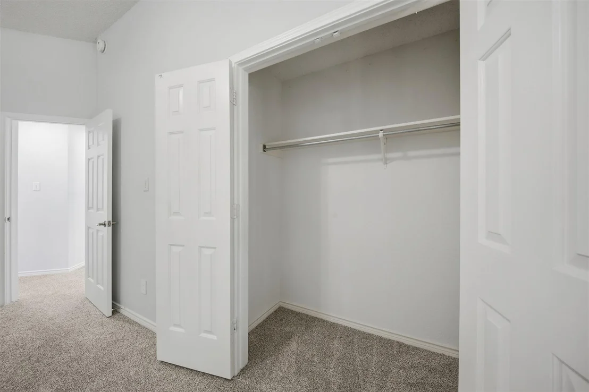
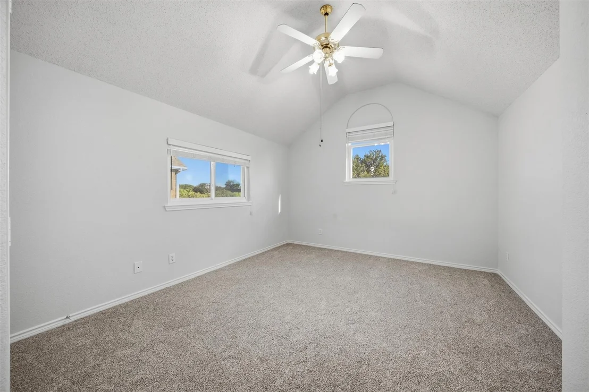
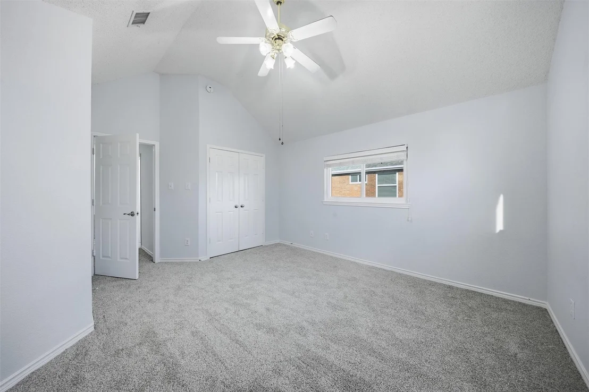
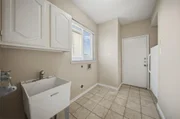
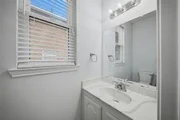
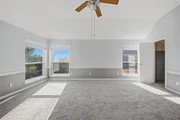
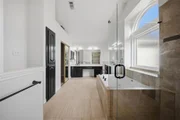
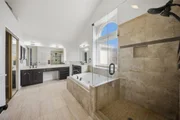
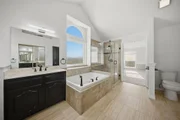
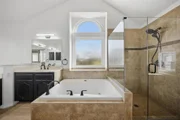
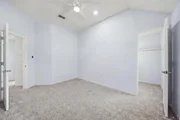
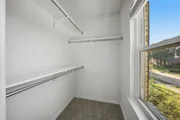
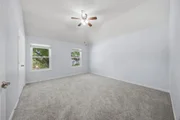
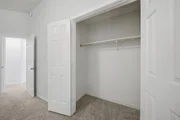
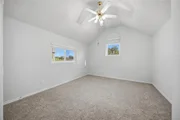
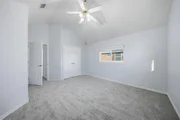
Downstairs also features an oversized utility room with a sink and extra room for a freezer, plus a convenient half bath. Upstairs, retreat to a huge primary suite filled with natural light. The recently updated primary bath boasts a soaking tub, a large glass-enclosed shower, and split sinks for added convenience. Three additional generously sized bedrooms share a well-appointed hall bathroom.
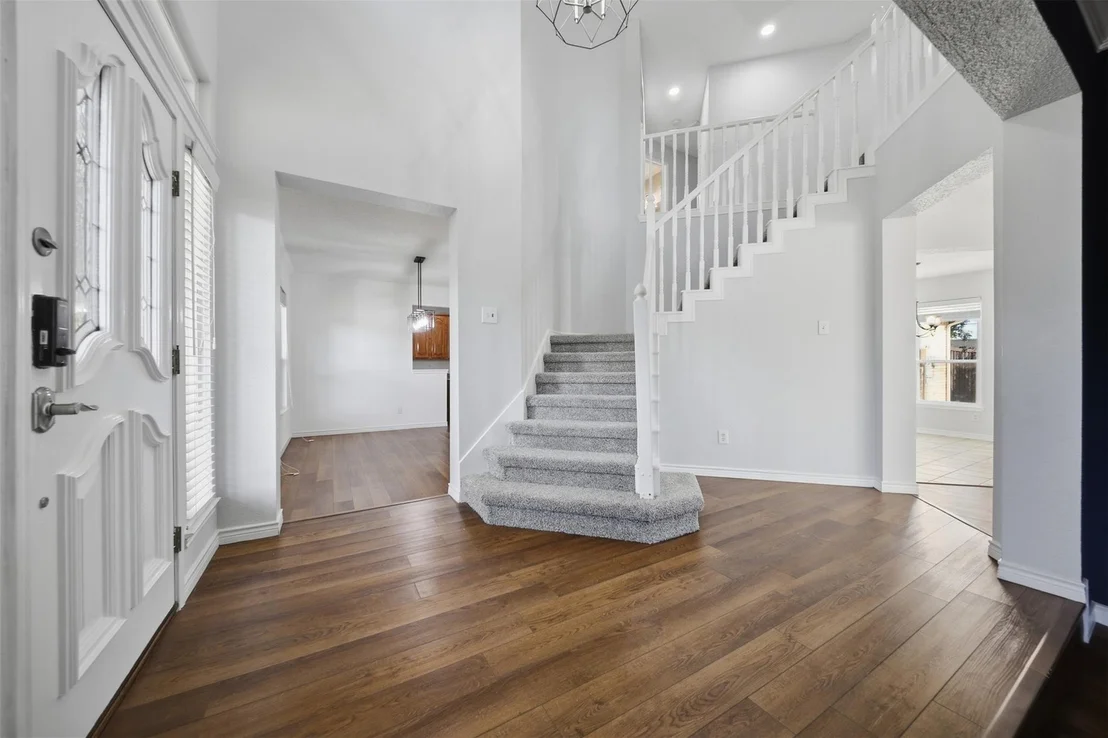
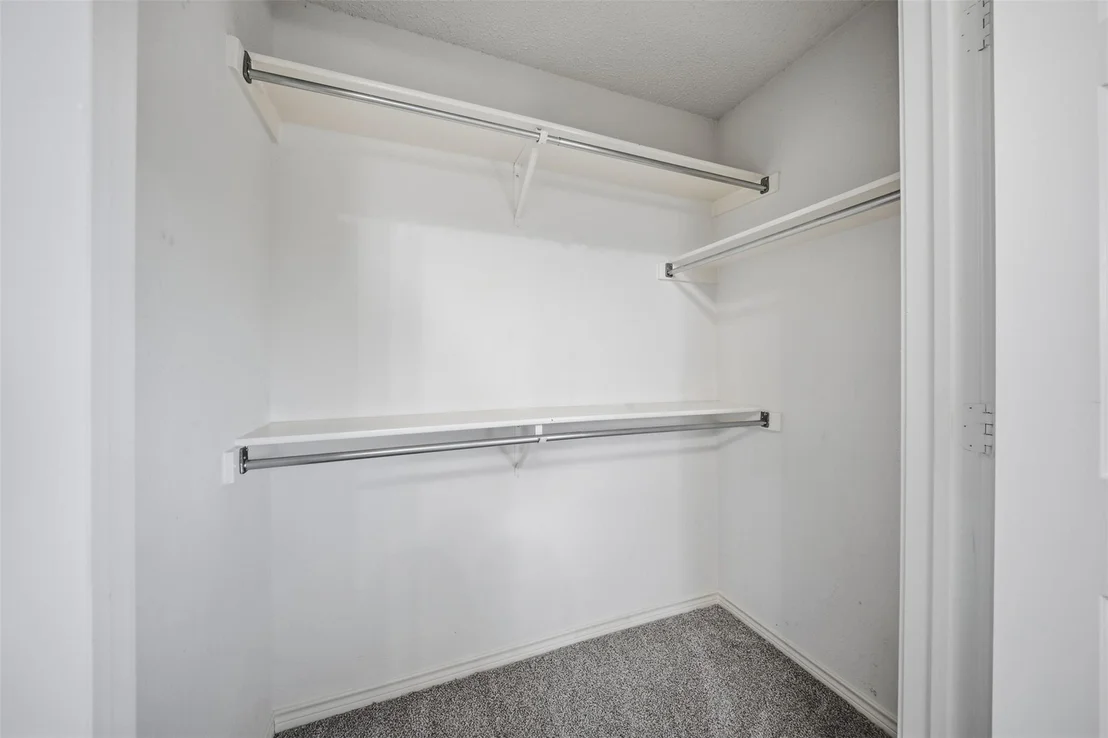
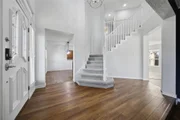
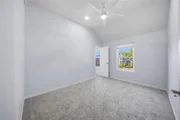
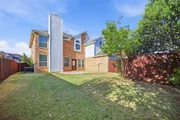
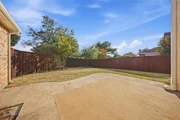
Recent updates throughout include new luxury vinyl flooring downstairs, new carpet upstairs, new gutters, a re-stained board-on-board fence, refreshed landscaping, and new lighting in the halls and bathrooms - truly move-in ready from top to bottom.
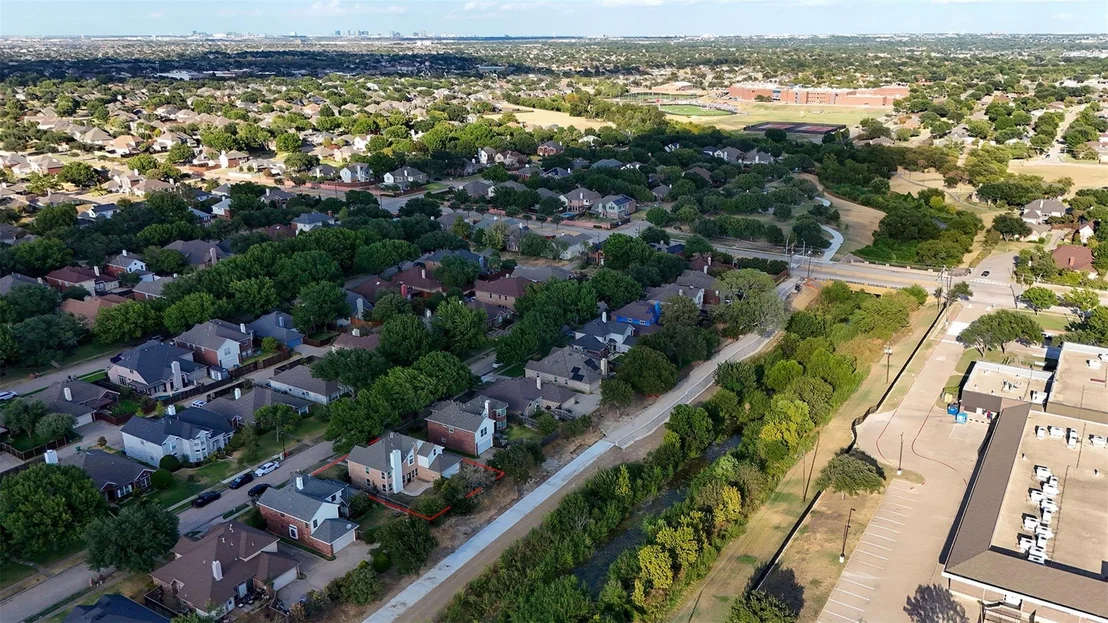
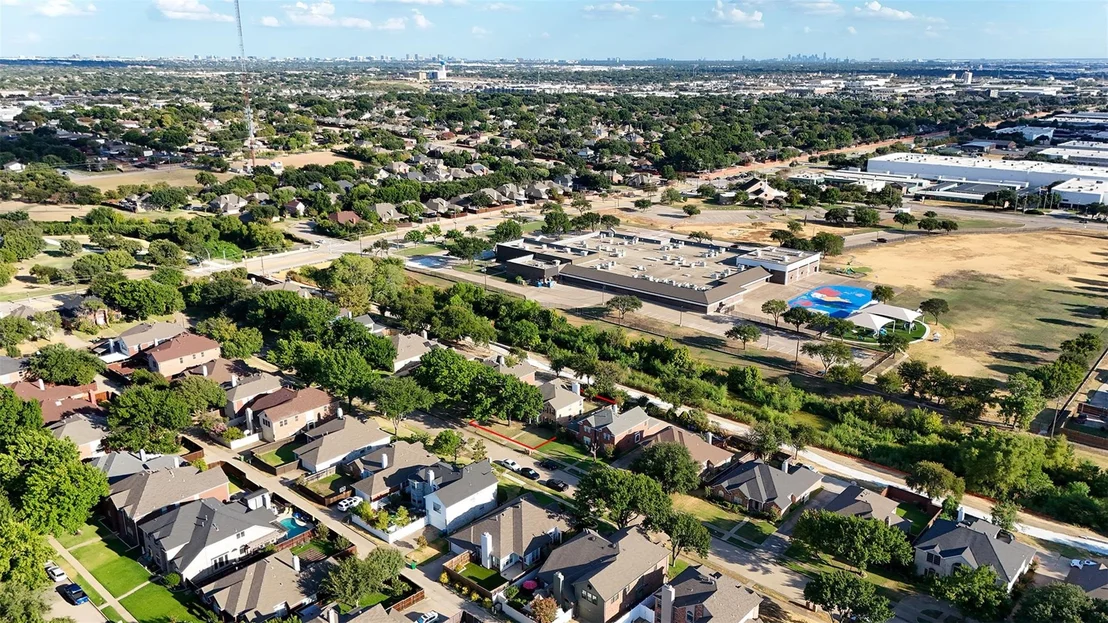
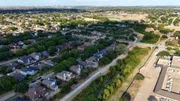
This home is conveniently located in a highly ranked school district with easy access to I-35, 121, and the George Bush Turnpike, plus proximity to premier shopping and entertainment.
Don't miss this amazing opportunity to make 1427 Susan Lane your new home!
Listed By
Payment Calculator
Your Estimated Monthly Payment
Cap Rate Calculator
What does this mean?
Based on our analysis, the cap rate of this property is 1.25%. A negative cap rate indicates that the property might not be feasible as an income-producing asset. The median cap rate for a near zip code 11238 is 4.23%.
How much can I actually make?
Actual monthly rental income may vary between $4,760 and $7,140 depending on unit-specific characteristics. You can change the amount using the slider to further explore.
How is cap rate calculated?
Cap Rate = Net Operating Income (NOI) / Property Asset Value.
When calculating the cap rate, we assume 100% occupancy. Leverage (mortgage) is not considered.
Cap Rate provided by RealtyHop and RentHop, learn more about cap rate here.
Price History
| Date / Event | Date | Event | Price |
|---|---|---|---|
| Oct 27, 2026 | In contract | - | |
| In contract | |||
| Oct 16, 2026 | Price Decreased |
$509,990
↓ $20K
(3.8%) | |
| Price Decreased | |||
| Sep 11, 2026 | Listed by Limvesting Realty | $529,900 | |
| Listed by Limvesting Realty | |||
| Apr 27, 2019 | No longer available | - | |
| No longer available | |||
| Jan 13, 2019 | Listed | $359,500 | |
| Listed | |||
| | |||
|
Welcome Home!! Outstanding 4 bedroom property sitting on a large premium greenbelt lot! Updated kitchen with center island, granite counter-tops, gas cook-top, stainless appliances, breakfast bar, built-in desk, plenty of cabinet and counter space and opens to the den! Formal dining with butlers pantry. Oversized utility room with sink and room for a freezer. Huge master suite with lots of windows looking out to the backyard and Greenbelt. Recently updated master bath with hydro tub, large glass shower and split sinks. This property is conveniently located in a highly ranked school area and easy access to I-35, 121, and GBT. The manager has listed the unit size as 2852 square feet.
| |||
Property Highlights
Building Info
Comparables
Status
Price/ft²
Listed On
Sold On
About Northwest Carrollton
Similar Homes for Sale
Currently no similar homes aroundNearby Rentals
$2,200 /mo
- 3 Beds
- 2 Baths
- 1,602 ft²
$3,500 /mo
- 2 Beds
- 2 Baths
- 2,050 ft²

Last Updated: 24 days ago
Data Source: NTREIS MLS, MLS# 21384922
Details provided by NTREIS and may not match the public record




 Your Privacy Choices
Phone: 425-283-2930
Address: 335 Madison Avenue, New York, NY 10017