See Home Value
Glenview 60025
1427 Kenilworth Lane
$3,100,000
● House - Off Market

1427 Kenilworth Lane

Glenview, IL 60025
bedrooms
6 Beds
bathrooms
6 Baths, 1 Half Bath
square feet
6,016 Ft²
$17,314
Est. Monthly

About This Property

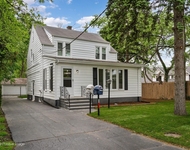
Delivers (FEB 2026) another exceptional North Shore 6,000+ square foot beauty only 18 miles from the city with a rare first floor guest suite option. Visual Comfort lighting was just installed with an incredible Ann Sack custom Ikat-tiled kitchen backsplash off the pages of AD that instantly elevates this home to a new level of glamorous luxury! Tucked away on a beautiful .36 private lot at the end of a cul-de-sac, this southern oriented home allows light to flood through 3 full floors of expansive living. Soaring ceilings, wide-plank French oak sawn floors with hand-beveled edges, expansive Marvin windows, Ann Sacks tile, quartzite, fine marbles, and intricate millwork create a refined & welcoming atmosphere throughout. The reception hallway immediately sets the tone with wide cased openings leading seamlessly into a handsome home office wrapped in rich navy walls and a bright formal dining room together forming a natural and elegant entertaining flow accented by detailed moldings. The heart of the home is a sensational open-concept great room combining family, breakfast, and kitchen spaces. Anchored by a striking pastel marble-surround fireplace with custom fluting & built-ins, the sun-filled family room opens effortlessly to the outdoors through oversized black-framed windows & sliding doors. Over the top Chef's kitchen is truly award-worthy, featuring dual oversized islands, custom soft-close cabinetry in a mix of warm natural wood & rich charcoal tones, quartz countertops, and thoughtful details throughout w/ Restoration Hardware, Rejuvenation lighting, and hidden remote controlled appliance storage. Top of the line appliances - Wolf range, double wall ovens, oversized Sub-Zero fridge/freezer, two sinks, hidden stove top spice pantry & appliance garage. Separate sun-drenched breakfast nook overlooks the lush backyard. Parlor-style butler pantry seamlessly connects the kitchen/dining & a massive walk-in pantry. Deep mudroom w/ built-in storage, lockers and direct access to the attached heated 3-car garage complete with a posh dog wash station. A first-floor bedroom/2nd office and full bath is the perfect annex wing. An extra-wide atrium staircase with a floating landing and oversized windows floods the home with natural light, leading to the 2nd with 5 beds 2 ensuite and 2 share Jack & Jill all with one of a kind millwork, tailored vanities, and artistically different polished baths. Luxurious primary suite is a true retreat w/sleek gas fireplace, wall of custom built ins, expansive walk in closet and a spa-caliber bath finished in classic white marble highlighted by oak-sawn dual vanity, soaking tub & an oversized stone shower with a separate water closet. 2nd floor laundry rm with fab geometric patterned tile. LL delivers 5 star hotel-level amenities with a glass-enclosed fitness room featuring custom rubber flooring and beveled mirrors, a full bar, walk in sauna, wine cellar, expansive recreation space w/ bar, a sixth bedroom, a full stone bath, and storage room. It's all here and the level of finish is beyond gorgeous as pictures don't give this new masterpiece justice. Expansive backyard offers exceptional sunlight and seamless indoor-outdoor living from the paved patio with fantastic space to add a pool. This is the finest new construction home in Glenview as the impeccable design promotes an unparalleled living experience with no expense spared!
Unit Size
6,016 Ft²
Days on Market
-
Land Size
0.36 acres
Price per sqft
$549
Property Type
House
Property Taxes
$1,110
HOA Dues
-
Year Built
-

Payment Calculator

Cap Rate Calculator

Property Highlights

Garage
Air Conditioning
Fireplace

Building Info

Overview

    General

  • Bedroom Count: 0
  • Building Condition: 0
  • Building Quality: 0
  • Construction Type: 0
  • Building Style: 0
  • Exterior Walls Type: 0
  • Interior Walls Type: 0
  • Roof Shape Type: 0
  • Roof Cover Type: 0
  • Floor Cover: 0
  • Basement Type: 0
  • Basement Area: 0
  • Garage Type: 0
  • Parking Space Count: 0
  • Patio Type: 0
  • Porch Type: 0
  • Pool Type: 0

    Dimensions

  • Lot Size Square Feet: 2,127
  • Total Building Area: 0
  • Building Area: 0

    Heating and Cooling

  • Air Conditioning: 0
  • Heating: 0
  • Heating Fuel Type: 0

    Utilities

  • Sewer System: 0
  • Water Service: 0

Building

  • Building Type: 0
  • Property Class: V
  • Land Acres: 0000000490
  • Standard Land Use Code: 8000
  • County Land Use Code: 1-00

Neighborhood

  • School District Name: Northfield Township High School District 225
  • Census Tract: 801902

Geography

  • District: 25
  • Parcel: 04-26-204-047-0000
  • Meridian: SEC 26 TWN 42N RNG 12E
  • Municipality: NORTHFIELD
  • Latitude: 42.0869
  • Longitude: -87.7942

    Address

  • Full Address: 1427 Kenilworth Ln
  • Address - House Number: 1427
  • Address - Street Name: Kenilworth
  • Address - Suffix Type: Ln
  • State: IL
  • City Name: Glenview
  • Carrier Code: C029
  • 4-Digit Zip Code: 2277
  • Zip Code: 60025

Valuation

    Tax

  • Tax Year: 2022
  • Tax Amount: $2,281
  • Initial Tax Delinquent Year: 2021
  • Tax Rate Code Area: 25038

    Market Valuation

  • Market Total Value: $1,060
  • Market Land Value: $1,060

    Assessments Valuation

  • Assessed Year: 2023
  • Assessed Total Value: $106
  • Assessed Land Value: $106
Data used for valuation calculations is provided by RealtyHop, and other third party sources

Comparables

Unit
Status
Type
Beds
Baths
ft²
Price/ft²
Asking Price
Listed On
Closing Price
Sold On
HOA + Taxes

About Glenview


Similar Homes for Sale

Currently no similar homes around

Nearby Rentals

Unit for rent at 1415 Burr Oak Drive, Glenview, IL, 60025

$7,200 /mo

  • 3 Beds
  • 3 Baths
  • 2,097 ft²
1415 Burr Oak Drive, Glenview, IL, 60025 Listing by Vicki Vranas
Unit for rent at 1950 Monroe Avenue, Glenview, IL, 60025

$3,500 /mo

  • 4 Beds
  • 2 Baths
  • 1,800 ft²
1950 Monroe Avenue, Glenview, IL, 60025 Listing by Amanda Stapleton
Unit for rent at 1325 E Lake Avenue, Glenview, IL, 60025

$8,500 /mo

  • 7 Beds
  • 7 Baths
  • 3,995 ft²
1325 E Lake Avenue, Glenview, IL, 60025 Listing by Shaheen Pervaiz


Frequently Asked Questions

When was property at 1427 Kenilworth Lane built and last sold?
The property at 1427 Kenilworth Lane was built in and last sold on Jan 1, 1970 for $0.
How much is this home worth?
The estimated value of the home located at 1427 Kenilworth Lane is $0.
What are some comparable homes to 1427 Kenilworth Lane?
There are currently no comparable homes to 1427 Kenilworth Lane.