


47
Map

14264 W 86th Dr


About This Property
Payment Calculator
Your Estimated Monthly Payment
Cap Rate Calculator
What does this mean?
Based on our analysis, the cap rate of this property is 1.25%. A negative cap rate indicates that the property might not be feasible as an income-producing asset. The median cap rate for a near zip code 11238 is 4.23%.
How much can I actually make?
Actual monthly rental income may vary between $4,760 and $7,140 depending on unit-specific characteristics. You can change the amount using the slider to further explore.
How is cap rate calculated?
Cap Rate = Net Operating Income (NOI) / Property Asset Value.
When calculating the cap rate, we assume 100% occupancy. Leverage (mortgage) is not considered.
Cap Rate provided by RealtyHop and RentHop, learn more about cap rate here.
Price History
| Date / Event | Date | Event | Price |
|---|---|---|---|
| Dec 11, 2024 | Sold | ||
| Sold | |||
| Oct 31, 2024 | In contract | - | |
| In contract | |||
| Oct 9, 2024 | Listed by Compass - Boulder | $887,300 | |
| Listed by Compass - Boulder | |||
| | |||
|
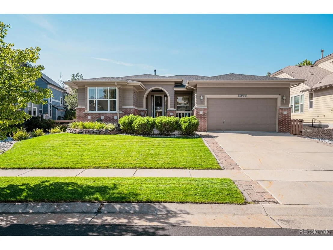
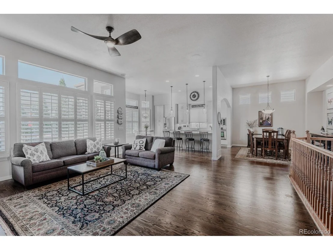
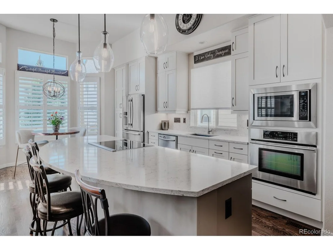
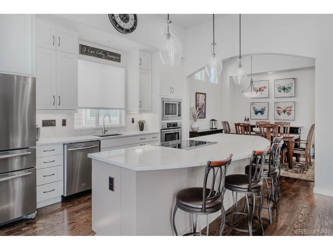
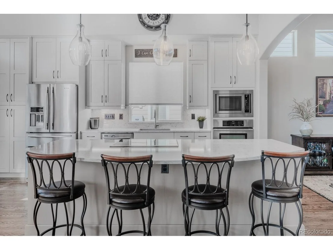
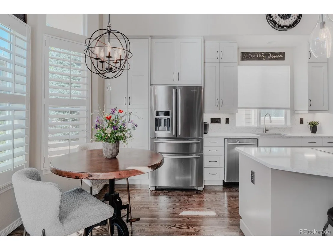
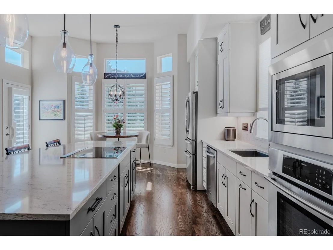
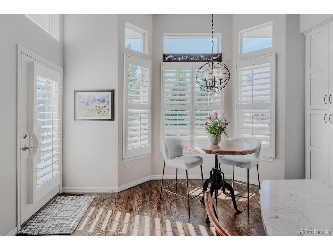
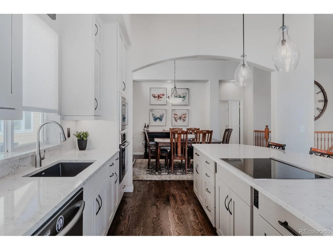
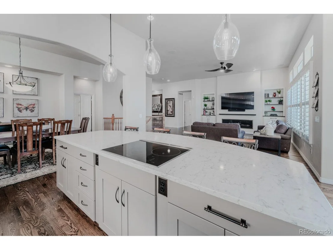
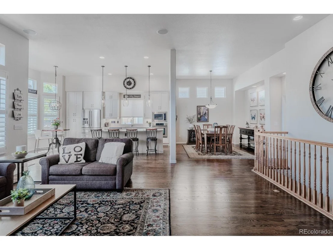
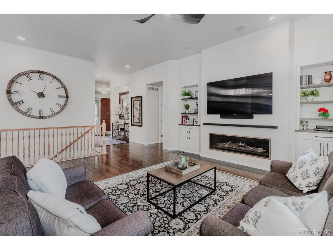
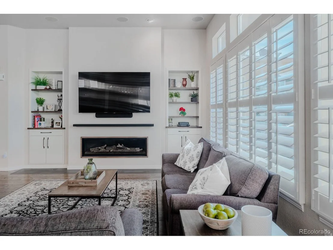
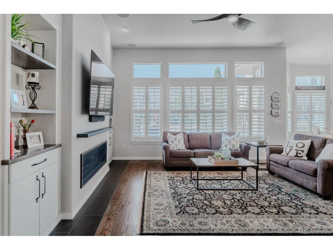
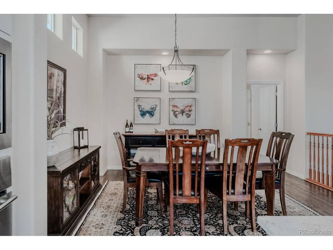
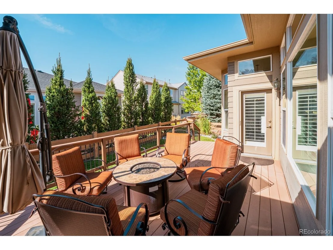
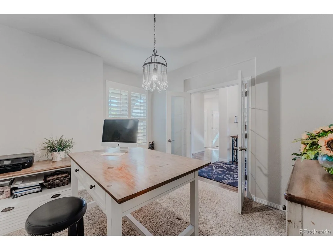
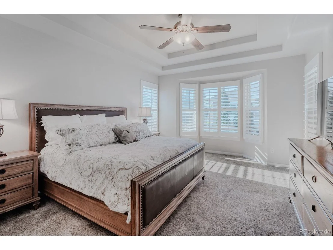
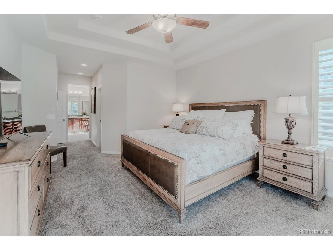
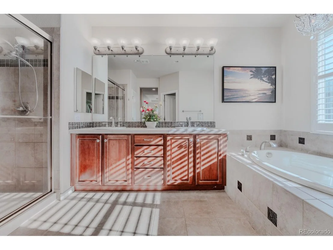
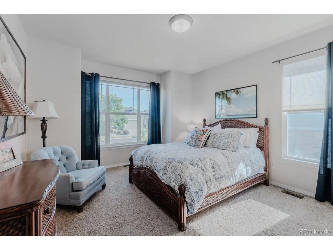
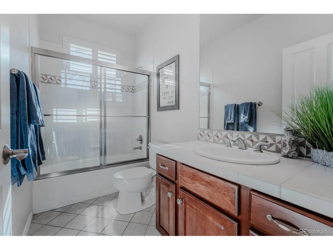
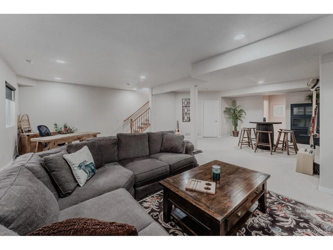
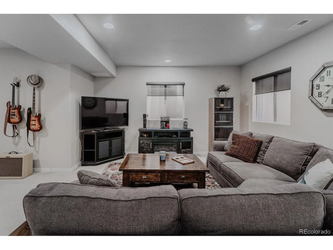
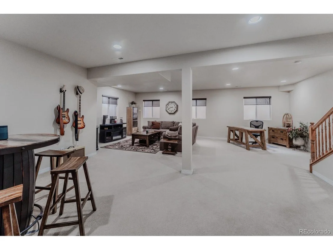
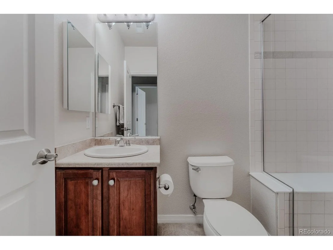
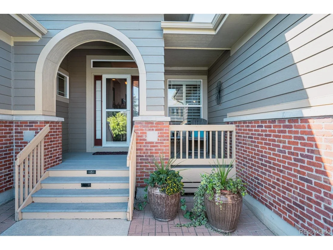
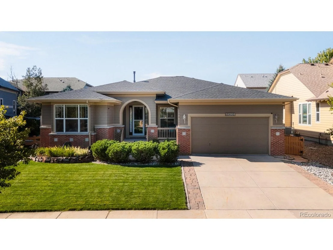
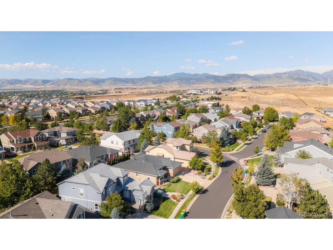
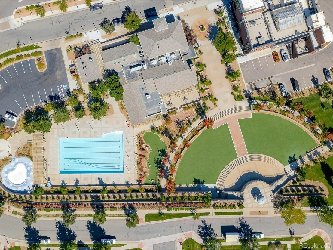
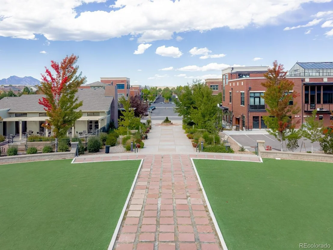
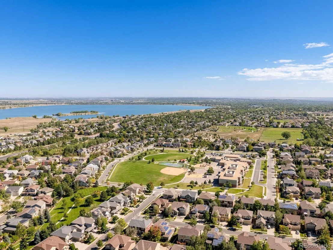
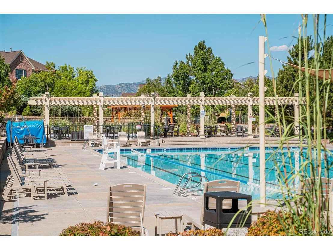
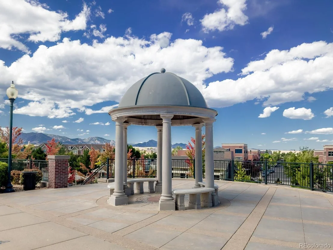
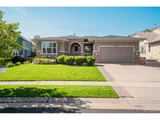
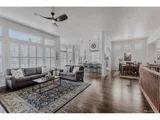
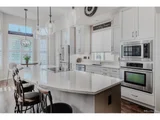
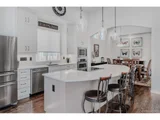
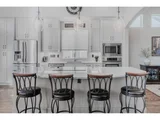
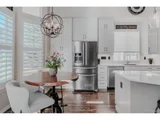
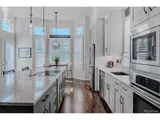
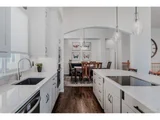
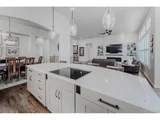
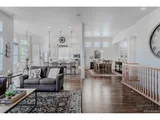
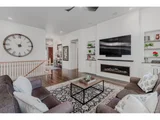
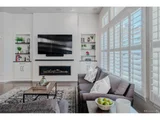
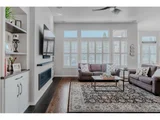
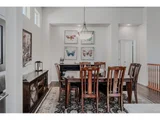
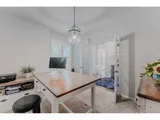
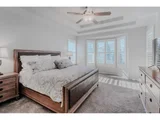
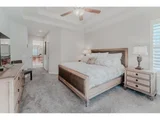
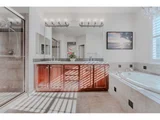
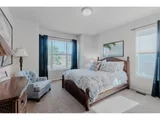
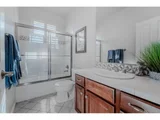
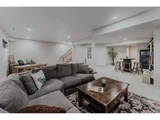
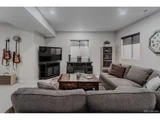
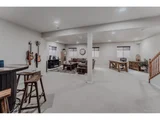
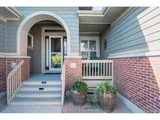
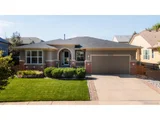
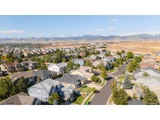
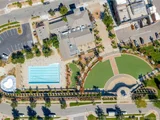
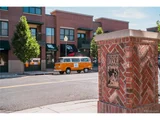
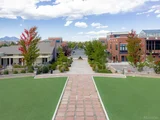
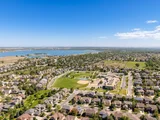
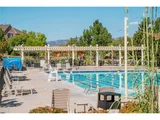
This rare, renovated Five Parks ranch presents the priceless blend of modern living harmonized with a well-established, award winning neighborhood where mature trees and lush landscaping provide an idyllic and picturesque backdrop. Interior walls have been removed to allow the boundaries between the living spaces to dissolve, offering an expansive embrace of light and air throughout the open layout with dramatic 12 foot ceilings, creating a true custom home unlike any other in the neighborhood. The thoughtfully reimagined kitchen celebrates timeless sophistication through a clean profile of fresh white cabinets, complimentary quartz counters seamlessly fused with the backsplash and professional grade stainless appliances. Stylish glass pendants illuminate the generous center island inviting everyone to gather in the heart of the home. The centerpiece of the voluminous great room is a masterfully redesigned media wall anchored by a modern linear fireplace elegantly framed by custom-built bookshelves, offering both visual allure and practical storage. The primary suite offers a refined retreat, featuring an indulgent five-piece bath designed with tranquil elements that inspire ultimate relaxation and a grand walk in closet. With a welcoming media area, expansive game zone, guest room, comfortable bath and an abundance of storage, the finished basement is a beautifully crafted extension of the home. Offering the pinnacle of functional livability, this open concept ranch plan places expansive living and dining areas, a chef's kitchen, office, and primary and secondary suites all on the main level allowing a graceful adaptation to life's evolving needs. Live and thrive in the Village of Five Parks, crafted with a deliberate hometown feel that fosters close connections among neighbors, where you can watch concerts and movies under the stars, dine at the lively restaurants, grab a cocktail, swim at the pool, work out at the gym, enjoy a spa day or play in all five parks.
| |||
| Sep 18, 2024 | Listed by Compass Colorado, LLC - Boulder | $887,300 | |
| Listed by Compass Colorado, LLC - Boulder | |||
| | |||
|
This rare, renovated Five Parks ranch presents the priceless blend of modern living harmonized with a well-established, award winning neighborhood where mature trees and lush landscaping provide an idyllic and picturesque backdrop. Interior walls have been removed to allow the boundaries between the living spaces to dissolve, offering an expansive embrace of light and air throughout the open layout with dramatic 12 foot ceilings, creating a true custom home unlike any other in the neighborhood. The thoughtfully reimagined kitchen celebrates timeless sophistication through a clean profile of fresh white cabinets, complimentary quartz counters seamlessly fused with the backsplash and professional grade stainless appliances. Stylish glass pendants illuminate the generous center island inviting everyone to gather in the heart of the home. The centerpiece of the voluminous great room is a masterfully redesigned media wall anchored by a modern linear fireplace elegantly framed by custom-built bookshelves, offering both visual allure and practical storage. The primary suite offers a refined retreat, featuring an indulgent five-piece bath designed with tranquil elements that inspire ultimate relaxation and a grand walk in closet. With a welcoming media area, expansive game zone, guest room, comfortable bath and an abundance of storage, the finished basement is a beautifully crafted extension of the home. Offering the pinnacle of functional livability, this open concept ranch plan places expansive living and dining areas, a chef's kitchen, office, and primary and secondary suites all on the main level allowing a graceful adaptation to life's evolving needs. Live and thrive in the Village of Five Parks, crafted with a deliberate hometown feel that fosters close connections among neighbors, where you can watch concerts and movies under the stars, dine at the lively restaurants, grab a cocktail, swim at the pool, work out at the gym, enjoy a spa day or play in all five parks.
| |||
| Mar 29, 2013 | Sold | ||
| Sold | |||

Property Highlights
Building Info
Comparables
Status
Price/ft²
Listed On
Sold On
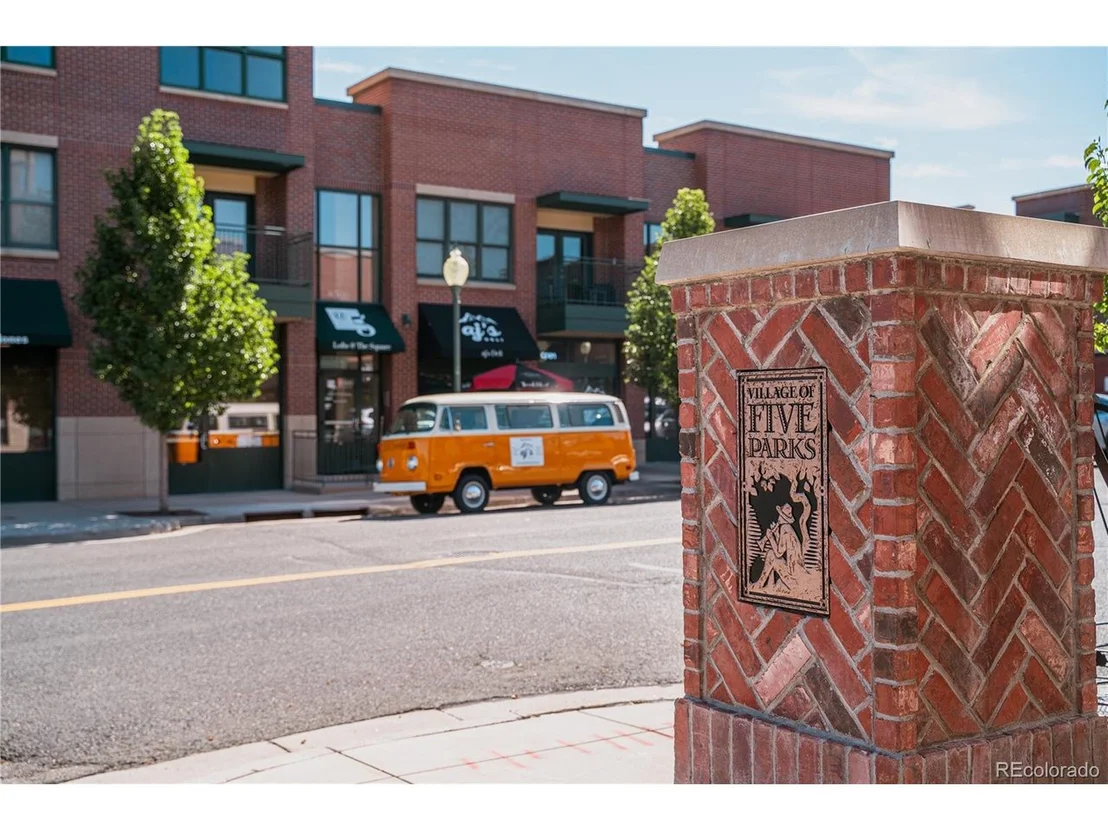
About Village of Five Parks
Similar Homes for Sale
Currently no similar homes aroundNearby Rentals

Last Updated: 3 months ago
Data Source: REcolorado MLS, MLS# IRE6444139



















 Your Privacy Choices
Phone: 425-283-2930
Address: 335 Madison Avenue, New York, NY 10017