


14261 CREST PALM AVENUE


About This Property
Payment Calculator
Your Estimated Monthly Payment
Cap Rate Calculator
What does this mean?
Based on our analysis, the cap rate of this property is 1.25%. A negative cap rate indicates that the property might not be feasible as an income-producing asset. The median cap rate for a near zip code 11238 is 4.23%.
How much can I actually make?
Actual monthly rental income may vary between $4,760 and $7,140 depending on unit-specific characteristics. You can change the amount using the slider to further explore.
How is cap rate calculated?
Cap Rate = Net Operating Income (NOI) / Property Asset Value.
When calculating the cap rate, we assume 100% occupancy. Leverage (mortgage) is not considered.
Cap Rate provided by RealtyHop and RentHop, learn more about cap rate here.
Price History
| Date / Event | Date | Event | Price |
|---|---|---|---|
| Feb 25, 2026 | Sold | ||
| Sold | |||
| Jan 20, 2026 | Listed by OLYMPUS EXECUTIVE REALTY INC | $1,100,000 | |
| Listed by OLYMPUS EXECUTIVE REALTY INC | |||
| May 20, 2025 | Listed | $1,130,735 | |
| Listed | |||
| | |||
|
One or more photo(s) has been virtually staged. The Ellington II floor plan offers a modern, spacious two-story layout ideal for families and entertaining. It includes 4-5 bedrooms, 3 bathrooms, and expansive living areas. The main level features an open concept kitchen, dining, and great room, perfect for socializing. A private owner’s suite and an optional guest suite offer versatility. Upstairs, additional bedrooms, a loft, and a second-floor laundry room provide convenience. The Ellington II blends luxury and functionality, meeting the needs of contemporary lifestyles.
| |||
| Mar 18, 2025 | Sold | ||
| Sold | |||
| Feb 4, 2025 | Listed by OLYMPUS EXECUTIVE REALTY INC | $1,130,735 | |
| Listed by OLYMPUS EXECUTIVE REALTY INC | |||
| | |||
|
One or more photo(s) has been virtually staged. The Tidewater with Bonus
Spacious Living Refined - 3,199 Square Feet of Thoughtful Design
Discover the perfect blend of space and sophistication in the Tidewater with a Bonus floor plan. This impressive two-story home offers 4 bedrooms and 3.5 bathrooms within its generous 3,199 square feet of living space.
First Floor Features
Open-Concept Living
The heart of this home showcases a flowing layout where the great room, kitchen, and dining area merge seamlessly, creating an ideal space for both daily living and entertaining. The open design ensures that family and guests remain connected while allowing for distinct functional zones.
Owner's Retreat
The first-floor owner's suite provides a private sanctuary, complete with:
Spacious bedroom layout
Luxurious en-suite bathroom
Large walk-in closet
Strategic placement for maximum privacy
Convenience and Storage
Expansive two-car garage with ample storage space
Strategic placement of half bath for guests
Easy flow between living spaces
Second Floor Advantages
Flexible Living Spaces
Generous bonus room perfect for entertainment or family activities
Bedroom 4 with optional study conversion for work-from-home flexibility
Two additional bedrooms for family or guests
Full bathroom for upper-level convenience
Smart Design Elements
Thoughtful traffic flow between spaces
Optimal room sizing for furniture placement
Strategic placement of bathrooms and common areas
The Tidewater with Bonus floor plan exemplifies modern living through its versatile spaces and practical design. Whether hosting gatherings in the open-concept first floor or enjoying private time in the upstairs bonus room, this home adapts seamlessly to your lifestyle.
| |||
Property Highlights
Comparables
Status
Price/ft²
Listed On
Sold On
About Horizon West
Similar Homes for Sale
Currently no similar homes aroundNearby Rentals
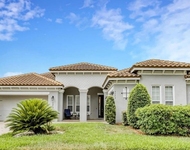
$8,000 /mo
- 4 Beds
- 3 Baths
- 3,333 ft²
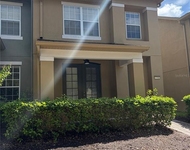
$2,700 /mo
- 3 Beds
- 2 Baths
- 1,680 ft²

OLYMPUS EXECUTIVE REALTY INC
Last Updated: 8 months ago
Data Source: Stellar MLS, MLS# G5107018
 Your Privacy Choices
Phone: 425-283-2930
Address: 335 Madison Avenue, New York, NY 10017