Check Availability
Citrus Hills 34442
1426 W Crossview Way
$615,000
● House - In Contract

1426 W Crossview Way

Hernando, FL 34442
bedrooms
4 Beds
bathrooms
2 Baths, 1 Half Bath
square feet
2,406 Ft²
$3,978
Est. Monthly
$497
HOA / Fees

About This Property

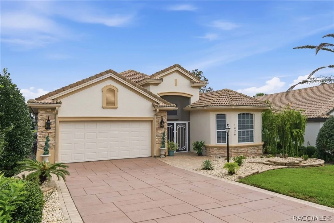
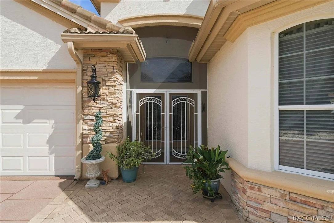
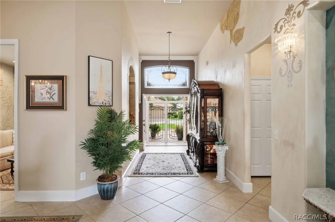
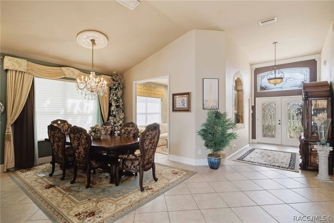
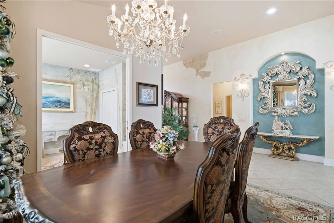
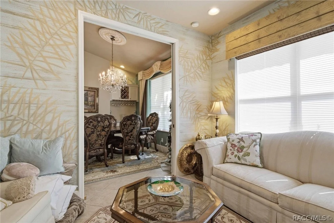
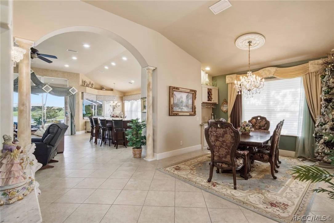
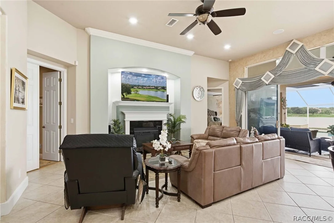
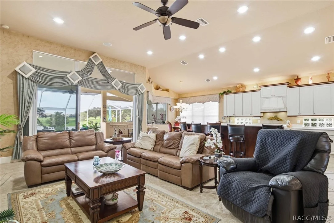
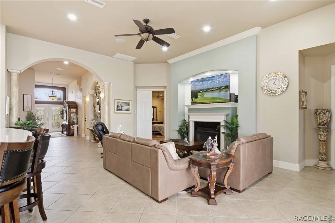
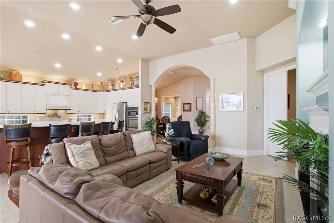
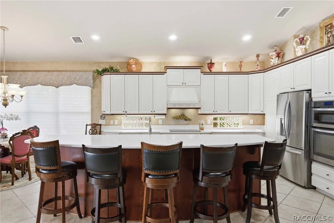
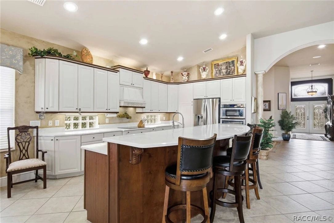
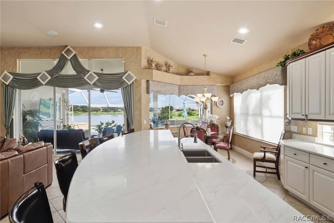
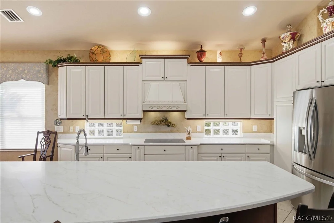
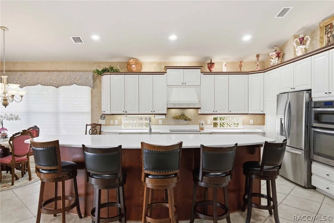
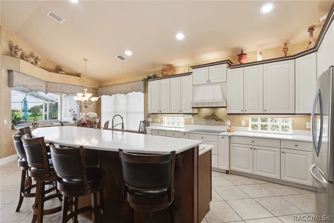
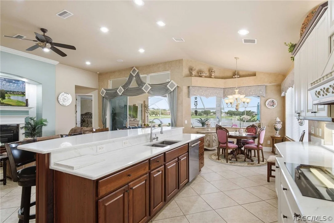
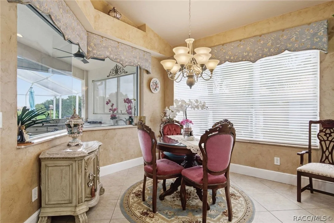
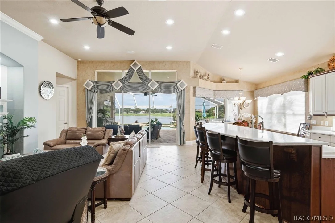
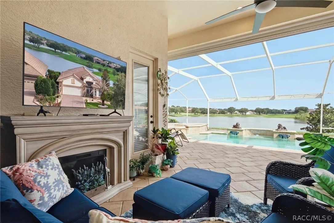
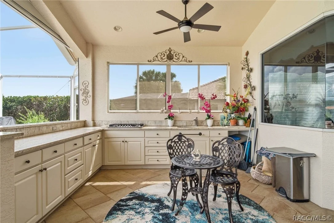
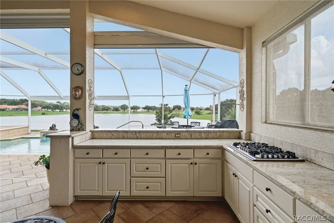
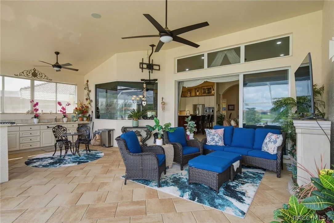
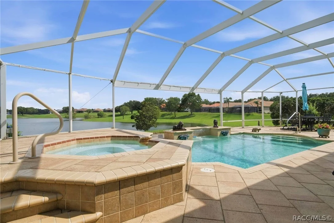
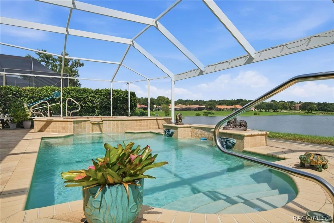
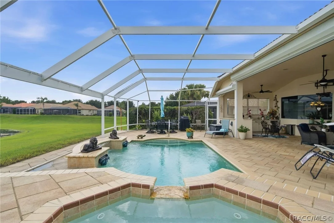
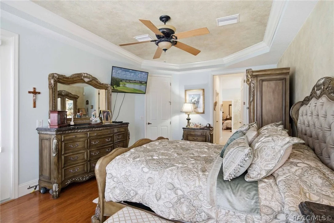
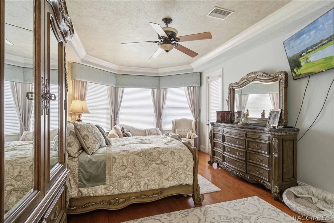
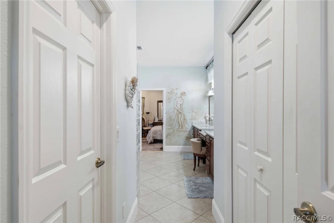
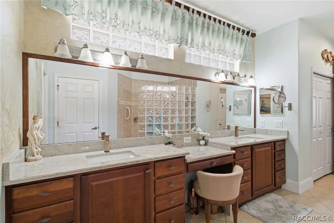
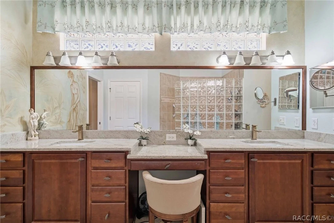
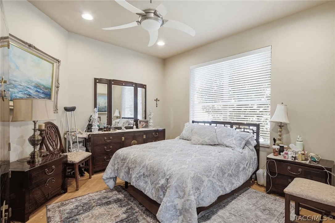
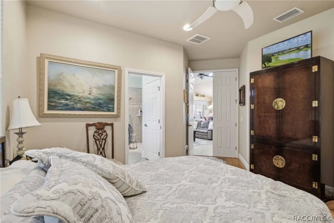
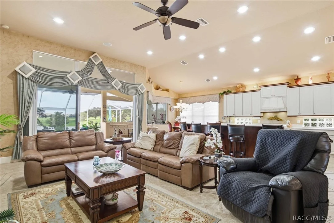
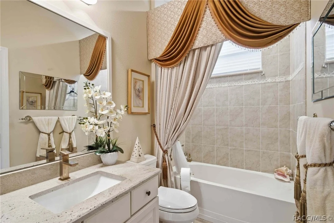
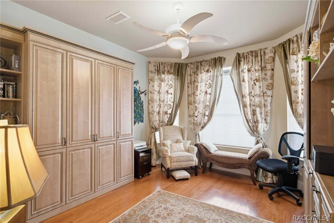
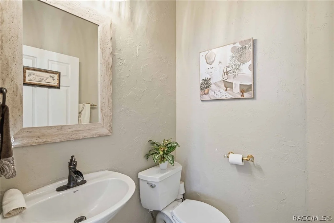
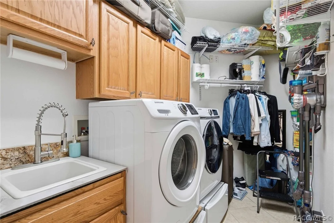
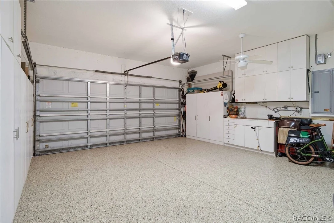
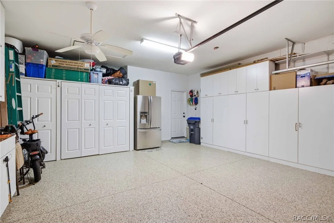
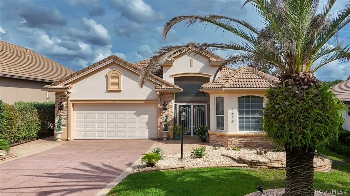
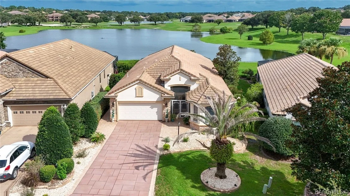
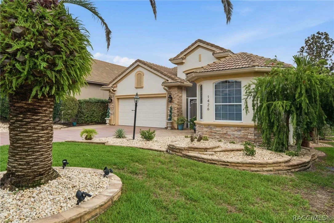
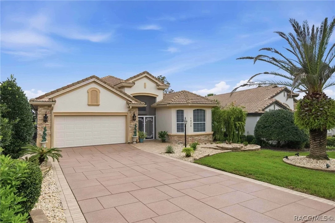
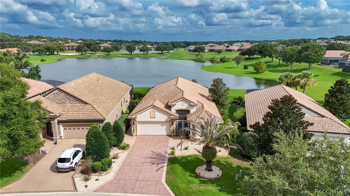
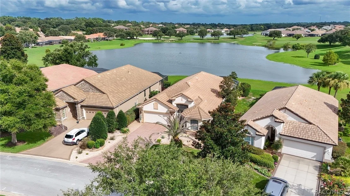
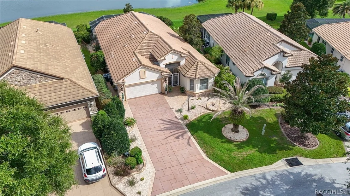
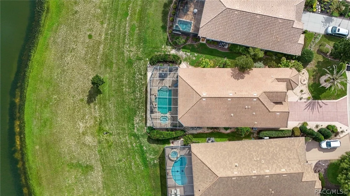
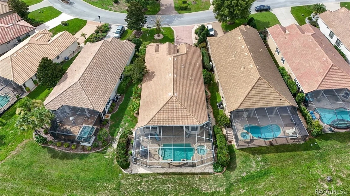
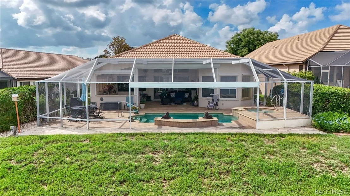
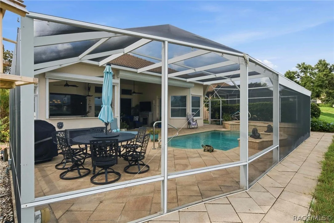
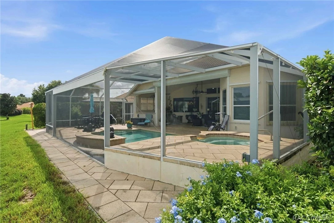
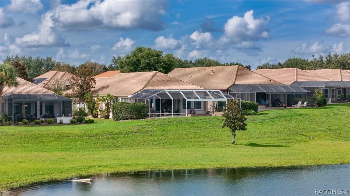
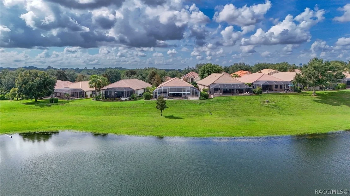
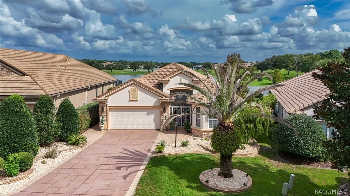
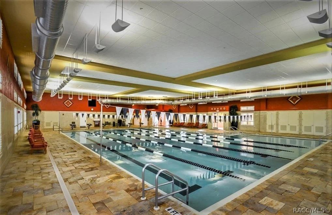
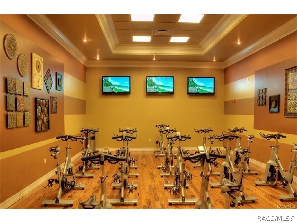
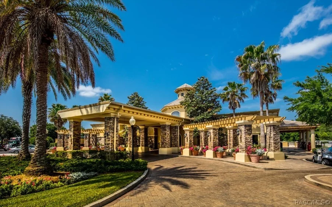
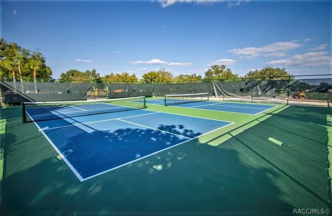
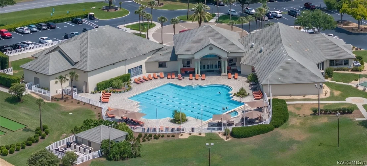
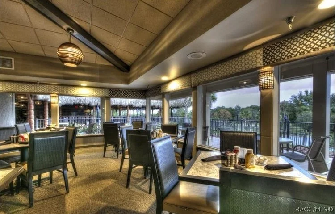
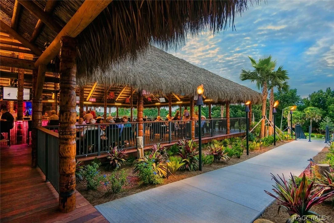
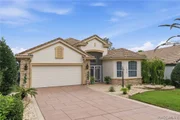
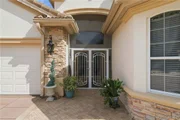
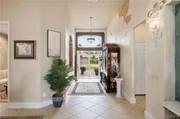
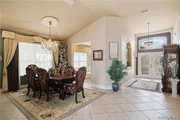
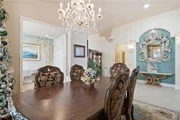
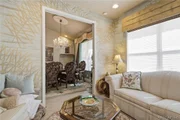
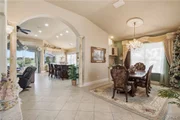
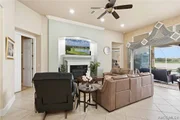
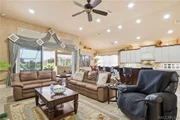
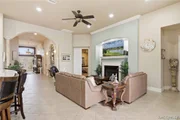
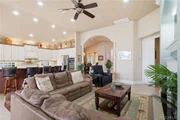
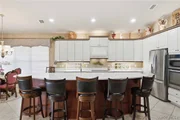
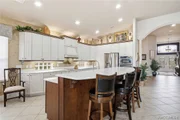
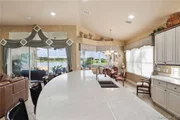
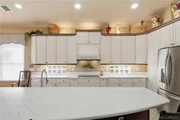
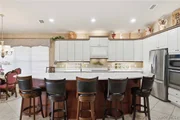
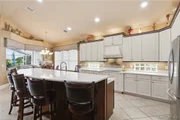
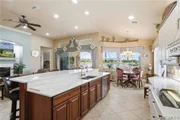
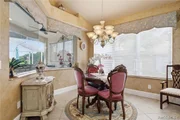
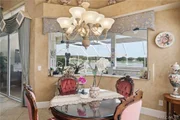
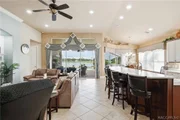
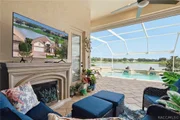
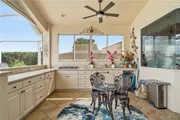
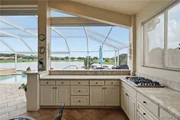
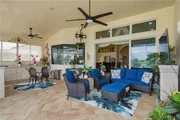
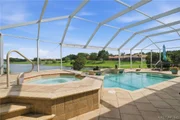
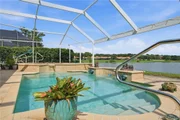
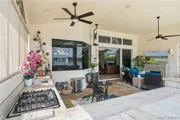
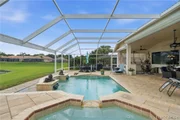
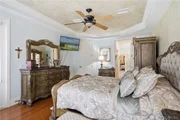
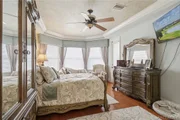
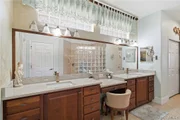
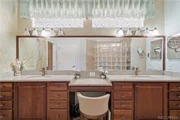
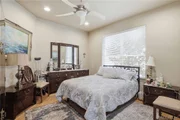
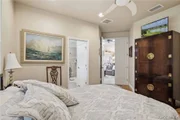
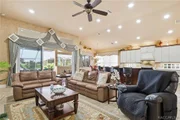
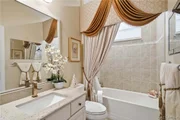
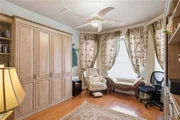
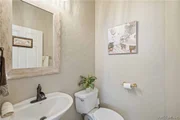
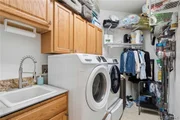
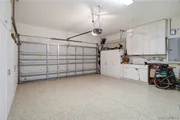
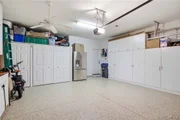
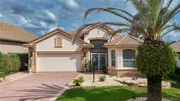
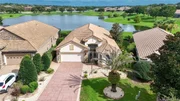
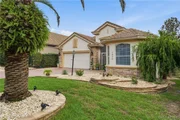
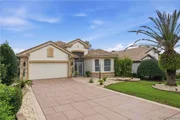
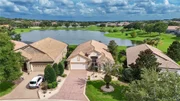
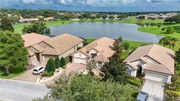
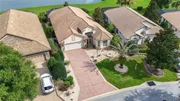
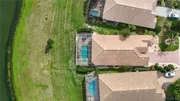
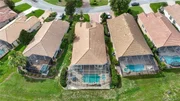
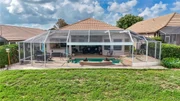
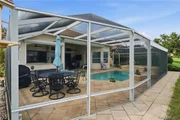
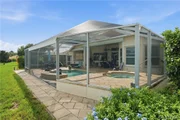
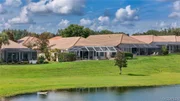
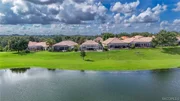
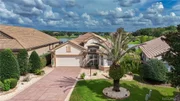
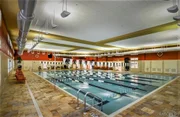
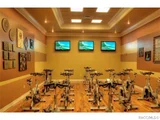
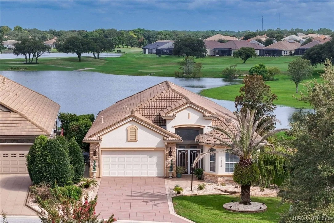
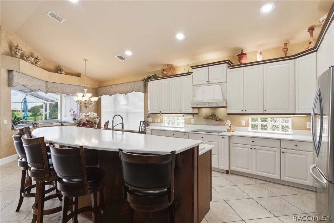
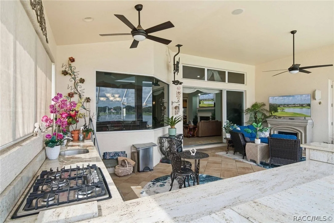
TERRA VISTA CAREFREE-POOL HOME with Great Views!  Welcome to this exceptional 3-Bedroom, 2.5-Bath custom Home with an Office/Den and 2-Car Garage, perfectly situated on a premier homesite in the prestigious gated community of Terra Vista. From the moment you step through the front door, you'll be captivated by the breathtaking panoramic views of the sparkling Lake, Fountains & Golf Course. The home's striking curb appeal features lush landscaping, elegant stone accents, and an oversized driveway. Inside, soaring ceilings, custom architectural details, custom paint & abundant natural light, create a bright and inviting atmosphere throughout.  Designed for both comfortable living and effortless entertaining, the open concept floor plan seamlessly connects the impressive Foyer, formal Dining Room, Great Room & Gourmet Kitchen. The Dining Room showcases a beautiful chandelier and a built-in Butler's Pantry & opens to a flexible Guest Bedroom currently utilized as a sitting room.  The Gourmet Kitchen is a chef's dream, featuring stunning Quartz Countertops, large center Island, custom Cabinetry, Stainless Appliances, Induction Cooktop, & a charming Breakfast Nook overlooking the picturesque views.  The spacious Great Room is anchored by a welcoming Fireplace. The large SLIDING GLASS DOORS bring the outside in! Step into your private backyard oasis, an expansive Lanai. Outdoor living is elevated with a huge fully equipped Summer Kitchen featuring a Gas Cooktop, upgraded Granite Countertops, & ample space for entertaining. The inviting Pool and Spa, enclosed within an oversized Screened Lanai, create the perfect private retreat.  The thoughtfully designed split-bedroom layout offers privacy for family and guests. At the front of the home, the Guest suite features a built-in Murphy Bed, hidden desk, custom bookcases, & a beautifully appointed Guest Bath. On the opposite side of the home, the luxurious Master Suite offers a sitting area, Spa-inspired Bath with dual Vanities, Garden Tub, Walk-in Shower, and a convenient access to the third Bedroom, ideal as an Office or Den.  Plus a Half Bath perfectly located, spacious Laundry Room with abundant Storage & the Garage with extensive built-in storage.  Additional highlights include: New electrc Fireplace, New Gas Cooktop in Summer Kitchen, New Upgraded Countertops throughout, Hurricane shutters across the rear of the home, TV hookups on the Lanai, Tile & Wood Flooring throughout, Premium Lighting/Ceiling Fans, & custom design Window Treatments.  Offered at an exceptional value on one of Terra Vista's most desirable homesites, this outstanding residence includes all Citrus Hills Golf & Country Club membership privileges, providing access to world-class amenities, golf, fitness, dining, and social activities.  Homes with views and features like this rarely become available. Schedule your private tour today and discover why this extraordinary Terra Vista Care-Free Home is the perfect place to call home!
Unit Size
2,406 Ft²
Days on Market
-
Land Size
0.20 acres
Price per sqft
$256
Property Type
House
Property Taxes
$461
HOA Dues
$497
Year Built
2007

Listed By

Maria Fleming
Onyx Doral Realty Corp
John Fleming
Keller Williams Realty Brevard

Payment Calculator

Cap Rate Calculator

Last updated: 9 days ago (Citrus MLS #856899)
Price History

Date / Event Date Event Price
Oct 9, 2026 In contract -
In contract
Sep 13, 2026 Price Decreased $615,000
↓ $4K (0.7%)
Price Decreased
Aug 10, 2026 Listed by REALTRUST REALTY $619,000
Listed by REALTRUST REALTY
Oct 6, 2021 No longer available -
No longer available
Aug 13, 2021 Sold
Sold
Show More

Property Highlights

Garage
Air Conditioning
Fireplace
Parking Details
Has Garage
Attached Garage
Has Open Parking
Parking Features: Attached, Driveway, Garage, Paved, Private, Garage Door Opener
Garage Spaces: 2
Interior Details
Half Bathrooms: 1
Full Bathrooms: 2
Interior Features: Tray Ceiling(s), Eat-in Kitchen, High Ceilings, Open Floorplan, Pantry, Stone Counters, Vaulted Ceiling(s), Walk-In Closet(s), Bathtub, DualSinks, Fireplace, GardenTubRomanTub, PrimarySuite, SittingAreaInPrimary, SplitBedrooms, SolidSurfaceCounters, SeparateShower, TubShower, UpdatedKitchen, WoodCabinets, WindowTreatments
Appliances: Dryer, Dishwasher, Electric Cooktop, Electric Oven, Gas Cooktop, Refrigerator, Range Hood, Water Heater, Washer, BuiltInOven
Flooring Type: Engineered Hardwood, Tile
Laundry Features: LaundryLivingArea, LaundryTub
Exterior Details
Square Footage: 2406
Square Footage Source: $0
Security Features: Gated Community, Security Service
Architectural Style: Contemporary, Detached, OneStory
Year Built: 2007
Building Area Total: 3383
Levels: One
Other Structures: Gazebo
Window Features: Blinds
Construction Materials: Stucco
Pool Features: In Ground, Screen Enclosure, Waterfall, Community, Concrete, CleaningSystem, PoolEquipment, Pool
Pool is Private
Lot Features: Pond on Lot, Zero Lot Line, Flat, Rectangular
Lot Size Area: 0.2
Lot Size Units: Acres
Lot Size Acres: 0.2
Lot Size Square Feet: 8565
Water Source: Public, Well
Financial Details
Tax Annual Amount: $5,526
Utilities Details
Cooling Type: Central Air, Electric
Heating Type: Central, Electric
Sewer : Public Sewer
Location Details
HOA/Condo/Coop Fee Includes: Cable TV, Internet, Maintenance Grounds, Security, AssociationManagement, LegalAccounting, ReserveFund, RoadMaintenance, StreetLights, Sprinkler
HOA Fee: $215
HOA Fee Frequency: Monthly
Condo/Coop Fee: $282
Condo/Coop Fee Frequency: Monthly

Building Info

Overview

    General

  • Year Built: 2007
  • Effective Year Built: 2007
  • Building Count: 1
  • Bedroom Count: 3
  • Bathroom Count: 3
  • Full Bathrooms: 2
  • Partial Bathrooms: 3
  • Bathroom Plumbing Fixtures: 5
  • Building Condition: 6
  • Building Quality: 4
  • Construction Type: 12
  • Building Style: 25
  • Exterior Walls Type: 23
  • Interior Walls Type: 0
  • Roof Shape Type: 8
  • Roof Cover Type: 4
  • Floor Count: 100
  • Floor Cover: 2
  • Basement Type: 0
  • Basement Area: 0
  • Garage Type: 1
  • Garage Square Area: 482
  • Parking Space Count: 2
  • Patio Type: 55
  • Porch Type: 53
  • Pool Type: 8

    Dimensions

  • Lot Size Square Feet: 8,565
  • Lot Size Depth Feet: 1,450
  • Lot Size Frontage Feet: 670
  • Total Building Area: 2,888
  • Gross Building Area: 3,348
  • Building Area: 2,406
  • Building Area Measurement: L

    Heating and Cooling

  • Fireplace Count: 1
  • Air Conditioning: 13
  • Heating: 8
  • Heated Square Feet: 2,406
  • Heating Fuel Type: 2

    Utilities

  • Sewer System: 0
  • Water Service: 0

Building

  • Building Type: 0
  • Property Class: R
  • Subdivision: LAKEVIEW VILLAS (PB-17 PG-107-
  • Land Acres: 0000000197
  • Standard Land Use Code: 1001
  • County Land Use Code: 0100
  • Legal Description 1: LAKEVIEW VILLAS PB 17 PG 107 LOT 5 BLK E

Neighborhood

  • School District Name: Citrus County School District
  • School Tax School District: 000X
  • Census Tract: 450703

Zoning

  • Zoning: PDR

Geography

  • Account Number: 3295792
  • Parcel: 18E-18S-25-0240-000E0-0050
  • Block: E
  • Lot: 5
  • Meridian: SEC 23 TWN 18S RNG 18E
  • Municipality: WITHLACOOCHEE RIVER BASIN
  • Latitude: 28.8955
  • Longitude: -82.4579

    Address

  • Full Address: 1426 W Crossview Way
  • Address - House Number: 1426
  • Street Direction: W
  • Address - Street Name: Crossview
  • Address - Suffix Type: Way
  • State: FL
  • City Name: Hernando
  • Carrier Code: H018
  • 4-Digit Zip Code: 6264
  • Zip Code: 34442

Valuation

    Tax

  • Total Area: 3,383
  • Tax Year: 2023
  • Tax Amount: $520,139
  • Tax Rate Code Area: 000X

    Appraisal Valuation

  • Standard Deviation: 0.24
  • Valuation Date: Dec 20, 2023
  • Confidence Score: 66
  • Final Value: 631,109
  • High Value: 782,608
  • Low Value: 479,609

    Market Valuation

  • Market Total Value: $474,898
  • Market Land Value: $77,500
  • Market Improvement Value: $397,398

    Assessments Valuation

  • Assessed Year: 2023
  • Assessed Total Value: $377,847

    Exemptions

  • Homeowner Exemption: Yes

    Sales

  • Current Sale Contract Date: Aug 12, 2021
  • Current Sale Recording Date: Aug 13, 2021
  • Current Sale Price:
  • Current Sale Document Type: 71
  • Current Sale Input Document Number: 2021055905
  • Previous Sale Recording Date: May 08, 2012
  • Previous Sale Contract Date: May 08, 2012
  • Previous Sale Document Type: 69
Data used for valuation calculations is provided by RealtyHop, and other third party sources

Comparables

Unit
Status
Type
Beds
Baths
ft²
Price/ft²
Asking Price
Listed On
Closing Price
Sold On
HOA + Taxes

About Citrus Hills


Similar Homes for Sale

Currently no similar homes around

Nearby Rentals

Unit for rent at 27 E Lemon Street, BEVERLY HILLS, FL, 34465

$1,250 /mo

  • 2 Beds
  • 1 Bath
  • 955 ft²
27 E Lemon Street, BEVERLY HILLS, FL, 34465 Listing by Eric Nathanson
Unit for rent at 9 Michigan Street, BEVERLY HILLS, FL, 34465

$1,450 /mo

  • 3 Beds
  • 2 Baths
  • 1,294 ft²
9 Michigan Street, BEVERLY HILLS, FL, 34465 Listing by Eric Nathanson
Unit for rent at 38 Regina Boulevard, BEVERLY HILLS, FL, 34465

$1,850 /mo

  • 3 Beds
  • 2 Baths
  • 1,388 ft²
38 Regina Boulevard, BEVERLY HILLS, FL, 34465 Listing by Jennifer Daniell


Frequently Asked Questions

When was property at 1426 West Crossview Way built and last sold?
The property at 1426 West Crossview Way was built in 2007 and last sold on Aug 12, 2021 for $575,000.
How much is this home worth?
The estimated value of the home located at 1426 West Crossview Way is $615,394.
What are some comparable homes to 1426 West Crossview Way?
There are currently no comparable homes to 1426 West Crossview Way.