See Home Value
Flossmoor 60422
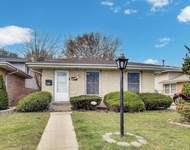
1426 Dunfries Street
$525,000
● House - Off Market

1426 Dunfries Street

Flossmoor, IL 60422
bedrooms
4 Beds
bathrooms
5 Baths, 1 Half Bath
square feet
5,163 Ft²
$543,513
RealtyHop Estimate
-0.27%
Since Aug 1, 2023
National-US
Primary Model

About This Property

Welcome to this remarkable real estate offering! This expansive home boasts an impressive size of over 5500 square feet, providing an abundance of space for comfortable living and entertaining. As you step inside, you'll immediately notice the luxurious features and elegant design that define this residence.    The house features two primary en-suites, each offering a private oasis with the added warmth of fireplaces. These en-suites provide a perfect retreat for relaxation and tranquility. In addition to the primary suites, there are seven bedrooms in total, ensuring ample room for family members or guests.    Multiple family rooms are spread throughout the home, offering versatility and convenience for various activities. The hardwood floors create a timeless and sophisticated ambiance, while the cathedral ceilings add an element of grandeur to the living spaces.    Recessed lights provide a well-lit environment throughout the home, enhancing both functionality and aesthetics. With double entry staircases leading to the second floor, the home offers an impressive and dramatic entrance.    The property also includes five bathrooms, ensuring that every resident and guest can enjoy privacy and convenience. Additionally, the 2500 square feet unfinished basement provides ample potential for customization and expansion, allowing you to create a space tailored to your specific needs.    The grand formal foyer entrance sets the tone for the rest of the house, with its elevated dining space creating a striking and memorable first impression for guests. The combination of elegance and practicality continues outside, where a large backyard offers endless possibilities for outdoor activities and gatherings.    For those with vehicles, the three-car garage provides ample space for parking and storage, ensuring convenience and protection for your vehicles.    In summary, this extraordinary home offers an unparalleled living experience. From the spacious and beautifully appointed interiors to the expansive backyard and convenient amenities, every aspect of this property has been thoughtfully designed to provide comfort, luxury, and endless possibilities for creating cherished memories. Sold as is, needs some TLC and minor repairs. Check the ARV, worth much more.
Unit Size
5,163 Ft²
Days on Market
-
Land Size
-
Price per sqft
$106
Property Type
House
Property Taxes
$813
HOA Dues
$10
Year Built
2005

Payment Calculator

Cap Rate Calculator

Last updated: 3 years ago (MRED MLS #11809007)

Price History

Date / Event Date Event Price
Jul 31, 2023 Sold
Sold
Jun 15, 2023 Listed by RE/MAX 10 $545,000
Listed by RE/MAX 10

Property Highlights

Air Conditioning

Building Info

Overview

    General

  • Year Built: 2005
  • Effective Year Built: 2005
  • Building Count: 1
  • Total Rooms: 9
  • Bedroom Count: 5
  • Bathroom Count: 5
  • Full Bathrooms: 4
  • Partial Bathrooms: 5
  • Building Condition: 6
  • Building Quality: 7
  • Construction Type: 12
  • Building Style: 60
  • Exterior Walls Type: 24
  • Interior Walls Type: 0
  • Roof Shape Type: 0
  • Roof Cover Type: 15
  • Floor Count: 200
  • Floor Cover: 0
  • Basement Type: 7
  • Basement Area: 0
  • Garage Type: 1
  • Parking Space Count: 3
  • Patio Type: 0
  • Porch Type: 0
  • Pool Type: 0

    Dimensions

  • Lot Size Square Feet: 15,000
  • Lot Size Depth Feet: 1,000
  • Lot Size Frontage Feet: 1,500
  • Total Building Area: 4,231
  • Gross Building Area: 4,231
  • Building Area: 4,231
  • Building Area Measurement: L

    Heating and Cooling

  • Fireplace Count: 1
  • Air Conditioning: 1
  • Heating: 24
  • Heated Square Feet: 4,231
  • Heating Fuel Type: 0

    Utilities

  • Sewer System: 1
  • Water Service: 2

Building

  • Building Type: 0
  • Property Class: R
  • Subdivision: BALLANTRAE/FLOSSMOOR05
  • Land Acres: 0000000344
  • Standard Land Use Code: 1001
  • County Land Use Code: 2-08

Neighborhood

  • School District Name: Homewood-Flossmoor Community High School District 233
  • Census Tract: 829902

Geography

  • District: 32
  • Parcel: 31-11-112-015-0000
  • Lot: 192
  • Municipality: RICH
  • Latitude: 41.5358
  • Longitude: -87.7047

    Address

  • Full Address: 1426 Dunfries St
  • Address - House Number: 1426
  • Address - Street Name: Dunfries
  • Address - Suffix Type: St
  • State: IL
  • City Name: Flossmoor
  • Carrier Code: R001
  • 4-Digit Zip Code: 4340
  • Zip Code: 60422

Valuation

    Tax

  • Tax Year: 2022
  • Tax Amount: $2,093,192
  • Tax Rate Code Area: 32055

    Appraisal Valuation

  • Standard Deviation: 0.2283
  • Valuation Date: Mar 20, 2024
  • Confidence Score: 68
  • Final Value: 568,381
  • High Value: 698,165
  • Low Value: 438,597

    Market Valuation

  • Market Total Value: $550,000
  • Market Land Value: $82,500
  • Market Improvement Value: $467,500

    Assessments Valuation

  • Assessed Year: 2023
  • Assessed Total Value: $55,000
  • Assessed Land Value: $8,250
  • Assessed Improvements Value: $46,750

    Sales

  • Current Sale Contract Date: Jul 25, 2023
  • Current Sale Recording Date: Jul 31, 2023
  • Current Sale Price:
  • Current Sale Document Type: 4
  • Current Sale Input Document Number: 10185
  • Previous Sale Recording Date: Mar 09, 2012
  • Previous Sale Contract Date: Feb 28, 2012
  • Previous Sale Amount: $351,500
  • Previous Sale Document Type: 71
Data used for valuation calculations is provided by RealtyHop, and other third party sources

Comparables

Unit
Status
Type
Beds
Baths
ft²
Price/ft²
Asking Price
Listed On
Closing Price
Sold On
HOA + Taxes

About Flossmoor


Similar Homes for Sale

Currently no similar homes around

Nearby Rentals

Unit for rent at 18010 Olympia Drive, Country Club Hills, IL, 60478

$2,700 /mo

  • 3 Beds
  • 1 Bath
  • 1,711 ft²
18010 Olympia Drive, Country Club Hills, IL, 60478 Listing by John Ruder
Unit for rent at 18200 Fountainbleau Drive, Hazel Crest, IL, 60429

$2,600 /mo

  • 3 Beds
  • 2 Baths
  • 1,600 ft²
18200 Fountainbleau Drive, Hazel Crest, IL, 60429 Listing by Gino Picciola
Unit for rent at 17700 Grandview Drive, Hazel Crest, IL, 60429

$2,495 /mo

  • 3 Beds
  • 1 Bath
  • 1,494 ft²
17700 Grandview Drive, Hazel Crest, IL, 60429 Listing by Alejandra Neri


Frequently Asked Questions

When was property at 1426 Dunfries Street built and last sold?
The property at 1426 Dunfries Street was built in 2005 and last sold on Jul 25, 2023 for $525,000.
How much is this home worth?
The estimated value of the home located at 1426 Dunfries Street is $564,262.
What are some comparable homes to 1426 Dunfries Street?
There are currently no comparable homes to 1426 Dunfries Street.