


1426 Dorset Place


About This Property
Step inside this expansive (4300 SQ FT) home, where grandeur meets comfort. With massive sq. footage, every detail has been designed to cater to refined tastes. This home features 4 spacious bedrooms, an executive office (steps from the master suite) which can also be used as a nursery or 5th bedroom, 3.5 well-appointed bathrooms & a Salt water, heated, lap pool/spa. The master suite located on the first floor, features double vanities, soaking tub, enormous walk-in closet & sitting area overlooking all this property has to offer. The second floor holds two of the four bedrooms & each boast walk in clos & wonderful views along with each having balcony access. Additionally, enjoy the air conditioned mancave wired for surround sound located off the garage allowing for a private retreat whenever needed. Prepare to be captivated by the soaring 12-foot ceilings that create an atmosphere of openness & sophistication. The formal living & dining rooms provide the perfect settings for entertaining guests or enjoying quiet evenings in style. The seamless flow between these spaces highlights the thoughtful layout of the home. As an extra bonus, enjoy views of the screened lanai & pool area, golf course & lake from your living room, kitchen, family room & both 2nd floor bedrooms. Upgraded amenities will include kitchen reverse osmosis water filtration, central vacuum, recirculating hot water thru-out the home, two Split HVAC systems zoned for individual temp control in each room, security system & Surround sound speakers on 1st floor & lanai area. Finally let's not forget the WHOLE HOUSE GENERATOR that is set to start automatically when needed.
Outdoors, the lifestyle of luxury continues. The tile roof crowns the home with timeless elegance, while the heated pool & spa invite you to relax and unwind year-round. Imagine hosting alfresco gatherings on your spacious patio, with the tranquil lake & beautiful golf course as your backdrop.
This home is more than a residence; it's a statement of distinction. Whether you're a golf enthusiast, a lover of nature, or someone who simply appreciates the finer things in life, this property offers it all. Situated in a highly sought-after location, it combines privacy with the convenience of being close to top-tier amenities, dining, & entertainment.
Payment Calculator
Your Estimated Monthly Payment
Cap Rate Calculator
What does this mean?
Based on our analysis, the cap rate of this property is 1.25%. A negative cap rate indicates that the property might not be feasible as an income-producing asset. The median cap rate for a near zip code 11238 is 4.23%.
How much can I actually make?
Actual monthly rental income may vary between $4,760 and $7,140 depending on unit-specific characteristics. You can change the amount using the slider to further explore.
How is cap rate calculated?
Cap Rate = Net Operating Income (NOI) / Property Asset Value.
When calculating the cap rate, we assume 100% occupancy. Leverage (mortgage) is not considered.
Cap Rate provided by RealtyHop and RentHop, learn more about cap rate here.
Price History
| Date / Event | Date | Event | Price |
|---|---|---|---|
| Mar 20, 2025 | Sold | ||
| Sold | |||
| Feb 26, 2025 | In contract | - | |
| In contract | |||
| Feb 25, 2025 | Relisted | $1,225,000 | |
| Relisted | |||
| Feb 11, 2025 | In contract | - | |
| In contract | |||
| Jan 29, 2025 | Price Decreased |
$1,299,000
↓ $50K
(3.7%) | |
| Price Decreased | |||

Property Highlights
Building Info
Comparables
Status
Price/ft²
Listed On
Sold On
About Baytree
Similar Homes for Sale
Currently no similar homes aroundNearby Rentals
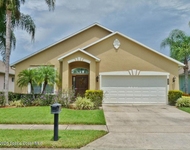
$2,995 /mo
- 4 Beds
- 2 Baths
- 2,104 ft²
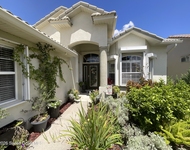
$3,200 /mo
- 3 Beds
- 2 Baths
- 1,866 ft²

Last Updated: 6 months ago
Data Source: Space Coast MLS, MLS# 1031527
 Your Privacy Choices
Phone: 425-283-2930
Address: 335 Madison Avenue, New York, NY 10017