Check Availability
Burlington 27215
1426 Cherry Drive
$460,000
● House - For Sale

1426 Cherry Drive

Burlington, NC 27215
bedrooms
5 Beds
bathrooms
3 Baths
square feet
2,504 Ft²
Upcoming Open House
2PM - 4PM, Sun, Nov 8 -
Book now
$2,624
Est. Monthly

About This Property

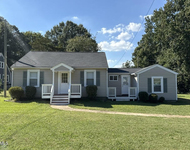
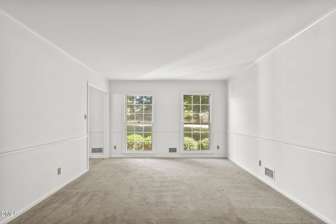
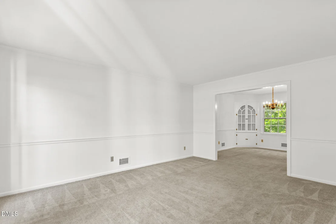
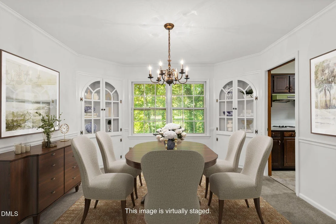
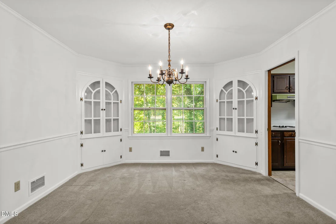
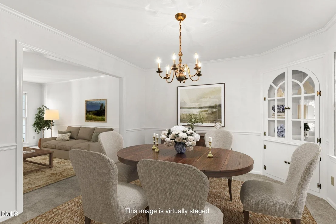
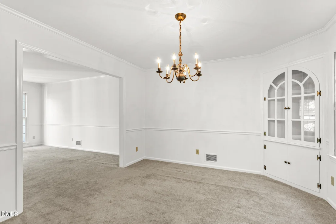
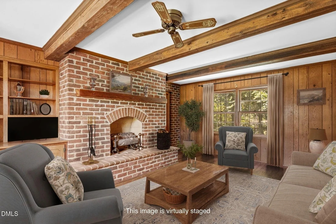
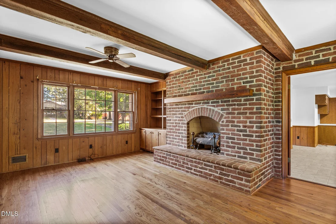
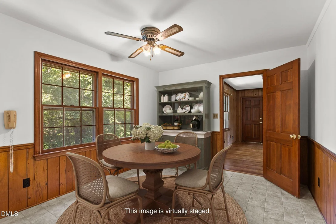
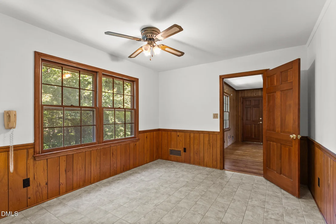
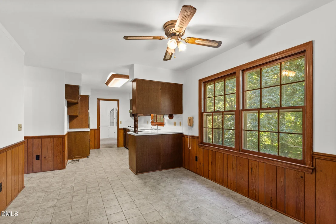
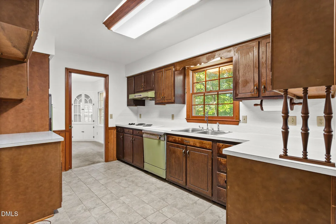
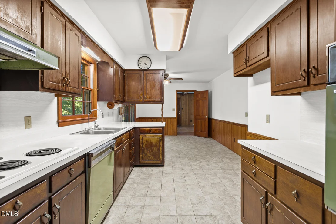
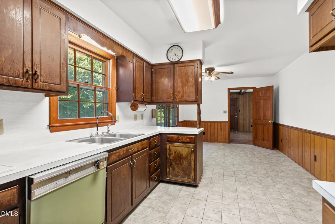
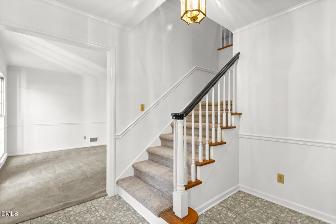
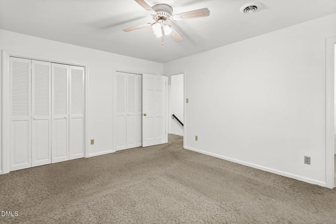
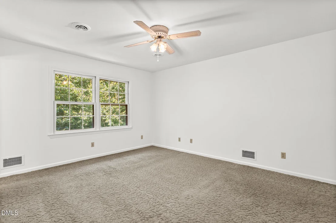
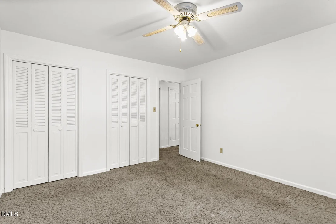
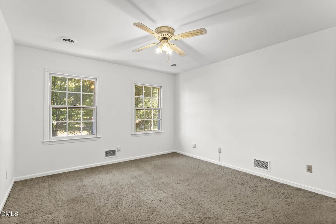
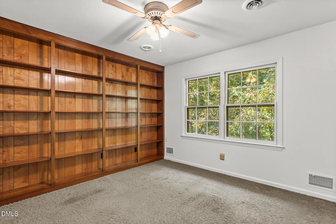
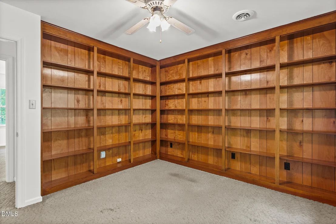
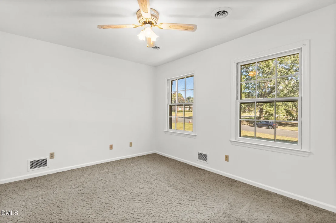
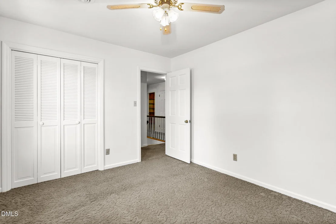
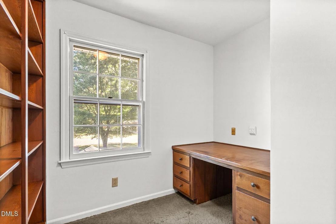
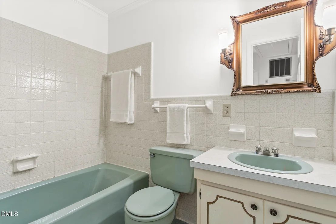
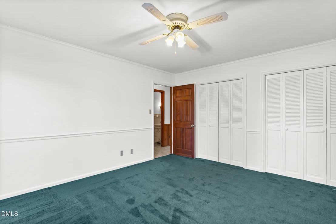
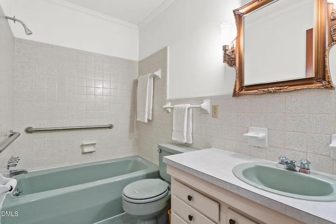
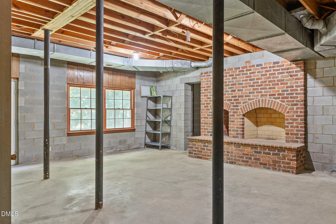
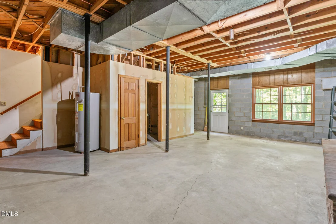
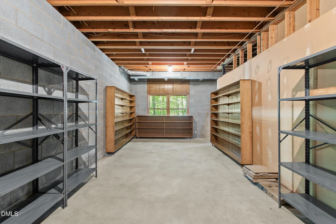
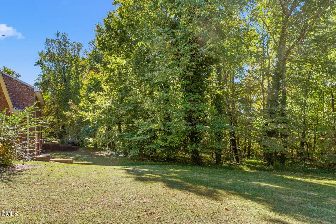
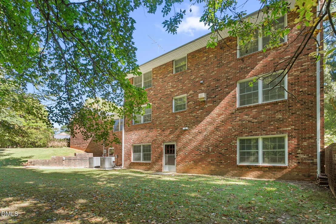
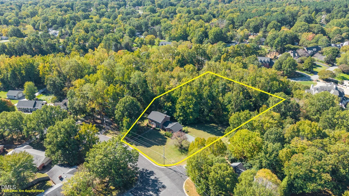
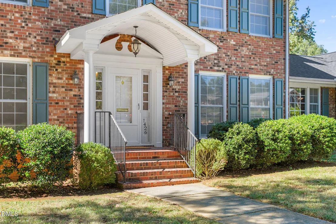
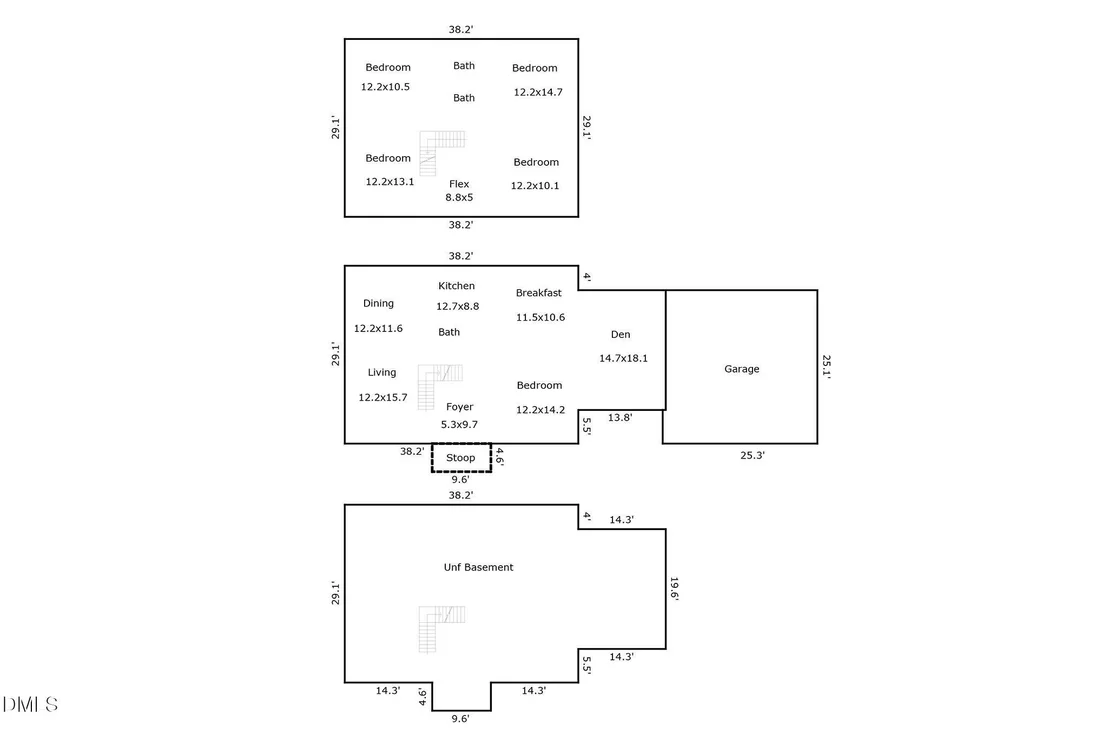
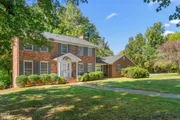
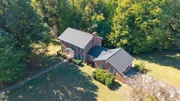
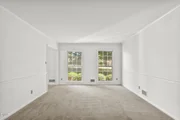
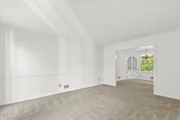
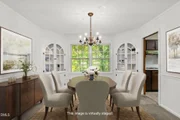
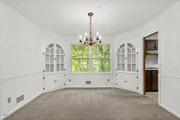
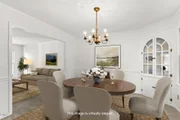
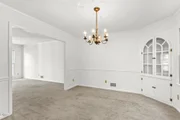
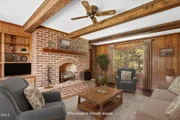
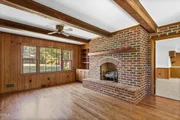
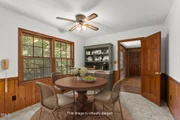
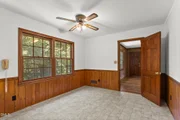
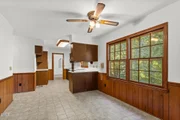
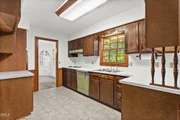
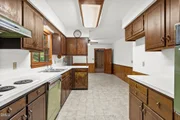
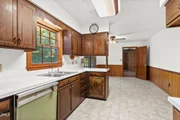
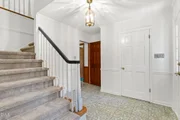
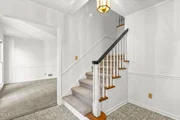
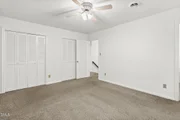
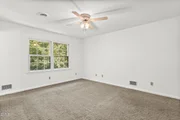
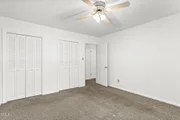
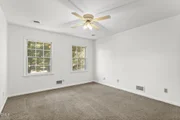
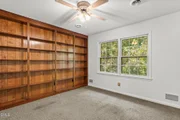
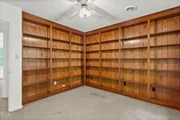
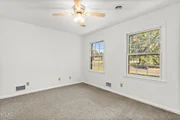
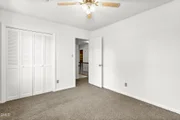
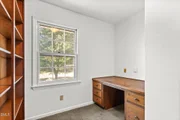
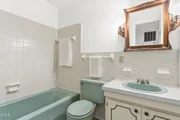
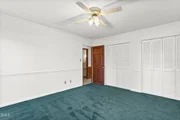
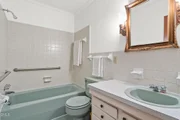
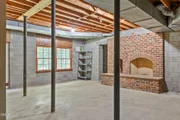
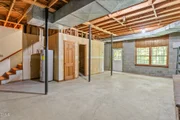
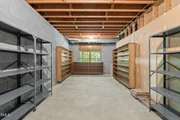
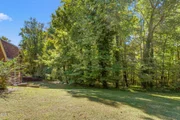
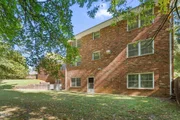
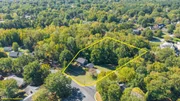
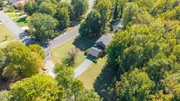
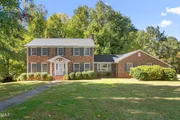
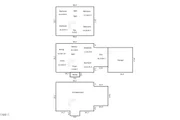
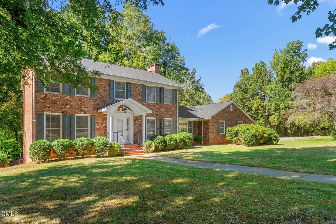
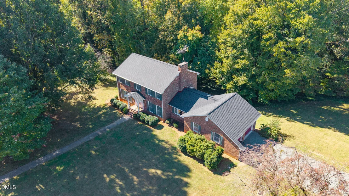
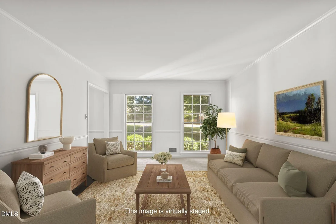
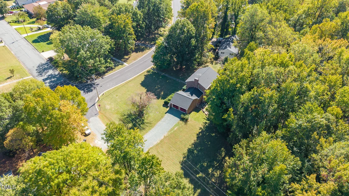
Stately brick 5 bedroom home on two lots on just over one acre in West Burlington. Relax in the sunny, paneled den with beamed ceiling, fireplace and built-ins. Roof replaced and interior painted in Sept. 2026. A main floor bedroom adds  flexibility, while the second floor features 4 additional bedrooms, including a primary suite with en-suite bath and 2 closets. Office with built-ins for the work-from-home folks. Large unfinished walkout basement with fireplace, waiting for your touch. An oversized two car garage offers ample space for vehicles, storage and hobbies. Wooded back yard for privacy. Convenient to Burlington Day School, Elon University and Alamance Country Club.
Unit Size
2,504 Ft²
Days on Market
8 days
Land Size
1.14 acres
Price per sqft
$184
Property Type
House
Property Taxes
$365
HOA Dues
-
Year Built
1969

Listed By

Beth Glidewell
Keller Williams Central

Payment Calculator

Cap Rate Calculator

Last updated: 3 days ago (TMLS #10200828)

Price History

Date / Event Date Event Price
Oct 29, 2026 Listed by Keller Williams Central $460,000
Listed by Keller Williams Central

Property Highlights

Garage
Air Conditioning
Fireplace
Parking Details
Has Garage
Attached Garage
Has Open Parking
Parking Features: Attached, Driveway, Garage, Garage Door Opener, Garage Faces Side, Inside Entrance, Kitchen Level, Oversized
Garage Spaces: 2
Interior Details
Full Bathrooms: 3
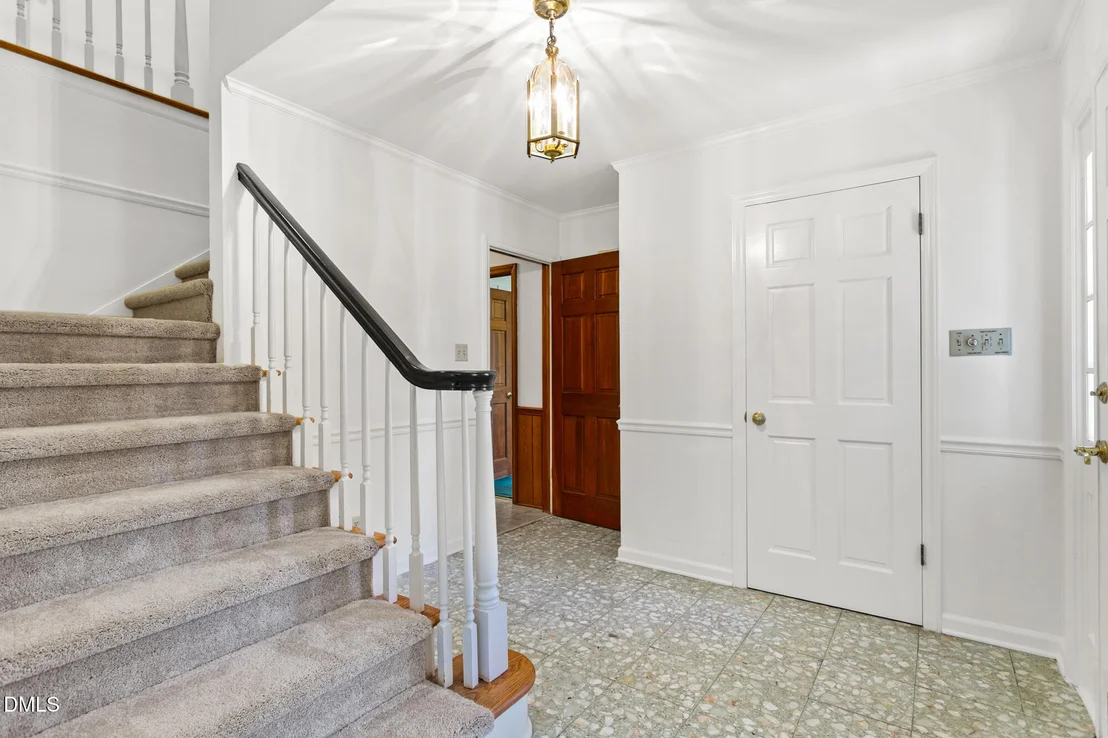
Interior Features: Bookcases, Ceiling Fan(s), Crown Molding, Double Vanity, Eat-in Kitchen, Entrance Foyer, Natural Woodwork, Pantry, Bathtub/Shower Combination, Dual Closets, Shower Only, Smooth Ceilings
Flooring Type: Carpet, Ceramic Tile, Hardwood, Linoleum, Tile
Laundry Features: Electric Dryer Hookup, In Basement, Washer Hookup
Rooms: 12
Has Fireplace
Fireplace Features: Basement, Den
Fireplaces: 2
Basement: Block, Daylight, Exterior Entry, French Drain, Interior Entry, Sump Pump, Unfinished, Walk-Out Access, Heated
Exterior Details
Square Footage: 2504
Architectural Style: Traditional
Year Built: 1969
Building Area Total: 2504
Levels: Two
Window Features: Storm Window(s)
Construction Materials: Brick Veneer
Patio and Porch Features: Covered, Front Porch
Lot Features: Corner Lot, Front Yard, Landscaped, Hardwood Trees
Lot Size Area: 1.14
Lot Size Units: Acres
Lot Size Acres: 1.14
Lot Size Square Feet: 49658
Water Source: Public
Financial Details
Tax Map Number: 84-85
Tax Assessed Value: $414,119
Tax Annual Amount: $4,380
Utilities Details
Cooling Type: Central Air, Electric, Zoned
Heating Type: Forced Air, Natural Gas
Sewer : Public Sewer

Building Info

Overview

    General

  • Year Built: 1969
  • Effective Year Built: 1969
  • Total Rooms: 9
  • Bedroom Count: 4
  • Bathroom Count: 3
  • Full Bathrooms: 3
  • Partial Bathrooms: 3
  • Building Condition: 0
  • Building Quality: 4
  • Construction Type: 2
  • Building Style: 5
  • Exterior Walls Type: 3
  • Interior Walls Type: 0
  • Roof Shape Type: 1
  • Roof Cover Type: 3
  • Floor Count: 100
  • Floor Cover: 0
  • Basement Type: 0
  • Basement Area: 0
  • Garage Type: 1
  • Garage Square Area: 650
  • Parking Space Count: 2
  • Patio Type: 0
  • Porch Type: 0
  • Pool Type: 0

    Dimensions

  • Lot Size Square Feet: 49,484
  • Lot Size Frontage Feet: 1,890
  • Total Building Area: 2,500
  • Building Area: 2,500
  • Building Area Measurement: E

    Heating and Cooling

  • Air Conditioning: 0
  • Heating: 3
  • Heated Square Feet: 2,500
  • Heating Fuel Type: 3

    Utilities

  • Sewer System: 1
  • Water Service: 2

Building

  • Building Type: 0
  • Property Class: R
  • Land Acres: 0000001136
  • Standard Land Use Code: 1001
  • County Land Use Code: 010
  • Legal Description 1: HL 1426 CHERRY DR 12-21-31

Neighborhood

  • School District Name: Alamance-Burlington Schools
  • School Tax School District: WILLIAMS
  • Census Tract: 020501

Zoning

  • Zoning: R15

Geography

  • Assessors Map Reference: PM 8855
  • Account Number: 621123
  • Parcel: 116531
  • Municipality: BURLINGTON
  • Latitude: 36.1022
  • Longitude: -79.4778

    Address

  • Full Address: 1426 Cherry Dr
  • Address - House Number: 1426
  • Address - Street Name: Cherry
  • Address - Suffix Type: Dr
  • State: NC
  • City Name: Burlington
  • Carrier Code: C032
  • 4-Digit Zip Code: 3308
  • Zip Code: 27215

Valuation

    Tax

  • Tax Year: 2023
  • Tax Amount: $178,899
  • Tax Rate Code Area: 12

    Appraisal Valuation

  • Standard Deviation: 0.2489
  • Valuation Date: Oct 18, 2023
  • Confidence Score: 64
  • Final Value: 403,181
  • High Value: 503,553
  • Low Value: 302,809

    Market Valuation

  • Market Total Value: $414,119
  • Market Land Value: $67,003
  • Market Improvement Value: $347,116

    Assessments Valuation

  • Assessed Year: 2023
  • Assessed Total Value: $414,119
  • Assessed Land Value: $67,003
  • Assessed Improvements Value: $347,116
Data used for valuation calculations is provided by RealtyHop, and other third party sources

Comparables

Unit
Status
Type
Beds
Baths
ft²
Price/ft²
Asking Price
Listed On
Closing Price
Sold On
HOA + Taxes

About Burlington


Similar Homes for Sale

Currently no similar homes around

Nearby Rentals

Unit for rent at 311 Trail 3, Burlington, NC, 27215

$1,675 /mo

  • 3 Beds
  • 2 Baths
311 Trail 3, Burlington, NC, 27215 Listing by Candice Davenport


Frequently Asked Questions

When was property at 1426 Cherry Drive built and last sold?
The property at 1426 Cherry Drive was built in 1969 and last sold on Jan 1, 1970 for $0.
How much is this home worth?
The estimated value of the home located at 1426 Cherry Drive is $464,600.
What are some comparable homes to 1426 Cherry Drive?
There are currently no comparable homes to 1426 Cherry Drive.