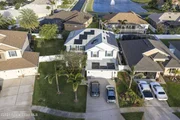
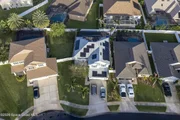
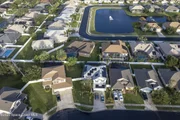
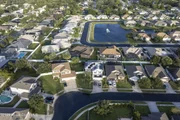
Eco-conscious luxury meets ultimate organization in this
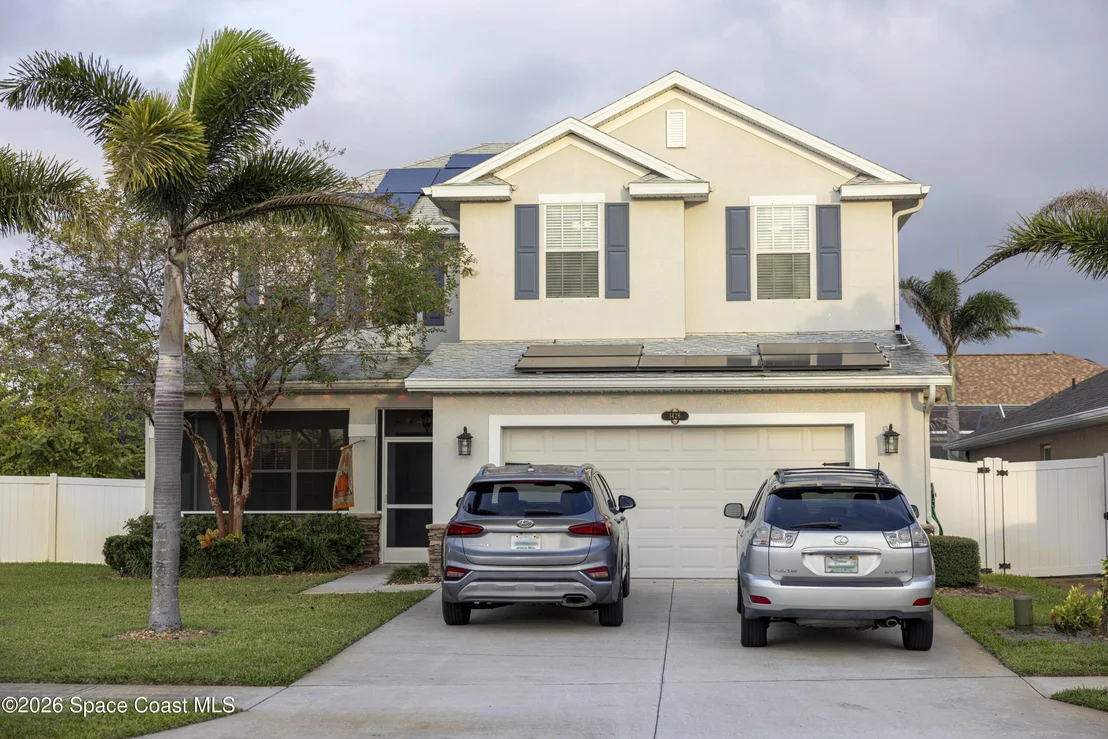
beautifully updated split-level, 5-bedroom, 3.5-bath home featuring
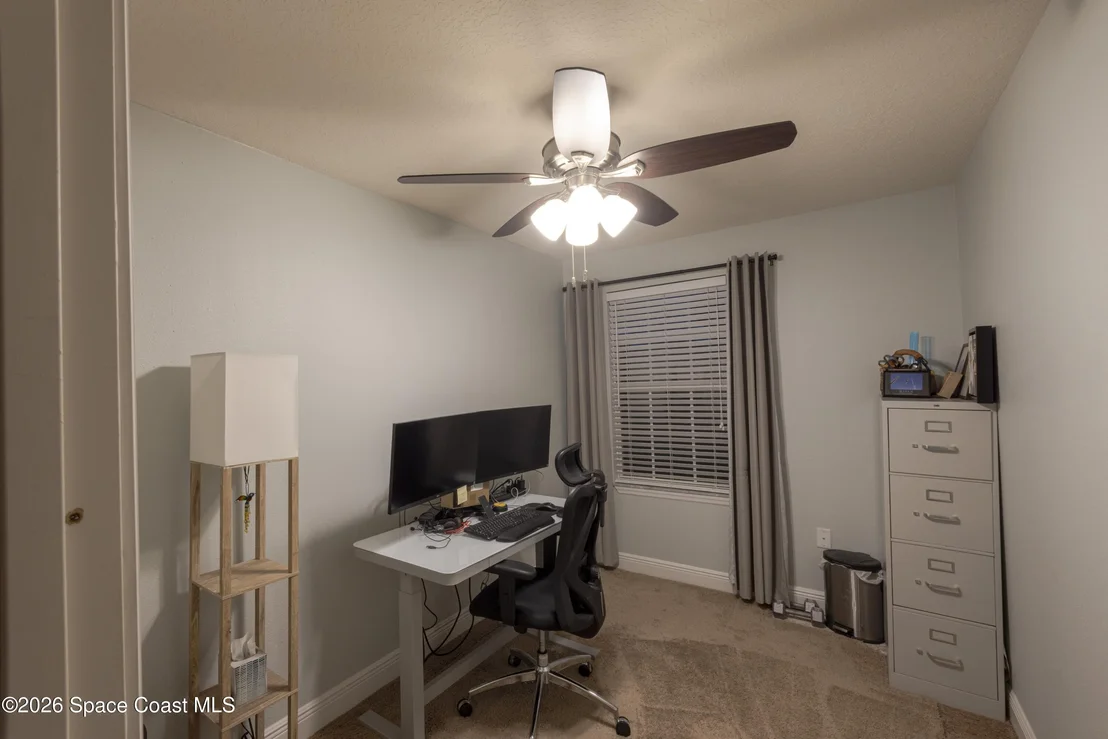
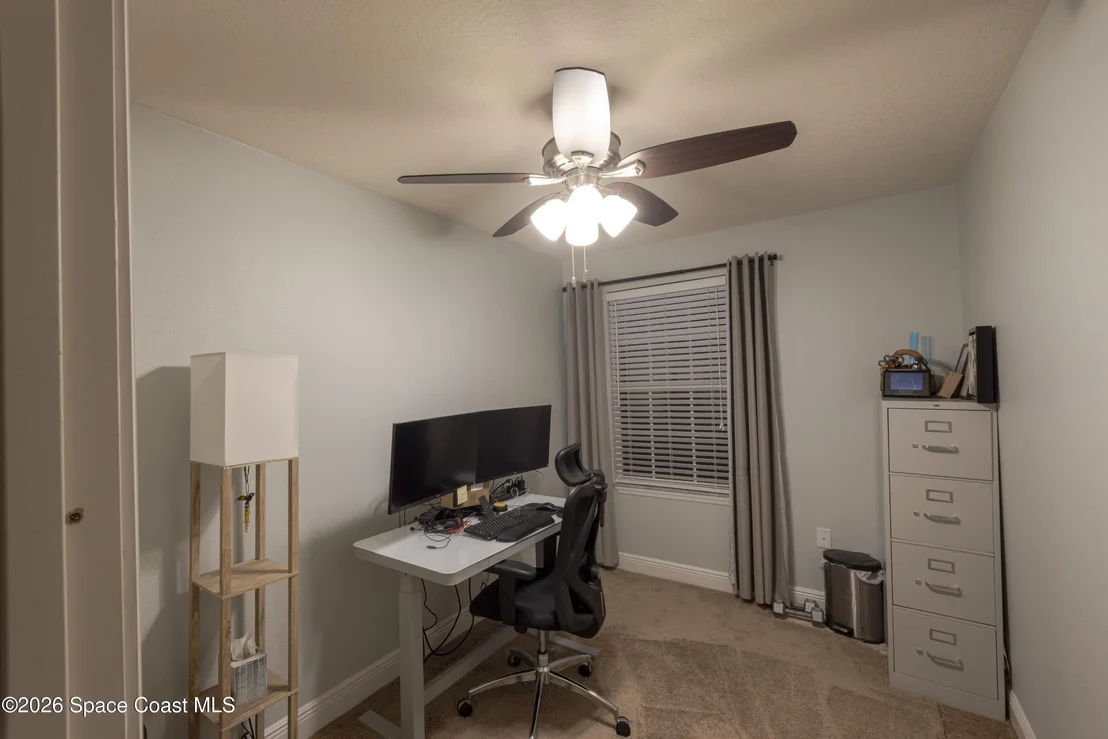
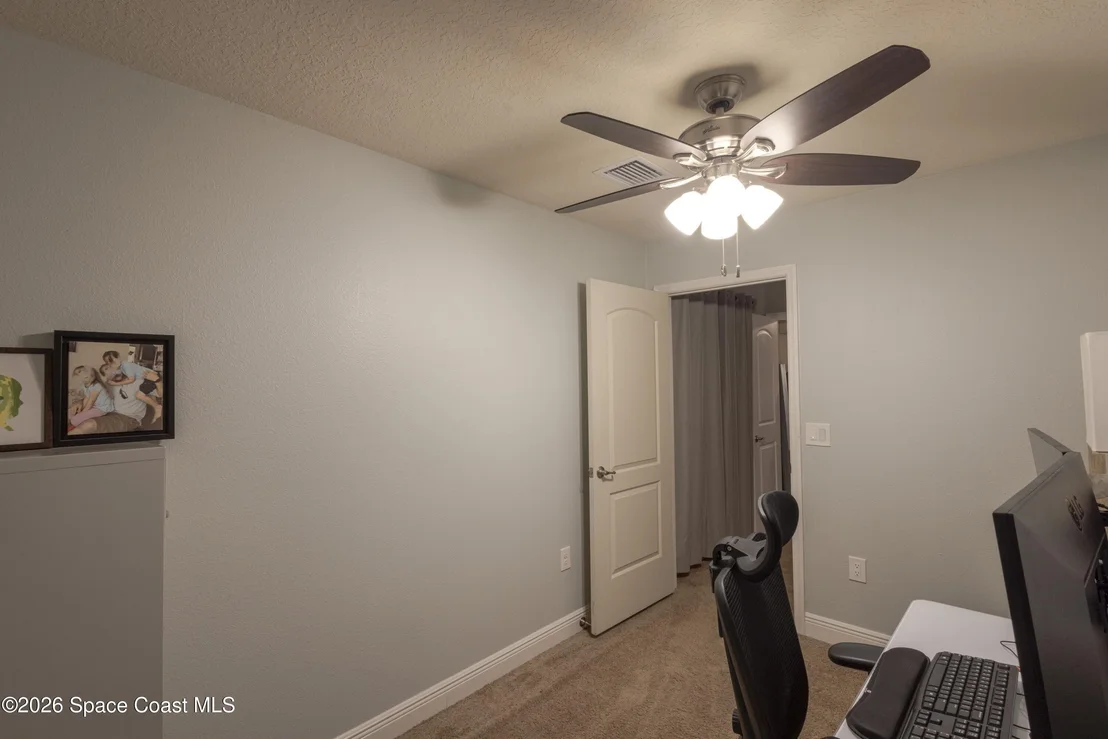
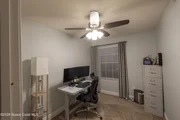
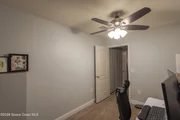
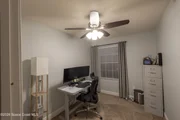
a versatile office/flex 6th. Tucked away in a highly desirable
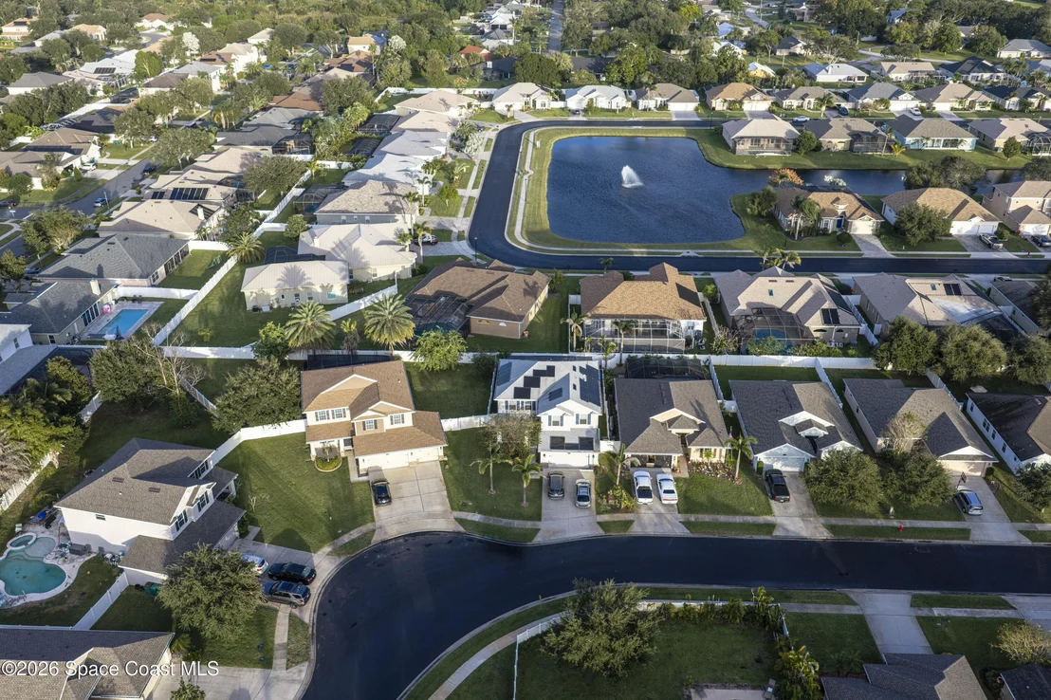
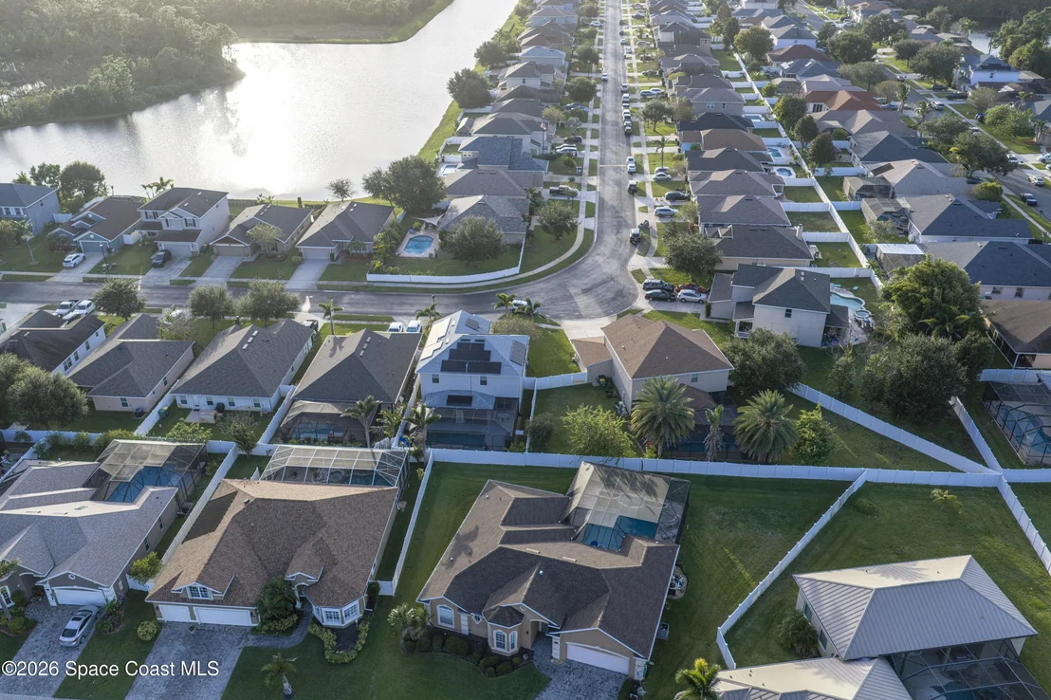
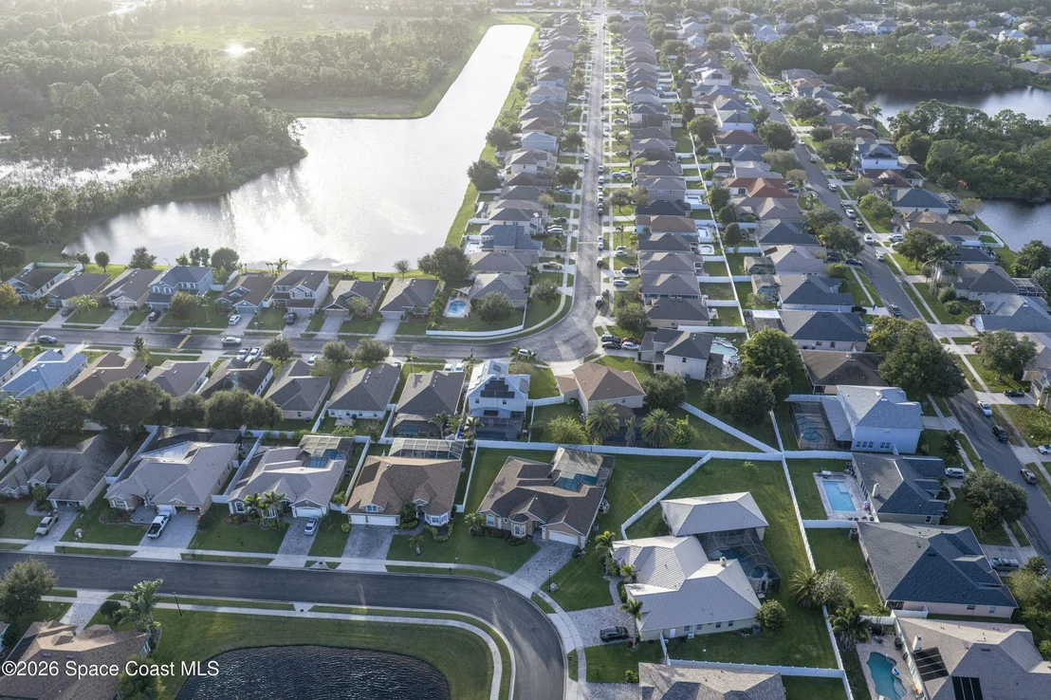
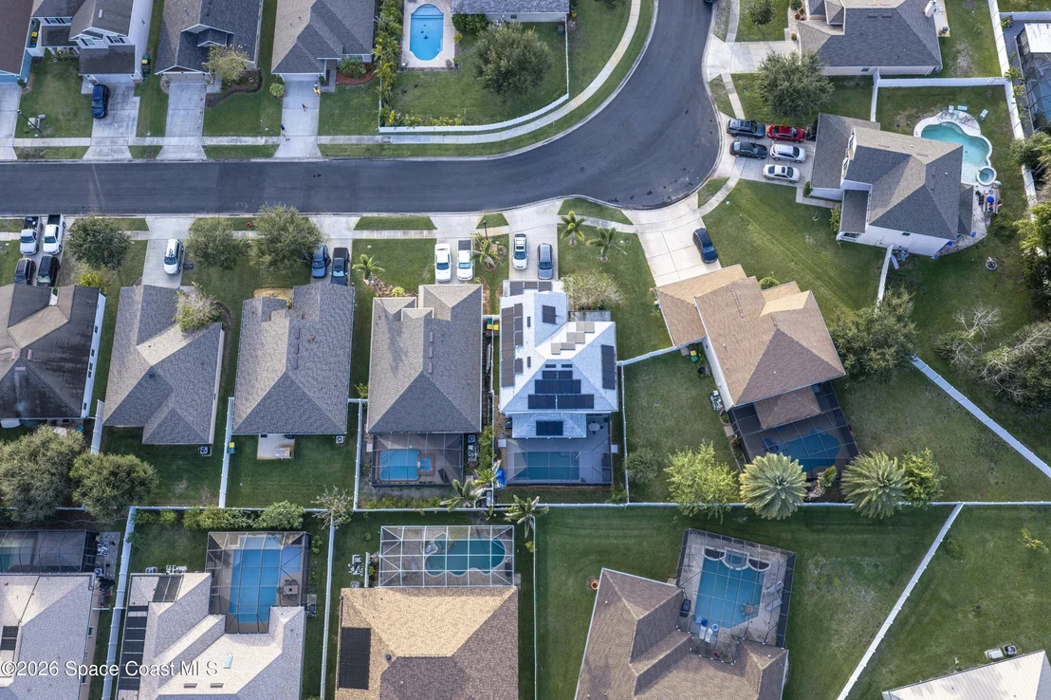
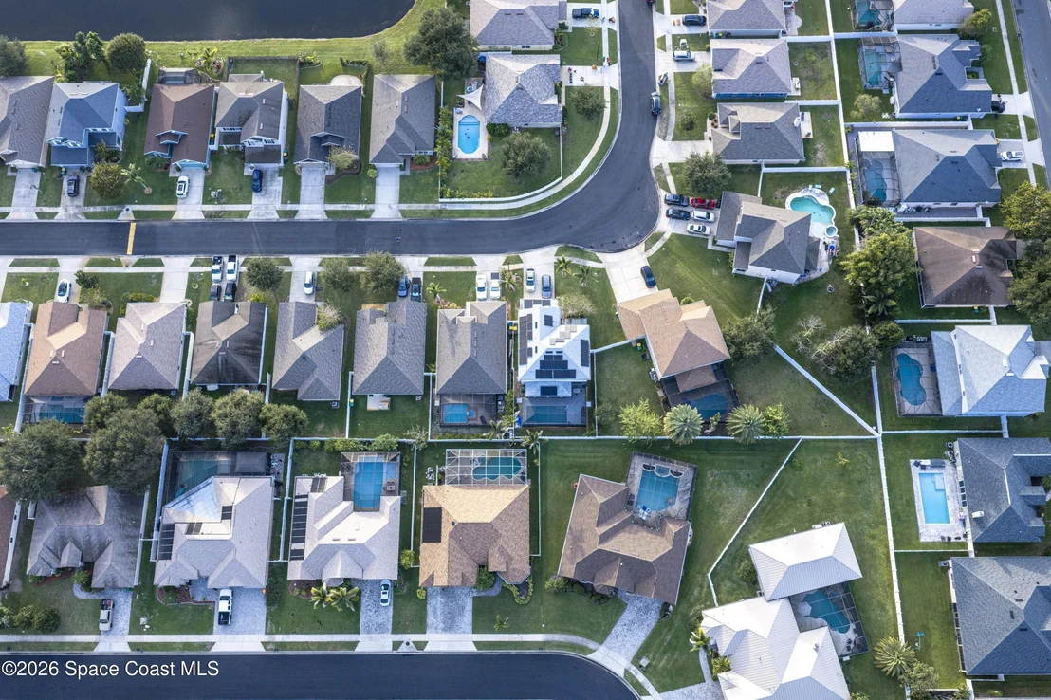
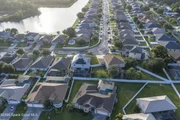
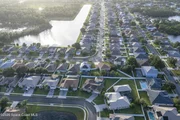
gated community with a remarkably low-cost HOA, this property
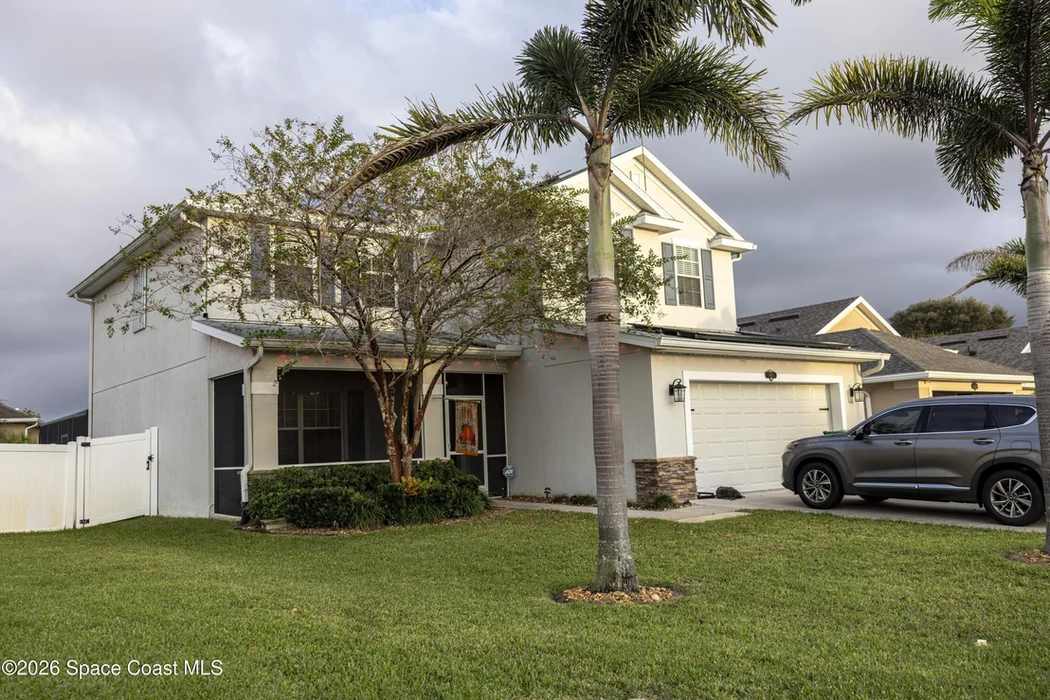
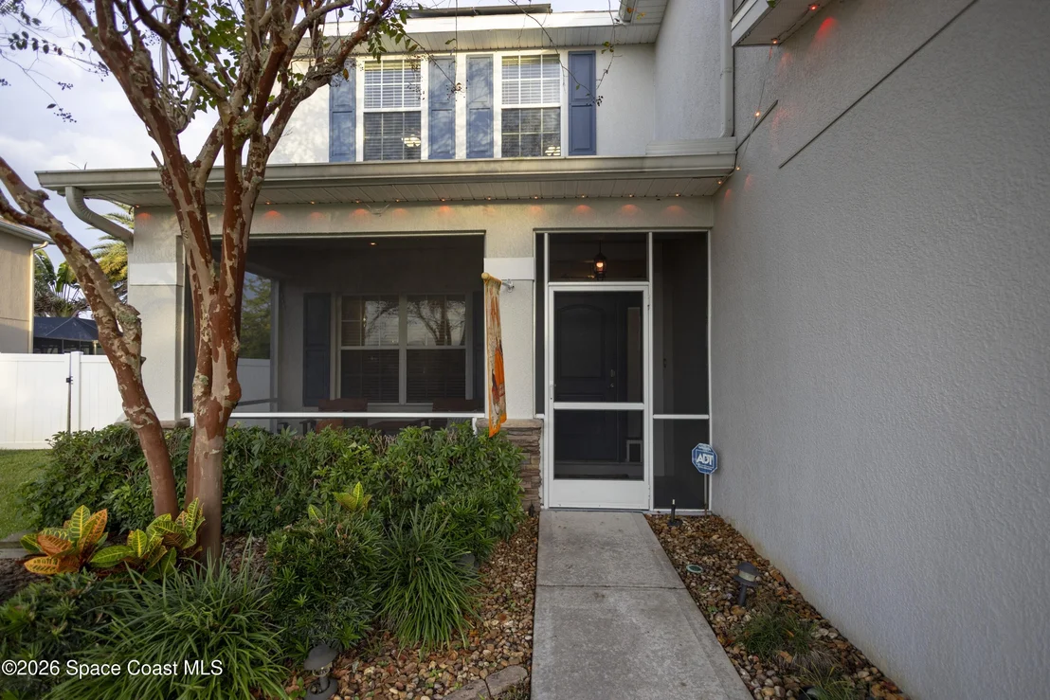
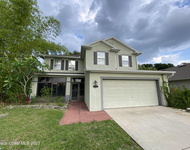
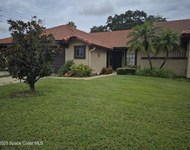
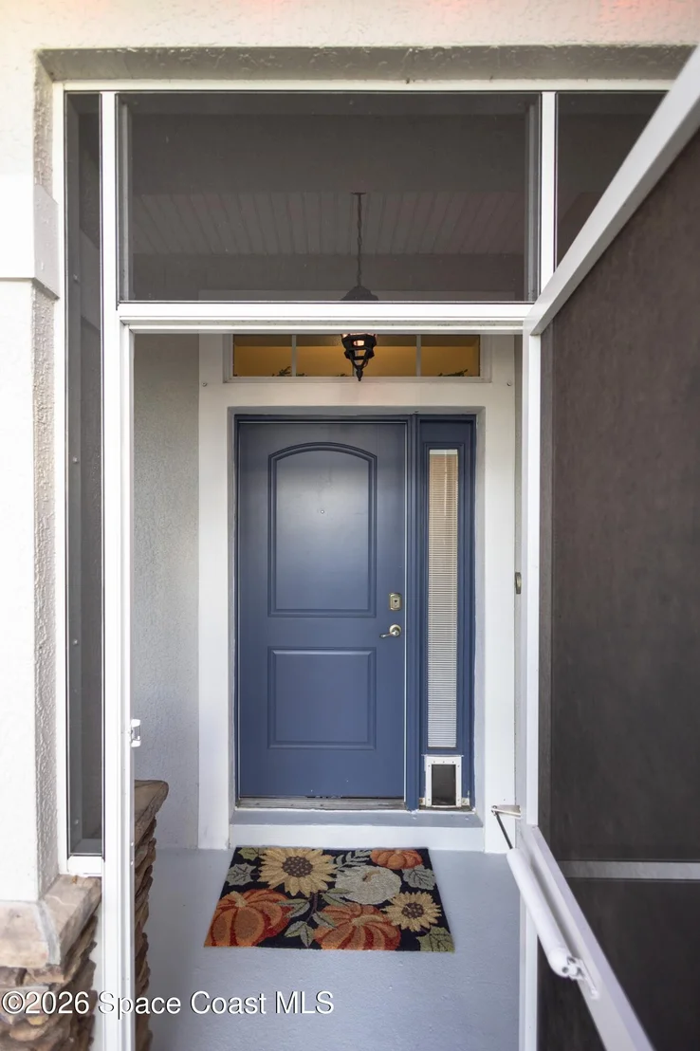
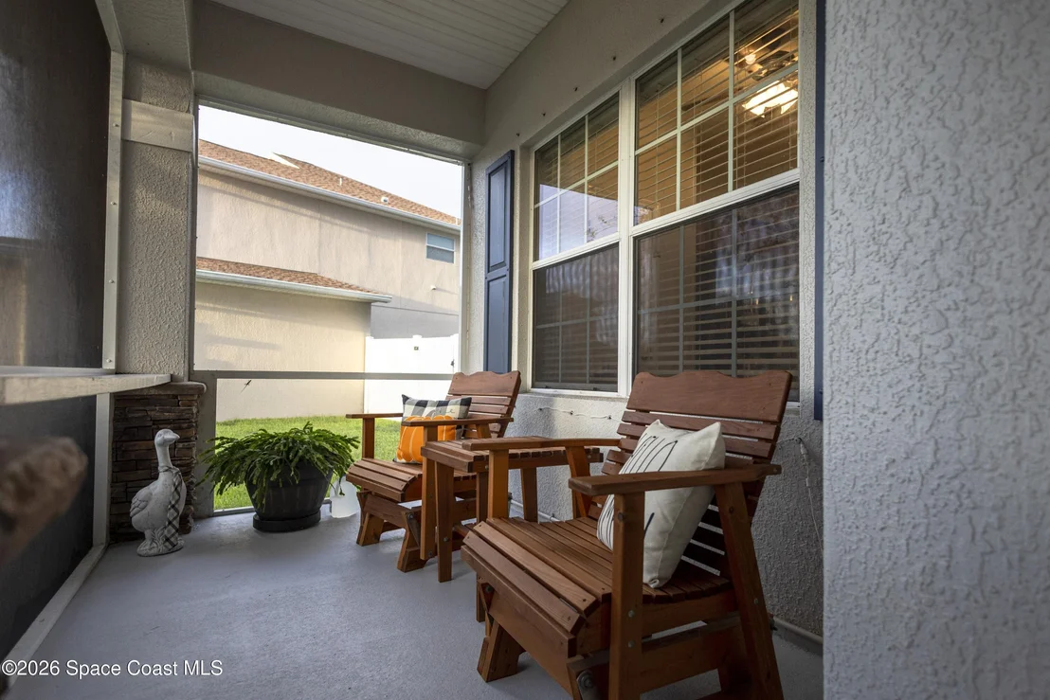
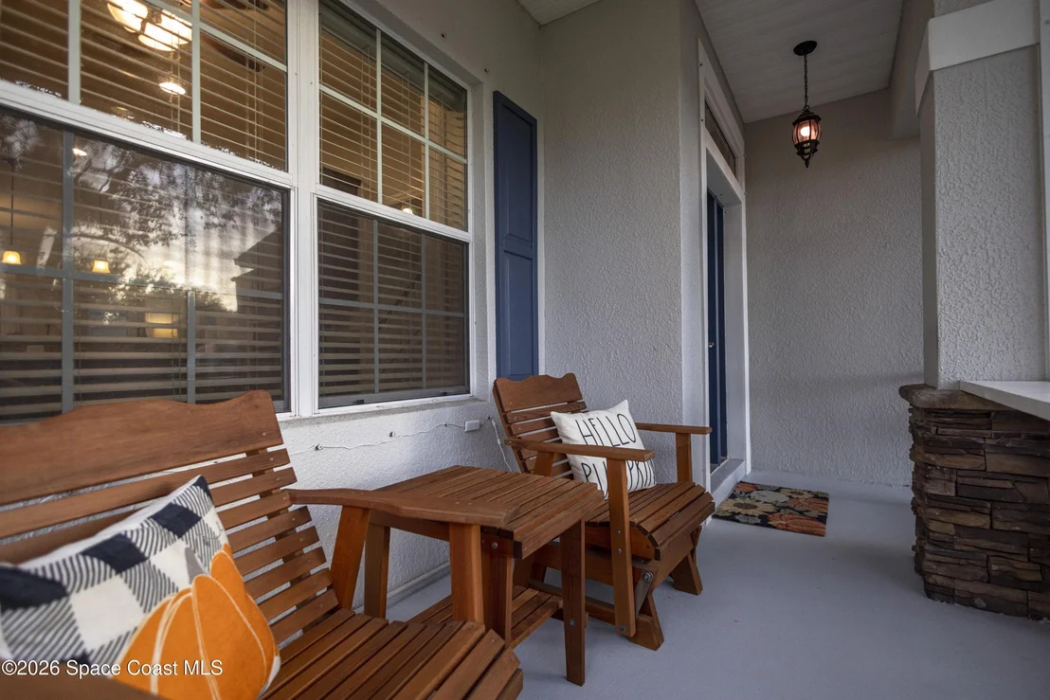
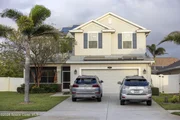
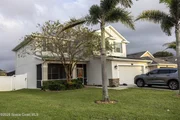
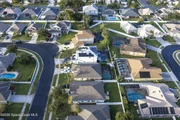
offers incredible curb appeal starting with a welcoming, fully
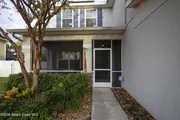
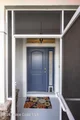
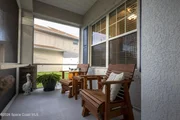
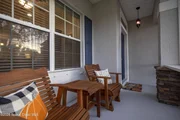
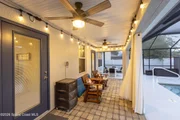
screened front porch for insect-free morning coffee overlooking a
well-manicured yard kept vibrant year-round by an automatic
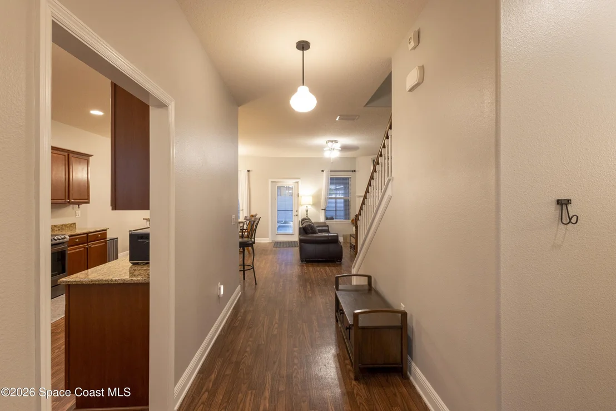
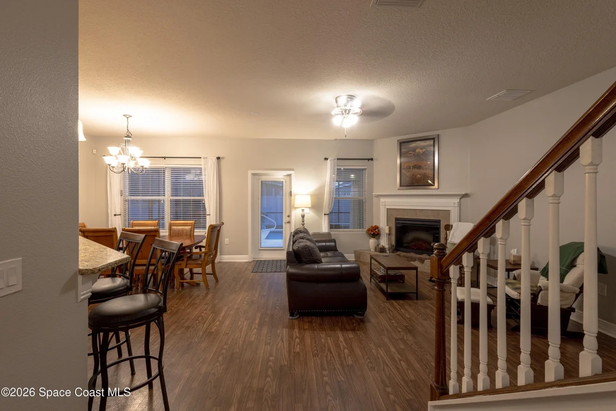
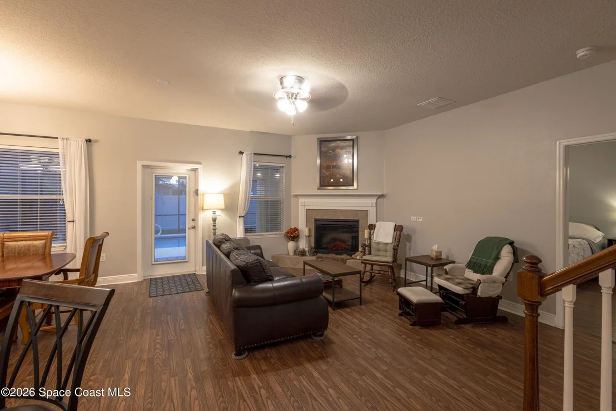
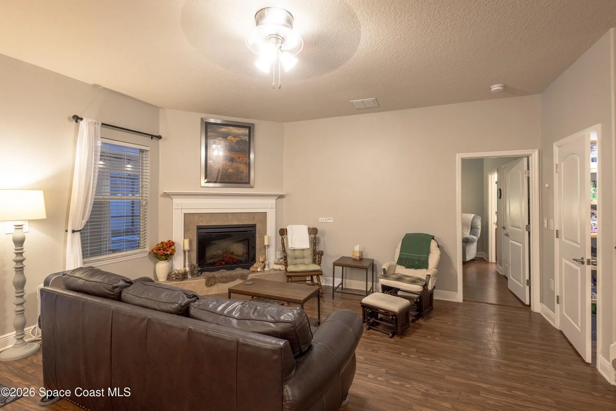
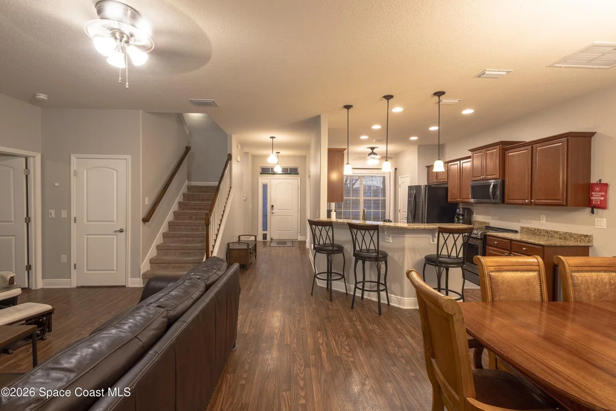
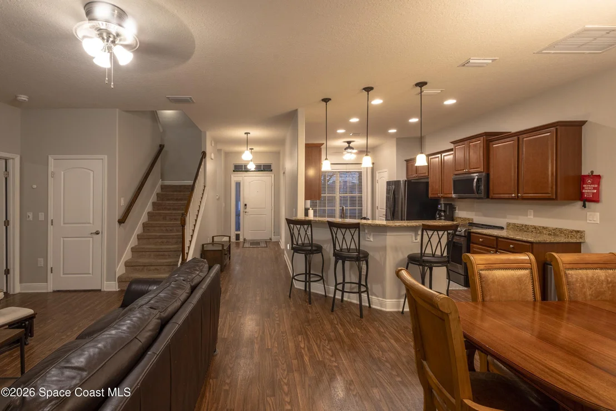
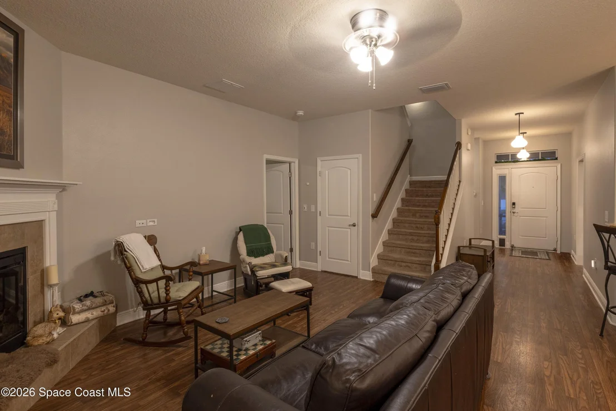
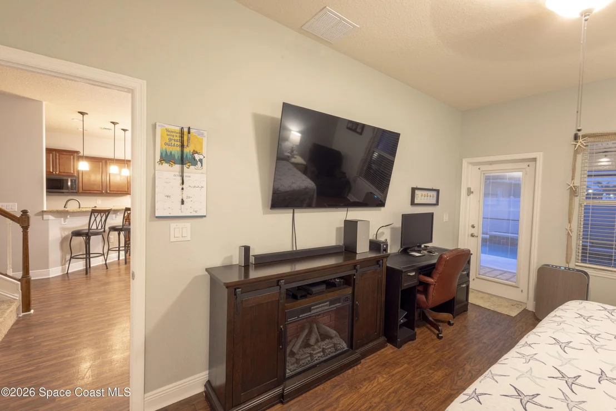
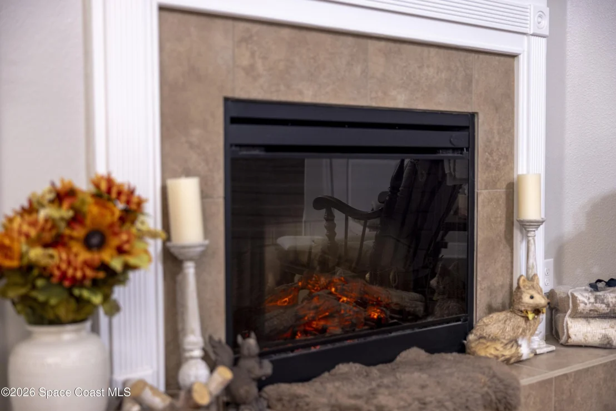
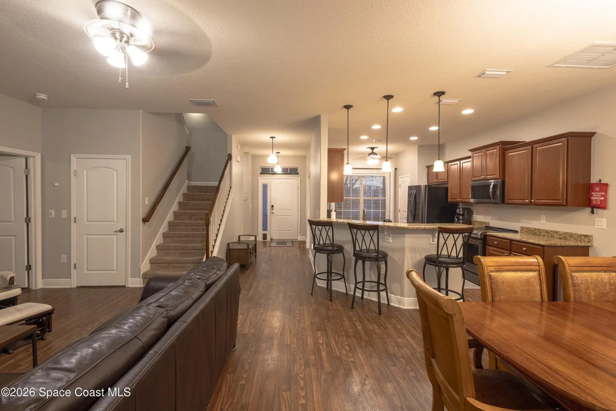
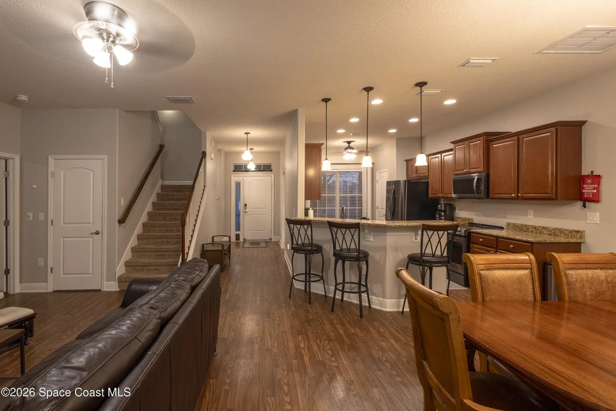
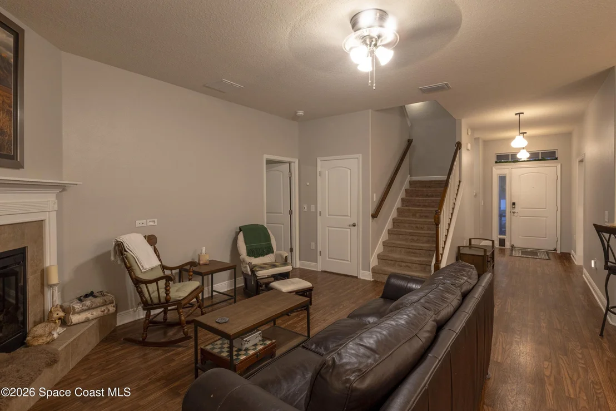
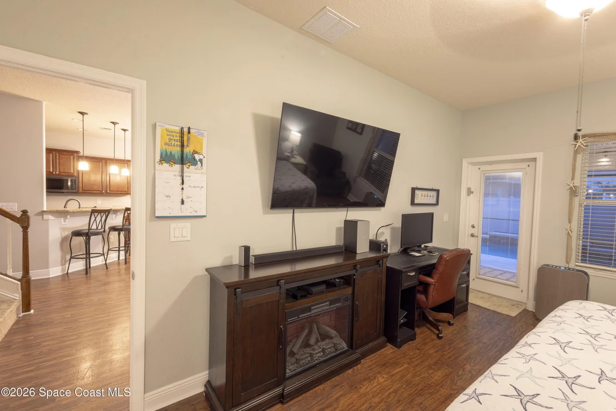
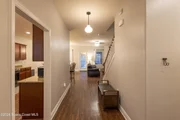
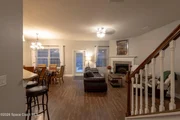
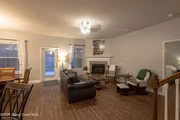
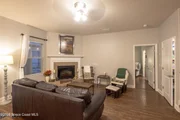
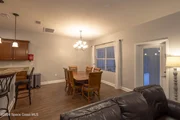
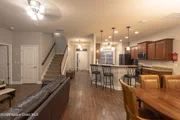
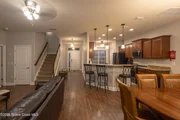
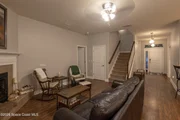
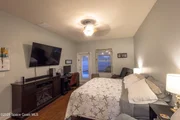
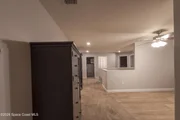
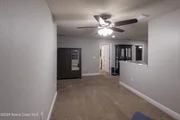
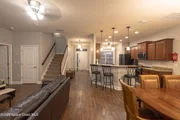
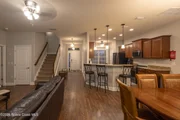
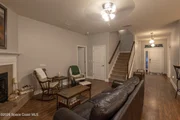
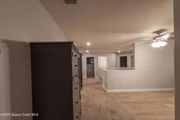
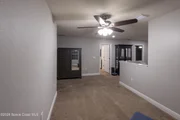
sprinkler system. The main level features an inviting, open living
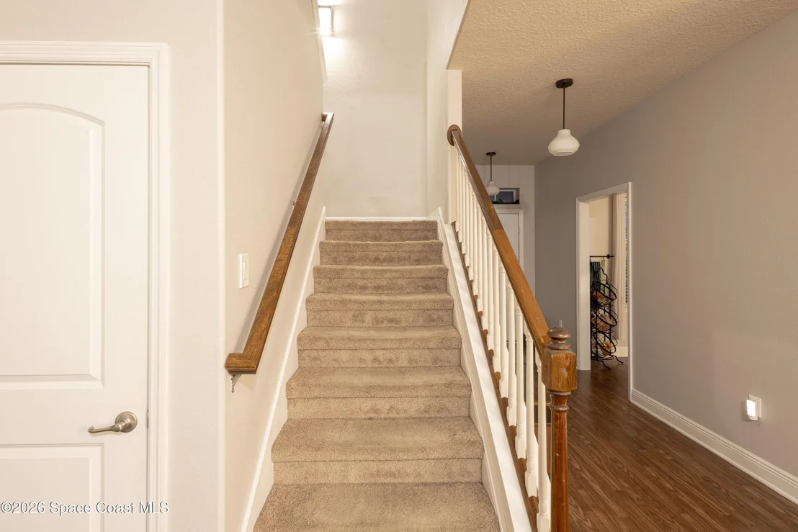
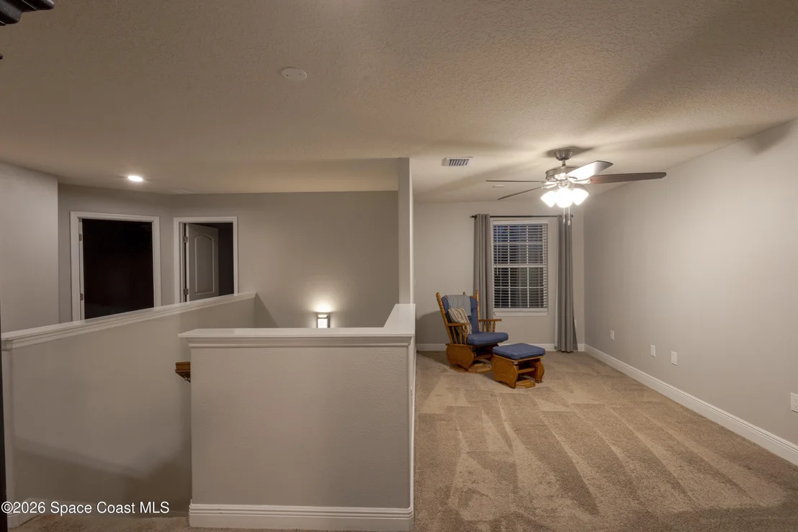
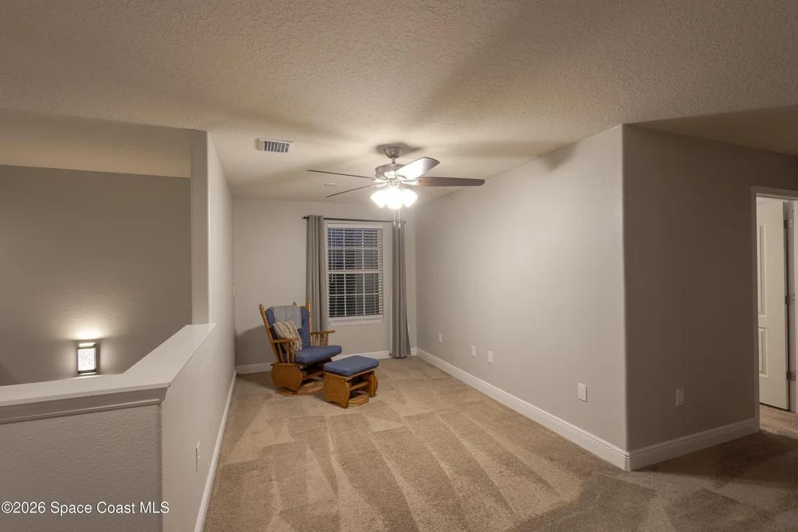
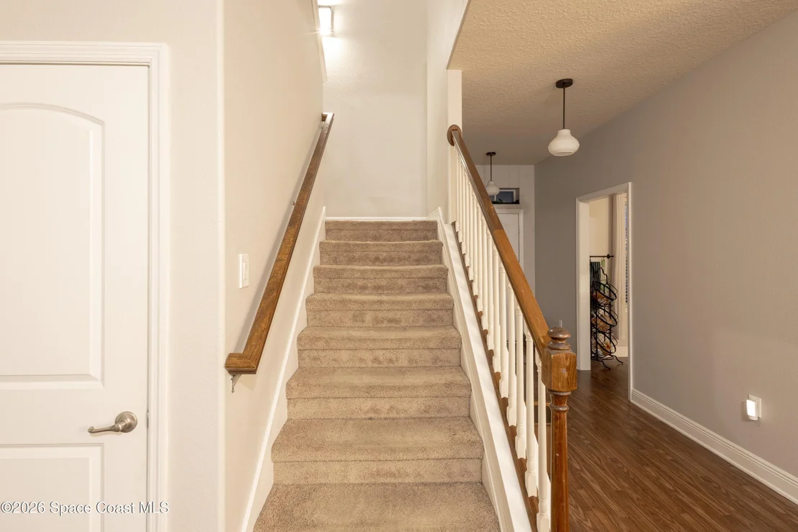
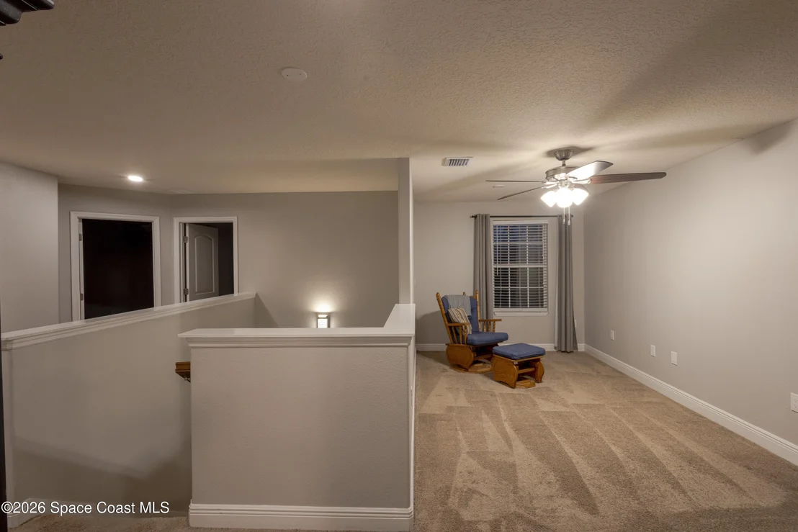
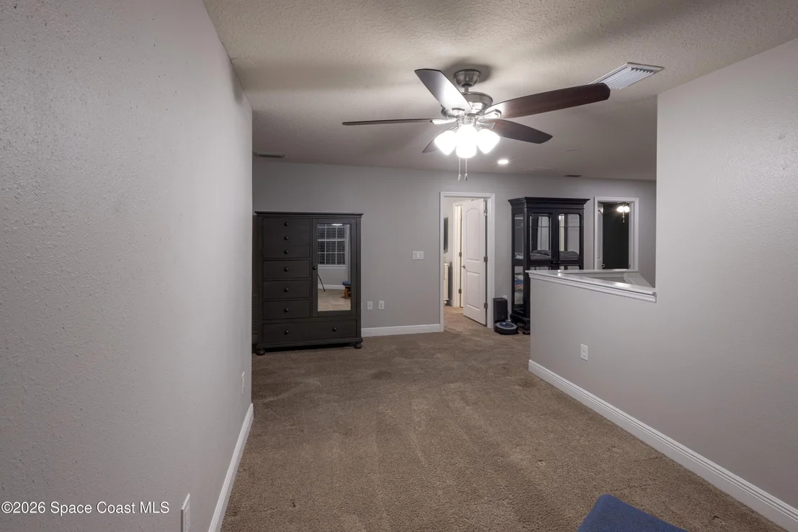
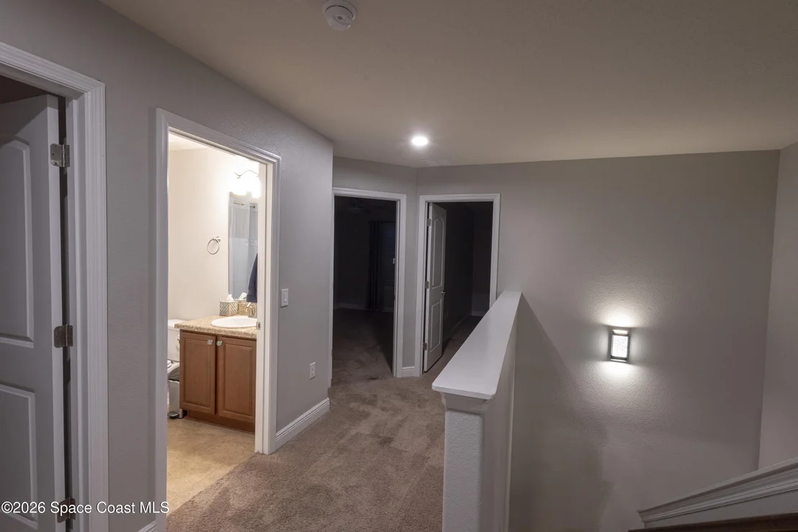
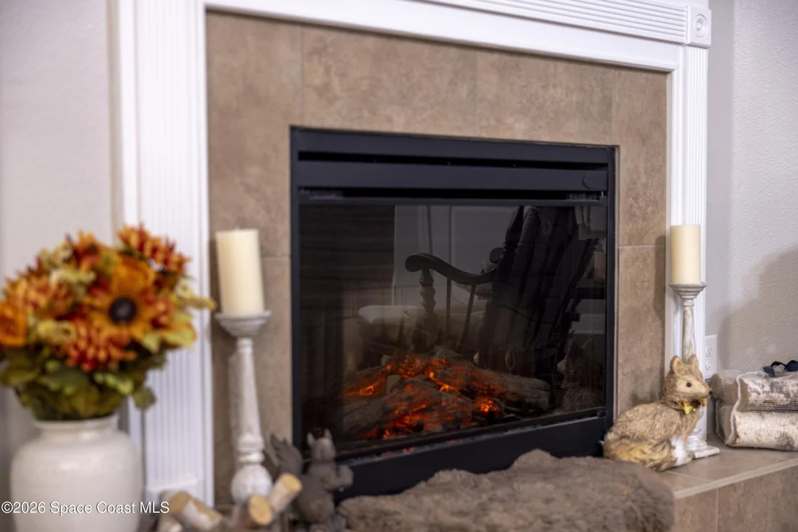
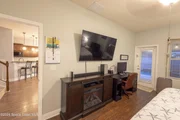
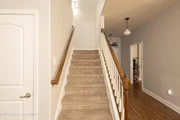
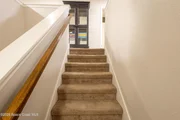
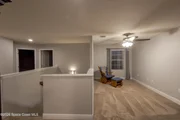
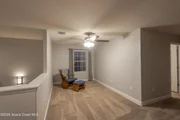
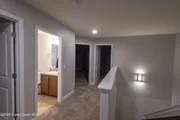
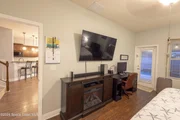
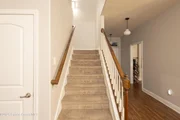
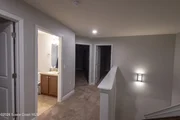
area complete with a cozy electric fireplace, while the upstairs
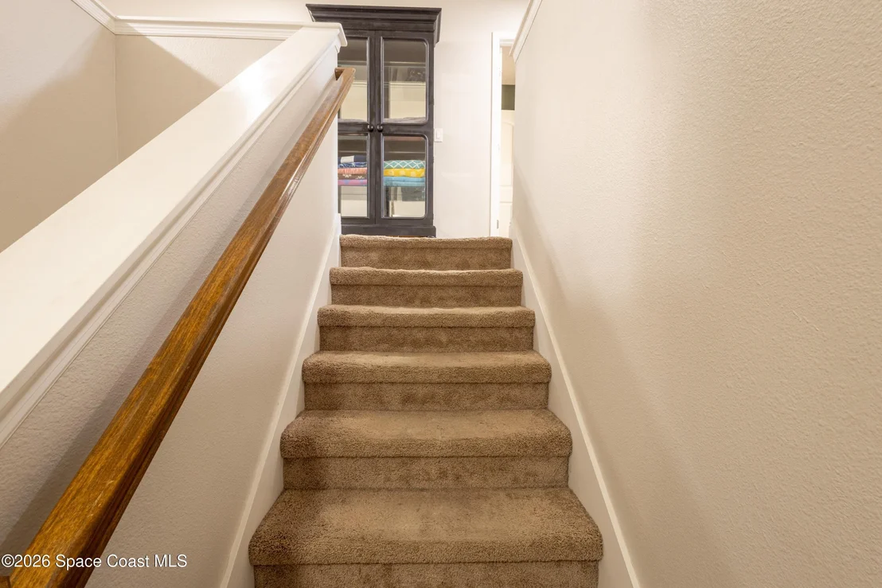
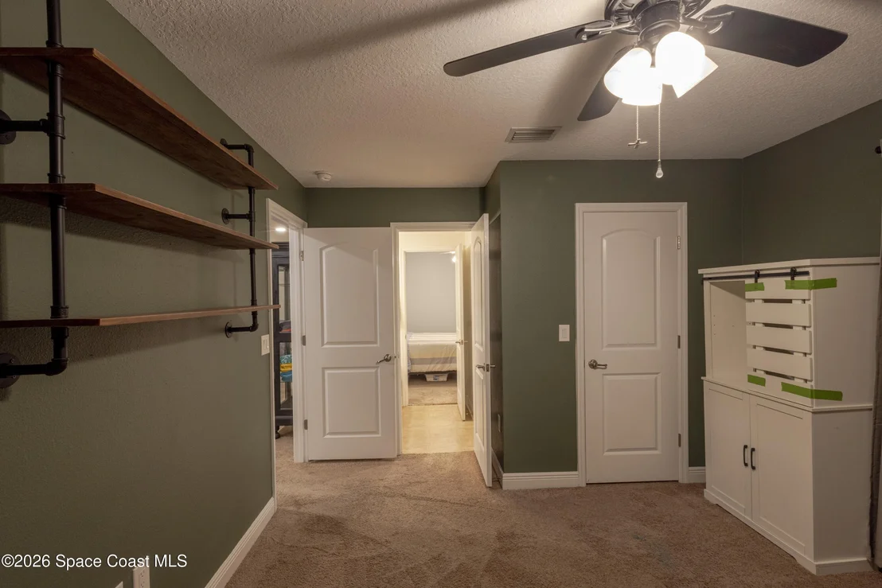
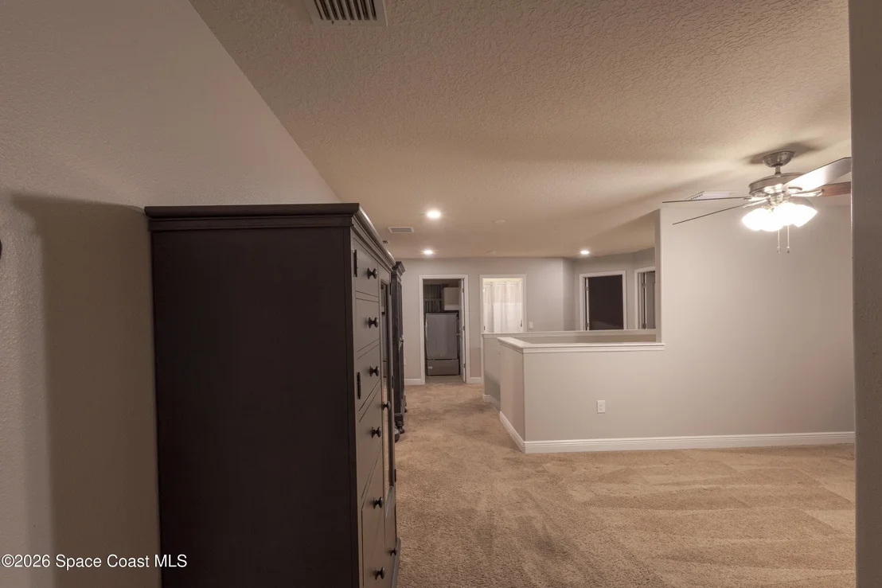
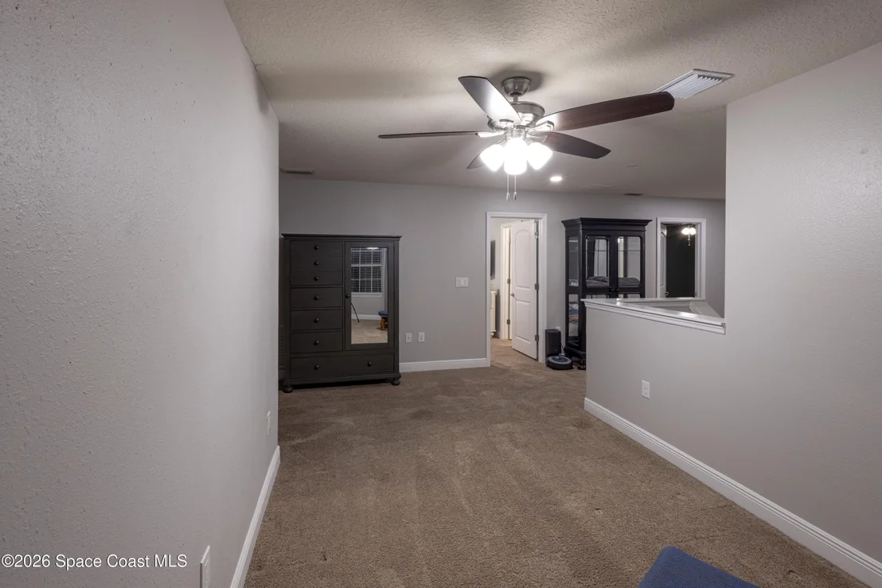
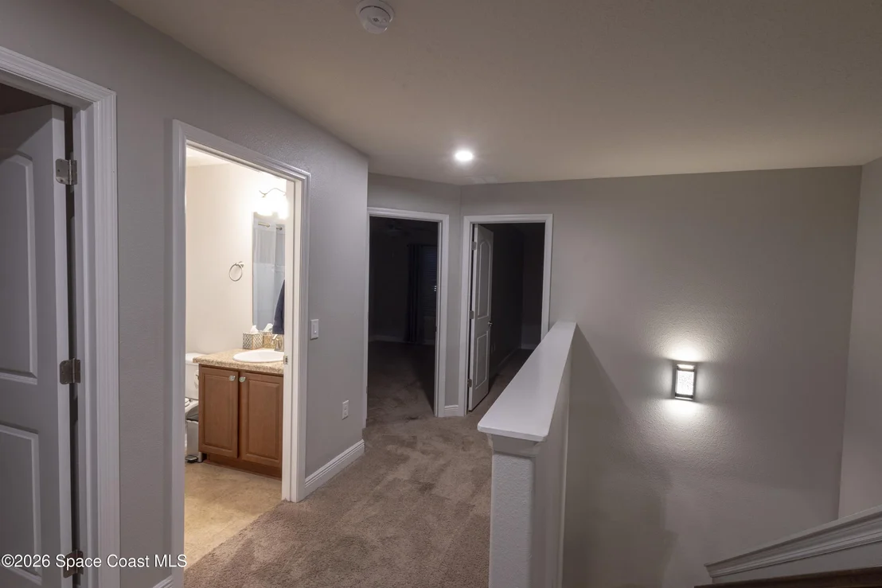
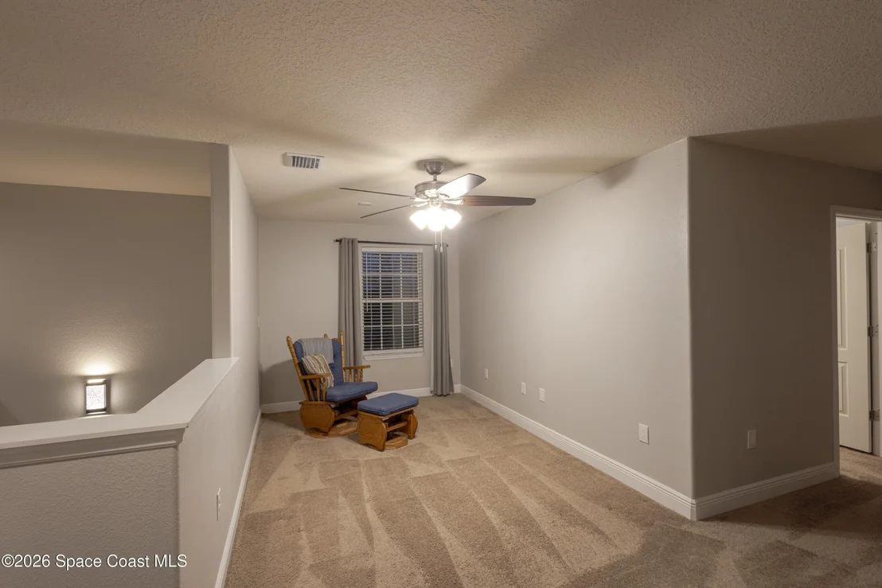
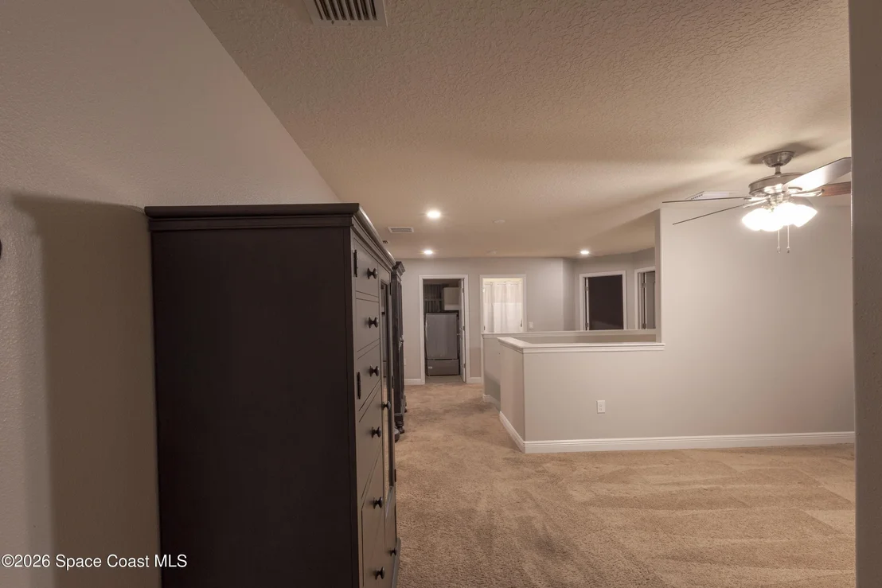
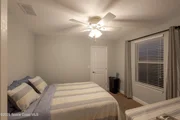
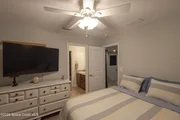
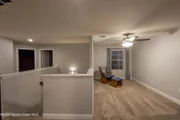
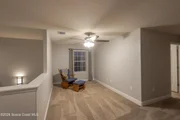
boasts an expansive, versatile loft area perfect for secondary
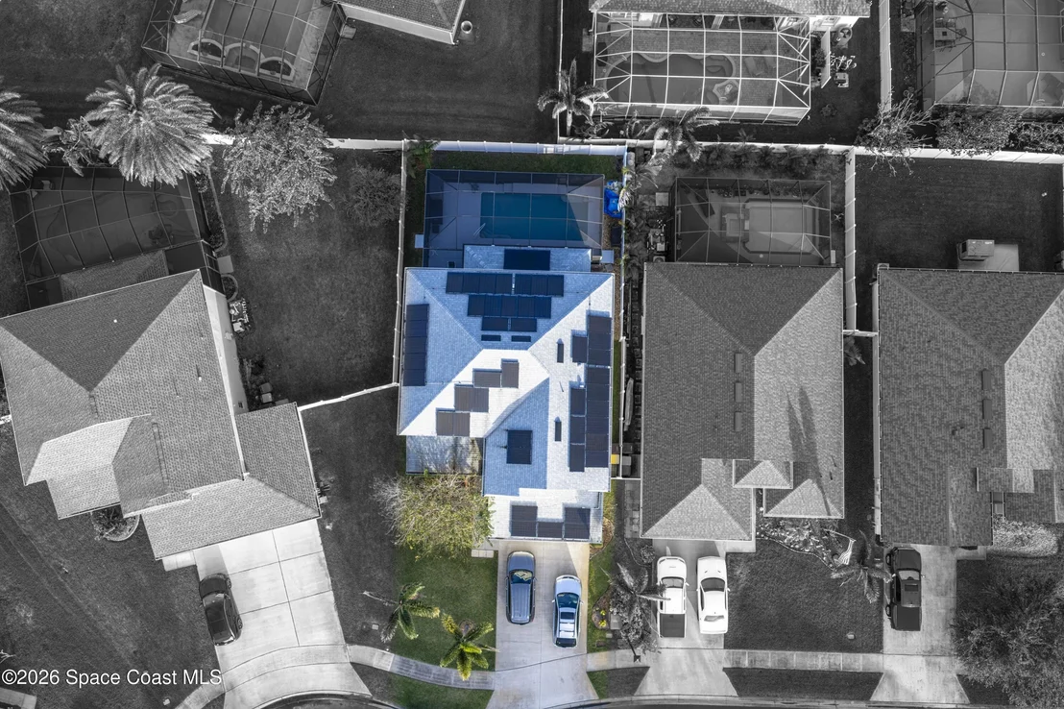
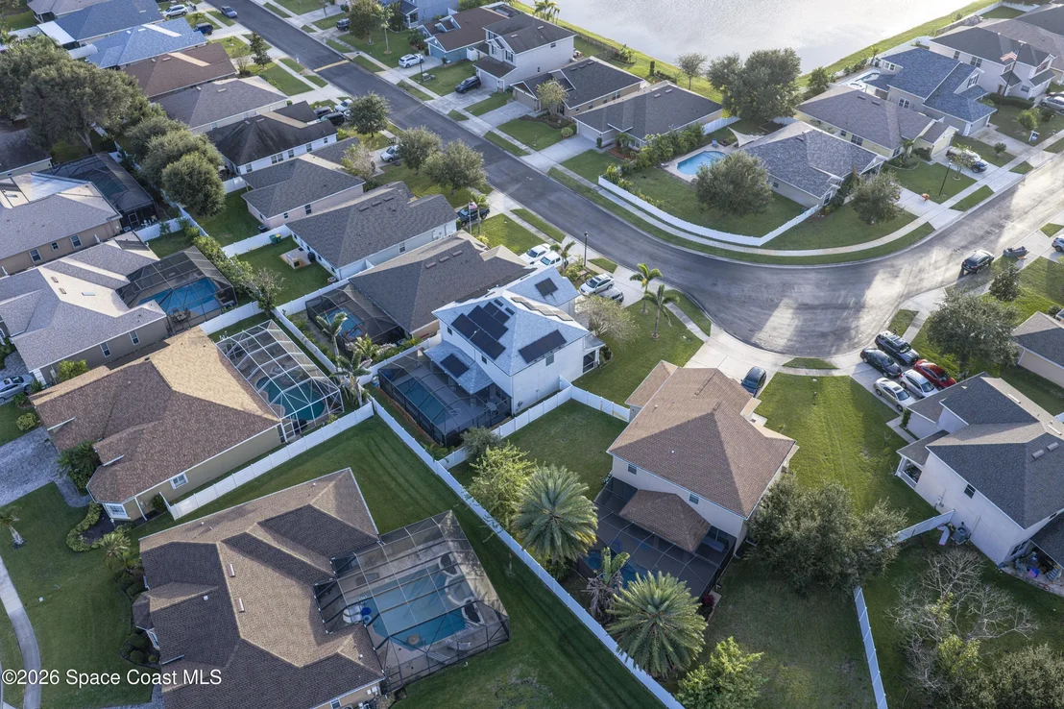
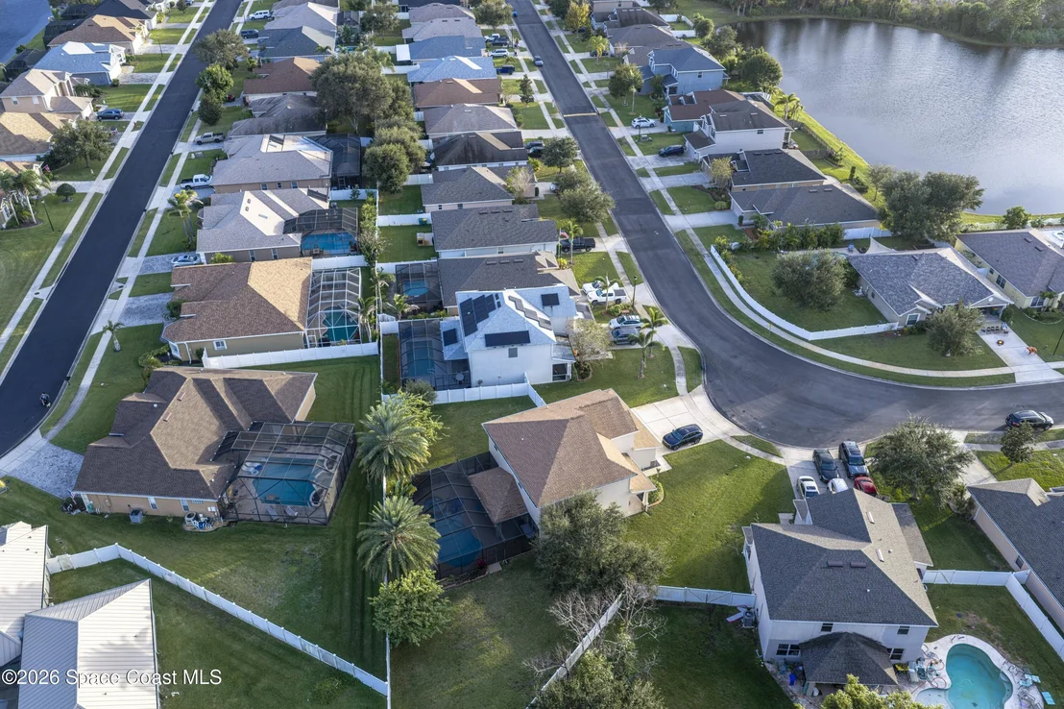
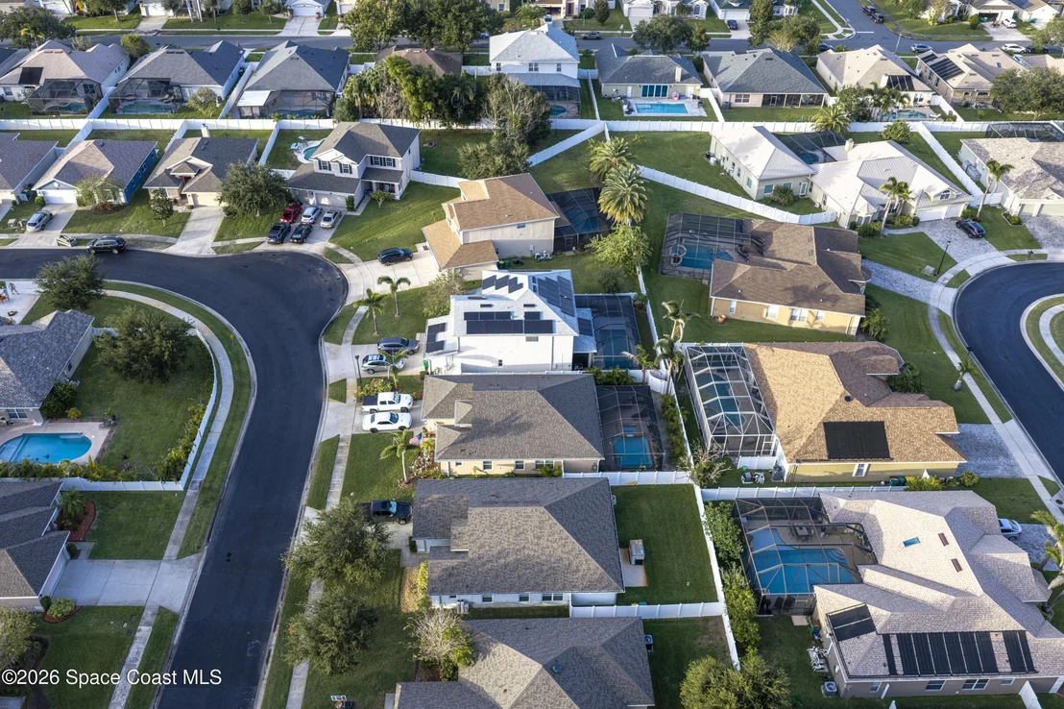
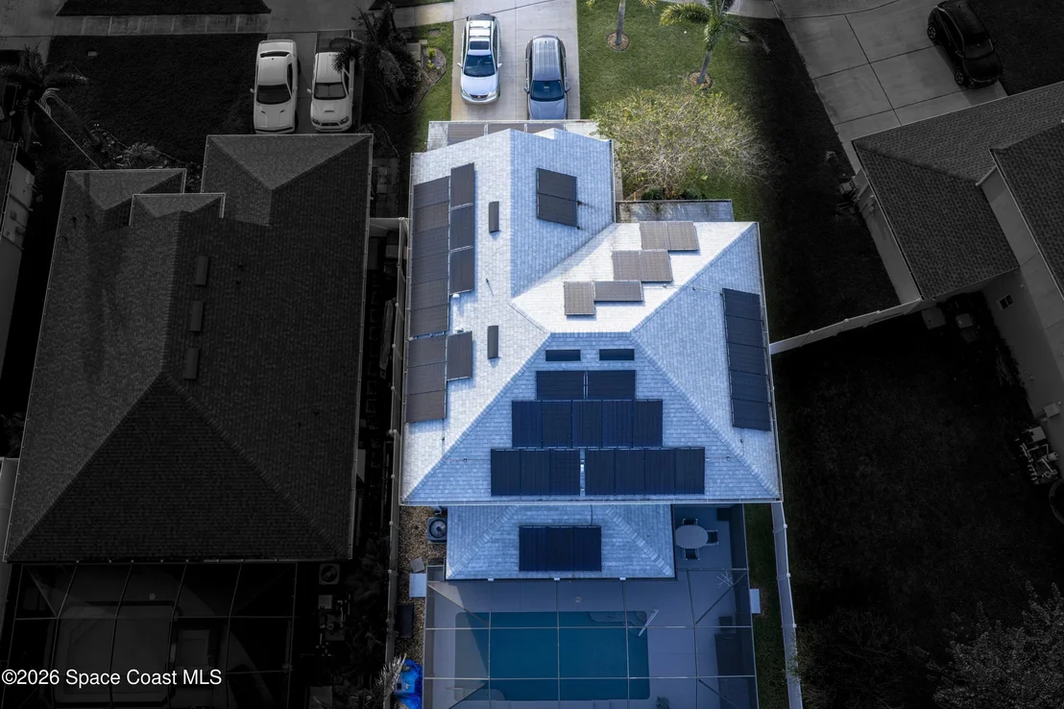
family living. This home delivers a financial upside unmatched in
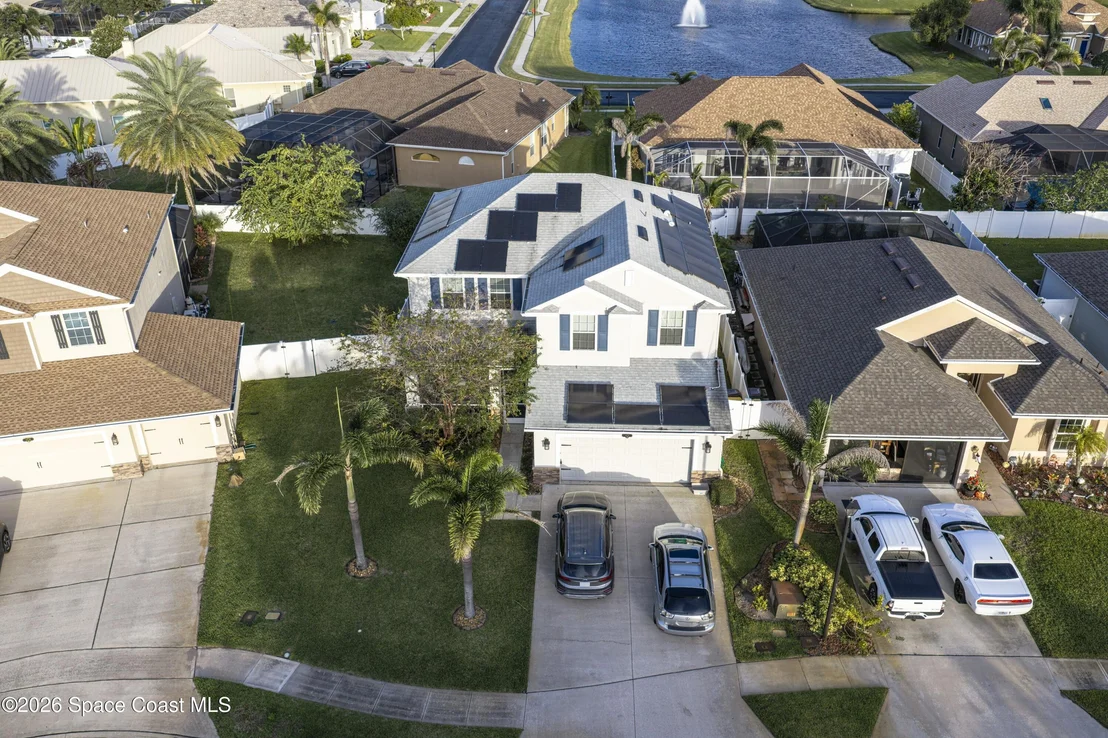
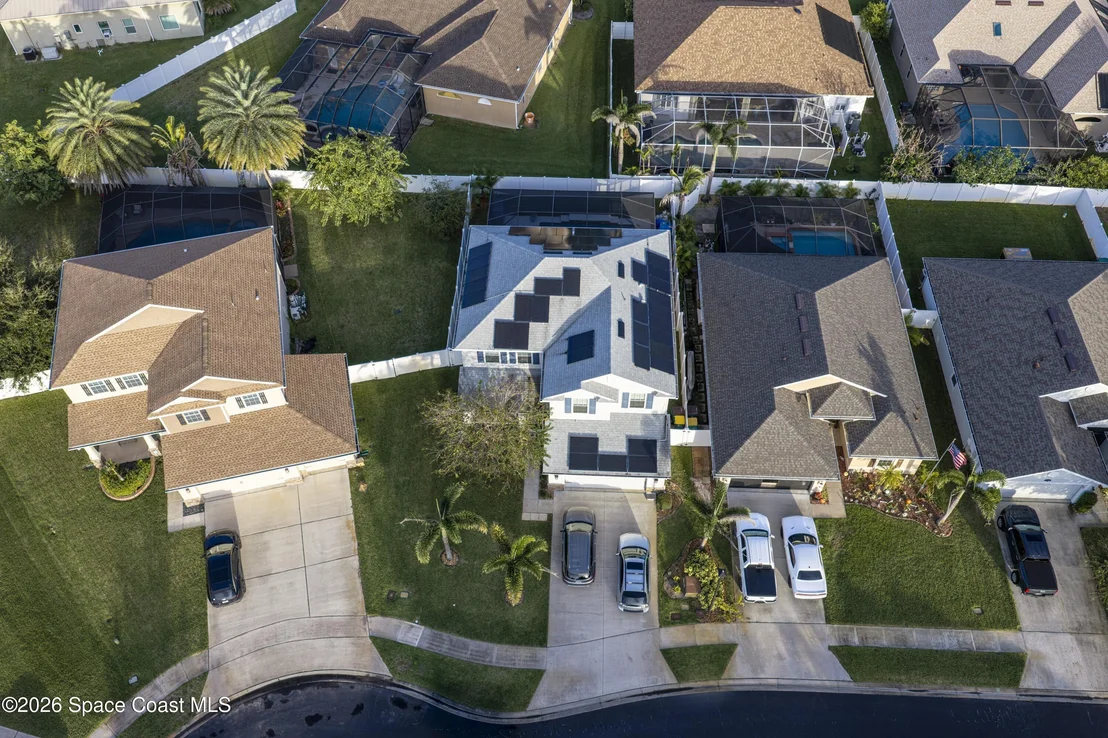
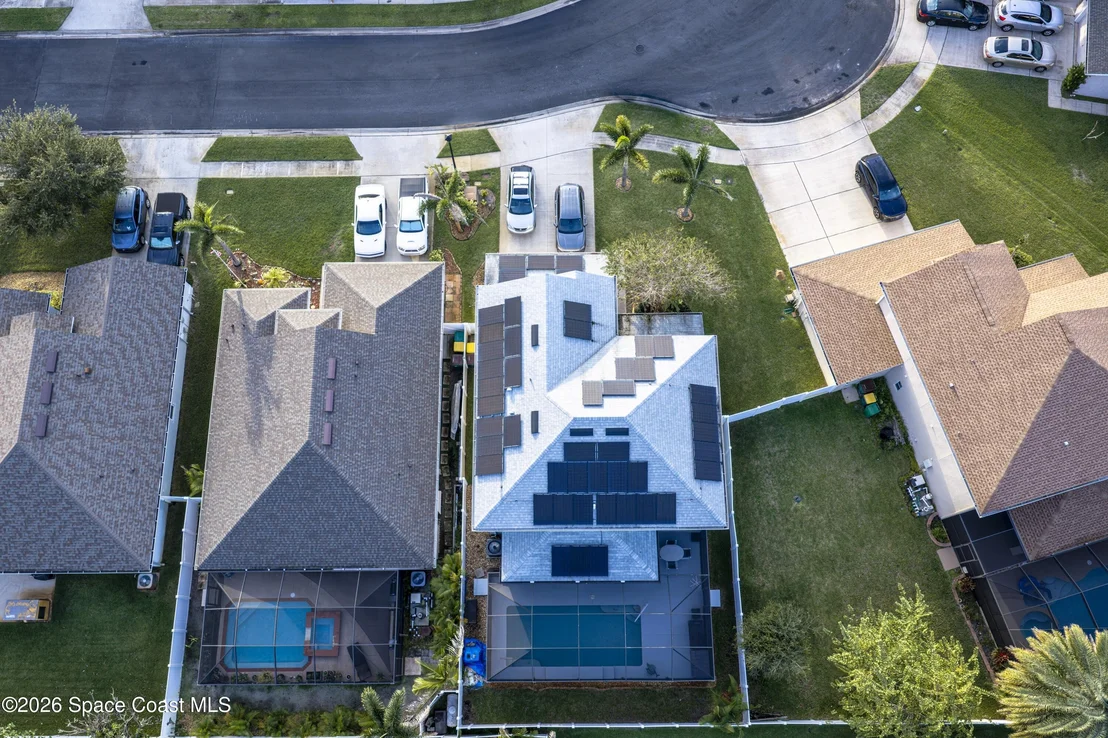
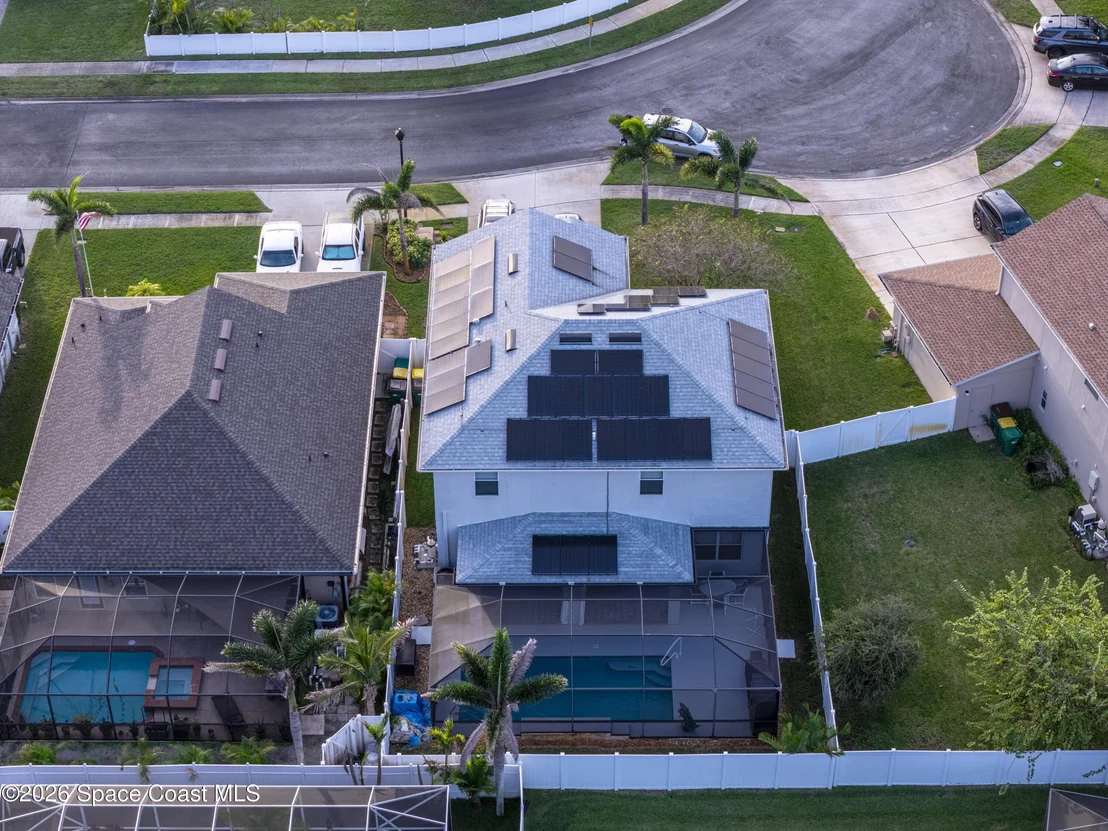
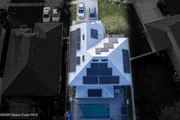
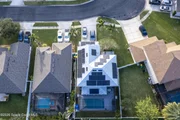
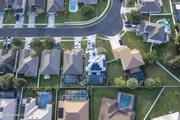
the market: the 48-panel solar system lease will be paid off
completely by the seller at closing, handing the new owner clear
title and immediate, low-cost electric bills! The home is fully
equipped with dual 40A EV chargers making it perfectly primed for
FPL's specialized residential EV charging programs, and all
big-ticket mechanical items are completely taken care of with a
brand-new AC system in 2025, a newer roof installed in 2023, a new
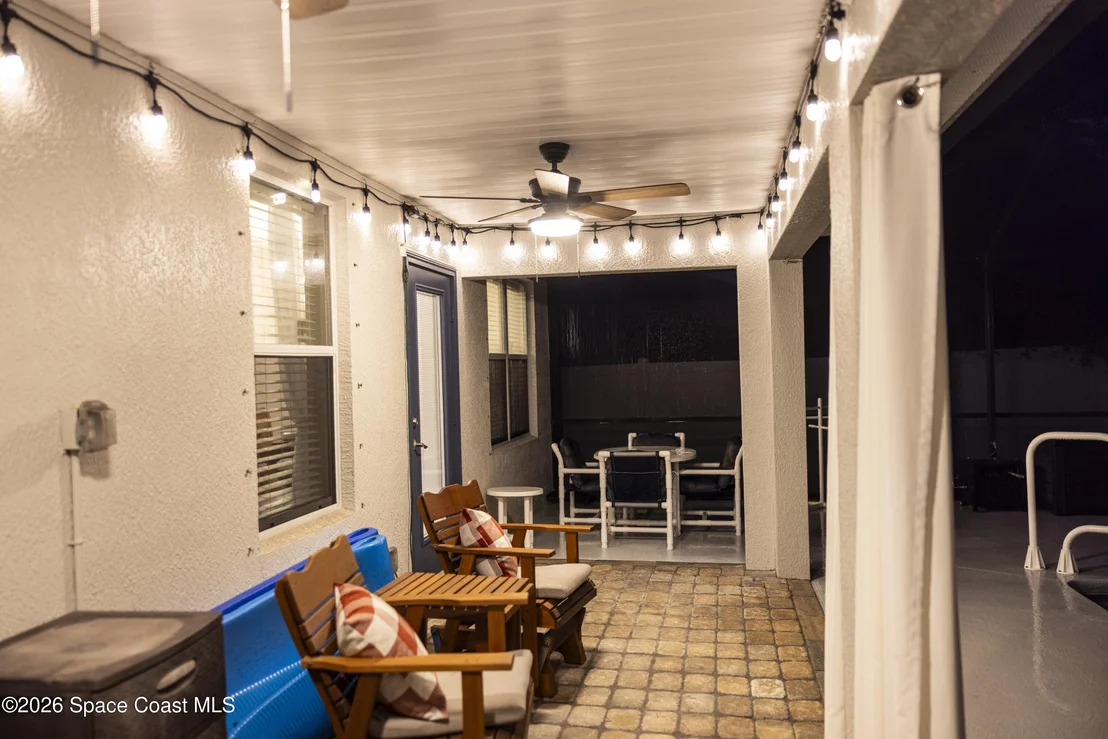
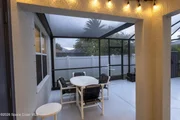
water heater added in 2022, and newly replaced back porch screens
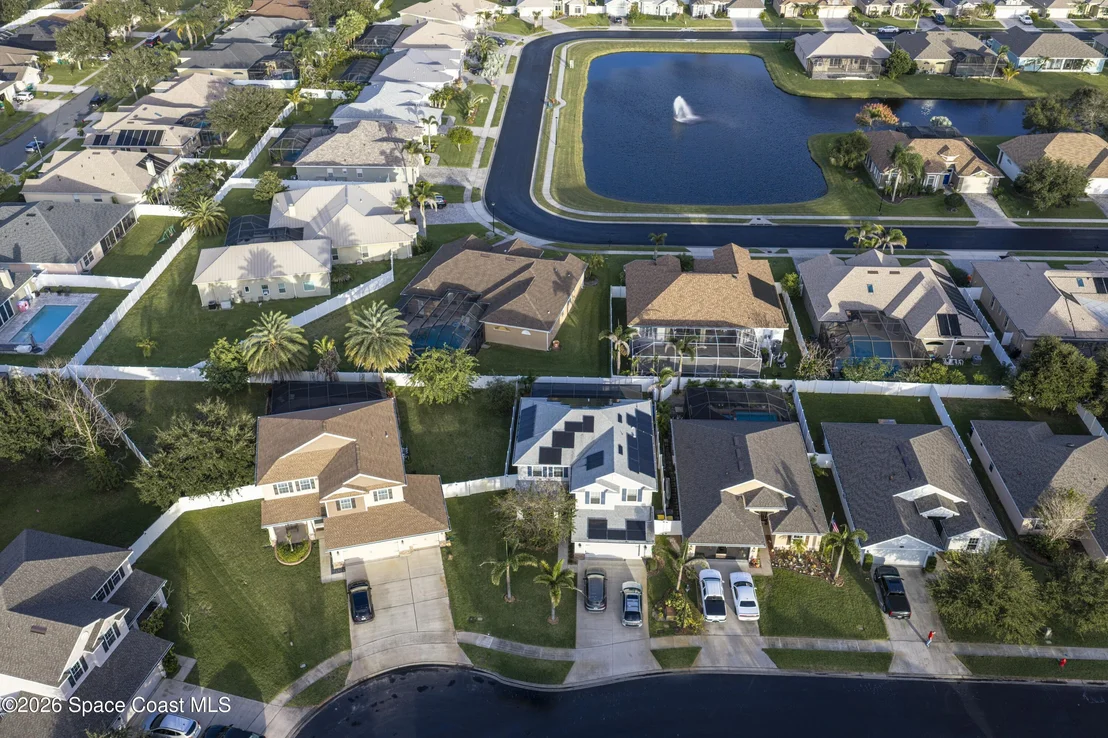
in 2022. Enjoy an incredible central location just minutes from
Downtown Melbourne, major employment hubs like Northrop and
L3Harris, and top-rated Melbourne schools.
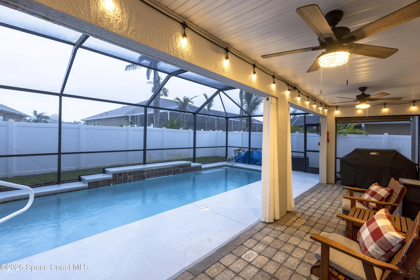
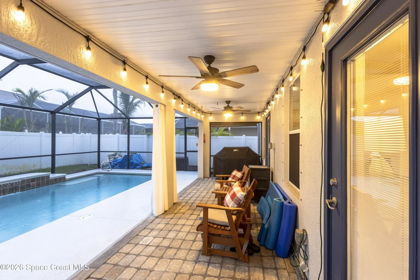
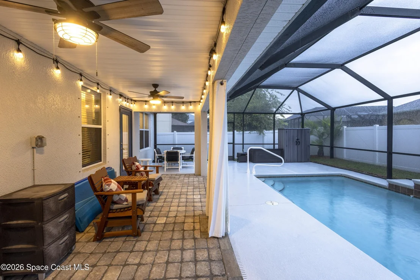
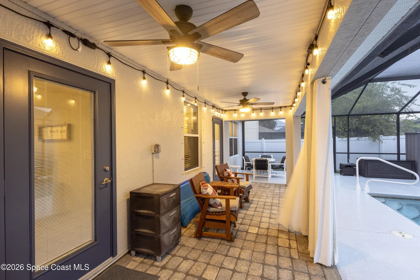
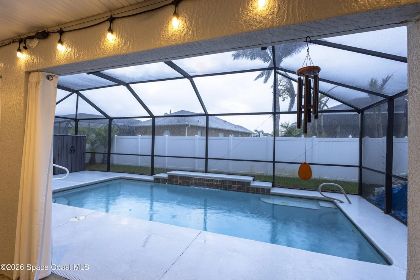
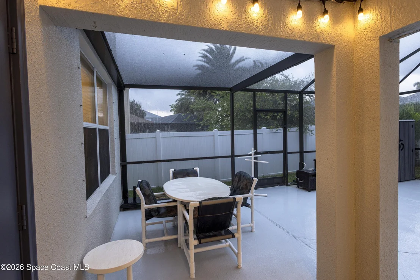
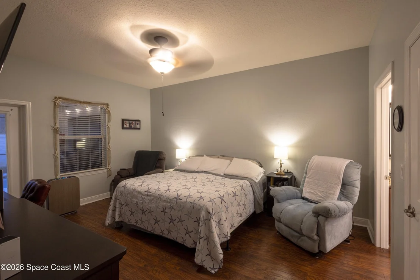
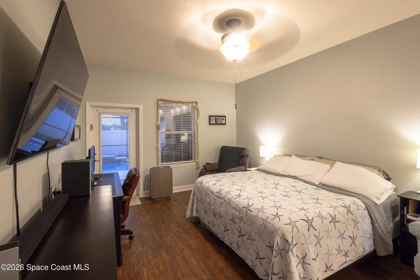
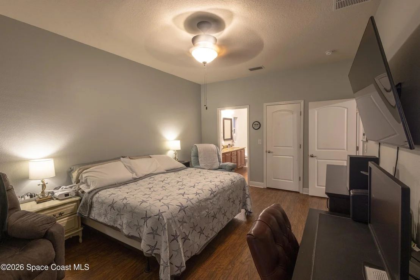
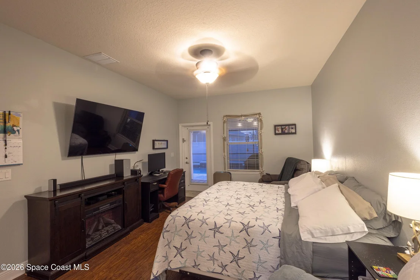
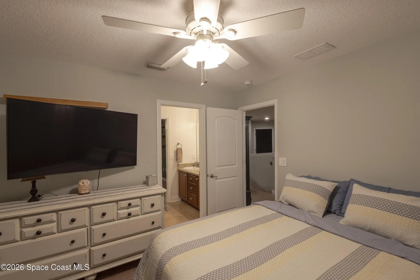
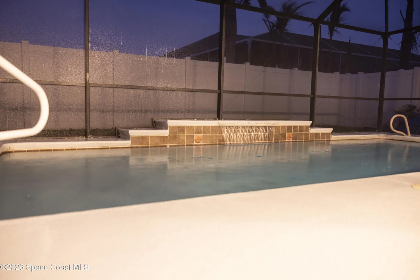
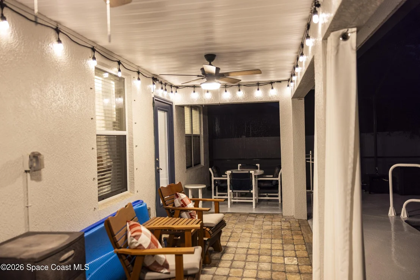
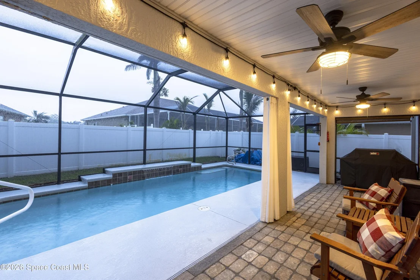
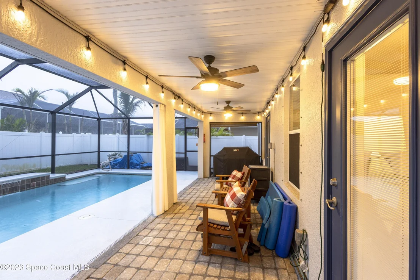
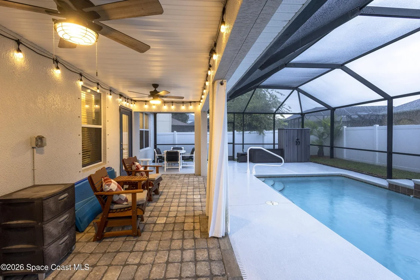
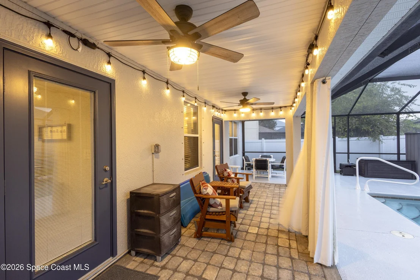
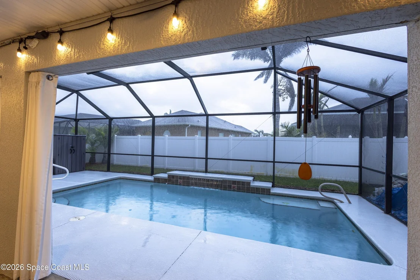
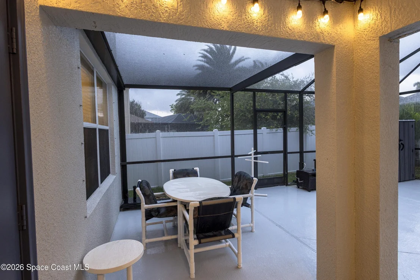
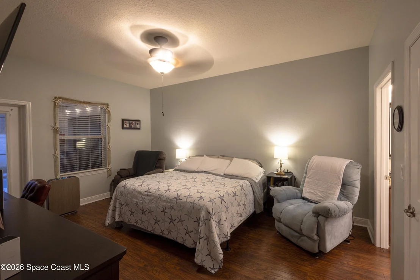
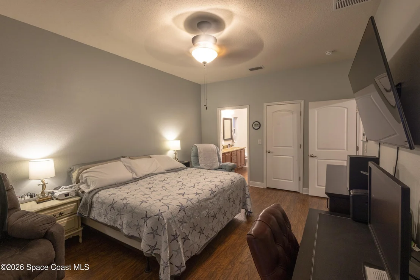
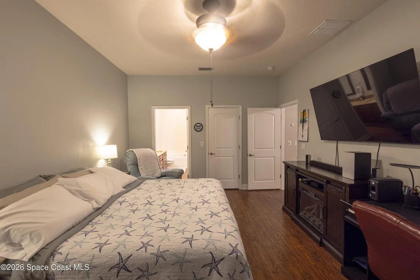
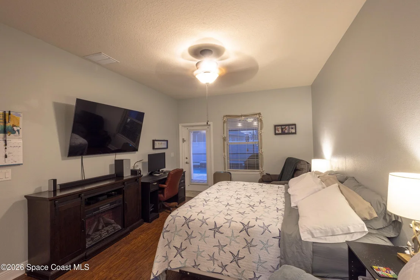
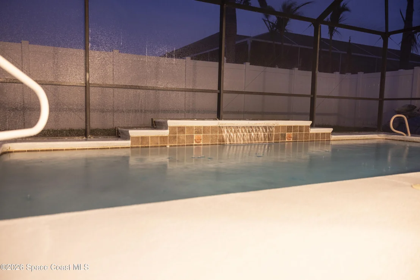
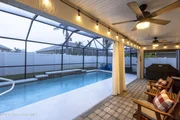
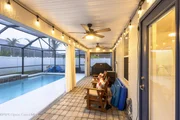
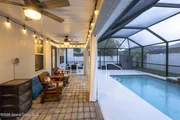
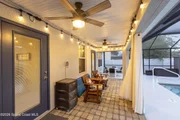
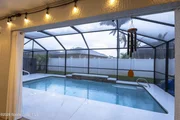
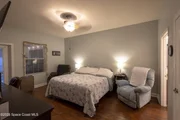
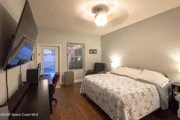
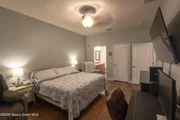
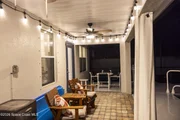
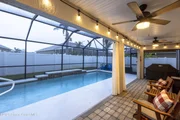
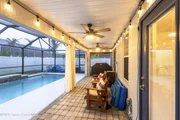
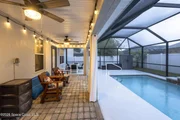
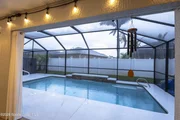
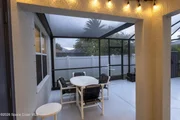
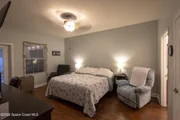
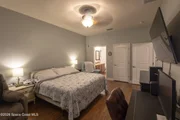
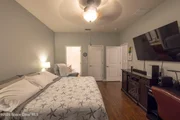
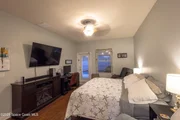
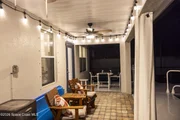
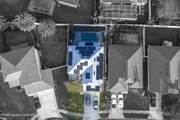
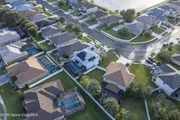
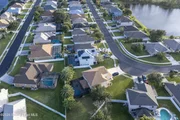
Designed for seamless resort lifestyle, the highly desirable
first-floor master suite features a private door opening directly
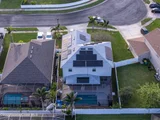
to a fully screened-in back porch and sparkling in-ground pool
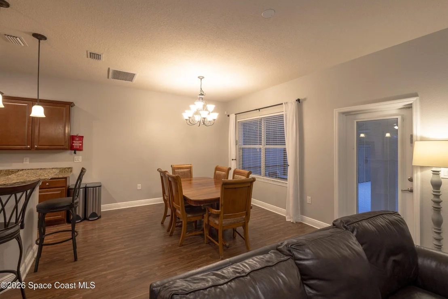
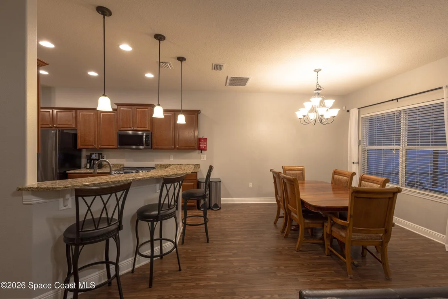
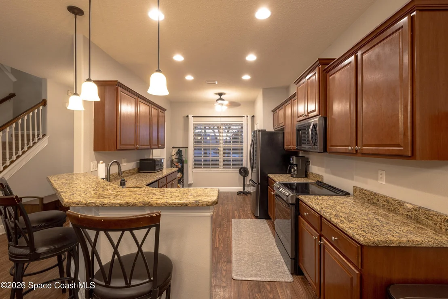
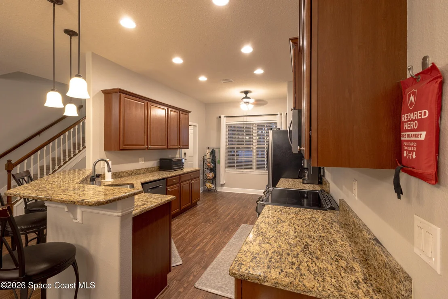
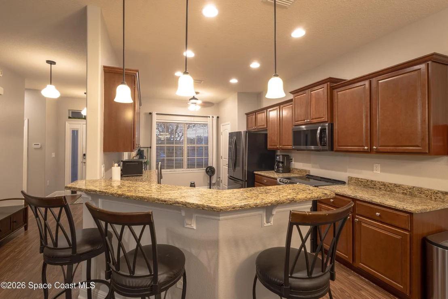
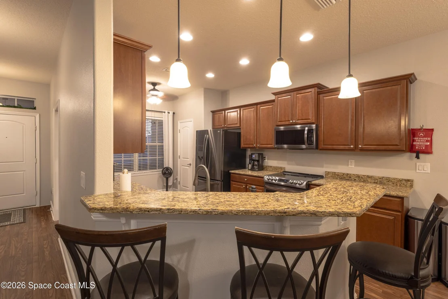
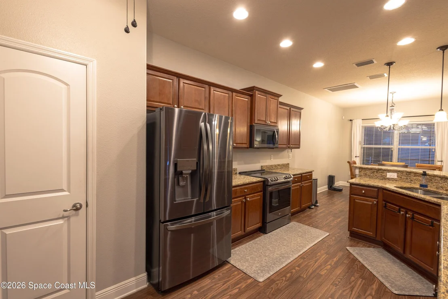
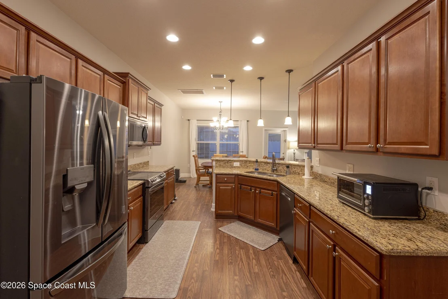
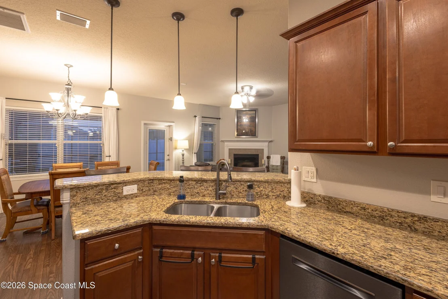
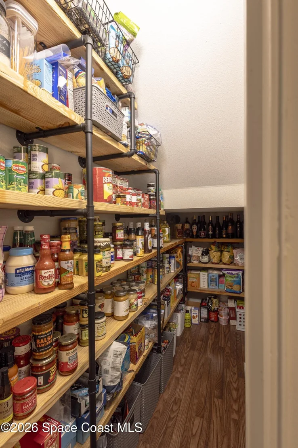
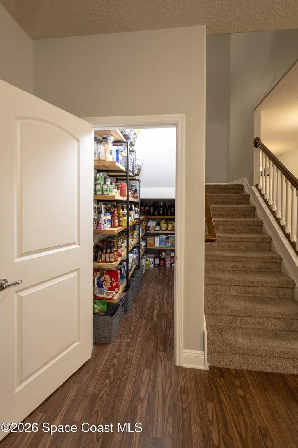
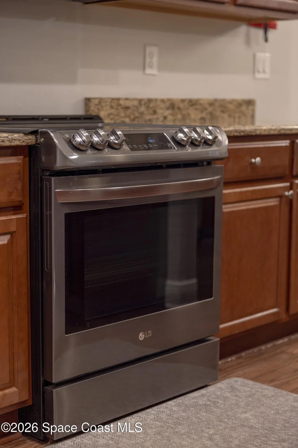
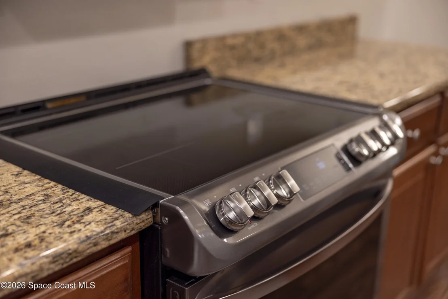
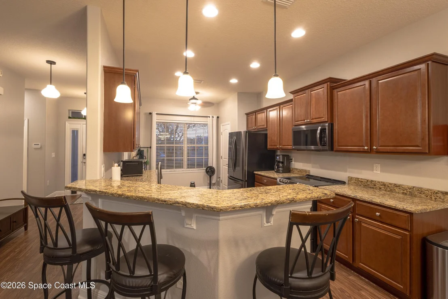
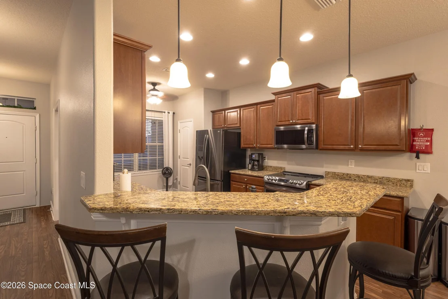
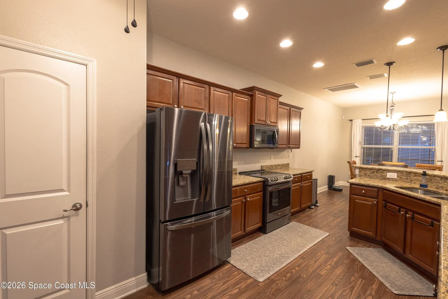
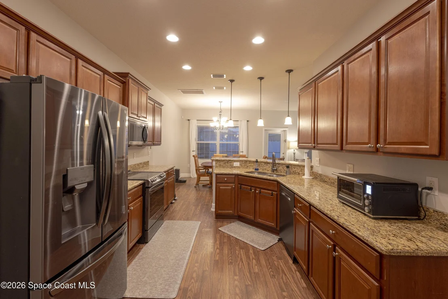
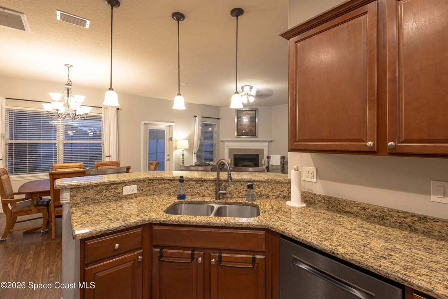
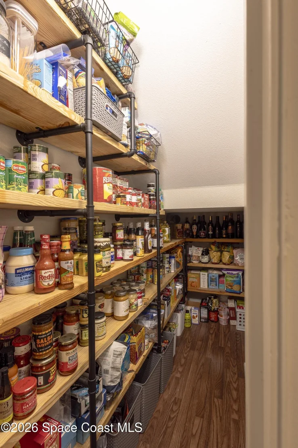
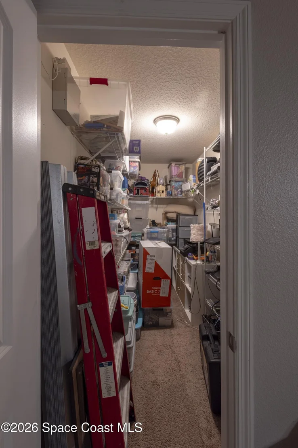
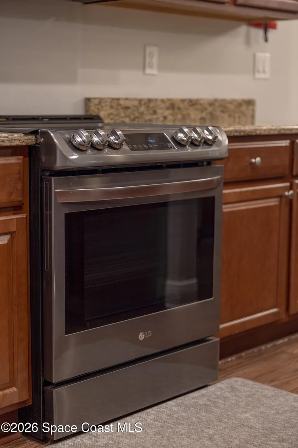
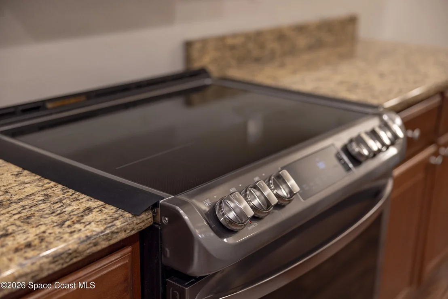
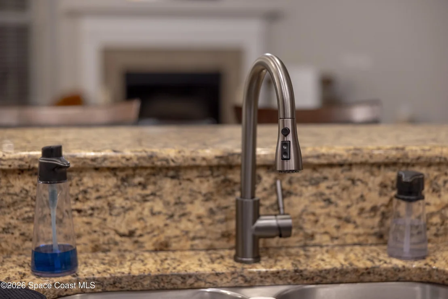
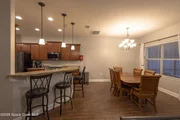
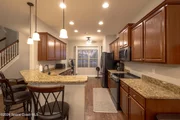
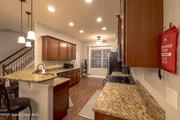
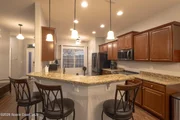
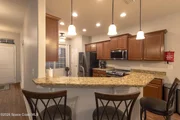
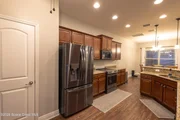
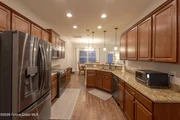
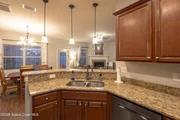
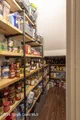
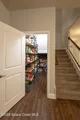
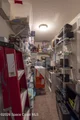
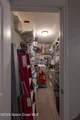
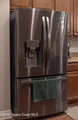
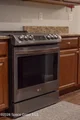
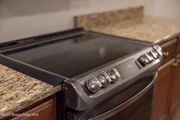
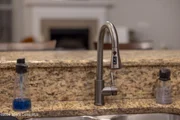
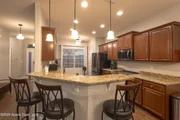
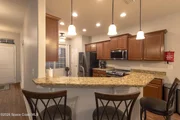
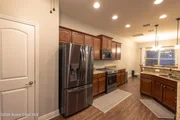
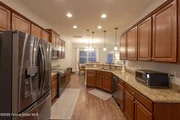
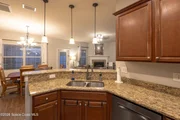
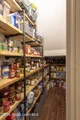
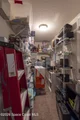
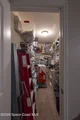
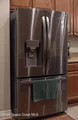
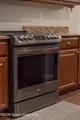
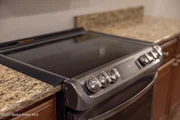
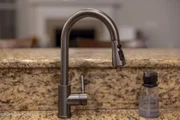
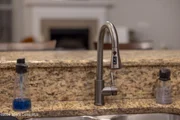
oasis. Inside, the chef's kitchen offers an efficient induction
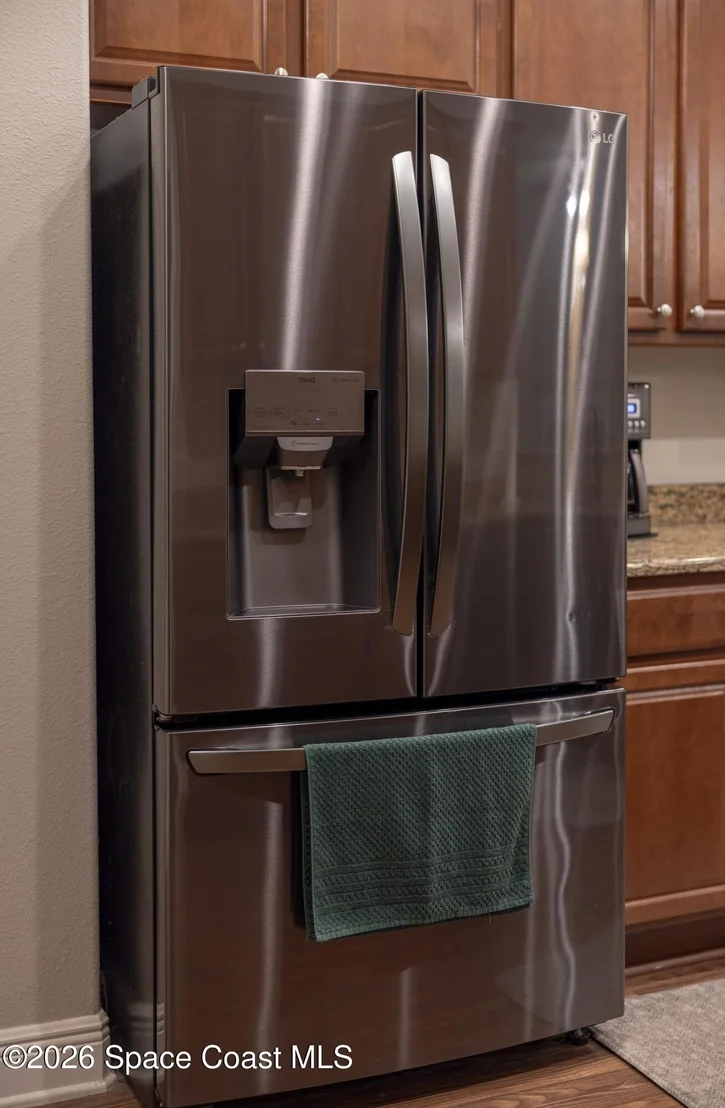
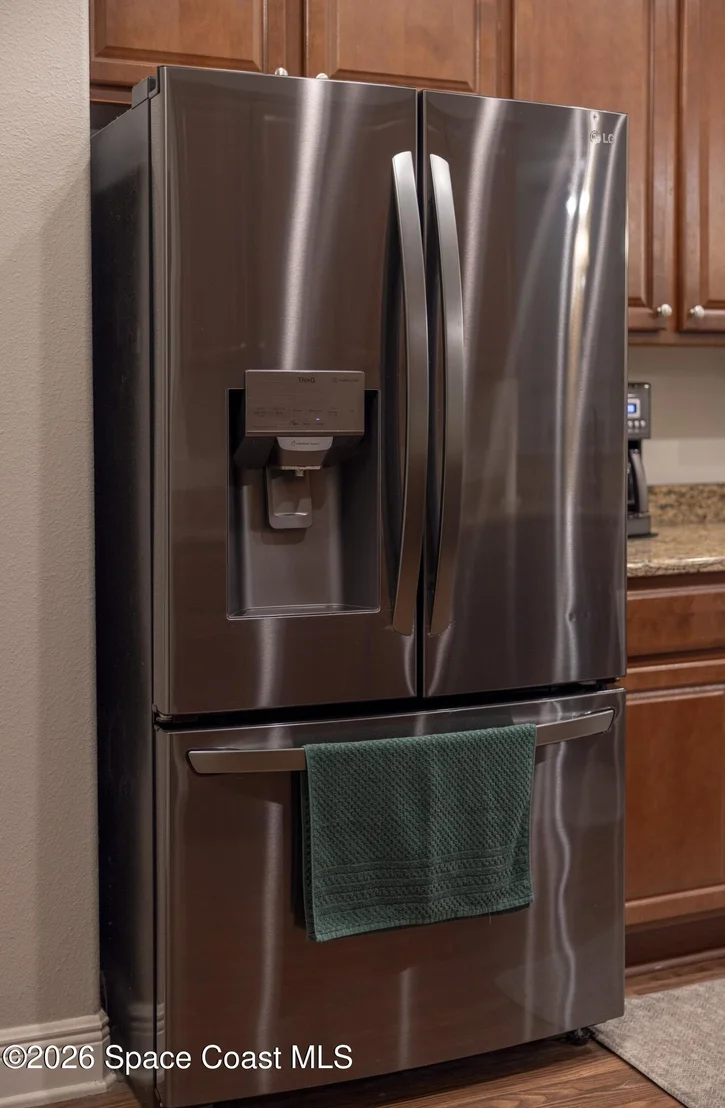
oven, premium black stainless-steel appliances, and a massive
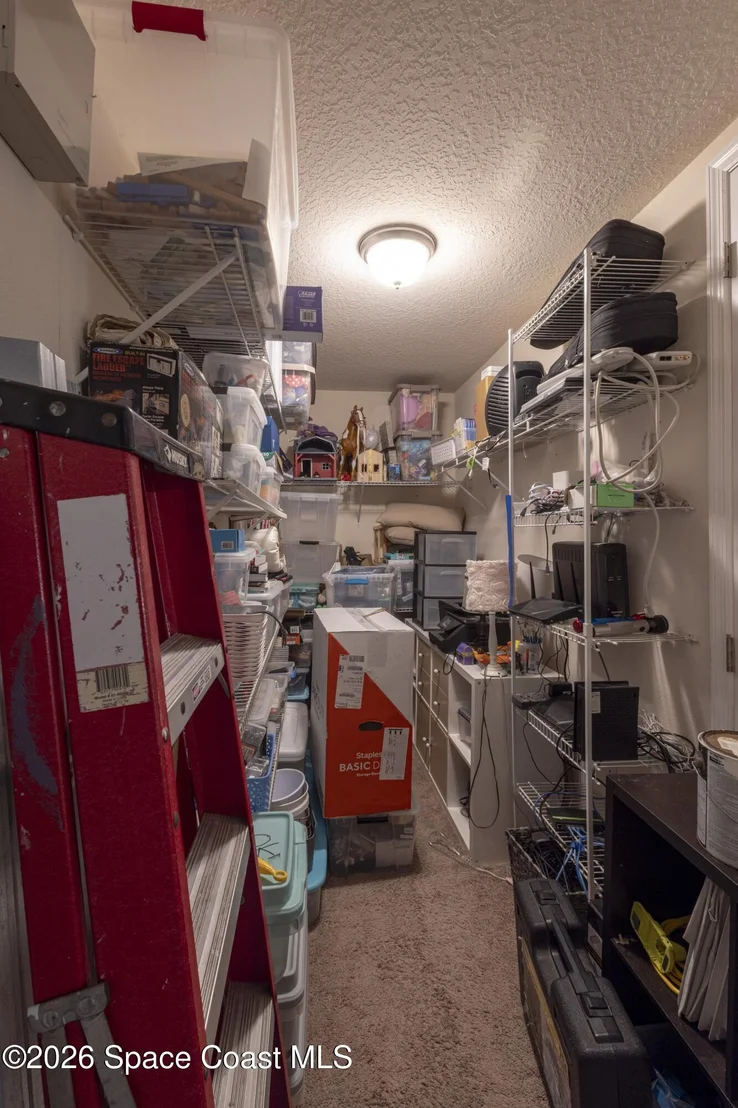
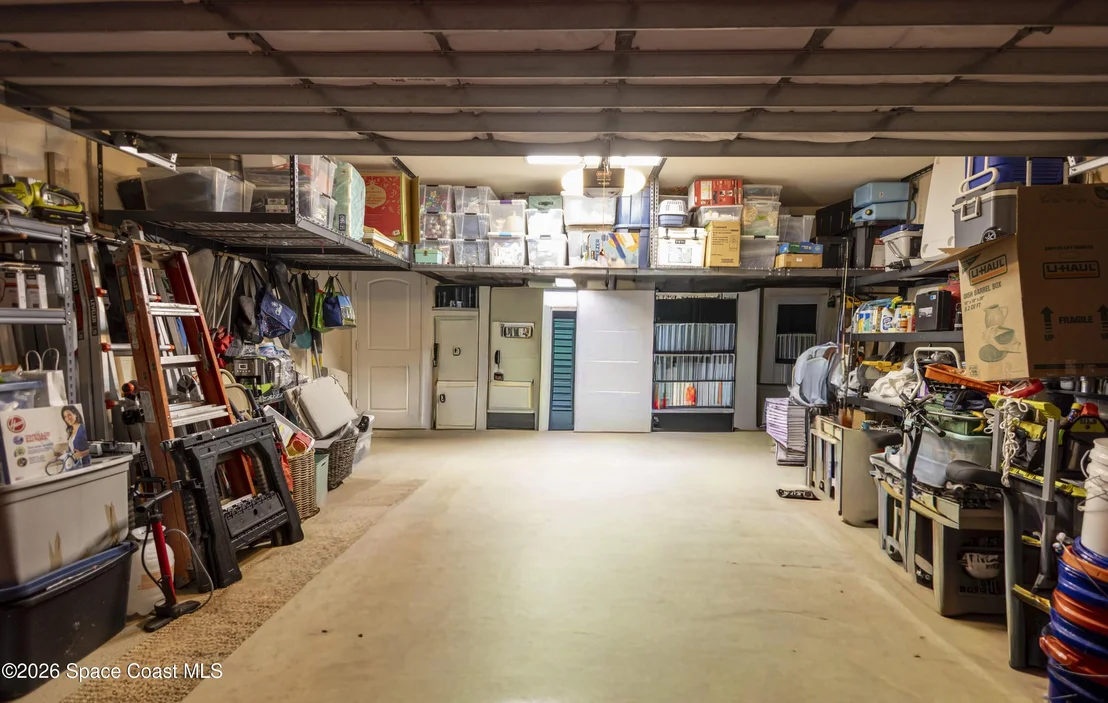
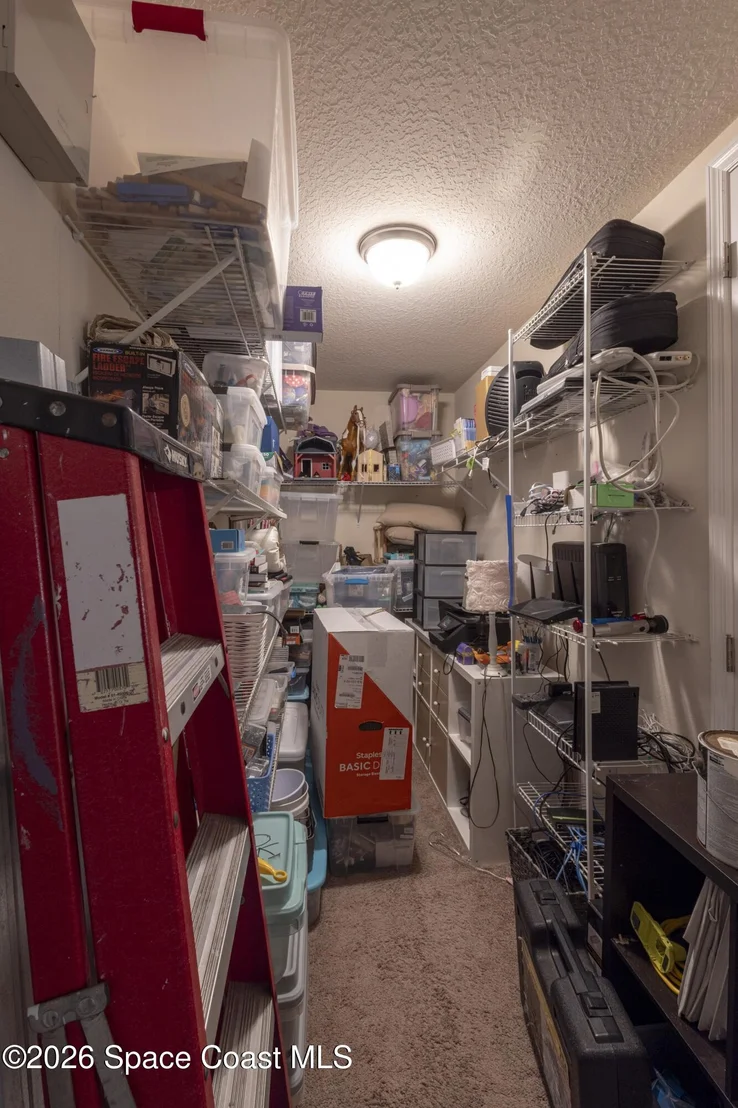
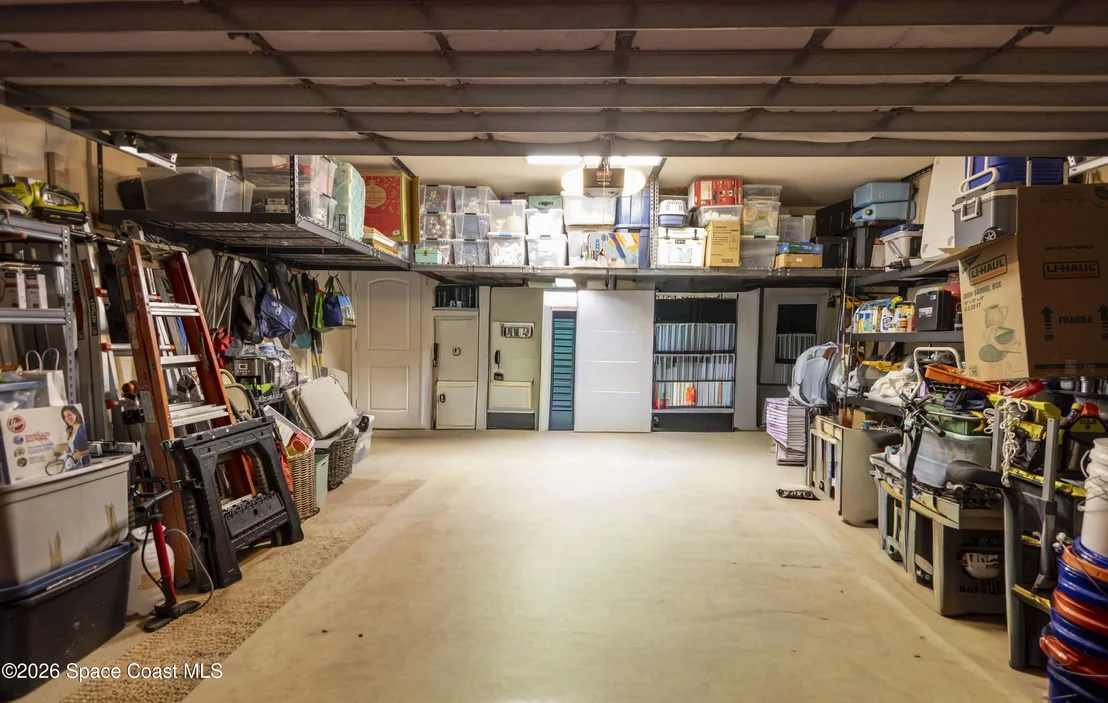
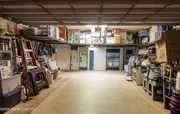
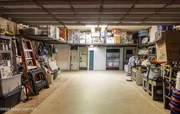
walk-in pantry. Heavy-duty overhead storage racks maximize the
garage space, while the home's smart ecosystem features Wemo light
switches indoors and permanent, customizable Govee architectural
lighting outdoors.
Based on our analysis, the cap rate of this property is 1.25%. A negative cap rate indicates that the property might not be feasible as an income-producing asset. The median cap rate for a near zip code 11238 is 4.23%.
How much can I actually make?
Actual monthly rental income may vary between $4,760 and $7,140 depending on unit-specific characteristics. You can change the amount using the slider to further explore.
How is cap rate calculated?
Cap Rate = Net Operating Income (NOI) / Property Asset Value.
When calculating the cap rate, we assume 100% occupancy. Leverage (mortgage) is not considered.
Parking Features: Electric Vehicle Charging Station(s), Garage, Garage Door Opener, Gated
Garage Spaces: 2
Interior Details
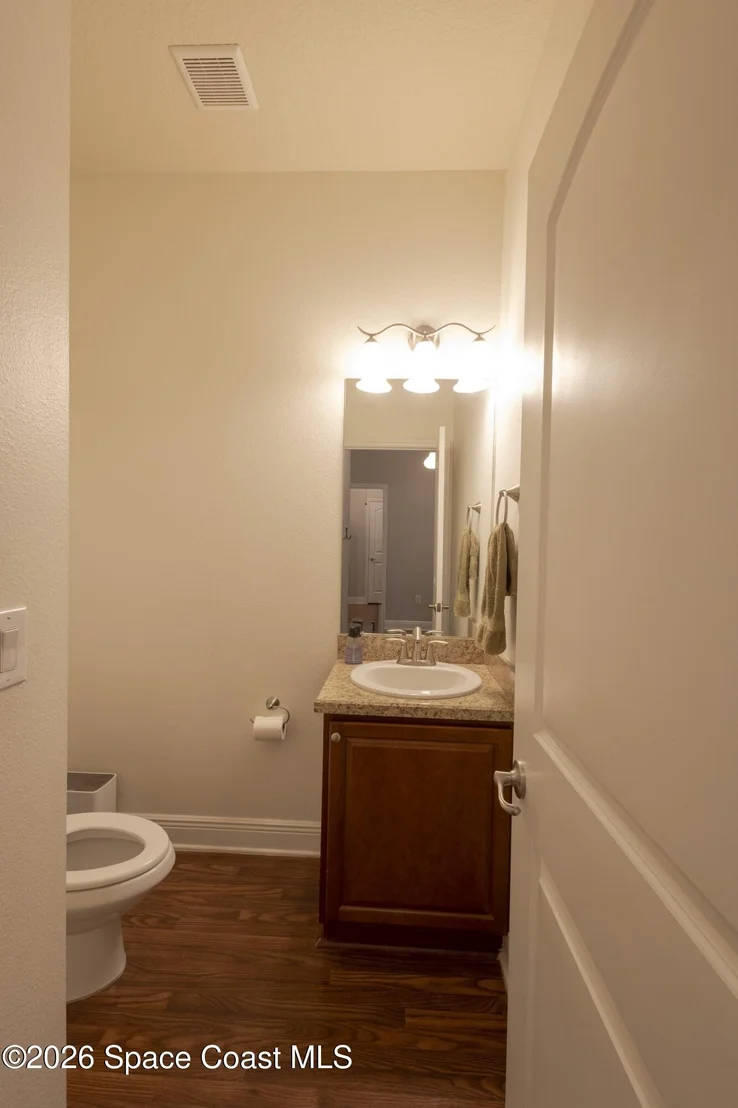
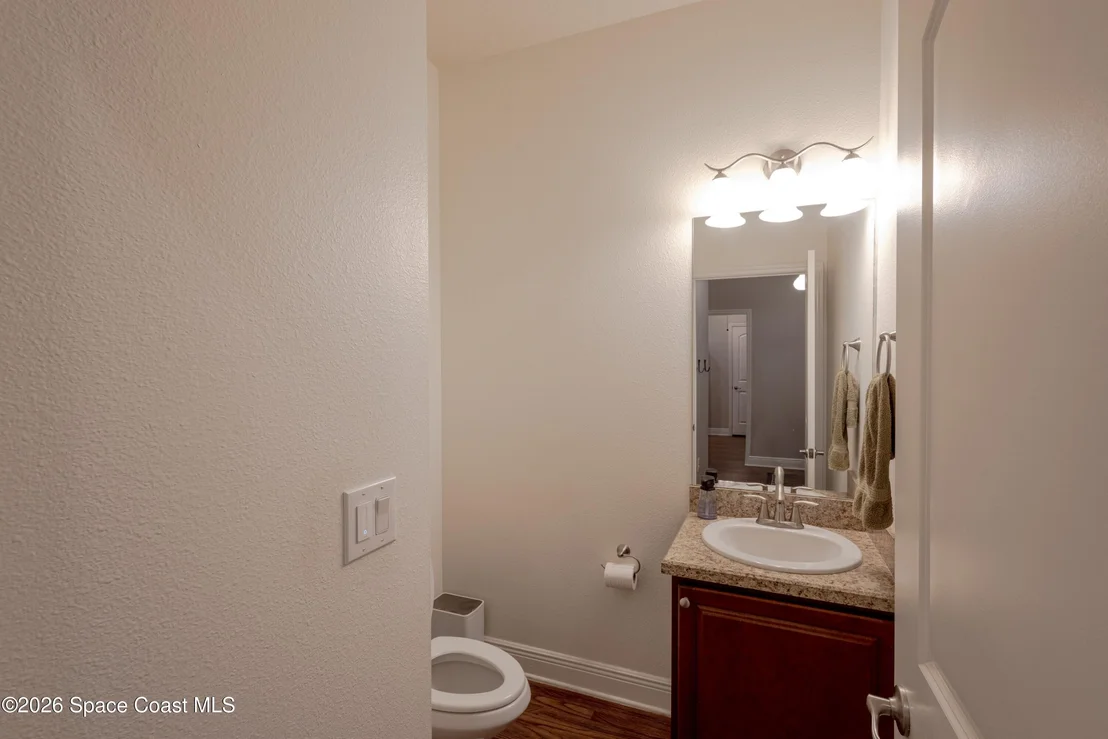
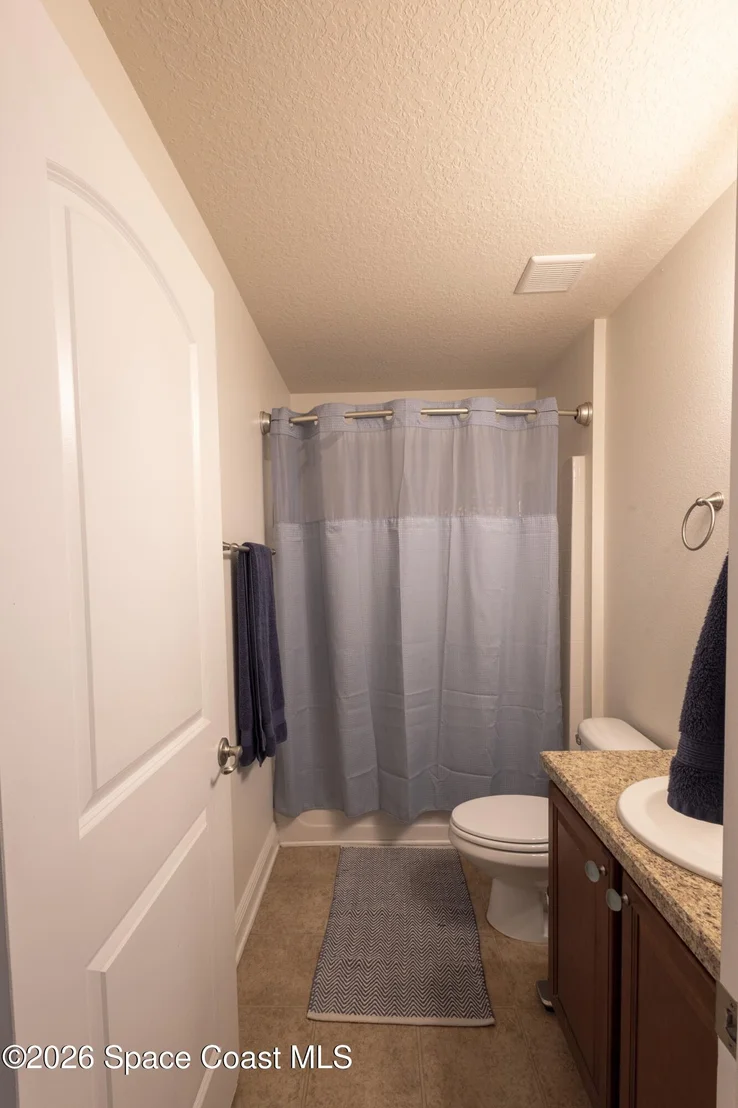
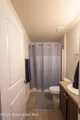
Half Bathrooms: 1
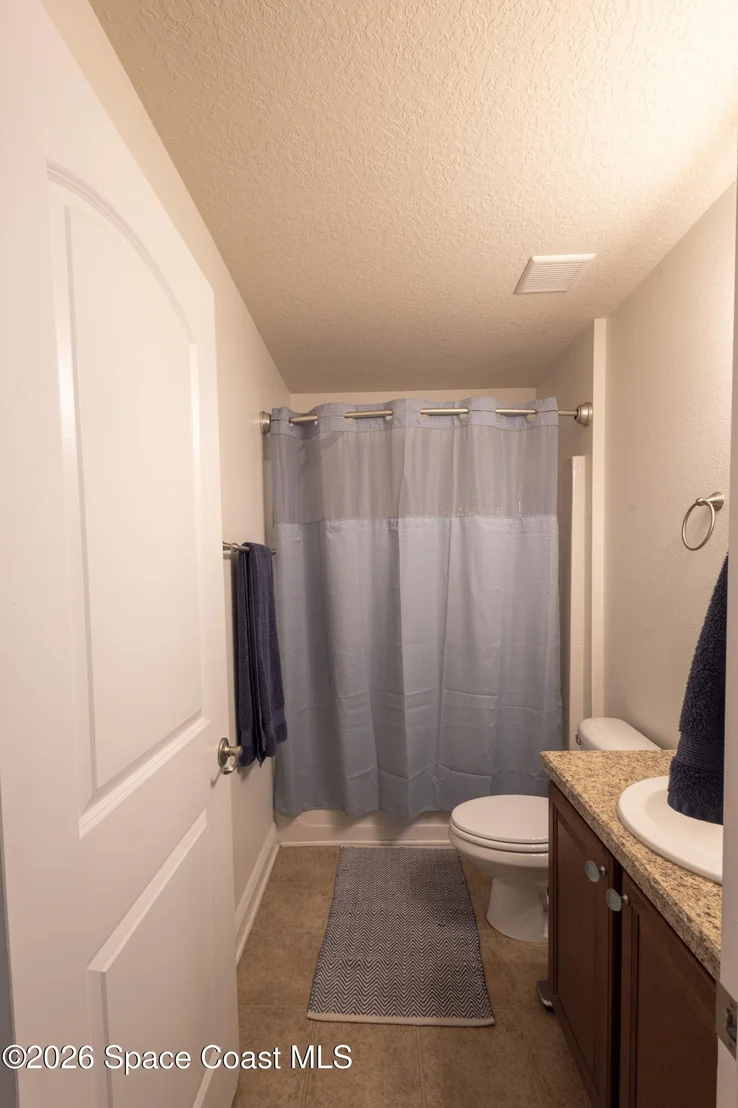
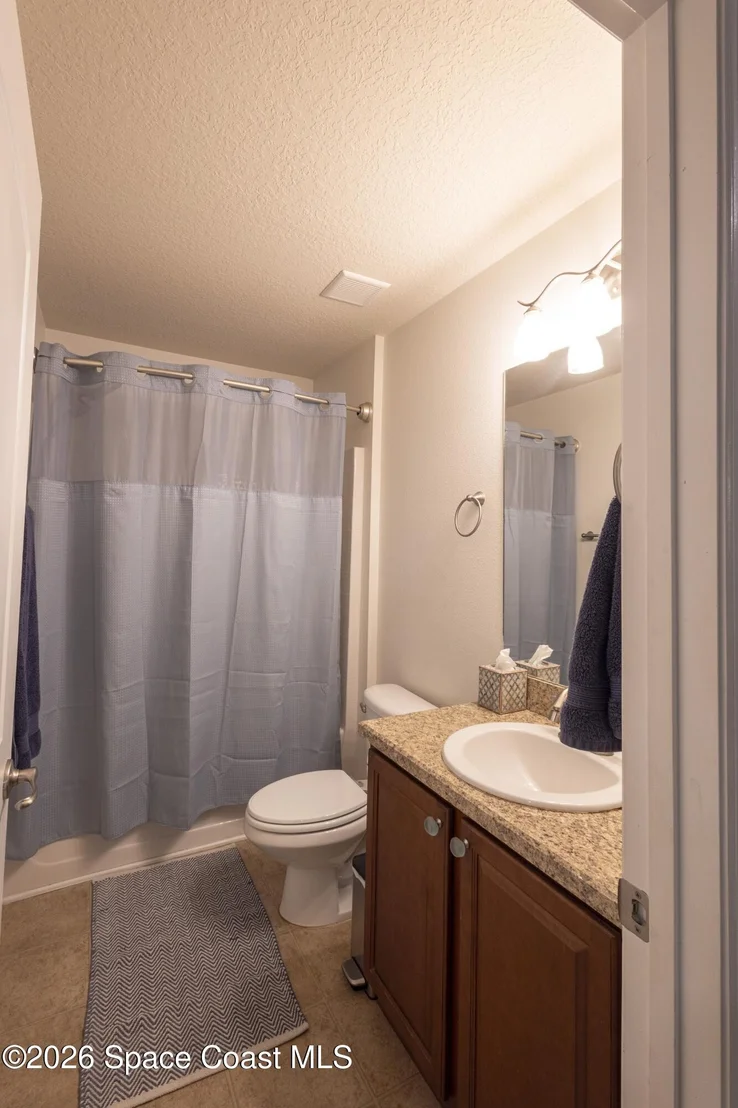
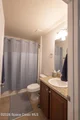
Full Bathrooms: 3
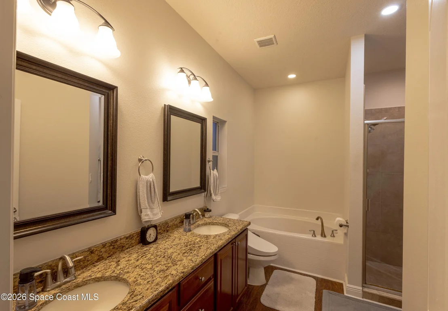
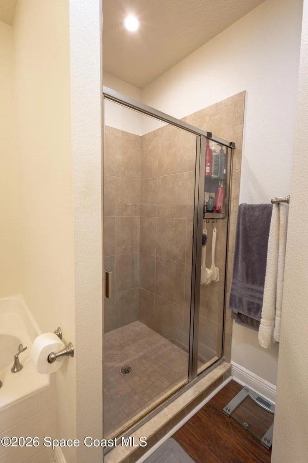
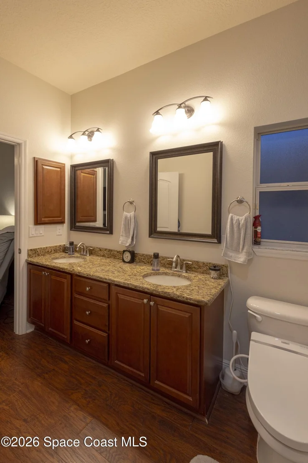
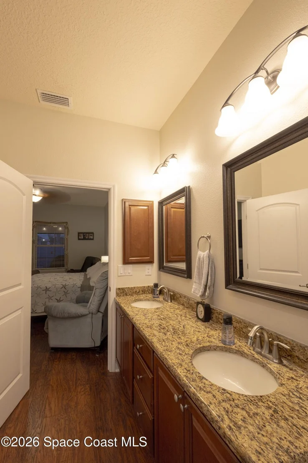
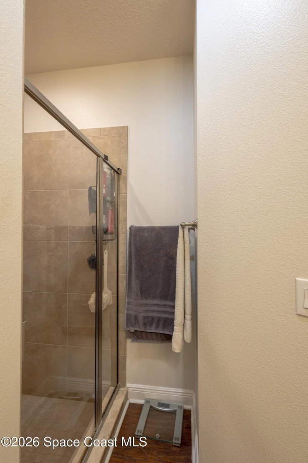
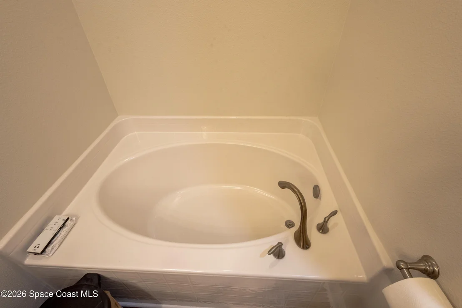
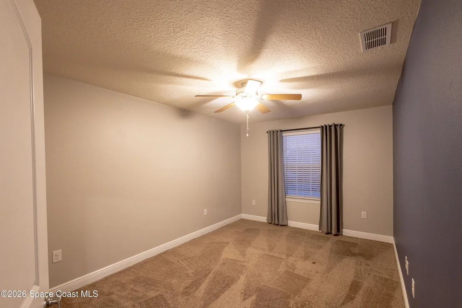
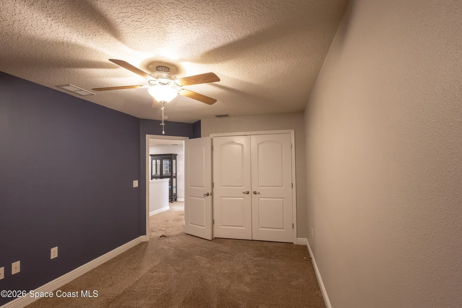
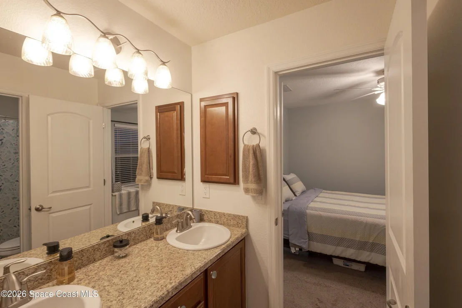
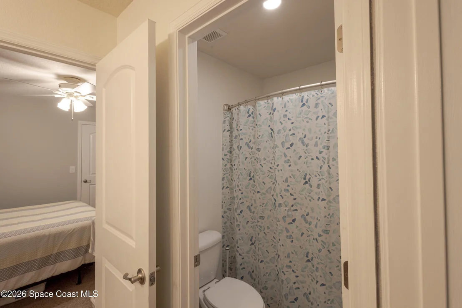
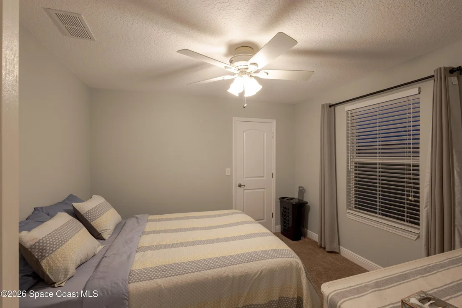
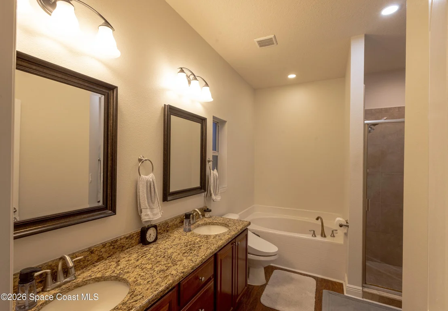
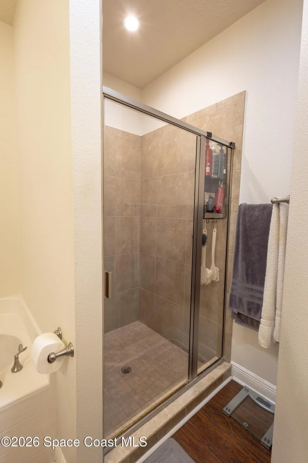
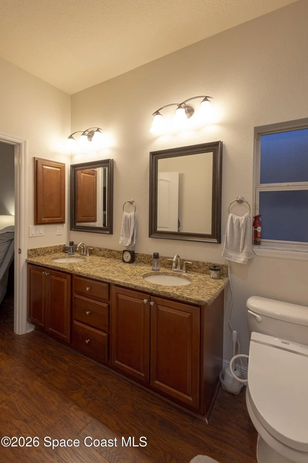
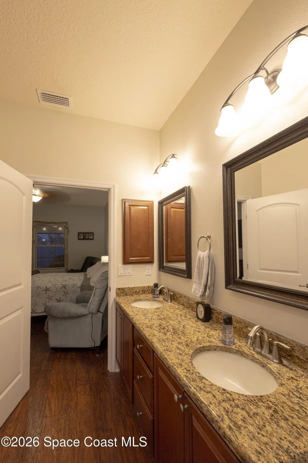
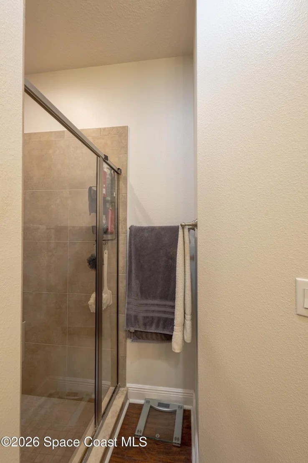
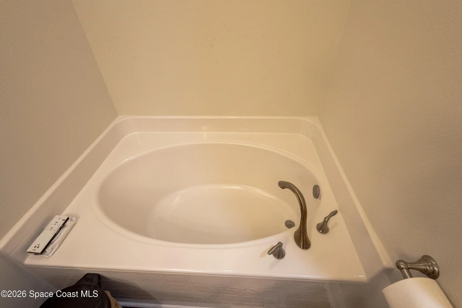
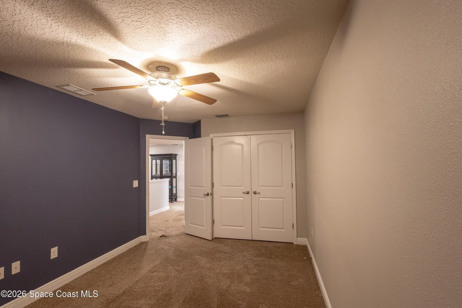
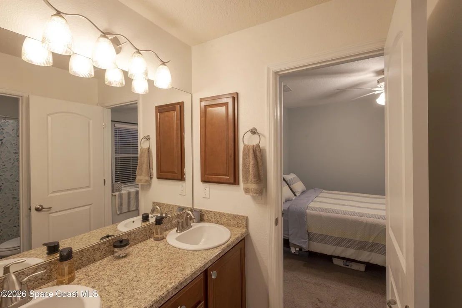
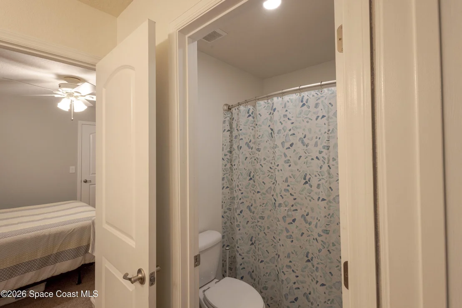
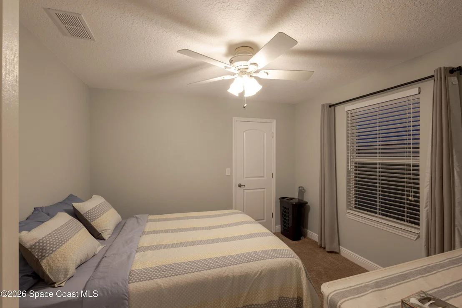
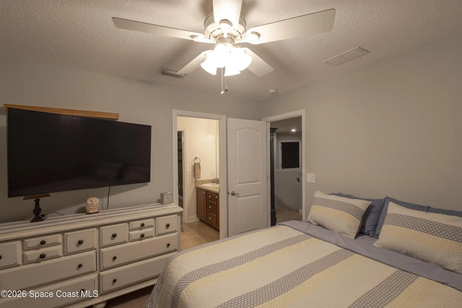
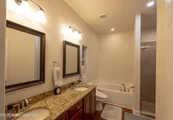
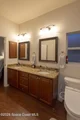
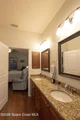
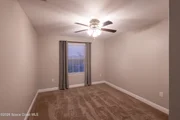
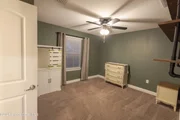
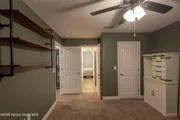
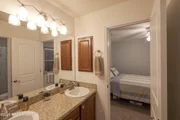
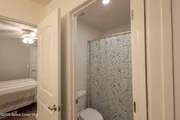
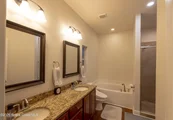
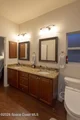
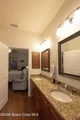
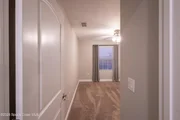
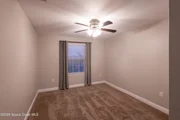
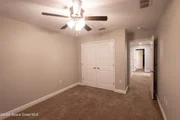
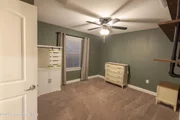
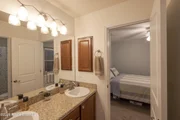
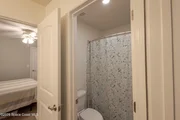
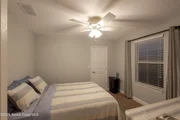
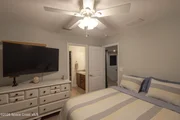
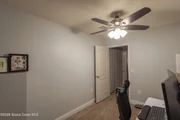
Interior Features: Ceiling Fan(s), Open Floorplan, Pantry, Smart Thermostat, Vaulted Ceiling(s), Walk-In Closet(s), Jack and Jill Bath, Primary Bathroom -Tub with Separate Shower, Split Bedrooms
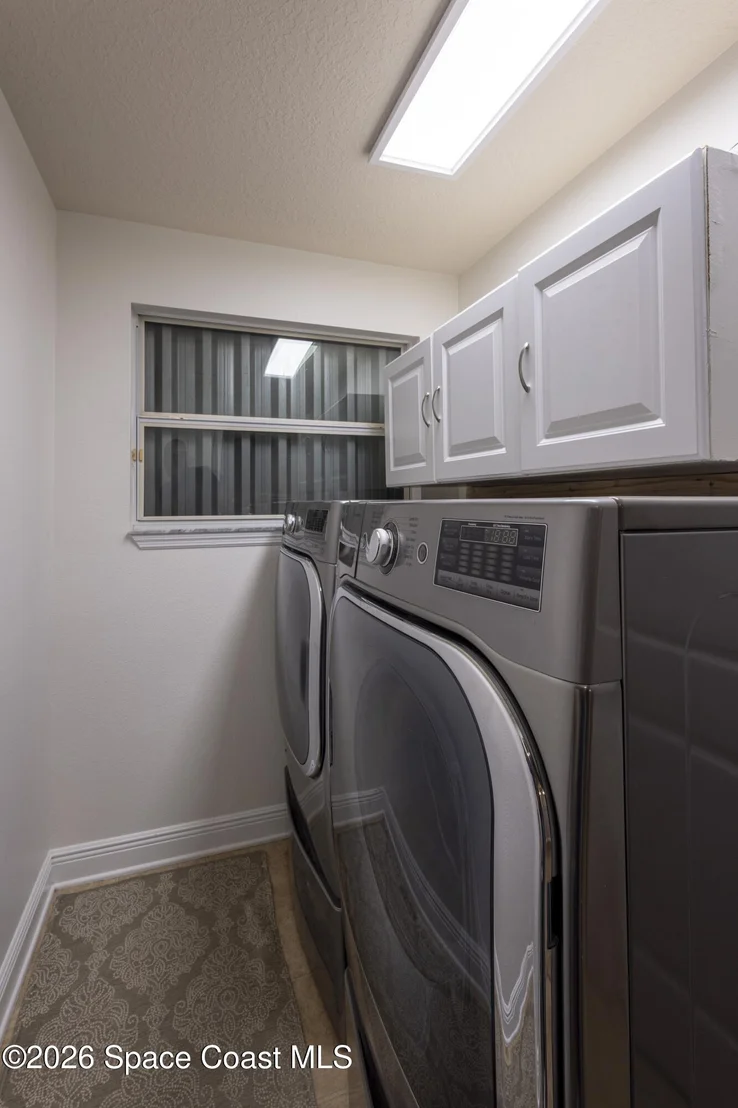
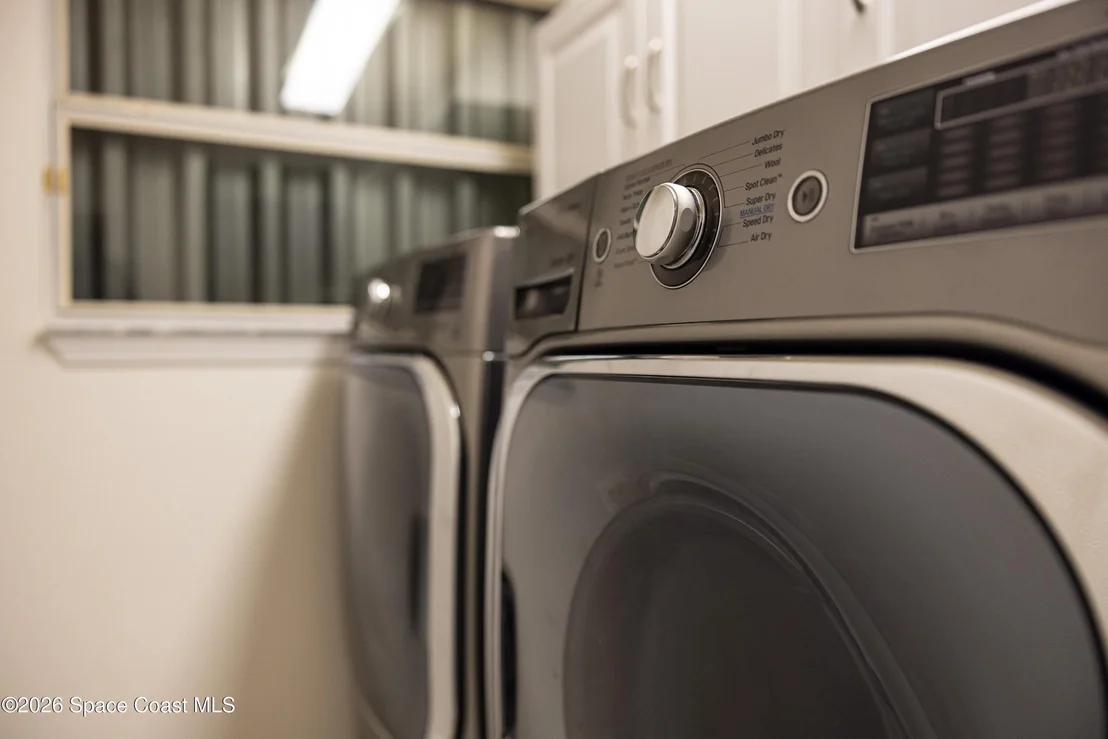
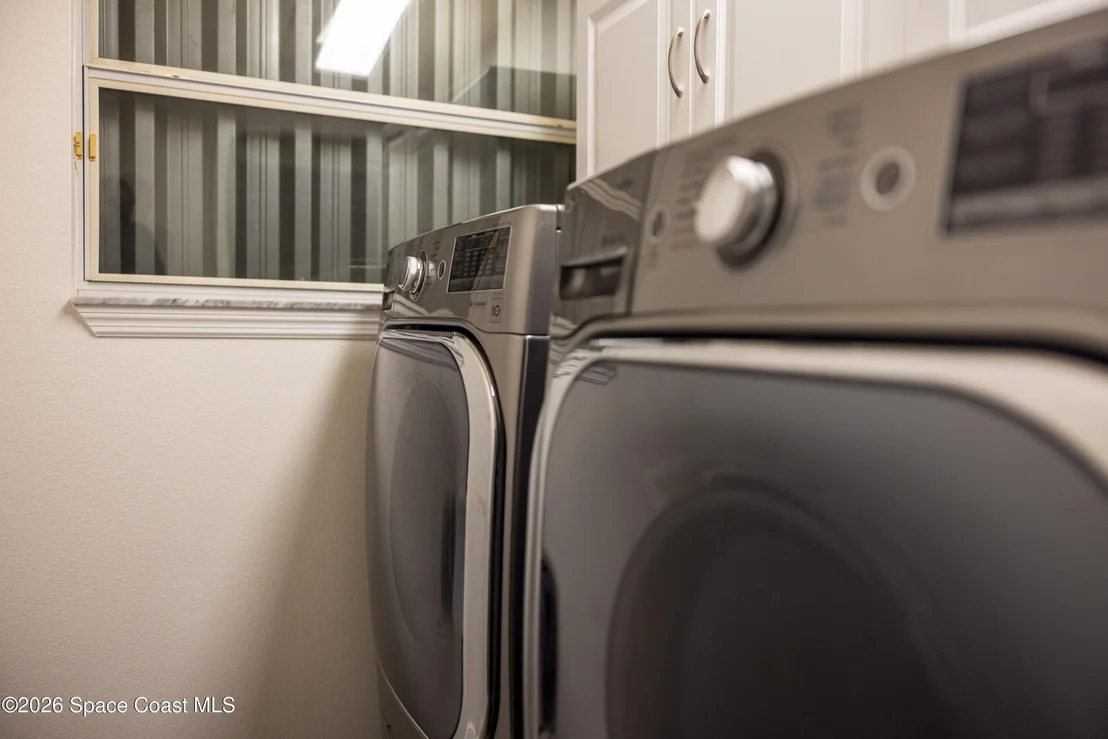
Appliances: Dishwasher, Disposal, Dryer, Electric Cooktop, Electric Range, Electric Water Heater, Ice Maker, Microwave, Refrigerator, Washer
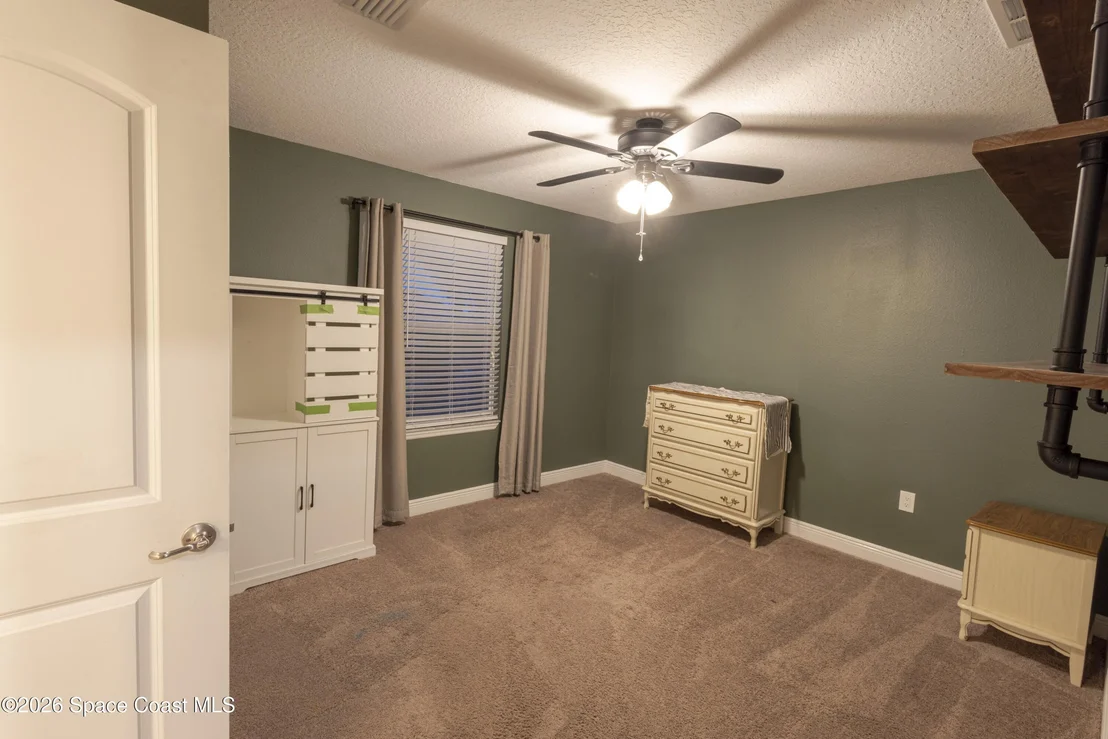
Flooring Type: Carpet, Tile, Vinyl
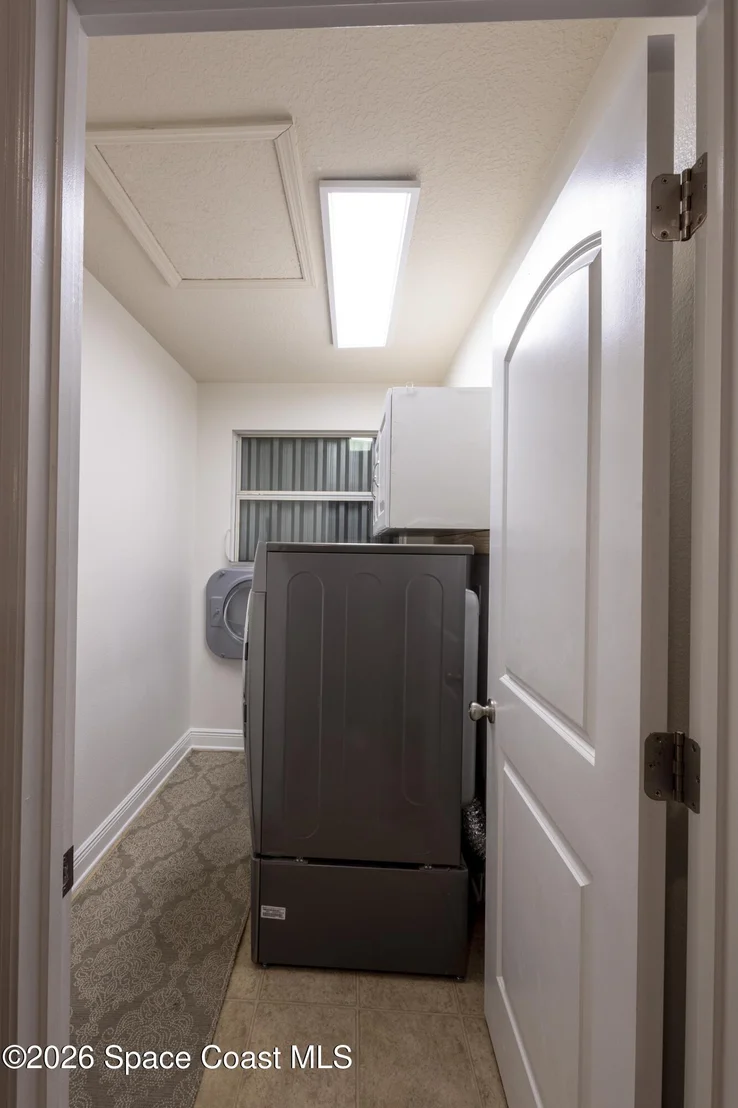
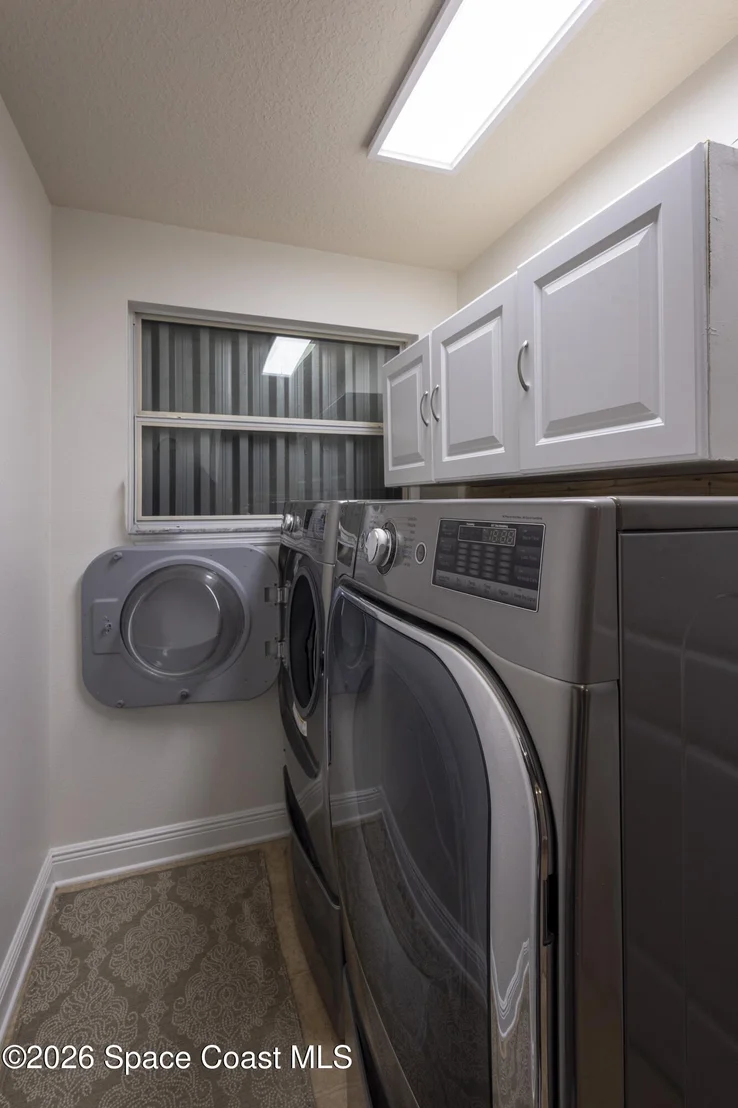
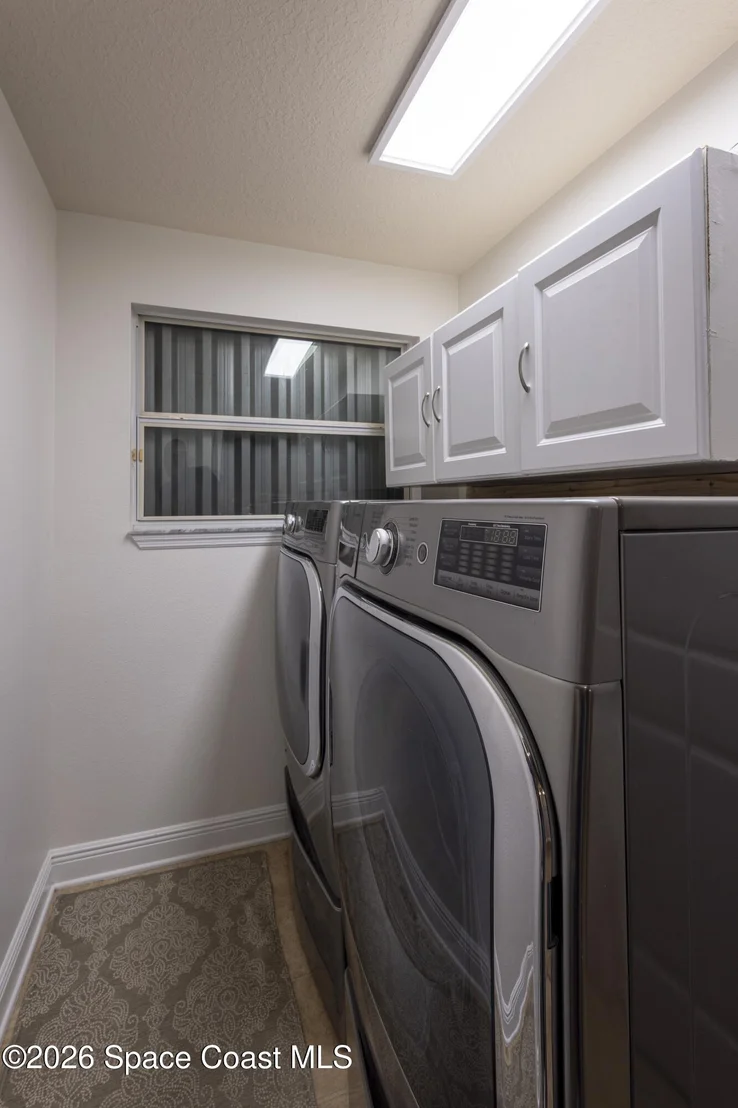
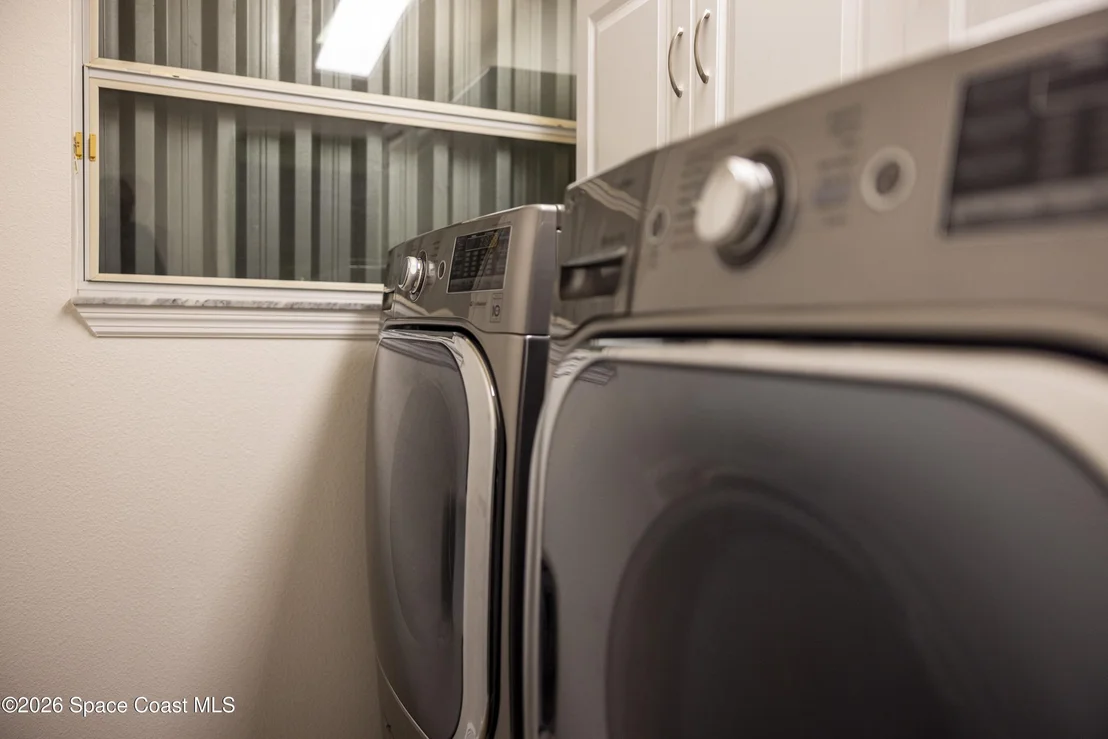
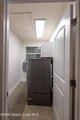
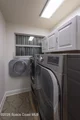
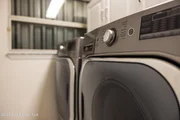
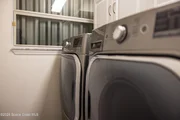
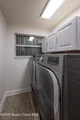
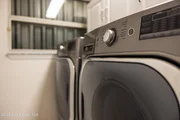
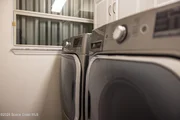
Laundry Features: Electric Dryer Hookup, In Garage, Upper Level, Washer Hookup
Has Fireplace
Fireplace Features: Electric, Wood Burning
Fireplaces: 1
Exterior Details
Square Footage: 2743
Square Footage Source: $0
Security Features: Fire Alarm, Security Gate, Security System Owned, Smoke Detector(s)
Property Condition: Updated/Remodeled
Architectural Style: A-Frame
Year Built: 2012
Building Area Total: 3510
Levels: Two
Other Structures: Shed(s)
Construction Materials: Concrete, Frame, Stucco
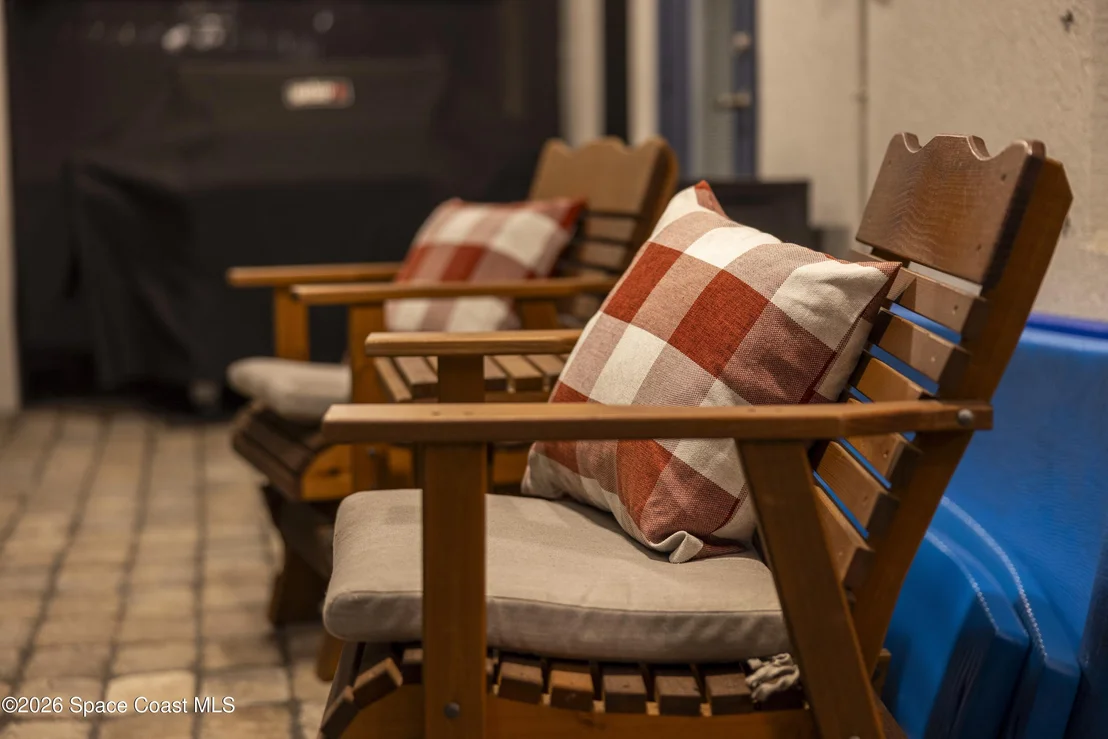
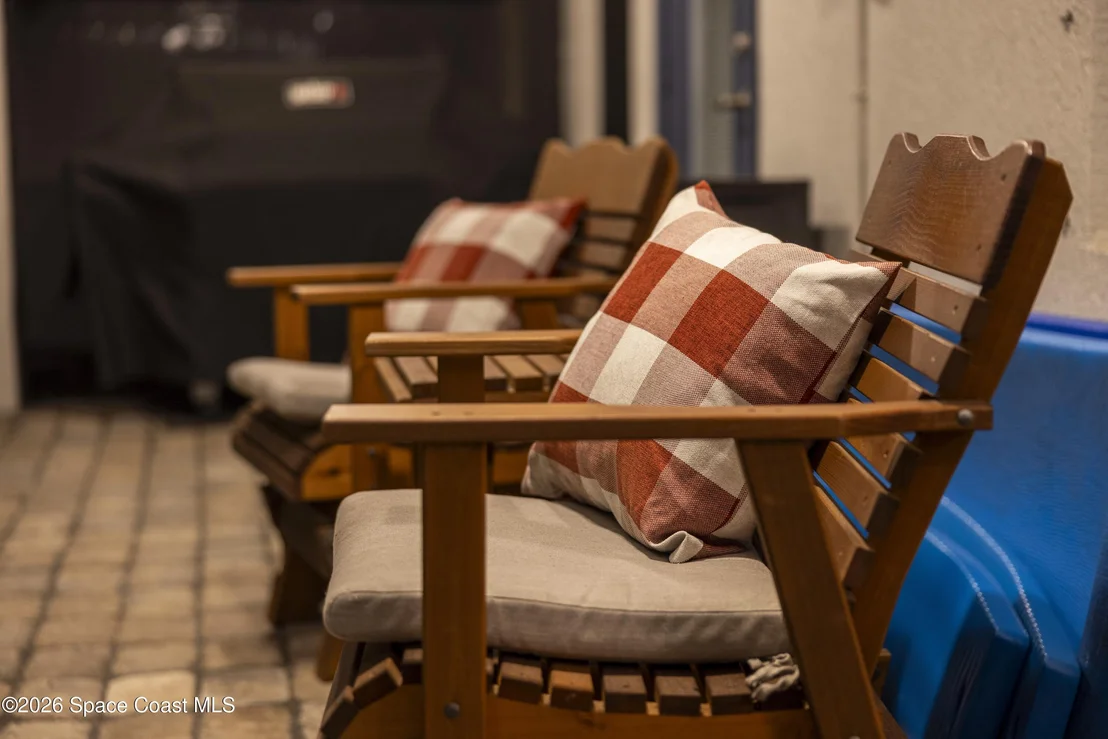
Patio and Porch Features: Covered, Front Porch, Patio, Screened
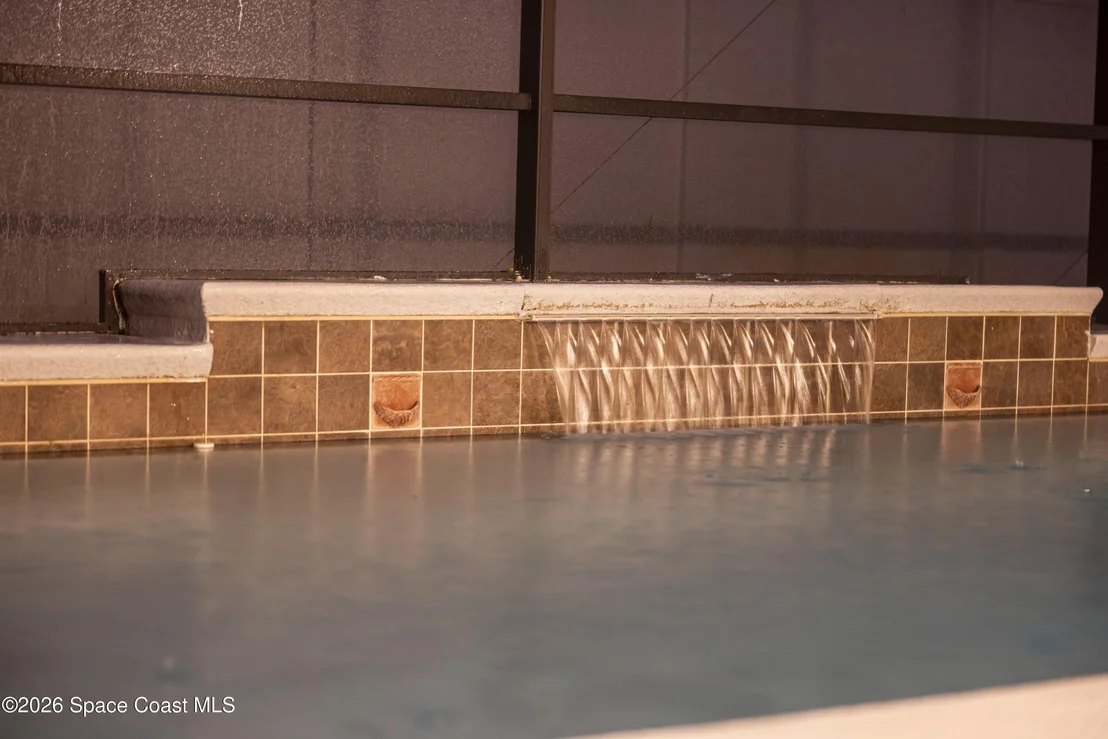
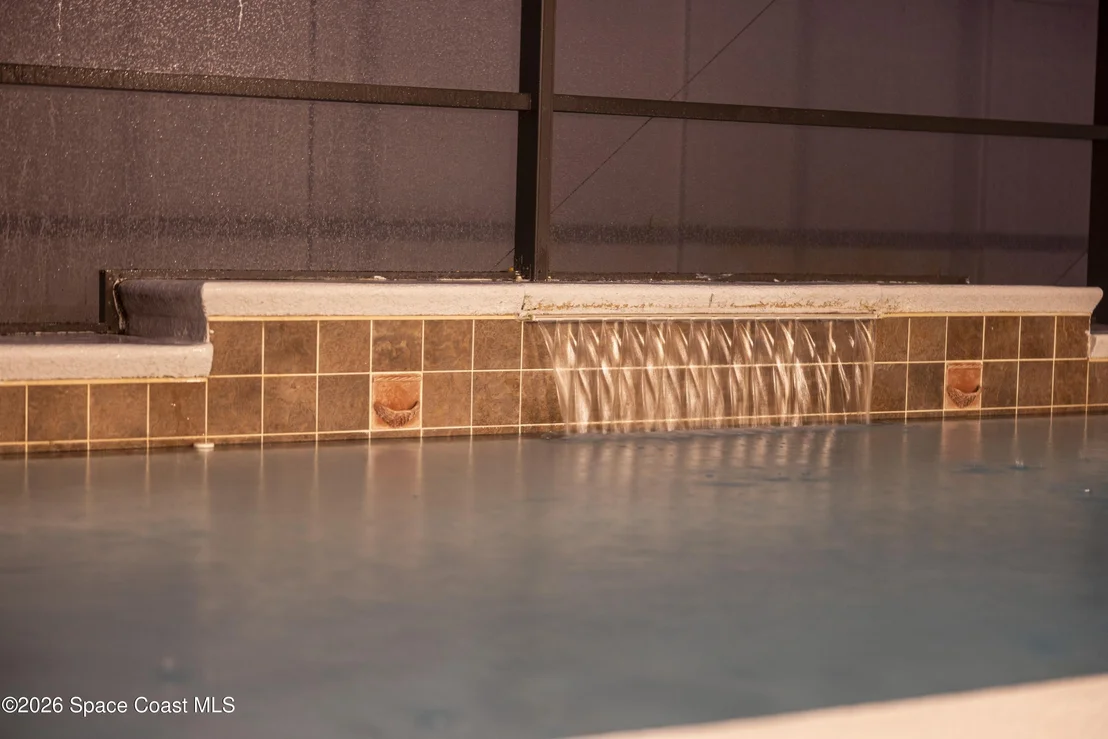
Pool Features: In Ground, Screen Enclosure, Waterfall
Pool is Private
Lot Features: Sprinklers In Front, Sprinklers In Rear
Lot Size Area: 0.13
Lot Size Units: Acres
Lot Size Acres: 0.13
Lot Size Square Feet: 5662.8
Water Source: Public
Financial Details
Tax Annual Amount: $3,286
Utilities Details
Cooling Type: Central Air, Electric
Heating Type: Central, Electric
Sewer : Public Sewer
Location Details
HOA/Condo/Coop Fee Includes: Maintenance Grounds
HOA/Condo/Coop Amenities: Gated, Playground
HOA Fee: $60
HOA Fee Frequency: Monthly
Building Info
Overview
General
Year Built:
2012
Effective Year Built:
2015
Building Count:
1
Bedroom Count:
5
Bathroom Count:
4
Full Bathrooms:
3
Partial Bathrooms:
4
Building Condition:
0
Building Quality:
7
Construction Type:
6
Building Style:
0
Exterior Walls Type:
12
Interior Walls Type:
0
Roof Shape Type:
7
Roof Cover Type:
15
Floor Count:
200
Living Units:
1
Floor Cover:
0
Basement Type:
0
Basement Area:
0
Garage Type:
1
Garage Square Area:
462
Parking Space Count:
2
Patio Type:
69
Porch Type:
126
Pool Type:
8
Location Influence Type:
179
Dimensions
Lot Size Square Feet:
5,663
Lot Size Frontage Feet:
520
Total Building Area:
3,510
Gross Building Area:
3,510
Building Area:
2,743
Building Area Measurement:
L
Heating and Cooling
Fireplace Count:
1
Air Conditioning:
1
Heating:
3
Heated Square Feet:
2,743
Heating Fuel Type:
0
Utilities
Sewer System:
0
Water Service:
0
Building
Building Type:
0
Property Class:
R
Subdivision:
WEST MELBOURNE LANDINGS
Land Acres:
0000000130
Standard Land Use Code:
1001
County Land Use Code:
0110
State Land Use Code:
001
Legal Description 1:
WEST MELBOURNE LANDINGS LOT 21
Neighborhood
School District Name:
Brevard County School District
By proceeding, you consent to receive calls and texts at the number you provided, including marketing by autodialer and prerecorded and artificial voice, and email, from realtor.com and others about your inquiry and other home-related matters, but not as a condition of purchase (More...)California Privacy Notice
By submitting your information, you agree RealtyHop can share your information with its network of real estate &
mortgage professionals (or through their agents) and consent to receive marketing emails, calls, & texts related
to your inquiry (including via automatic telephone dialing system, or artificial or pre-recorded voice technology)
from Movoto or their affiliates to the email address or number you provided.
By proceeding, you agree to our Terms of Service. California Privacy Notice





























 Your Privacy Choices
Phone: 425-283-2930
Address: 335 Madison Avenue, New York, NY 10017