


50
Map

1425 Upland Ave


About This Property
Listed By
Payment Calculator
Your Estimated Monthly Payment
Cap Rate Calculator
What does this mean?
Based on our analysis, the cap rate of this property is 1.25%. A negative cap rate indicates that the property might not be feasible as an income-producing asset. The median cap rate for a near zip code 11238 is 4.23%.
How much can I actually make?
Actual monthly rental income may vary between $4,760 and $7,140 depending on unit-specific characteristics. You can change the amount using the slider to further explore.
How is cap rate calculated?
Cap Rate = Net Operating Income (NOI) / Property Asset Value.
When calculating the cap rate, we assume 100% occupancy. Leverage (mortgage) is not considered.
Cap Rate provided by RealtyHop and RentHop, learn more about cap rate here.
Price History
| Date / Event | Date | Event | Price |
|---|---|---|---|
| Sep 30, 2026 | Listed | $3,495,000 | |
| Listed | |||
| Sep 26, 2026 | Price Decreased |
$3,495,000
↓ $405K
(10.4%) | |
| Price Decreased | |||
| Jun 29, 2026 | Listed | $3,900,000 | |
| Listed | |||
   | |||
|
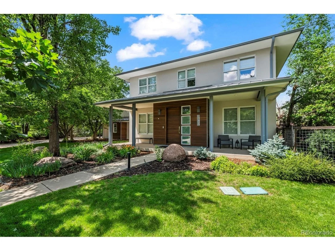
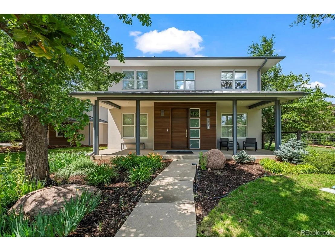
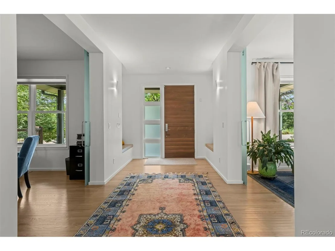
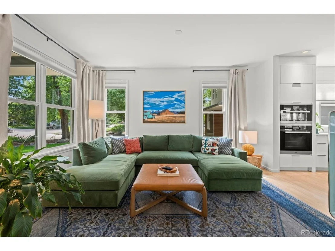
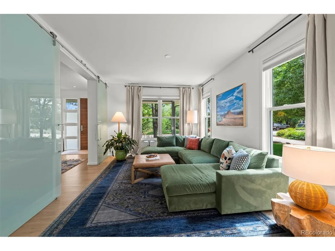
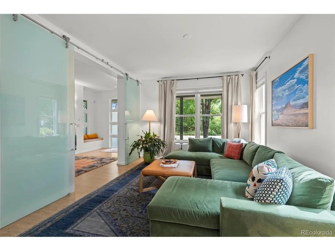
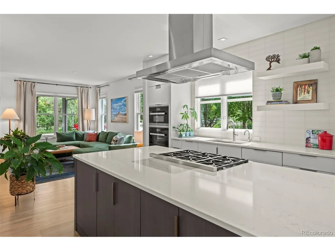
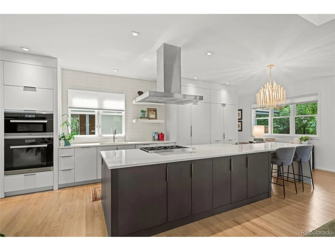
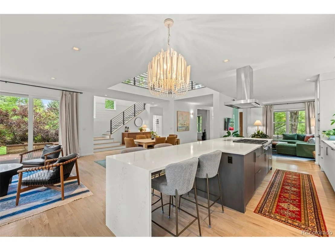
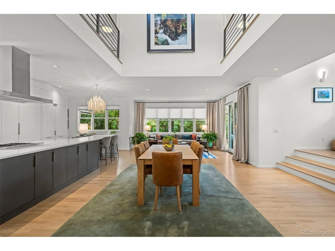
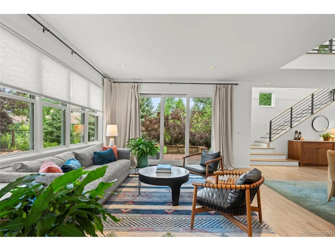
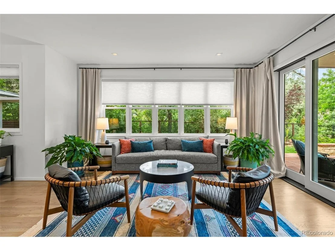
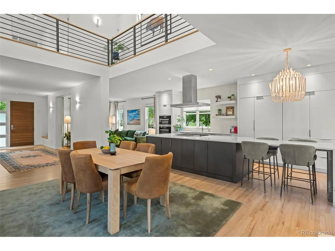
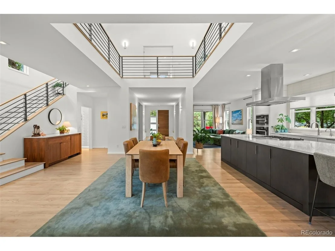
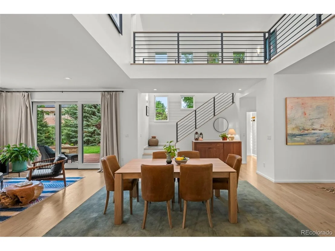
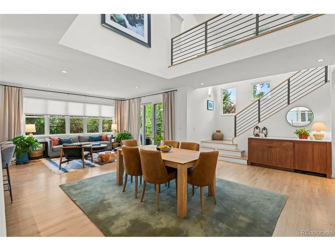
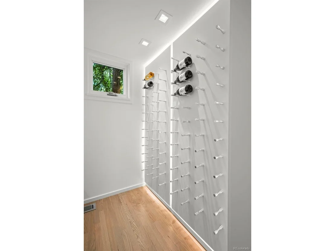
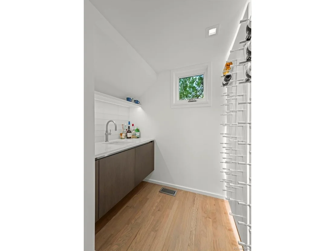
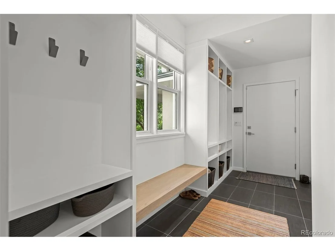
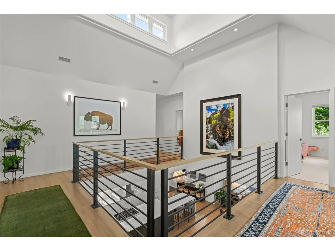
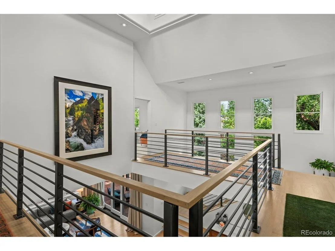
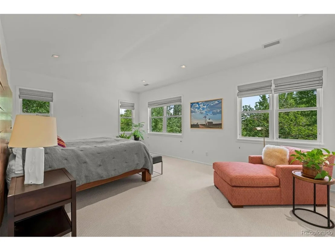
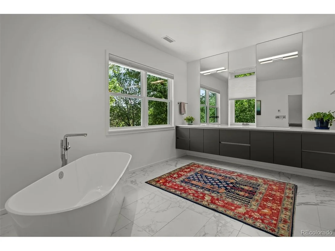
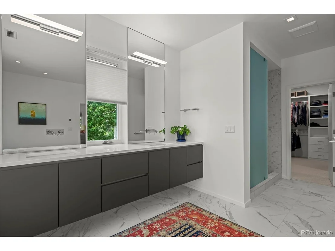
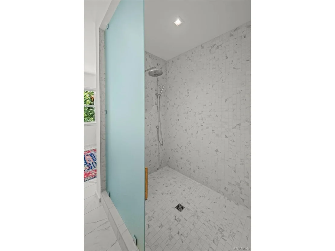
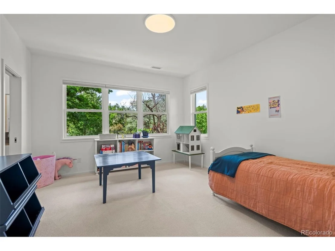
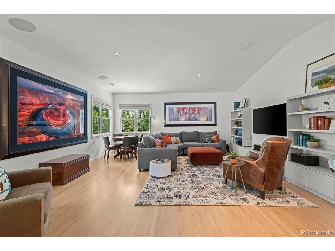
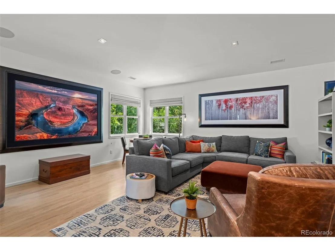
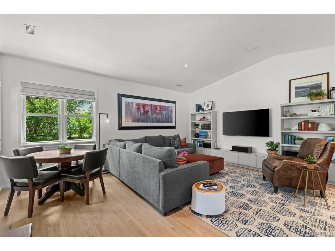
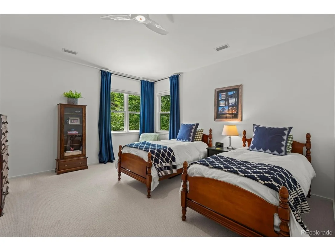
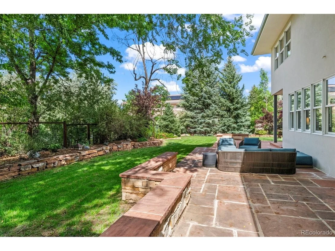
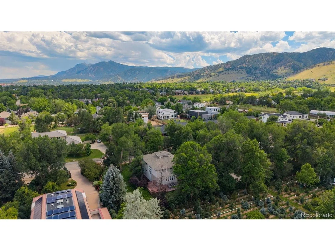
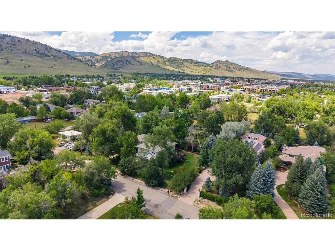
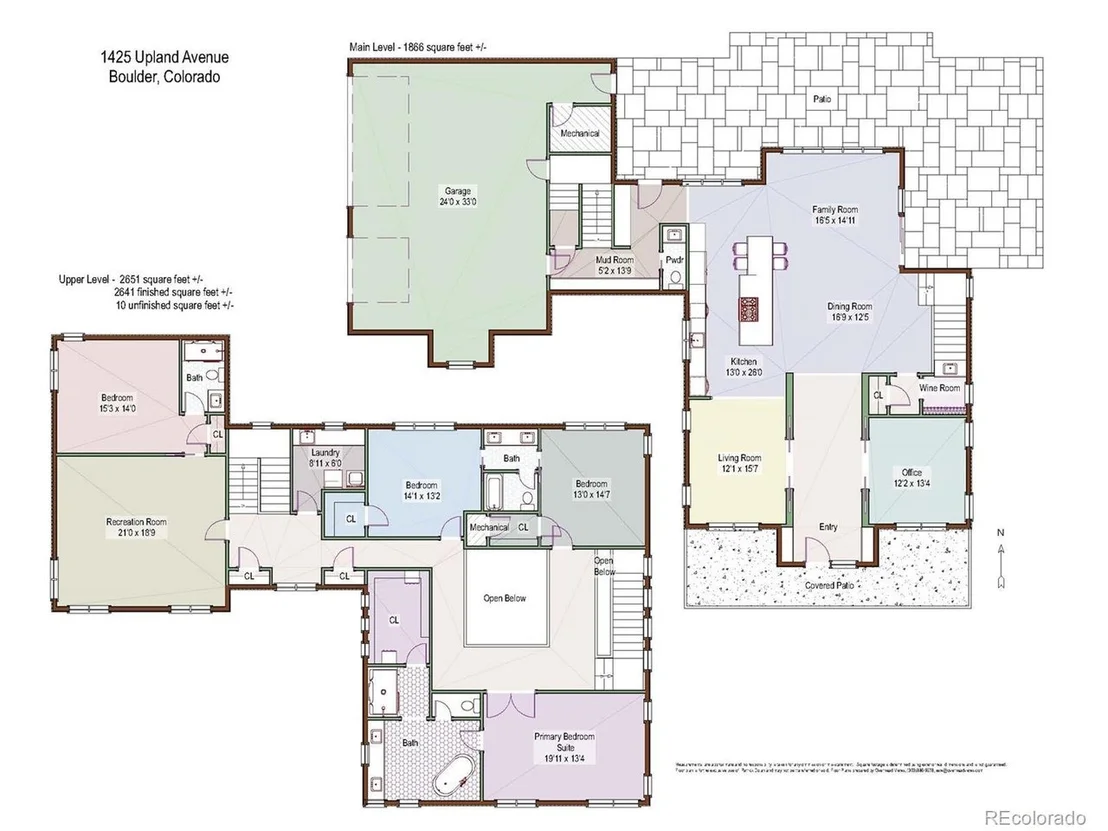
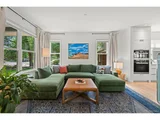
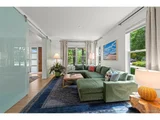
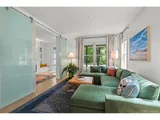
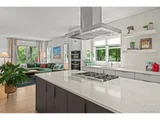
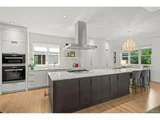
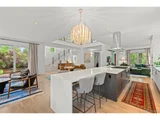
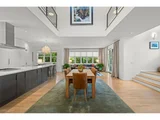
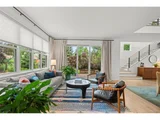
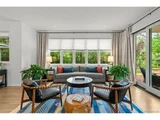
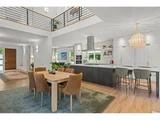
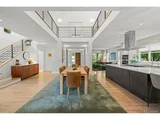
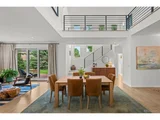
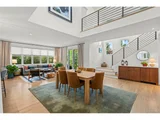
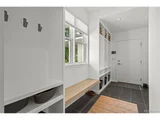
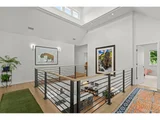
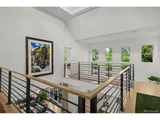
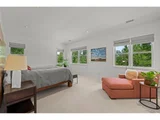
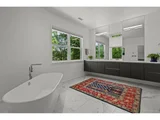
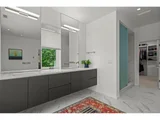
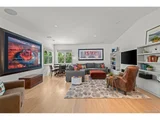
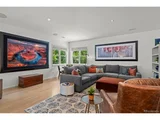
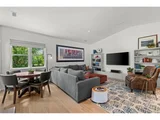
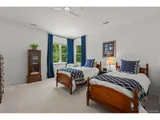
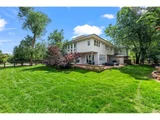
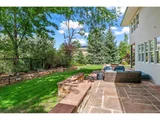
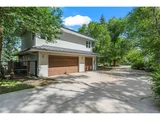
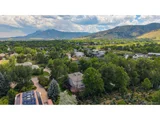
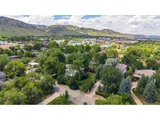
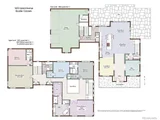
SIGNIFICANT PRICE IMPROVEMENT!! Privately set in one of North Boulder's most sought-after neighborhoods, this contemporary home was remodeled down to the studs in 2023, and can be purchased with MOST FURNITURE INCLUDED. Furniture & layout was designed by Award Winning Designer Lindy Williams of Saltwolf, delivering sophisticated indoor-outdoor living and just moments from Boulder's premier trails and open space. Thoughtful craftsmanship is evident throughout: Level 5-finished walls, refinished hardwood floors, poplar millwork, designer lighting, and premium fixtures set an elevated tone from the moment you enter. A gracious gallery entry opens to a formal living room, with a chef's kitchen and great room unfolding beyond. The kitchen shines with custom cabinetry, quartz countertops, and professional Miele appliances, while the great room offers generous living and dining areas framed by lush garden views and anchored by a wet bar. A private home office, powder room, mudroom, rear staircase, and ample storage round out the main level's exceptional functionality. Upstairs, a sun-filled mezzanine sets a serene tone for the private quarters. The owner's suite is a true retreat, featuring a spacious walk-in closet and spa-caliber 5-piece en-suite bath. Two bright secondary bedrooms each offer walk-in closets and share a renovated Jack-&-Jill bath. An oversized recreation room provides flexible space for a game room or family gathering, while the 4th bedroom suite offers ideal accommodations for guests. A well-appointed laundry room completes the upper level. Outside, the nearly 19,200 SF grounds invite relaxed al-fresco living on a covered paver patio overlooking sweeping lawns & mature trees, w/ ample room to add a pool or ADU (subject to COB review). A long private drive leads to an attached 3-car garage. This is Boulder living at its finest - walk to Lucky's, stroll to Wonderland Lake, or grab a coffee at Amante, a lifestyle that simply cannot be replicated.
| |||
| Jan 23, 2023 | Sold | ||
| Sold | |||
| Oct 5, 2022 | Listed by Compass - Boulder | $3,895,000 | |
| Listed by Compass - Boulder | |||
| | |||
|
Exquisitely designed and exceptionally private, this stunning 4BD/4BA offers flawless contemporary style and an indoor-outdoor layout in desirable N Boulder, steps from Boulder's world-class outdoor spaces. No expense was spared in the property's meticulous renovation, resulting in a home priced well below its replacement cost. Inside the 4,517 SF showplace, attention to detail is evident in the Level 5-finished walls, refinished hardwood floors, poplar millwork, high-end fixtures & designer lighting. The flexible layout features well-placed sliding doors for concealing and revealing living spaces. A stately gallery invites you into a formal living room with a gourmet kitchen and great room ahead. The chef's kitchen impresses with custom cabinetry, quartz counters and Miele appliances. The surrounding great room provides open seating and dining areas wrapped in lush outdoor views and a wet bar. A home office, powder room, closet, rear stairs and mudroom add convenience to this entertaining level. Ascend the custom central staircase to discover a sun-splashed mezzanine and serene private quarters. The tranquil owner's suite boasts a walk-in closet and a palatial, five-fixture en suite bathroom. Two spacious and bright secondary bedrooms enjoy walk-in closets and a renovated Jack-and-Jill bathroom. An oversized rec room on this level is ideal as a game room or family room, while the adjacent secondary suite is perfect for guests or staff. A new laundry room completes the well-planned layout. The sprawling 19,166SF property welcomes al fresco entertaining on a covered paver patio overlooking rolling lawns and towering trees with plenty of room for a pool. A long driveway leads to the attached three-car garage. Extensive updates include new high-efficiency heat pumps, stucco and hemlock siding and a 30-year shingle roof. Close to phenomenal recreation, open space and trails with easy access to top-rated schools and wonderful dining and shopping, including Lucky's Market
| |||

Property Highlights
Building Info
Comparables
Status
Price/ft²
Listed On
Sold On
About North Boulder
Similar Homes for Sale
Currently no similar homes aroundNearby Rentals


Last Updated: 5 days ago
Data Source: REcolorado MLS, MLS# IRE6604828





























 Your Privacy Choices
Phone: 425-283-2930
Address: 335 Madison Avenue, New York, NY 10017