See Home Value
Mount Prospect 60056
1425 S Chestnut Drive
$350,000
● House - Off Market

1425 S Chestnut Drive

Mount Prospect, IL 60056
bedrooms
4 Beds
bathrooms
2 Baths, 1 Half Bath
square feet
1,871 Ft²
$370,613
RealtyHop Estimate
2.98%
Since Apr 1, 2022
National-US
Primary Model

About This Property

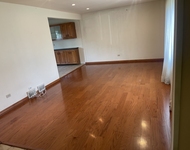
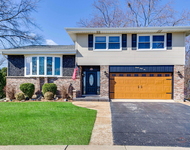
Whew! Here is a great home just waiting for a new owner! There is so much room in this well loved home! The sellers so hate to leave, but after more than 40 years, it was time to go. The spacious kitchen has room for a table, plenty of cabinets and nearly new appliances! The dining and living rooms are just right. There are 3 spacious bedrooms on the main level and a full bath with double sink that has a door right into the primary bedroom and a door to the hall, it's so convenient! Hardwood floors are under the carpet in the main level, too! You'll love relaxing on your newer composite deck and enjoying the summer days! In the lower level is a great sized family room for everyone to hang out with a slider to your awesome fenced yard! There's also another large bedroom with lots of light streaming in through the windows! The laundry room is also here as well as a half bath! The extra large 25x25 garage is big enough for 2 cars, a work space, garbage cans, lawn mowers and more! This well maintained home has new or newer kitchen appliances '19, roof and siding '07 and driveway and garage floor '19. Don't miss this great home!
Unit Size
1,871 Ft²
Days on Market
-
Land Size
0.17 acres
Price per sqft
$192
Property Type
House
Property Taxes
$342
HOA Dues
-
Year Built
1964

Payment Calculator

Cap Rate Calculator

Last updated: 3 years ago (MRED MLS #11308522)

Price History

Date / Event Date Event Price
Mar 7, 2022 Sold
Sold
Jan 21, 2022 Listed by RE/MAX Suburban $359,900
Listed by RE/MAX Suburban

Property Highlights

Garage
Air Conditioning

Building Info

Overview

    General

  • Year Built: 1964
  • Effective Year Built: 1964
  • Building Count: 1
  • Total Rooms: 7
  • Bedroom Count: 3
  • Bathroom Count: 2
  • Full Bathrooms: 1
  • Partial Bathrooms: 2
  • Building Condition: 6
  • Building Quality: 7
  • Construction Type: 6
  • Building Style: 3
  • Exterior Walls Type: 17
  • Interior Walls Type: 0
  • Roof Shape Type: 0
  • Roof Cover Type: 15
  • Floor Count: 100
  • Living Units: 1
  • Floor Cover: 0
  • Basement Type: 7
  • Basement Area: 0
  • Garage Type: 1
  • Parking Space Count: 2
  • Patio Type: 0
  • Porch Type: 0
  • Pool Type: 0

    Dimensions

  • Lot Size Square Feet: 7,560
  • Total Building Area: 1,248
  • Gross Building Area: 1,248
  • Building Area: 1,248
  • Building Area Measurement: L

    Heating and Cooling

  • Air Conditioning: 13
  • Heating: 24
  • Heated Square Feet: 1,248
  • Heating Fuel Type: 0

    Utilities

  • Sewer System: 0
  • Water Service: 0

Building

  • Building Type: 0
  • Property Class: R
  • Subdivision: ELK RIDGE VILLA UNIT3
  • Land Acres: 0000000174
  • Standard Land Use Code: 1001
  • County Land Use Code: 2-03
  • Legal Description 1: (ELK)(RIDGE) VILLA (UNIT3) SUB OF SW OF SEC 14 & SE O F SEC 15 SW SEC 14-41-11

Neighborhood

  • School District Name: Township High School District 214
  • Census Tract: 805002

Geography

  • District: 16
  • Parcel: 08-14-308-013-0000
  • Lot: 181
  • Meridian: SEC 14 TWN 41N RNG 11E
  • Municipality: ELK GROVE
  • Latitude: 42.0404
  • Longitude: -87.9571

    Address

  • Full Address: 1425 S Chestnut Dr
  • Legal Unit: 3
  • Address - House Number: 1425
  • Street Direction: S
  • Address - Street Name: Chestnut
  • Address - Suffix Type: Dr
  • State: IL
  • City Name: Mount Prospect
  • Carrier Code: C105
  • 4-Digit Zip Code: 4519
  • Zip Code: 60056

Valuation

    Tax

  • Tax Year: 2022
  • Tax Amount: $621,538
  • Tax Rate Code Area: 16048

    Appraisal Valuation

  • Standard Deviation: 0.2277
  • Valuation Date: Mar 20, 2024
  • Confidence Score: 68
  • Final Value: 388,551
  • High Value: 477,038
  • Low Value: 300,064

    Market Valuation

  • Market Total Value: $310,000
  • Market Land Value: $79,380
  • Market Improvement Value: $230,620

    Assessments Valuation

  • Assessed Year: 2023
  • Assessed Total Value: $31,000
  • Assessed Land Value: $7,938
  • Assessed Improvements Value: $23,062

    Sales

  • Current Sale Contract Date: Mar 01, 2022
  • Current Sale Recording Date: Mar 14, 2022
  • Current Sale Price:
  • Current Sale Document Type: 69
  • Current Sale Input Document Number: 2207307391

    Financing

  • First Mortgage Financing Type: FIX
Data used for valuation calculations is provided by RealtyHop, and other third party sources

Comparables

Unit
Status
Type
Beds
Baths
ft²
Price/ft²
Asking Price
Listed On
Closing Price
Sold On
HOA + Taxes

About Mount Prospect


Similar Homes for Sale

Currently no similar homes around

Nearby Rentals

Unit for rent at 1802 W Willow Lane, Mount Prospect, IL, 60056

$3,700 /mo

  • 4 Beds
  • 2 Baths
1802 W Willow Lane #1802, Mount Prospect, IL, 60056 Listing by Sunil Gupta
Unit for rent at 2042 S Goebbert Road, Arlington Heights, IL, 60005

$3,800 /mo

  • 3 Beds
  • 2 Baths
  • 2,082 ft²
2042 S Goebbert Road, Arlington Heights, IL, 60005 Listing by Ilona Shumov


Frequently Asked Questions

When was property at 1425 South Chestnut Drive built and last sold?
The property at 1425 South Chestnut Drive was built in 1964 and last sold on Mar 1, 2022 for $350,000.
How much is this home worth?
The estimated value of the home located at 1425 South Chestnut Drive is $370,633.
What are some comparable homes to 1425 South Chestnut Drive?
There are currently no comparable homes to 1425 South Chestnut Drive.