Check Availability
$1,175,000
● House - In Contract

1425 Judson Dr

Boulder, CO 80305
bedrooms
4 Beds
bathrooms
1 Bath
square feet
1,834 Ft²
$6,248
Est. Monthly

About This Property

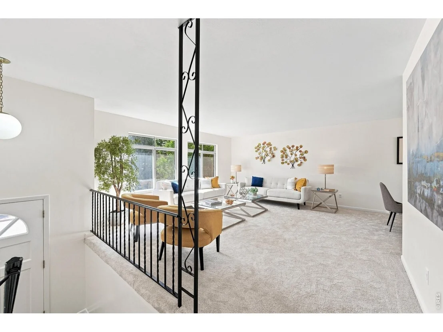
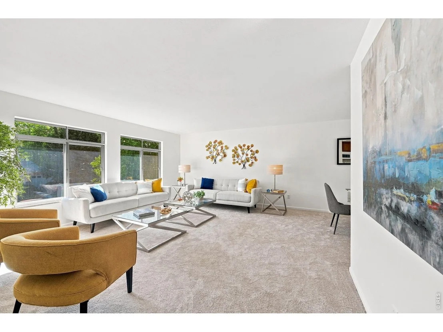
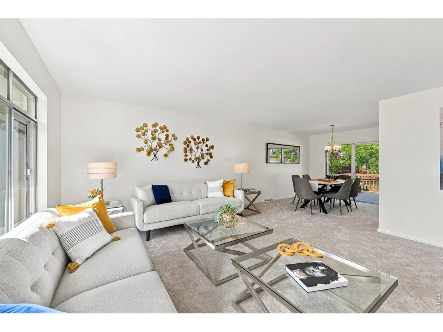
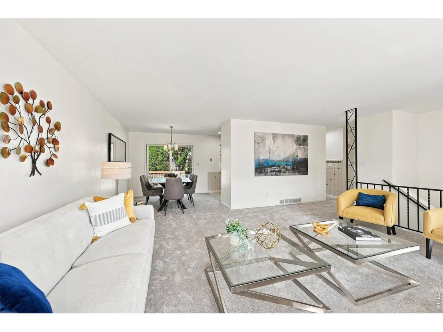
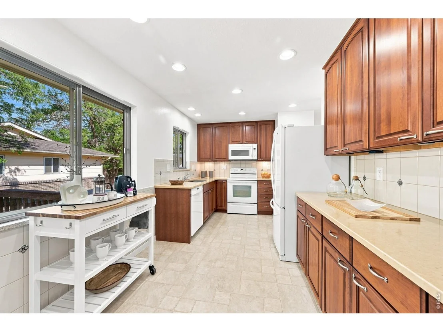
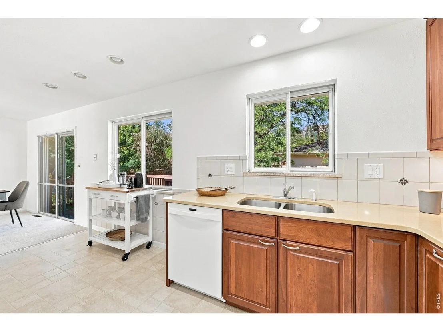
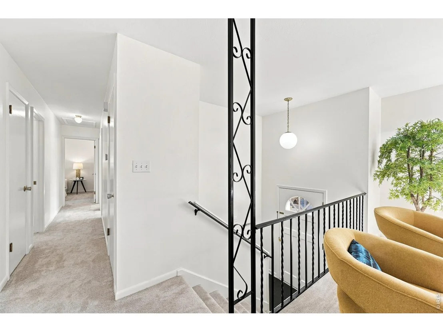
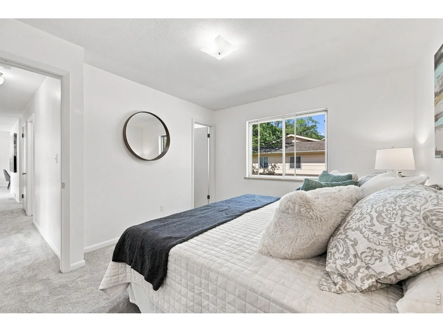
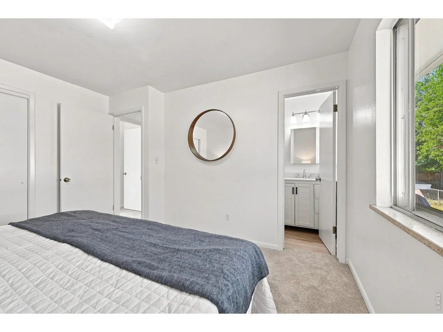
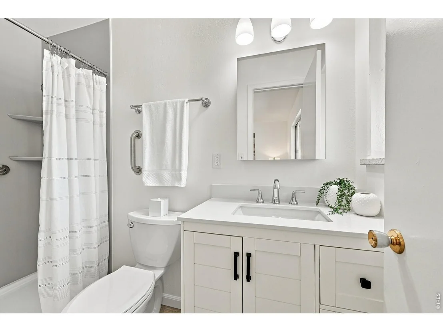
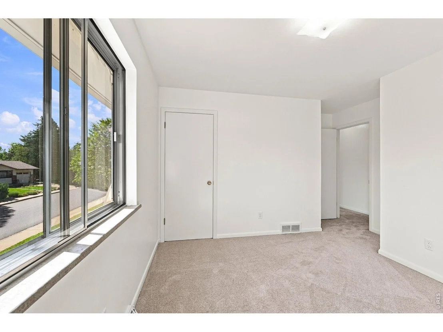
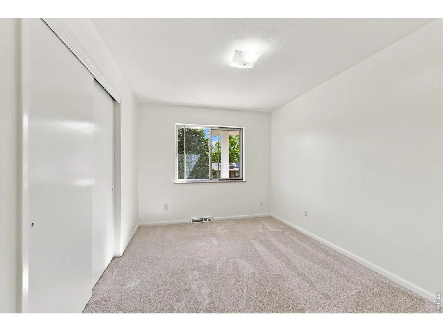
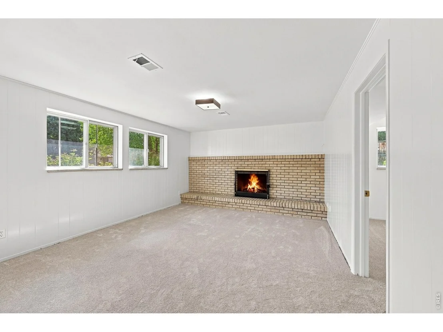
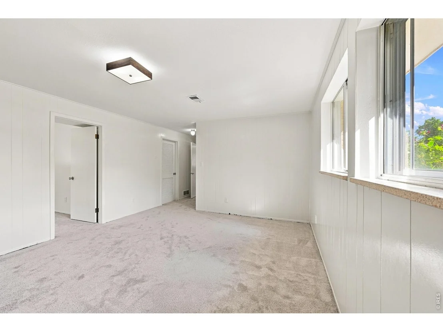
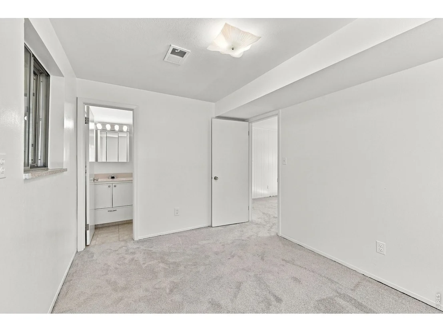
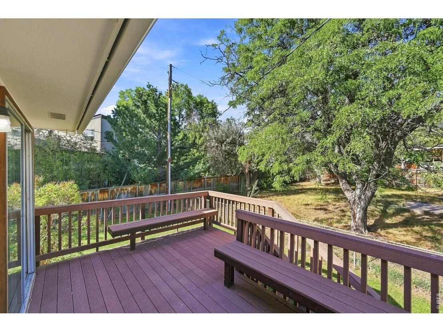
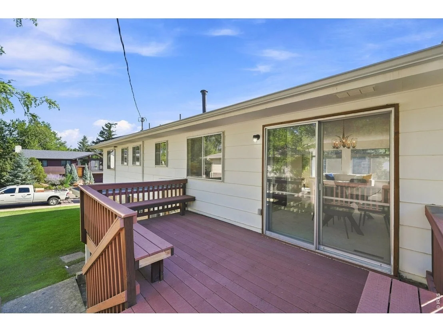
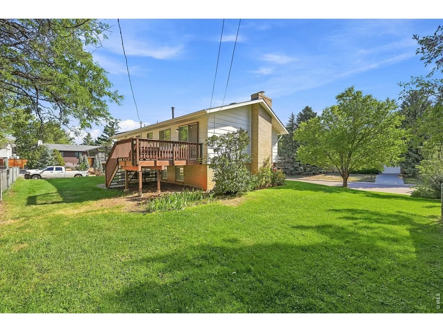
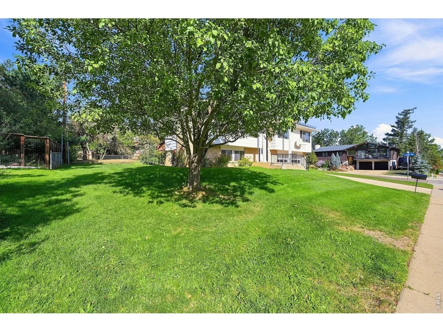
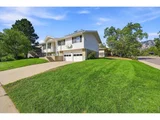
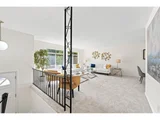
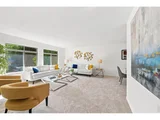
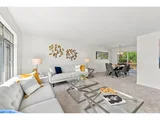
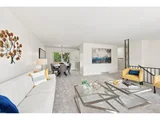
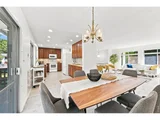
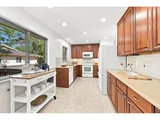
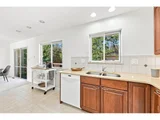
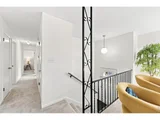
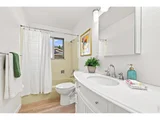
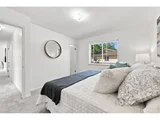
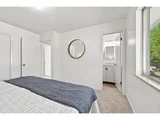
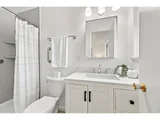
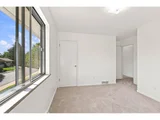
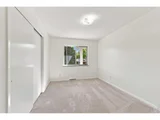
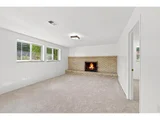
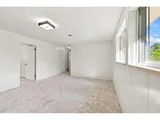
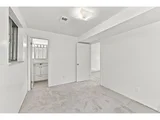
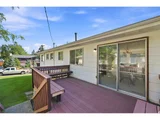
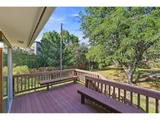
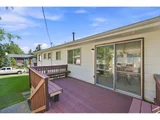
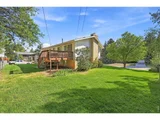
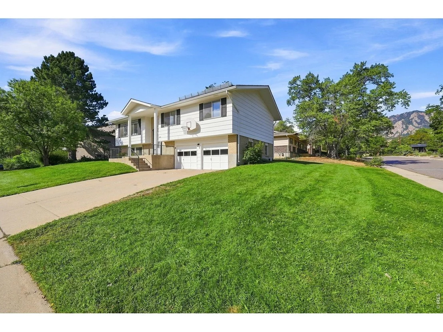
Tucked into South Boulder's iconic Table Mesa neighborhood, this classic Bi-level, 4 bedrooms, 3 bathrooms home combines timeless character, sustainable energy efficiency, and total move-in readiness. Offered on the market for the very first time, this deeply cherished home features brand-new plush carpet and fresh interior paint from floor to ceiling, creating a bright, pristine canvas for its next owner. Key Features: Move-In Ready: Crisp, fresh paint paired with brand-new carpeting across the entire home. Solar-Powered Efficiency: Equipped with solar panels to deliver substantial ongoing energy savings and Eco-friendly living. Versatile Bi-level Layout: Above-grade windows flood the lower level with natural sunlight-ideal for a flexible media room, quiet home office, or private guest suite. Prime South Boulder Location: Unbeatable access to Flatiron trailheads, South Boulder Recreation Center, neighborhood parks, top-rated Boulder Valley schools, and the Table Mesa Shopping Center. Whether you move right in or bring your own vision for future enhancements, this property is a rare opportunity to own a piece of Table Mesa history.
Unit Size
1,834 Ft²
Days on Market
-
Land Size
0.17 acres
Price per sqft
$641
Property Type
House
Property Taxes
$478
HOA Dues
-
Year Built
1967

Listed By

Jung Lindas
Madison & Company Properties - Boulder

Payment Calculator

Cap Rate Calculator

Last updated: 16 days ago (IRES MLS #IRE1068262)

Price History

Date / Event Date Event Price
Sep 20, 2026 In contract -
In contract
Sep 9, 2026 Listed $1,175,000
Listed

Property Highlights

Garage
Air Conditioning
Fireplace
Parking Details
Has Garage
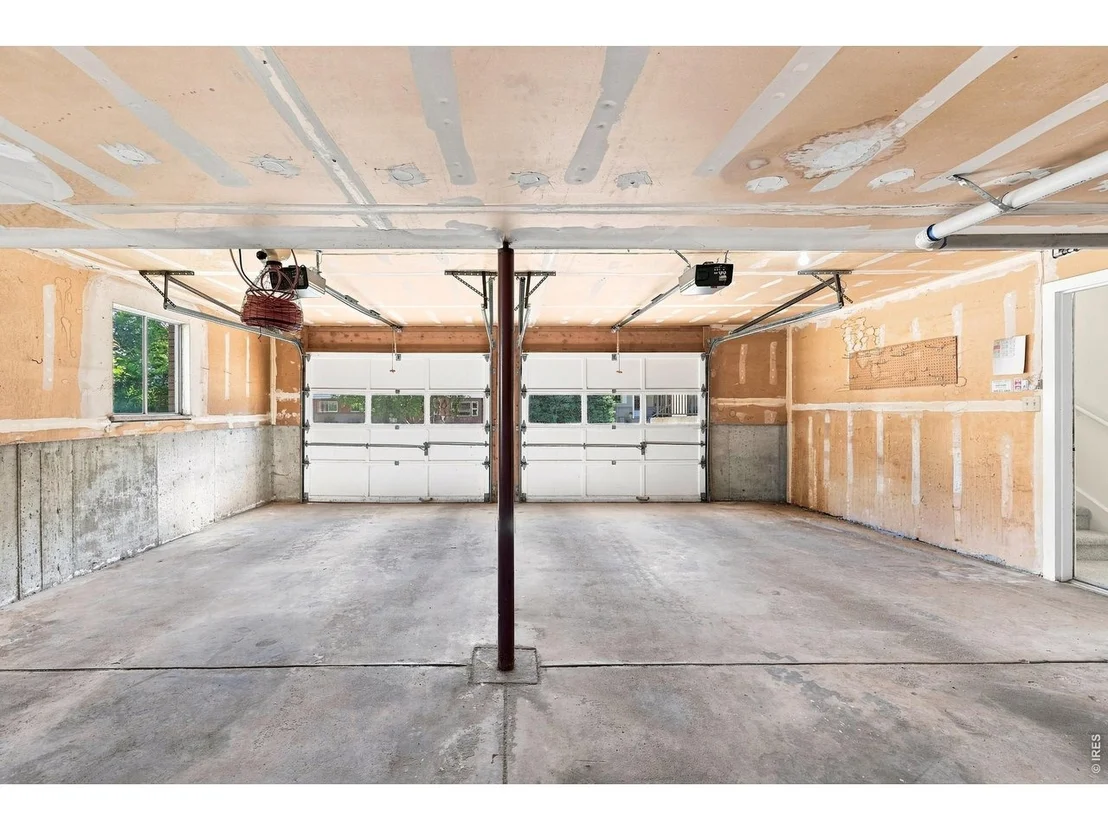
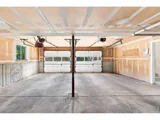
Parking Features: Garage Door Opener, Attached
Garage Spaces: 2
Interior Details
Full Bathrooms: 1
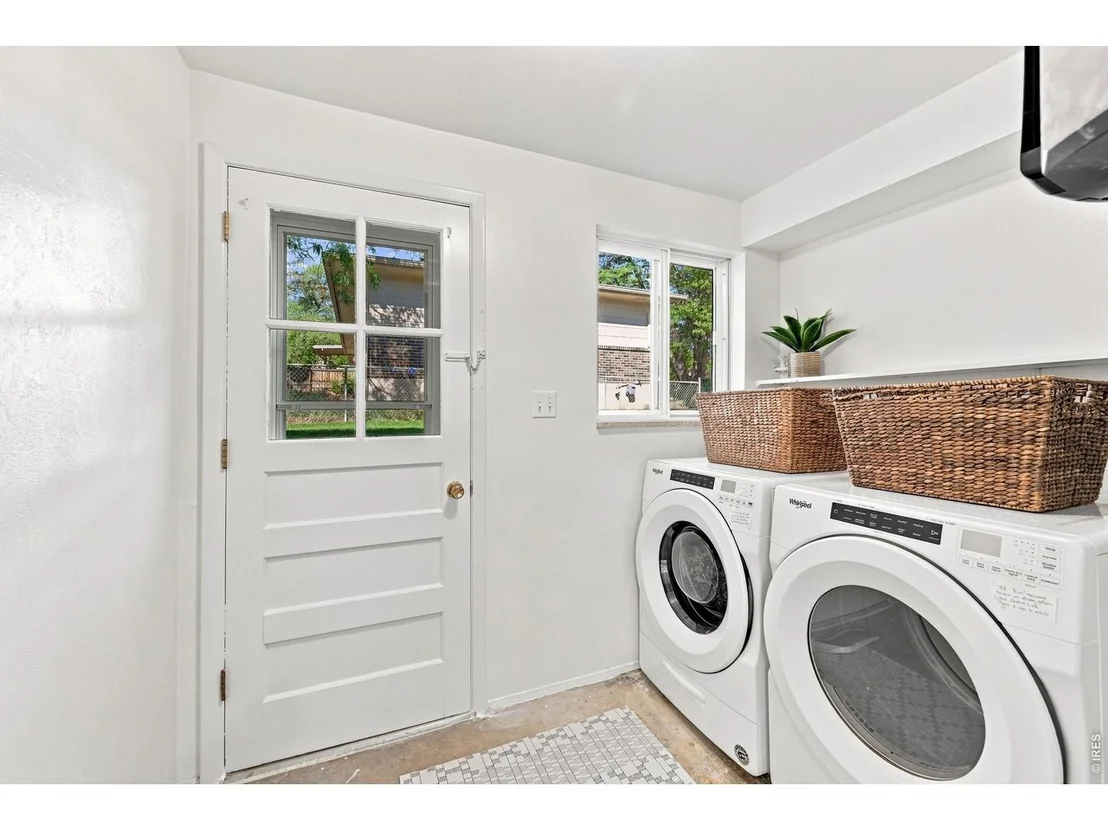
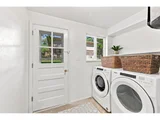
Interior Features: Open Floorplan, Washer/Dryer Hookup
Appliances: Electric Range, Dishwasher, Refrigerator, Washer, Dryer, Microwave, Disposal, Fire Alarm
Has Fireplace
Fireplace Features: Basement
Basement: Walk-Out Access, Daylight, Radon Unknown
Exterior Details
Square Footage: 1834
Square Footage Source: $0
Security Features: Fire Alarm
Year Built: 1967
Levels: Bi-Level
Construction Materials: Brick
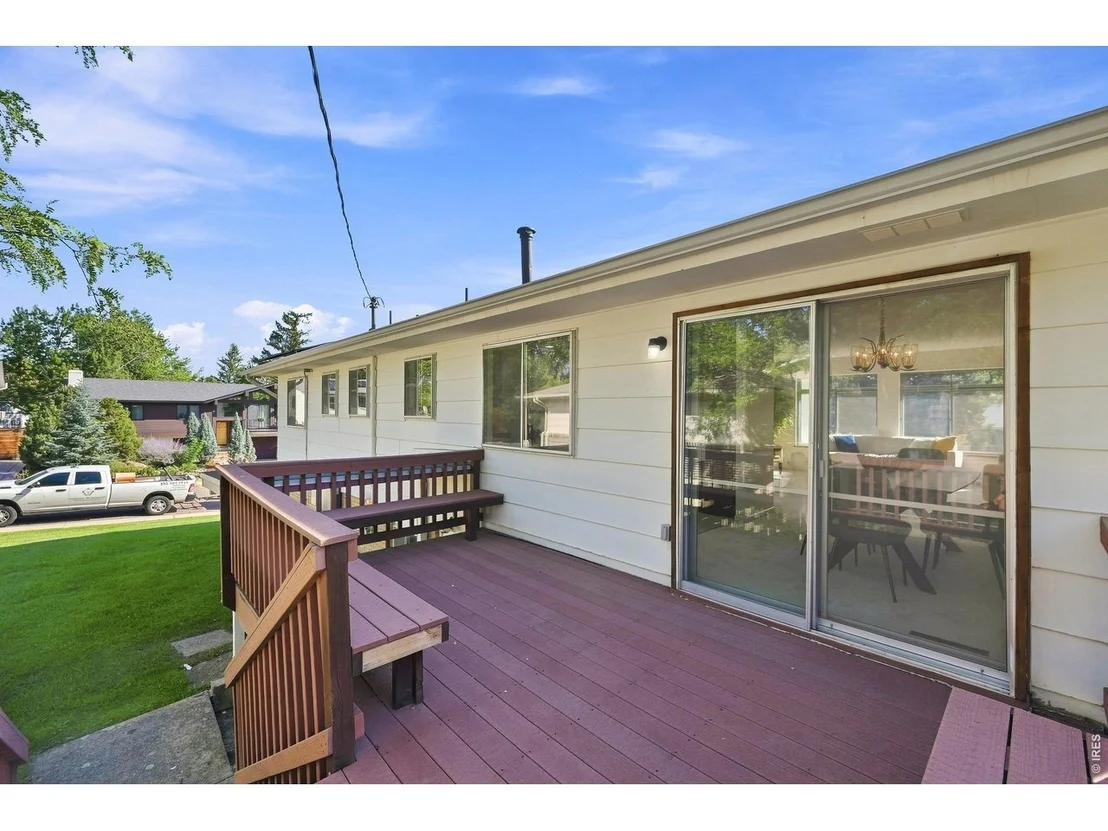
Patio and Porch Features: Deck
Lot Features: Corner Lot, Paved, Gutters, Sidewalks
Lot Size Area: 7405.2
Lot Size Units: Square Feet
Lot Size Acres: 0.17
Lot Size Square Feet: 7405.2
Water Source: Public
Financial Details
Tax Annual Amount: $5,734
Utilities Details
Cooling Type: Central Air
Heating Type: Forced Air, Radiant
Sewer : Public Sewer

Building Info

Overview

    General

  • Year Built: 1967
  • Effective Year Built: 1967
  • Building Count: 1
  • Total Rooms: 6
  • Bedroom Count: 3
  • Bathroom Count: 2
  • Full Bathrooms: 1
  • Partial Bathrooms: 2
  • Building Condition: 6
  • Building Quality: 10
  • Construction Type: 6
  • Building Style: 40
  • Exterior Walls Type: 3
  • Interior Walls Type: 3
  • Roof Shape Type: 0
  • Roof Cover Type: 15
  • Living Units: 1
  • Floor Cover: 0
  • Basement Type: 1
  • Basement Area: 598
  • Garage Type: 1
  • Garage Square Area: 554
  • Parking Space Count: 2
  • Patio Type: 0
  • Porch Type: 8
  • Pool Type: 0

    Dimensions

  • Lot Size Square Feet: 7,488
  • Total Building Area: 2,388
  • Gross Building Area: 2,388
  • Building Area: 1,834
  • Building Area Measurement: L

    Heating and Cooling

  • Air Conditioning: 1
  • Heating: 4
  • Heated Square Feet: 1,834
  • Heating Fuel Type: 0

    Utilities

  • Sewer System: 0
  • Water Service: 0

Building

  • Building Type: 0
  • Property Class: R
  • Subdivision: TABLE MESA 2
  • Land Acres: 0000000172
  • Standard Land Use Code: 1001
  • County Land Use Code: 1112
  • Legal Description 1: LOT 1 BLK 8 TABLE MESA 2

Neighborhood

  • School District Name: Boulder Valley School District RE-2
  • Census Tract: 012509

Geography

  • Assessors Map Reference: B24-D
  • Account Number: R0011141
  • Parcel: R0011141
  • Block: 8
  • Lot: 1
  • Meridian: SEC 08 TWN 1S RNG 70
  • Municipality: BOULDER
  • Latitude: 39.9742
  • Longitude: -105.258

    Address

  • Full Address: 1425 Judson Dr
  • Address - House Number: 1425
  • Address - Street Name: Judson
  • Address - Suffix Type: Dr
  • State: CO
  • City Name: Boulder
  • Carrier Code: C018
  • 4-Digit Zip Code: 6932
  • Zip Code: 80305

Valuation

    Tax

  • Tax Year: 2022
  • Tax Amount: $478,630
  • Tax Rate Code Area: 00-010

    Appraisal Valuation

  • Standard Deviation: 0.1658
  • Valuation Date: May 17, 2023
  • Confidence Score: 79
  • Final Value: 1,250,263
  • High Value: 1,457,649
  • Low Value: 1,042,878

    Market Valuation

  • Market Total Value: $1,125,100
  • Market Land Value: $948,400
  • Market Improvement Value: $176,700

    Assessments Valuation

  • Assessed Year: 2023
  • Assessed Total Value: $76,113
  • Assessed Land Value: $64,159
  • Assessed Improvements Value: $11,954
Data used for valuation calculations is provided by RealtyHop, and other third party sources

Comparables

Unit
Status
Type
Beds
Baths
ft²
Price/ft²
Asking Price
Listed On
Closing Price
Sold On
HOA + Taxes

About South Boulder


Similar Homes for Sale

Currently no similar homes around

Nearby Rentals

Unit for rent at 676 Walden Circle, Other, CO, 80305

$1,368 /mo

  • 1 Bed
  • 1 Bath
676 Walden Circle, Other, CO, 80305 Listing by Rick Rivera
Unit for rent at 1000 W Moorhead Cir, CO, 80305

$1,542 /mo

  • 1 Bed
  • 1 Bath
1000 W Moorhead Cir, CO, 80305 Listing by Rick Rivera


Frequently Asked Questions

When was property at 1425 Judson Drive built and last sold?
The property at 1425 Judson Drive was built in 1967 and last sold on Jan 1, 1970 for $0.
How much is this home worth?
The estimated value of the home located at 1425 Judson Drive is $1,182,886.
What are some comparable homes to 1425 Judson Drive?
There are currently no comparable homes to 1425 Judson Drive.