See Home Value
Bolingbrook 60490
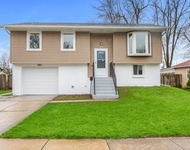
1425 Glenside Drive
$435,000
● House - Off Market

1425 Glenside Drive

Bolingbrook, IL 60490
bedrooms
4 Beds
bathrooms
3 Baths, 1 Half Bath
square feet
3,142 Ft²
$457,662
RealtyHop Estimate
14.44%
Since Sep 1, 2021
National-US
Primary Model

About This Property

Imagine living each day enjoying this impressive 4 bedroom, 2.5 bathroom, Two story home with a semi-open floor plan that will captivate you from the moment you walk in. Beautiful grand entrance that opens up directly to the gracious living room and the formal dining room with a stylish Chandelier, wainscoting walls and crown molding to add that touch of class.  Fabulous gourmet kitchen with granite counters, 42 "cabinets, stylish backsplash, stainless steel appliances, pantry, large center island opens to a large eat-in area and inviting family room with a beautiful fireplace and large windows to beautiful views of the backyard.  1st floor private office/den can be converted into a 5th /guest bedroom. Upstairs boasts 4 generous sized bedrooms with ceiling fans, and two full baths. Opulent Master Suite with soaring vaulted ceiling, huge walk-in closet, and a sitting area, plus a luxurious private master bath offers a double bowl vanity with granite countertop, separate Jacuzzi tub, and a walk in shower. The laundry room is on the second level for your convenience.  The finished lower area has a large open area that can be used as theater room and a work out room with an additional space for all of your storage needs. Enjoy the outdoors relaxing on the large deck with a built in gazebo and large backyard. Several new updates including: 2020- Dishwasher, 2019-New Roof and Siding, A/C and Furnace, 2018- H20, Ejector Pump, Basement Carpet. 2017- Washer, Dryer & Utility Sink, Sump Pump. 2016-Updated Kitchen with Custom Cabinetry, Granite Counters, Stainless Steel Appliances, Back-splash, Hardwood Flooring, New Asphalt Driveway, Ceiling Fans in all bedrooms, Can lighting throughout, Humidifier, Carpeting, Interior doors and Custom Blinds. Excellent location! tastefully updated in neutral decor. Enjoy nearby shopping, restaurants, parks, recreation, major highways I-55, I-355, and I-80. OPEN HOUSES CANCELLED.
Unit Size
3,142 Ft²
Days on Market
-
Land Size
0.29 acres
Price per sqft
$127
Property Type
House
Property Taxes
$879
HOA Dues
$28
Year Built
1999

Payment Calculator

Cap Rate Calculator

Last updated: 3 years ago (MRED MLS #11125963)

Price History

Date / Event Date Event Price
Aug 3, 2021 Sold
Sold
Jun 17, 2021 Listed by Coldwell Banker Realty $399,900
Listed by Coldwell Banker Realty

Property Highlights

Air Conditioning

Building Info

Overview

    General

  • Year Built: 1999
  • Effective Year Built: 1999
  • Bedroom Count: 0
  • Bathroom Count: 3
  • Full Bathrooms: 2
  • Partial Bathrooms: 3
  • Building Condition: 0
  • Building Quality: 0
  • Construction Type: 0
  • Building Style: 0
  • Exterior Walls Type: 0
  • Interior Walls Type: 0
  • Roof Shape Type: 0
  • Roof Cover Type: 0
  • Floor Count: 200
  • Floor Cover: 0
  • Basement Type: 0
  • Basement Area: 0
  • Garage Type: 1
  • Garage Square Area: 420
  • Parking Space Count: 0
  • Patio Type: 0
  • Porch Type: 0
  • Pool Type: 0

    Dimensions

  • Lot Size Square Feet: 12,660
  • Total Building Area: 3,046
  • Building Area: 2,626
  • Building Area Measurement: L

    Heating and Cooling

  • Fireplace Count: 1
  • Air Conditioning: 1
  • Heating: 0
  • Heated Square Feet: 2,626
  • Heating Fuel Type: 0

    Utilities

  • Sewer System: 0
  • Water Service: 0

Building

  • Building Type: 0
  • Property Class: R
  • Subdivision: SOMERFIELD
  • Land Acres: 0000000290
  • Standard Land Use Code: 1001
  • County Land Use Code: 0040
  • Legal Description 1: LOT 129 IN SOMERFIELD UNIT 2, A SUB OF PRT OF THE SW1/4 SE1/4 OF SEC 19, T37N-R10E.

Neighborhood

  • School District Name: Plainfield School District 202
  • Census Tract: 880125

Geography

  • Parcel: 12-02-19-412-001
  • Lot: 129
  • Meridian: SEC 19 TWN 37N RNG 10E
  • Municipality: DUPAGE
  • Latitude: 41.6742
  • Longitude: -88.1339

    Address

  • Full Address: 1425 Glenside Dr
  • Legal Unit: 2
  • Address - House Number: 1425
  • Address - Street Name: Glenside
  • Address - Suffix Type: Dr
  • State: IL
  • City Name: Bolingbrook
  • Carrier Code: R011
  • 4-Digit Zip Code: 5480
  • Zip Code: 60490

Valuation

    Tax

  • Tax Year: 2022
  • Tax Amount: $1,170,820
  • Tax Rate Code Area: 1265

    Appraisal Valuation

  • Standard Deviation: 0.1529
  • Valuation Date: Aug 09, 2023
  • Confidence Score: 81
  • Final Value: 504,735
  • High Value: 581,914
  • Low Value: 427,557

    Market Valuation

  • Market Total Value: $451,161
  • Market Land Value: $47,598
  • Market Improvement Value: $403,563

    Assessments Valuation

  • Assessed Year: 2022
  • Assessed Total Value: $150,387
  • Assessed Land Value: $15,866
  • Assessed Improvements Value: $134,521

    Exemptions

  • Homeowner Exemption: Yes

    Sales

  • Current Sale Contract Date: Jul 31, 2021
  • Current Sale Recording Date: Aug 20, 2021
  • Current Sale Price:
  • Current Sale Document Type: 71
  • Current Sale Input Document Number: R2021092686
  • Previous Sale Recording Date: Sep 28, 2016
  • Previous Sale Contract Date: Aug 17, 2016
  • Previous Sale Amount: $345,000
  • Previous Sale Document Type: 71

    Financing

  • First Mortgage Financing Type: UNK
Data used for valuation calculations is provided by RealtyHop, and other third party sources

Comparables

Unit
Status
Type
Beds
Baths
ft²
Price/ft²
Asking Price
Listed On
Closing Price
Sold On
HOA + Taxes

About Bolingbrook


Similar Homes for Sale

Currently no similar homes around

Nearby Rentals

Unit for rent at 741 Yates Avenue, Romeoville, IL, 60446

$3,650 /mo

  • 4 Beds
  • 2 Baths
  • 1,650 ft²
741 Yates Avenue, Romeoville, IL, 60446 Listing by Harry Owens


Frequently Asked Questions

When was property at 1425 Glenside Drive built and last sold?
The property at 1425 Glenside Drive was built in 1999 and last sold on Jul 31, 2021 for $435,000.
How much is this home worth?
The estimated value of the home located at 1425 Glenside Drive is $416,998.
What are some comparable homes to 1425 Glenside Drive?
There are currently no comparable homes to 1425 Glenside Drive.