See Home Value
Bradley 60914
1425 Argyle Lane N
$359,900
● House - Off Market

1425 Argyle Lane N

Bourbonnais, IL 60914
bedrooms
3 Beds
bathrooms
2 Baths
square feet
2,248 Ft²
$1,768
Est. Monthly

About This Property

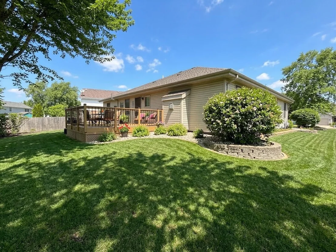
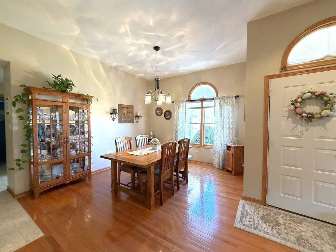
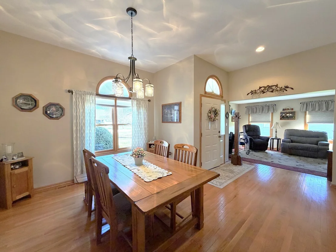
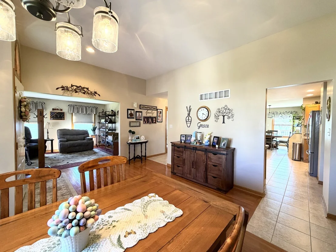
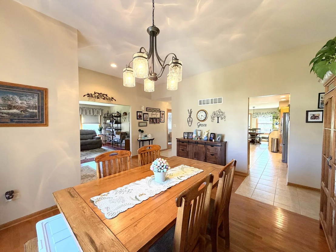
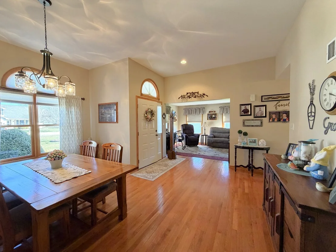
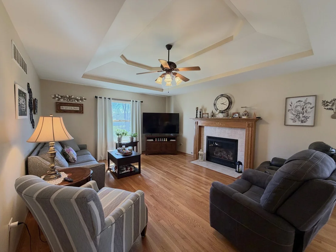
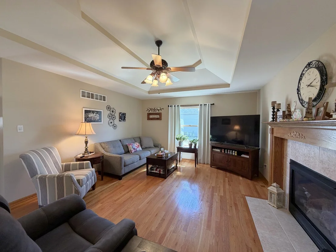
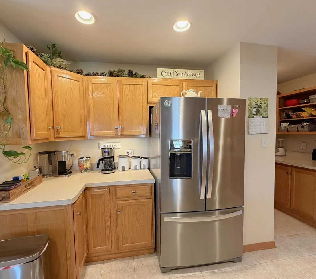
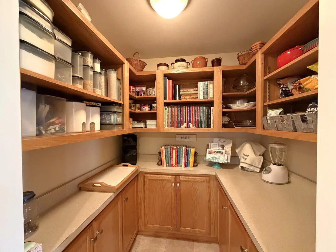
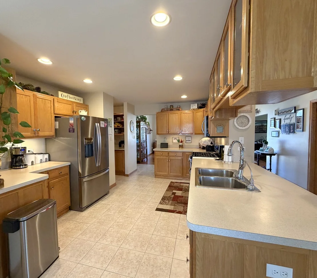
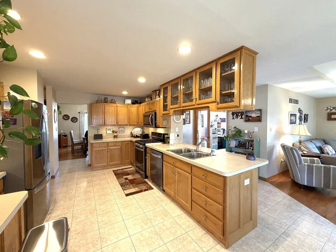
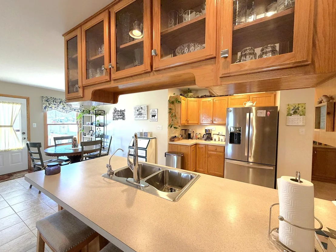
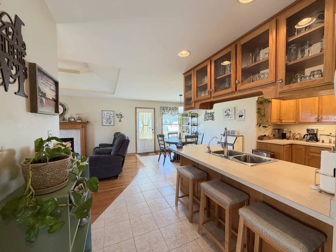
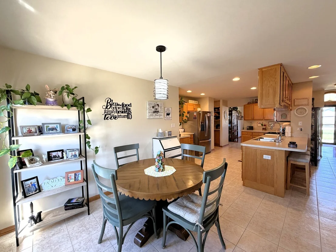
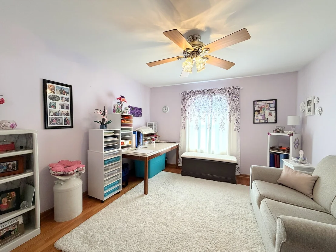
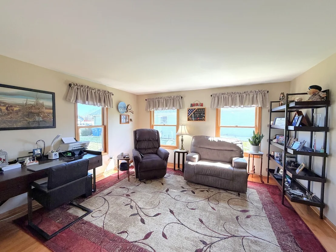
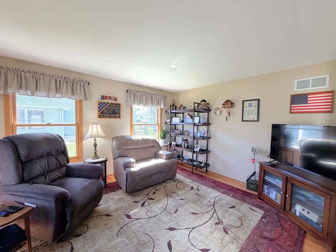
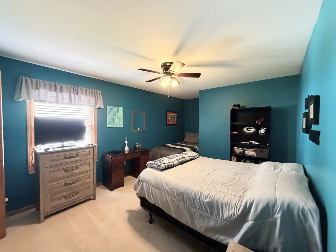
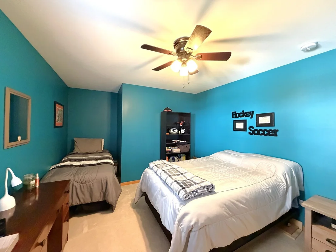
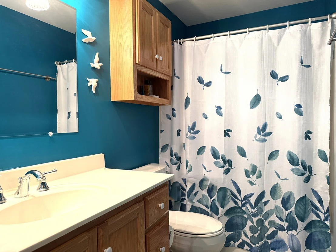
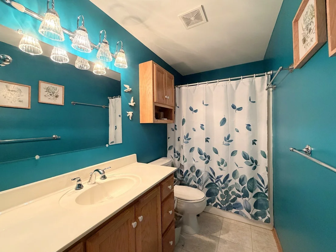
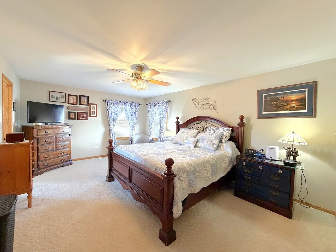
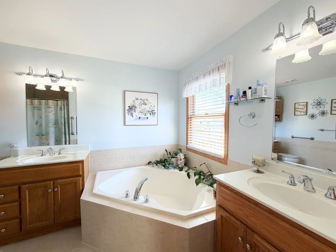
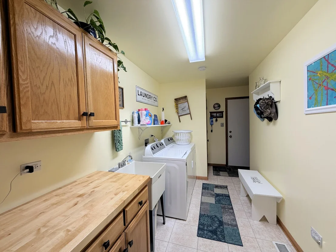
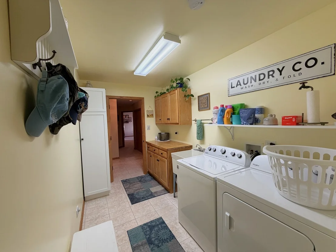
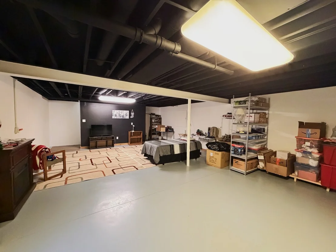
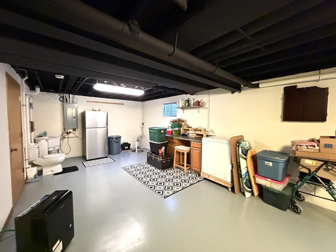
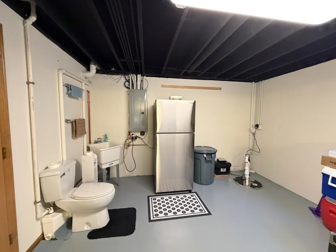
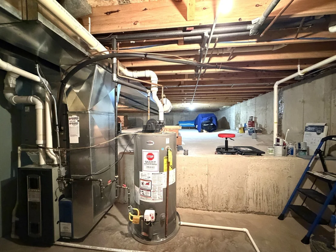
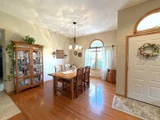
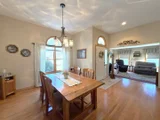
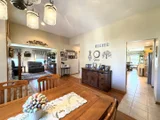
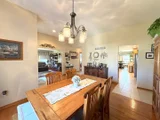
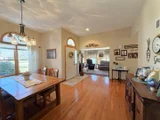
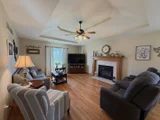
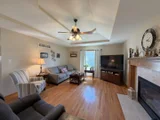
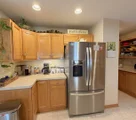
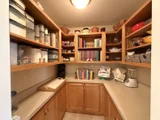
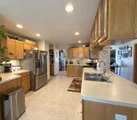
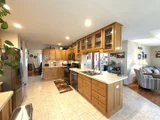
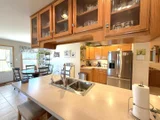
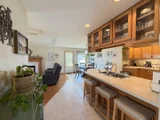
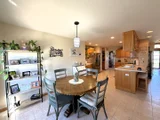
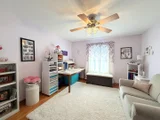
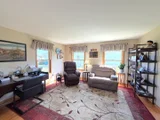
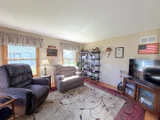
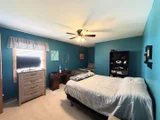
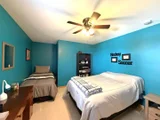
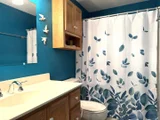
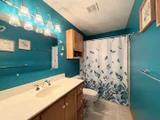
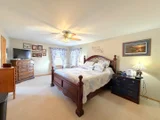
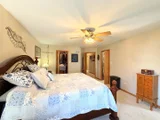
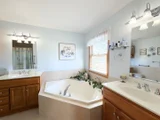
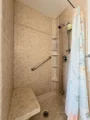
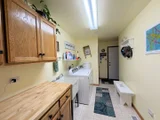
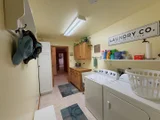
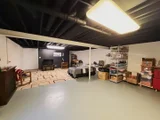
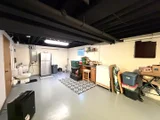
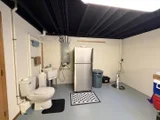
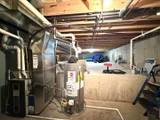
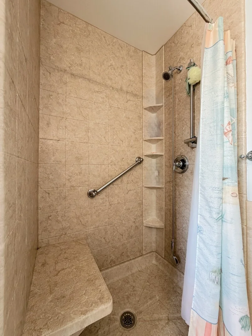
Welcome home to this beautifully maintained 3-bedroom, 2 full bath home, offering the perfect blend of comfort, functionality, and thoughtful upgrades throughout.    From the moment you arrive, the professionally landscaped yard sets the tone, featuring five raised planters, a front paver patio, automatic lawn and shrub sprinklers, four exterior hose connections, and stepping pavers leading from the garage service door to the driveway. A spacious 16x15 deck provides the perfect spot to relax or entertain.    The 21x21 attached finished garage is more than just storage, complete with cabinetry, additional lighting, keypad entry with two transmitters, and a motion sensor light outside the service door.    Inside, you'll find quality craftsmanship throughout, including Andersen double-hung windows that fill the home with natural light.    The kitchen is both beautiful and highly functional, offering a breakfast nook, snack bar, and a walk-in Butler's pantry. Custom oak cabinetry includes Lazy Susans, pull-out drawers, and under-mount LED lighting, along with elegant glass-front upper cabinets above the snack bar. Additional highlights include recessed lighting, new faucet for the stainless double sink, and a Whirlpool under-sink water filtration system.     The inviting Family room features a tray ceiling, gas log fireplace with remote, oak mantle and tile surround, and a Harbor Breeze coppertone ceiling fan.    The spacious primary suite offers two walk-in closets and a Hunter ceiling fan with light. The private bath is designed for relaxation with a corner tub, separate shower, upgraded tile surrounds, and dual vanities.    The second bedroom includes a Hunter ceiling fan with light, while the second full bath features a 48"x35" oak vanity, upgraded faucet, and elongated toilet. A convenient 4-foot deep floor-to-ceiling linen closet provides additional storage.    The third bedroom, currently used as an office, features a French door with full-view glass and lock, along with a Hunter ceiling fan.    Downstairs, the semi-finished PARTIAL BASEMENT (44x20) expands your living space with two windows (including an escape hatch). Mechanical upgrades include an upgraded sump pump with backup and surge protection, high-efficiency gas furnace with electrostatic air cleaner, and a 50-gallon AO Smith water heater with drip pan and ejector pump. You'll also appreciate the VERY LARGE crawl space with a cement floor for additional storage! Minutes from Interstate 57.

Unit Size
2,248 Ft²
Days on Market
-
Land Size
0.25 acres
Price per sqft
$160
Property Type
House
Property Taxes
-
HOA Dues
-
Year Built
-

Payment Calculator

Cap Rate Calculator

Property Highlights

Garage
Air Conditioning
Fireplace

Building Info

Overview

    General

  • Bedroom Count: 0
  • Building Condition: 0
  • Building Quality: 0
  • Construction Type: 0
  • Building Style: 0
  • Exterior Walls Type: 0
  • Interior Walls Type: 0
  • Roof Shape Type: 0
  • Roof Cover Type: 0
  • Floor Cover: 0
  • Basement Type: 0
  • Basement Area: 0
  • Garage Type: 0
  • Parking Space Count: 0
  • Patio Type: 0
  • Porch Type: 0
  • Pool Type: 0

    Dimensions

  • Lot Size Square Feet: 10,990
  • Total Building Area: 0
  • Building Area: 0

    Heating and Cooling

  • Air Conditioning: 0
  • Heating: 0
  • Heating Fuel Type: 0

    Utilities

  • Sewer System: 0
  • Water Service: 0

Building

  • Building Type: 0
  • Property Class: R
  • Subdivision: CAP ESTATES
  • Land Acres: 0000000252
  • Standard Land Use Code: 1999
  • County Land Use Code: 0040
  • Legal Description 1: CAP ESTATES UNIT 2 LT 9 15-31-12E

Neighborhood

  • School District Name: Bradley-Bourbonnais Consolidated High School District 307
  • Census Tract: 010701

Geography

  • District: 17
  • Parcel: 17-09-15-308-009
  • Lot: 9
  • Municipality: BOURBONNAIS
  • Latitude: 41.1676
  • Longitude: -87.8307

    Address

  • Full Address: 1425 Argyle Ln N
  • Legal Unit: 2 LT
  • Address - House Number: 1425
  • Street Segment Direction: N
  • Address - Street Name: Argyle
  • Address - Suffix Type: Ln
  • State: IL
  • City Name: Bourbonnais
  • Carrier Code: R003
  • 4-Digit Zip Code: 5128
  • Zip Code: 60914

Valuation

    Tax

  • Tax Year: 2022
  • Tax Amount: $0
  • Tax Rate Code Area: 17030

    Appraisal Valuation

  • Standard Deviation: 0.1813
  • Valuation Date: Mar 06, 2024
  • Confidence Score: 76
  • Final Value: 356,904
  • High Value: 421,482
  • Low Value: 292,326

    Market Valuation

  • Market Total Value: $325,176
  • Market Land Value: $24,309
  • Market Improvement Value: $300,867

    Assessments Valuation

  • Assessed Year: 2023
  • Assessed Total Value: $108,392
  • Assessed Land Value: $8,103
  • Assessed Improvements Value: $100,289

    Exemptions

  • Senior Citizen Exemption : Yes
  • Homeowner Exemption: Yes

    Sales

  • Current Sale Contract Date: Feb 22, 2019
  • Current Sale Recording Date: Feb 28, 2019
  • Current Sale Price:
  • Current Sale Document Type: 27
  • Current Sale Input Document Number: 1858
Data used for valuation calculations is provided by RealtyHop, and other third party sources

Comparables

Unit
Status
Type
Beds
Baths
ft²
Price/ft²
Asking Price
Listed On
Closing Price
Sold On
HOA + Taxes

About Bradley


Similar Homes for Sale

Currently no similar homes around

Nearby Rentals

Unit for rent at 1368 Potomac Place, Bourbonnais, IL, 60914

$1,500 /mo

  • 2 Beds
  • 1 Bath
  • 1,000 ft²
1368 Potomac Place, Bourbonnais, IL, 60914 Listing by Frank Tripodi


Frequently Asked Questions

When was property at 1425 Argyle Lane North built and last sold?
The property at 1425 Argyle Lane North was built in and last sold on Feb 22, 2019 for $242,000.
How much is this home worth?
The estimated value of the home located at 1425 Argyle Lane North is $0.
What are some comparable homes to 1425 Argyle Lane North?
There are currently no comparable homes to 1425 Argyle Lane North.